
4603 Virginia Drive NW
 📷 42 More
Description
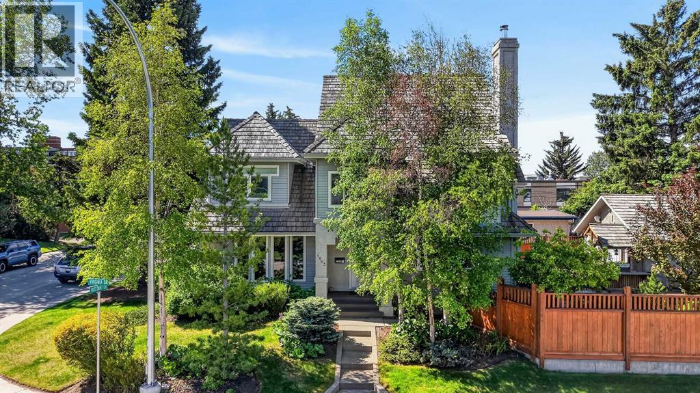
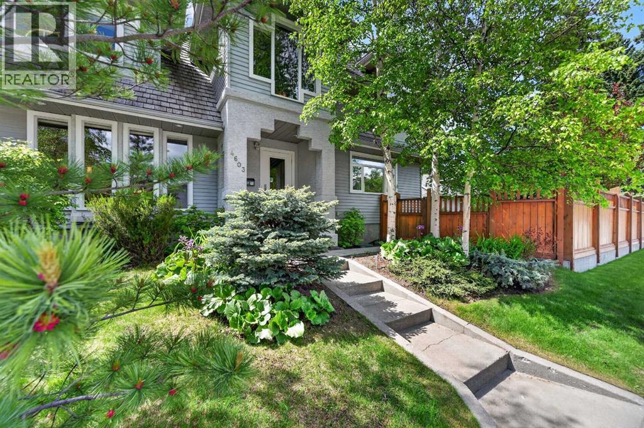
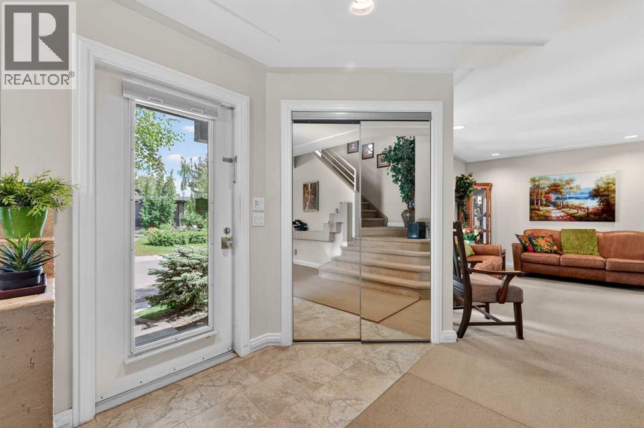
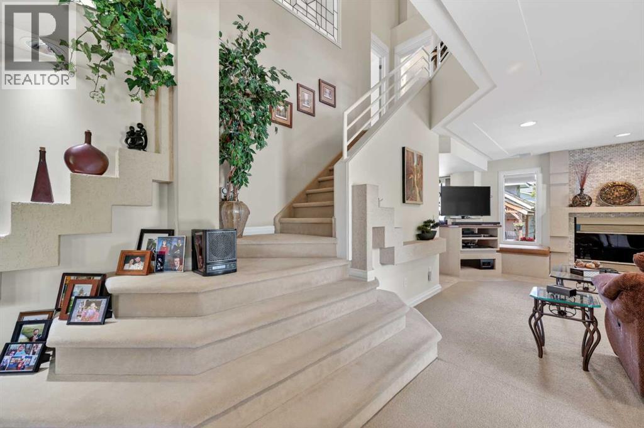
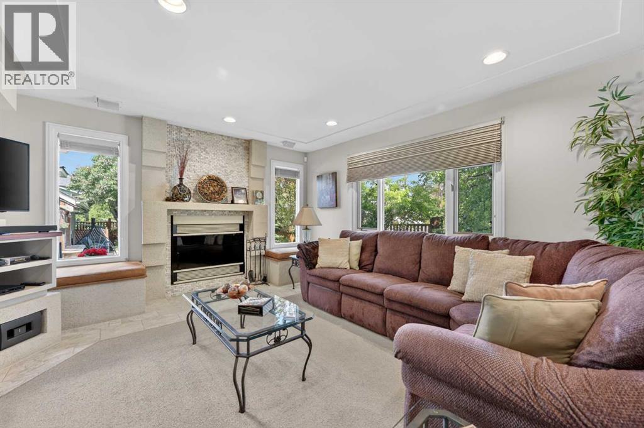
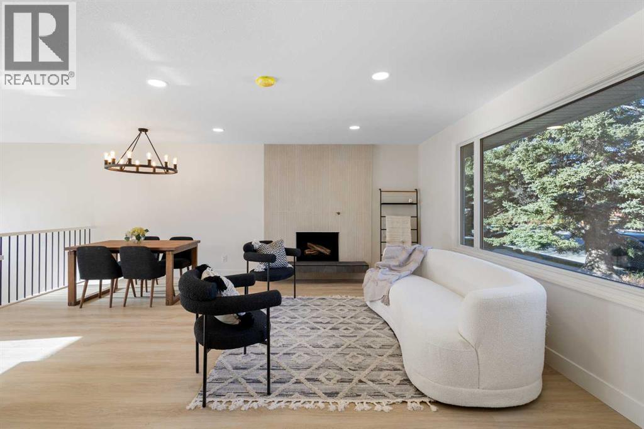
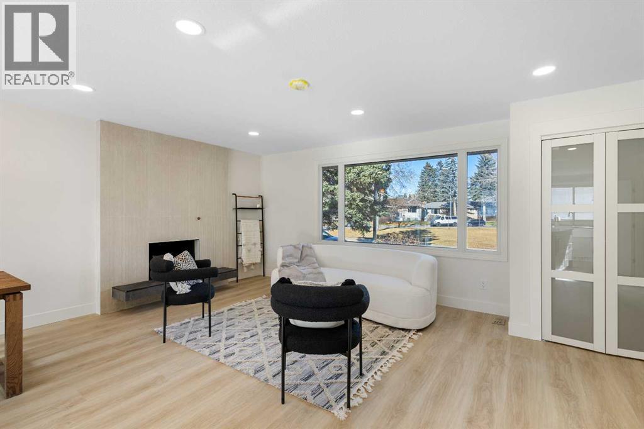
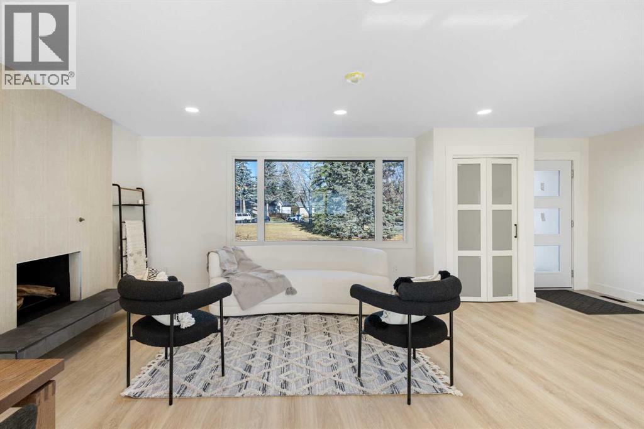
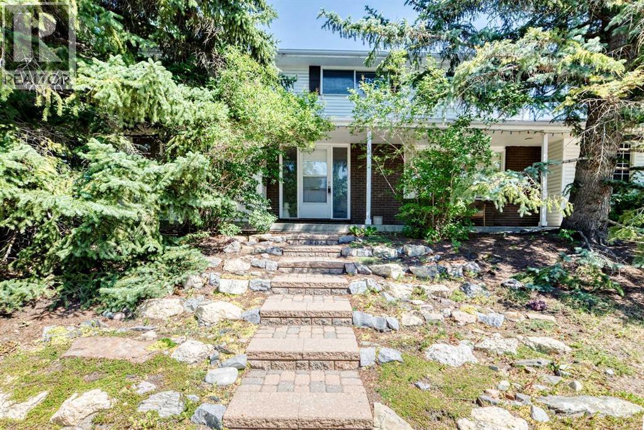
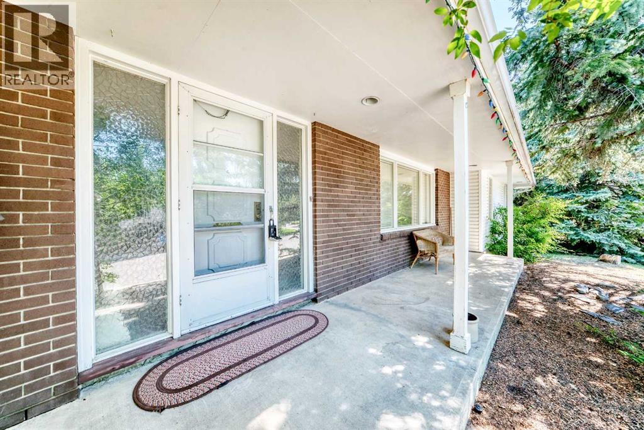
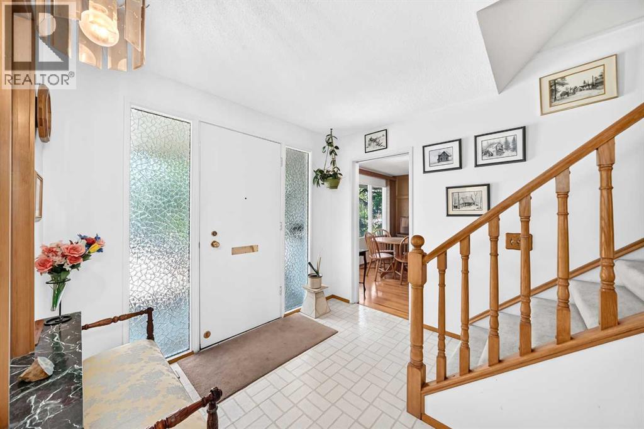
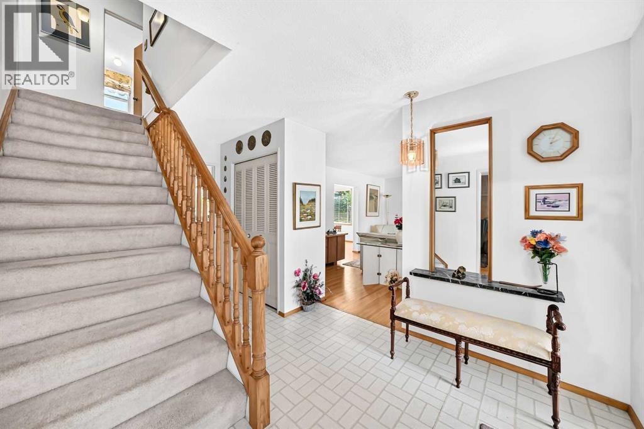
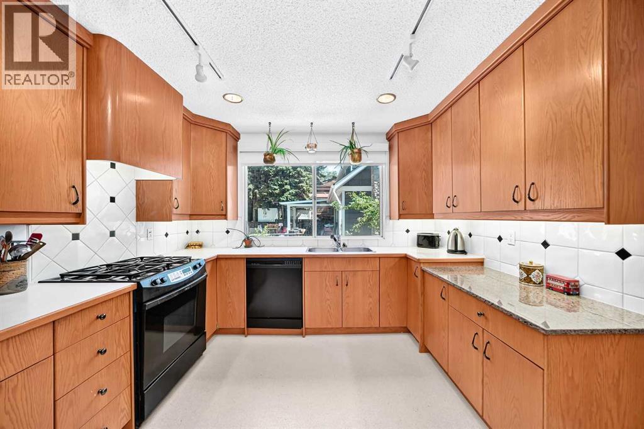
Welcome to an architecturally distinguished, custom-designed residence in the prestigious community of Varsity—a home where timeless craftsmanship meets refined modern living. Extensively renovated and meticulously maintained, this property showcases top-tier appliances, bespoke millwork, and exquisite design elements that elevate every room.Perfectly positioned within minutes of elite educational options—including French Immersion, Catholic, Mandarin Immersion, CBE Junior High, multiple high schools, and the University of Calgary—this home offers unmatched convenience. Shopping, dining, parks, pathways, and essential services are all within walking distance, with seamless access to transit connecting to Varsity, Brentwood, and Dalhousie LRT stations.Inside, the home unfolds with thoughtful elegance. The upper level features three beautifully appointed bedrooms, a serene sitting room, and a luxurious ensuite, complemented by a second full bath. Every space is enhanced with custom high-end built-ins, reflecting exceptional attention to detail.The main floor is designed for both grand entertaining and intimate everyday living. A sophisticated living room, open dining area, and inviting TV room with a gas/wood-burning fireplace create warm, connected spaces. The chef-inspired kitchen boasts marble countertops and rich solid-wood cabinetry. A full bath with jetted tub, main-floor laundry, and a furnace room with a 3-year-old furnace and instant electric hot water heater complete this level.The fully developed lower level offers an expansive recreation room, ideal for hosting and game-day gatherings, along with a comfortable guest bedroom (+1) and full bath. Wine enthusiasts will appreciate the custom temperature-controlled wine room, while an additional craft/office/storage space adds versatility. A second high-efficiency furnace (3 years old), drinking water filtration system, water softener, and irrigation access highlight the home’s thoughtful mechanical upgr ades.Outdoors, the private backyard is a retreat of its own, featuring, underground sprinklers, a generous redwood deck, concrete patio, newly installed leaf-guard gutters, and a refreshed, well-built fence. A covered BBQ area with a high-end built-in sound system sets the stage for unforgettable gatherings. An oversized single garage completes the property.This is a residence that radiates pride of ownership—an extraordinary opportunity to own a truly forever home in one of Calgary’s most coveted neighborhoods.
Address
🗺 Open on Google MapsDetails
🔗 Updated on October 19, 2026 at 1:00 pmRoom Sizes
| Main level | |
|---|---|
| Living room | 11.25 Ft x 14.67 Ft |
| Kitchen | 11.75 Ft x 12.00 Ft |
| Dining room | 7.67 Ft x 11.92 Ft |
| Family room | 12.42 Ft x 14.92 Ft |
| Foyer | 7.08 Ft x 7.75 Ft |
| Other | 5.42 Ft x 9.00 Ft |
| Other | 3.33 Ft x 6.92 Ft |
| Laundry room | 5.33 Ft x 9.08 Ft |
| 4pc Bathroom | 8.83 Ft x 9.00 Ft |
| Second level | |
| Loft | 8.33 Ft x 10.92 Ft |
| Primary Bedroom | 12.75 Ft x 14.00 Ft |
| Other | 7.00 Ft x 13.92 Ft |
| 3pc Bathroom | 4.92 Ft x 11.00 Ft |
| Bedroom | 10.67 Ft x 11.08 Ft |
| Bedroom | 11.42 Ft x 13.08 Ft |
| Office | 10.92 Ft x 11.92 Ft |
| 3pc Bathroom | 6.83 Ft x 7.50 Ft |
| Lower level | |
| Recreational, Games room | 14.67 Ft x 22.92 Ft |
| Bedroom | 9.42 Ft x 13.67 Ft |
| Bedroom | 7.58 Ft x 10.67 Ft |
| 3pc Bathroom | 5.50 Ft x 7.67 Ft |
| Wine Cellar | 7.42 Ft x 9.50 Ft |
| Furnace | 10.67 Ft x 12.92 Ft |
Interior & Systems
Appliances & Features
Construction & Lot
Parking
Building & Community
Mortgage Calculator
- Down Payment $0
- Loan Amount $0
- Monthly Mortgage Payment $0
- Property Tax $0
- Home Insurance $0
- Monthly HOA Fees $0
Similar Homes in Varsity
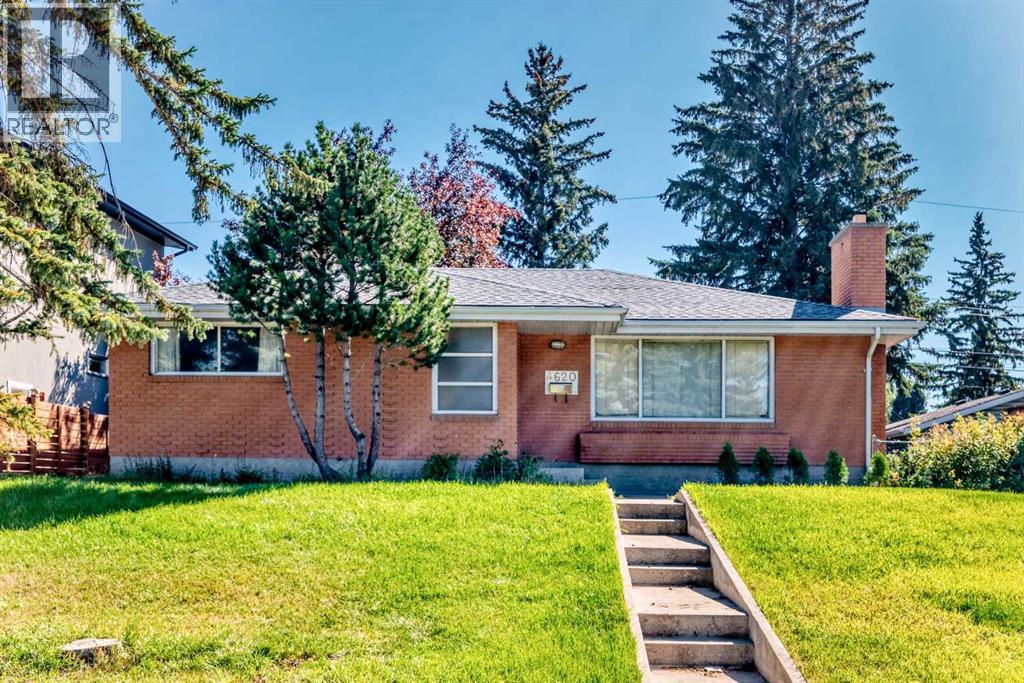
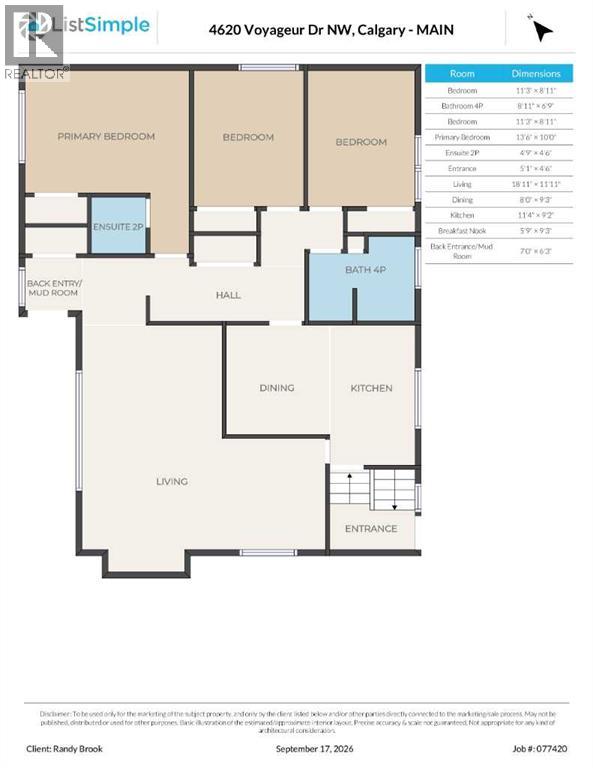
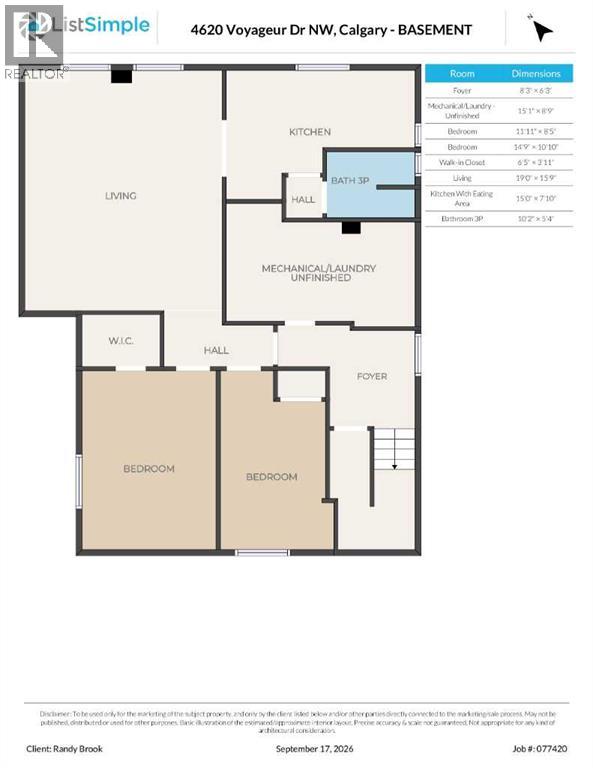
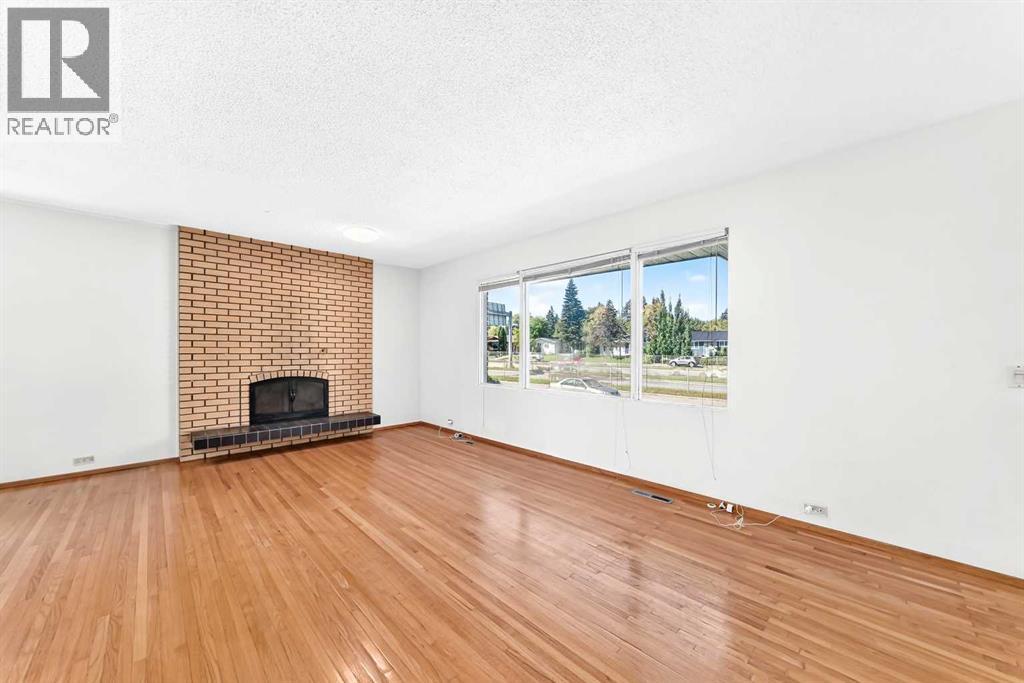
4620 Voyageur Drive NW
- 5 Beds
- 3 Baths
- 1,227 sqft
- $750/sqft
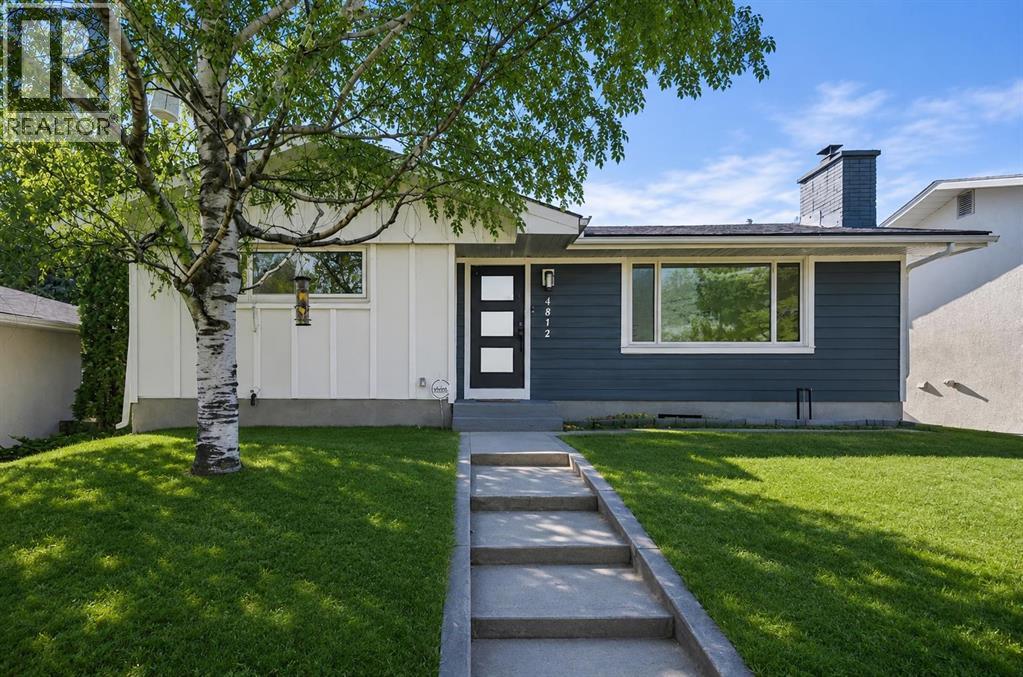
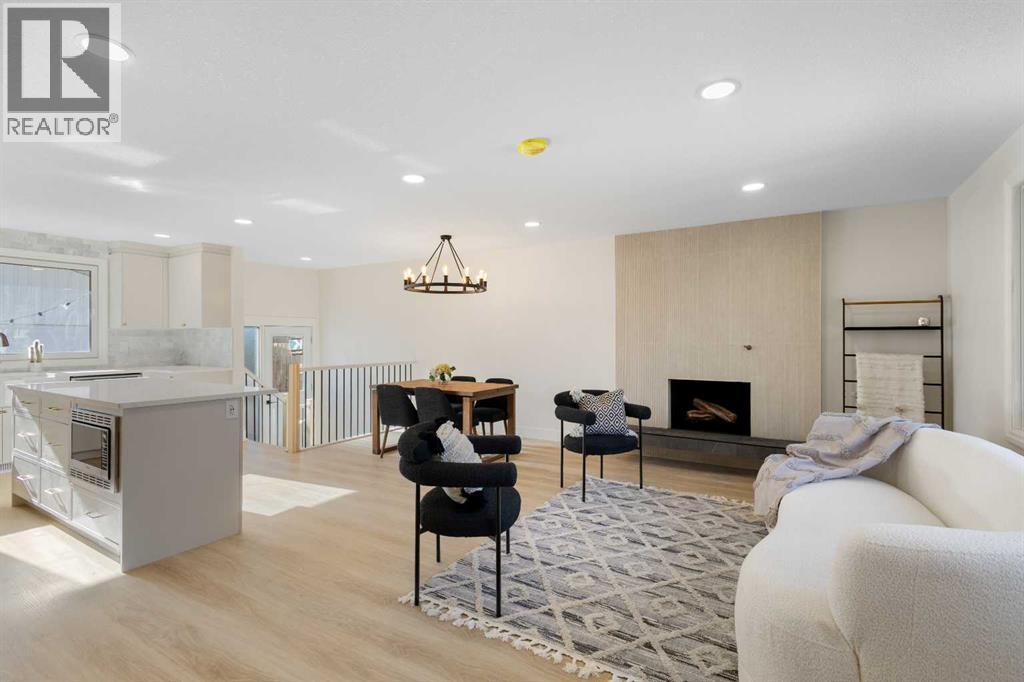
4812 Verona Drive NW
- 4 Beds
- 3 Baths
- 1,108 sqft
- $812/sqft
2 Varsplain Place NW
- 4 Beds
- 3 Baths
- 2,359 sqft
- $405/sqft