
46 Creekstone Path SW
 📷 23 More
Description
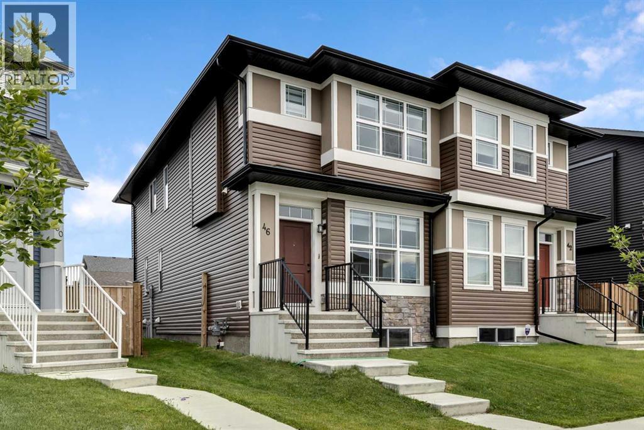
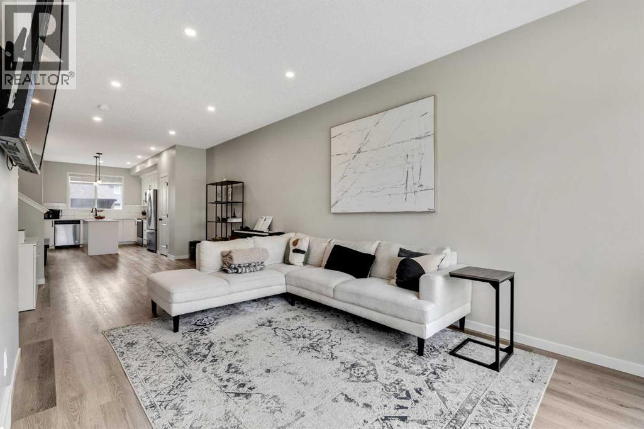
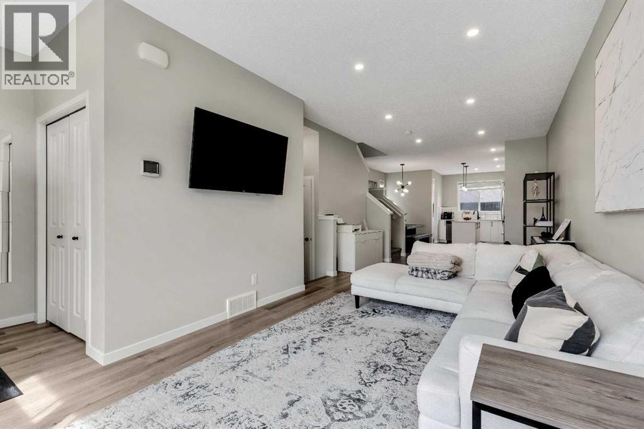
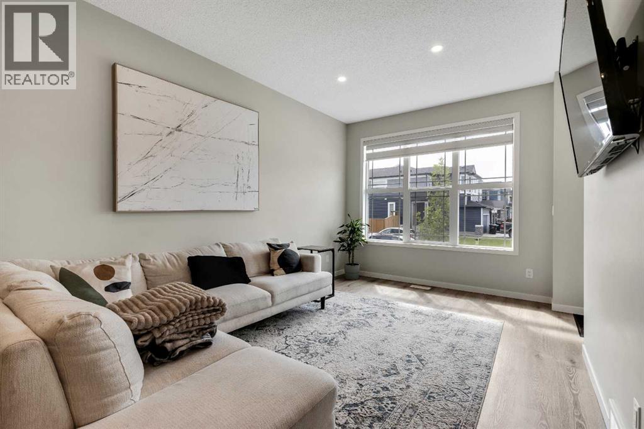
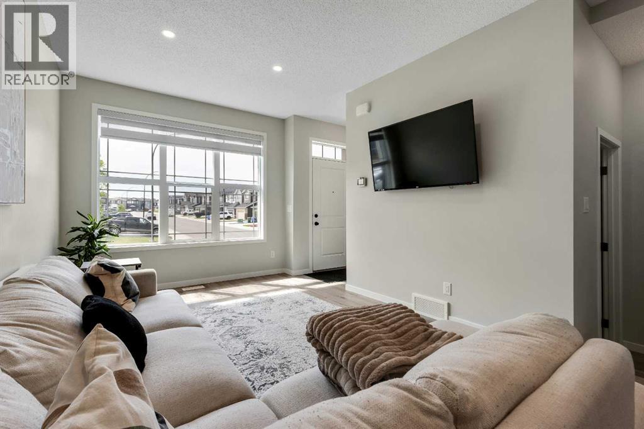
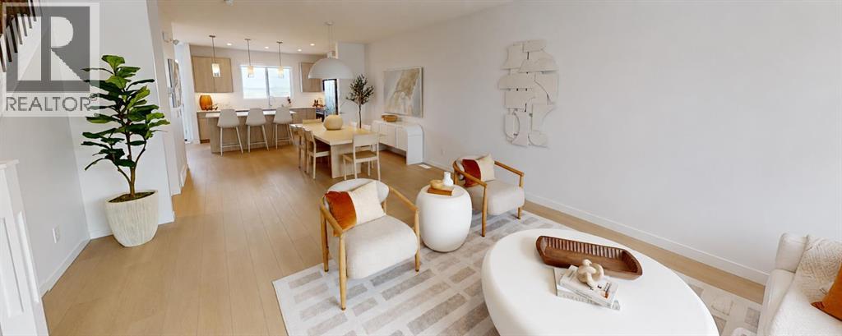
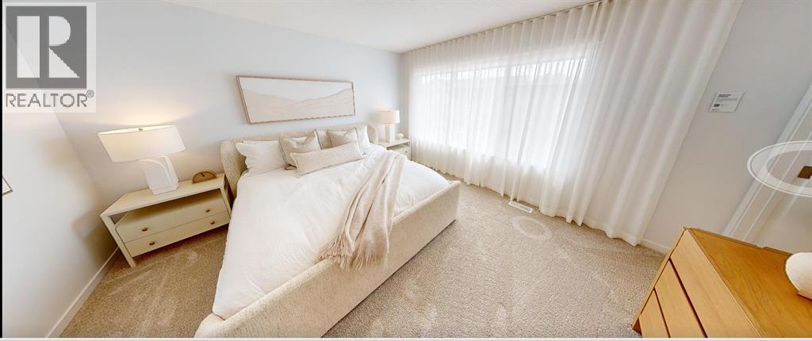
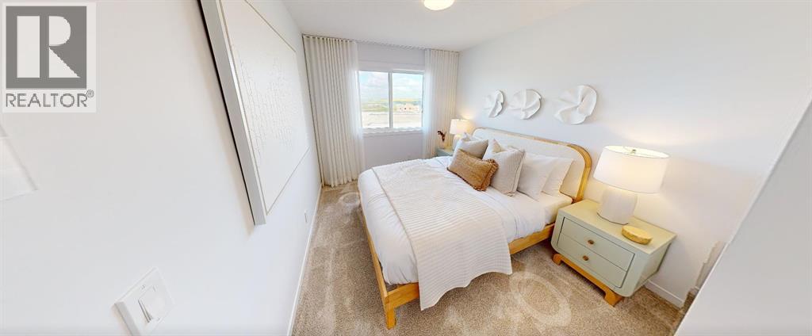
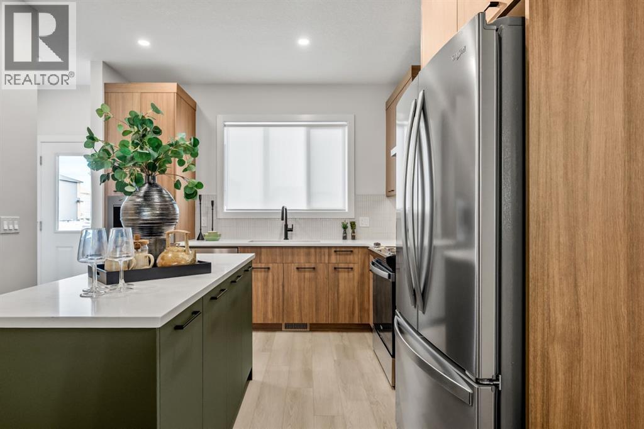
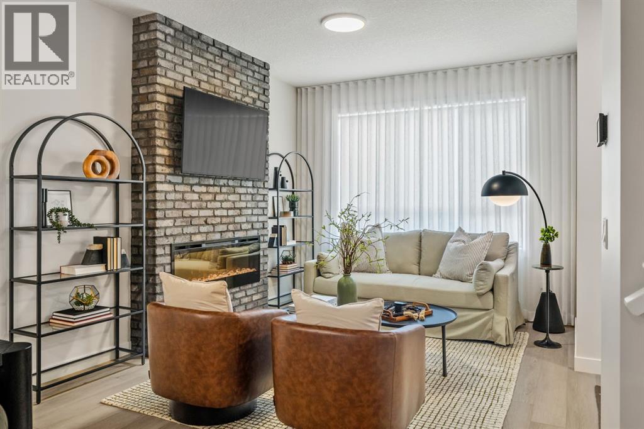
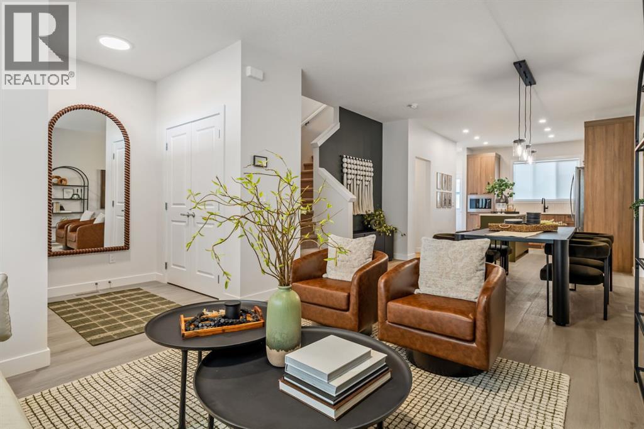
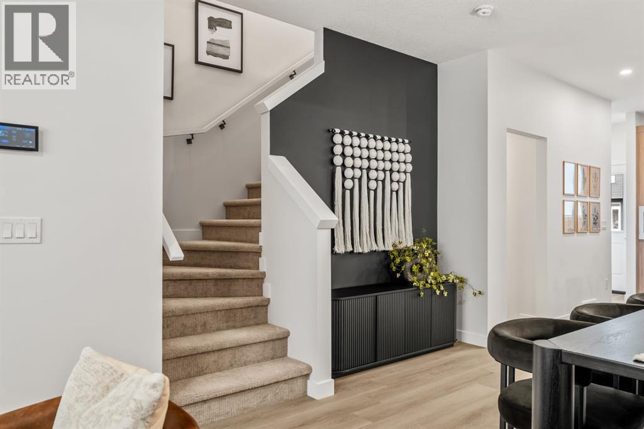
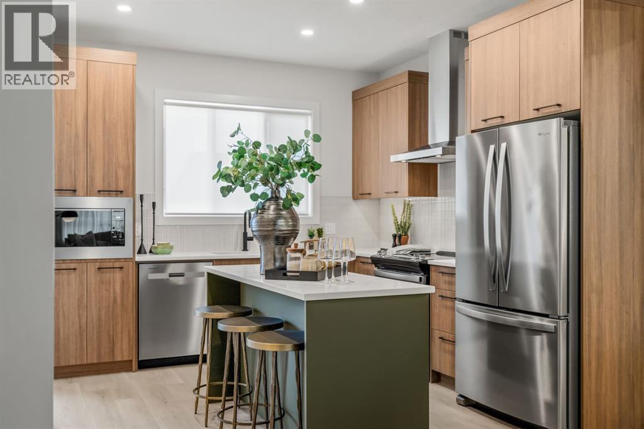
Welcome to 46 Creekstone Path SW – a beautifully upgraded 3-bedroom, 2.5-bathroom home nestled in the scenic, family-friendly community of Pine Creek.This charming home boasts excellent curb appeal, a finished double detached garage, and a landscaped pie-shaped backyard featuring a stunning deck perfect for relaxing or entertaining. Inside, you'll find a bright and open-concept main floor with 9-foot ceilings and luxury vinyl plank flooring throughout. The modern kitchen is a chef’s delight, complete with quartz countertops, stainless steel appliances, smart lighting and full-height cabinetry. The adjacent dining and living areas are flooded with natural light, creating a warm and inviting atmosphere. One step inside and you’ll fall in love with the thoughtful layout and elegant finishes.Upstairs, the home offers a spacious primary suite with a walk in closet and a 4 piece ensuite. Two additional bedrooms, each featuring walk in closets, a full bathroom, and an upper level laundry room provide comfort and convenience for the whole family.Ideally located with easy access to Stoney Trail and Macleod Trail, and just steps from scenic walking paths, playgrounds, and future schools, this move-in ready home combines the best of nature, convenience, and family-friendly living.
Address
🗺 Open on Google MapsDetails
🔗 Updated on September 28, 2026 at 5:55 pmRoom Sizes
| Main level | |
|---|---|
| Living room | 10.25 Ft x 27.00 Ft |
| Dining room | 8.58 Ft x 10.58 Ft |
| Kitchen | 9.83 Ft x 12.42 Ft |
| Other | 3.00 Ft x 6.00 Ft |
| 2pc Bathroom | 4.58 Ft x 5.00 Ft |
| Upper Level | |
| Primary Bedroom | 11.00 Ft x 13.67 Ft |
| Bedroom | 9.42 Ft x 10.58 Ft |
| Bedroom | 9.17 Ft x 10.83 Ft |
| Office | 5.08 Ft x 9.58 Ft |
| Laundry room | 5.25 Ft x 6.00 Ft |
| 4pc Bathroom | 5.00 Ft x 9.58 Ft |
| 4pc Bathroom | 5.00 Ft x 7.50 Ft |
Interior & Systems
Appliances & Features
Construction & Lot
Parking
Building & Community
Mortgage Calculator
- Down Payment $0
- Loan Amount $0
- Monthly Mortgage Payment $0
- Property Tax $0
- Home Insurance $0
- Monthly HOA Fees $0
Similar Homes in Pine Creek
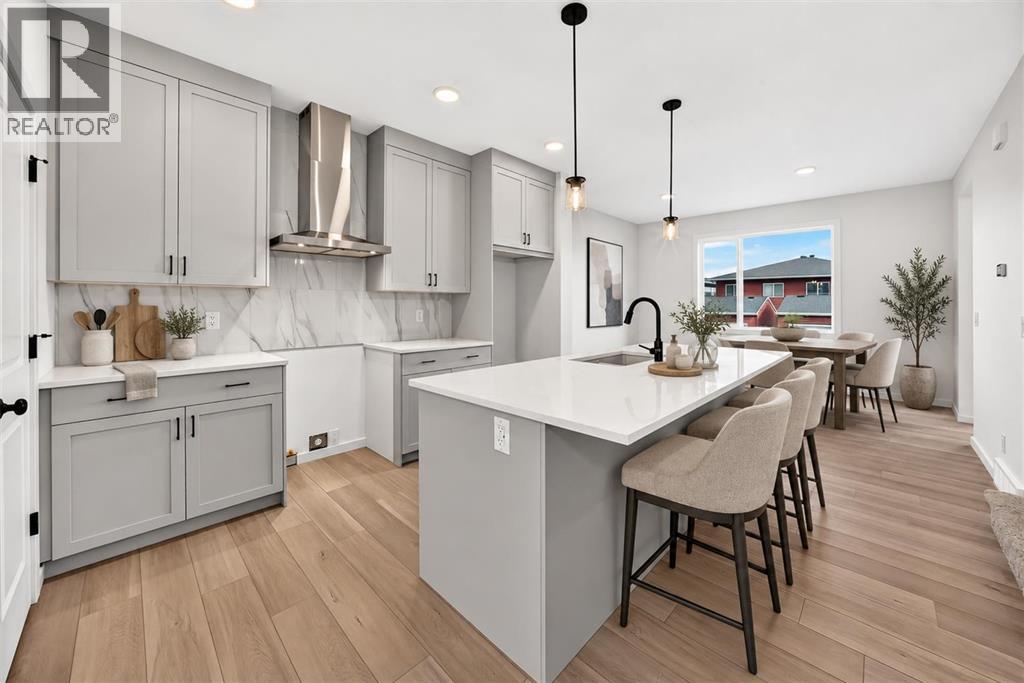
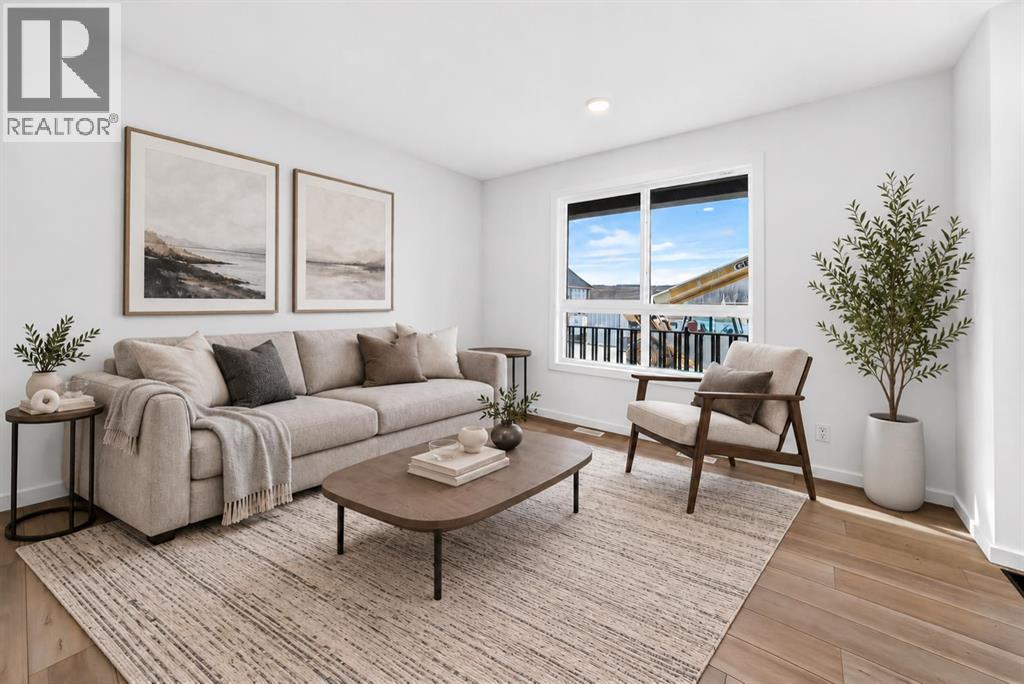
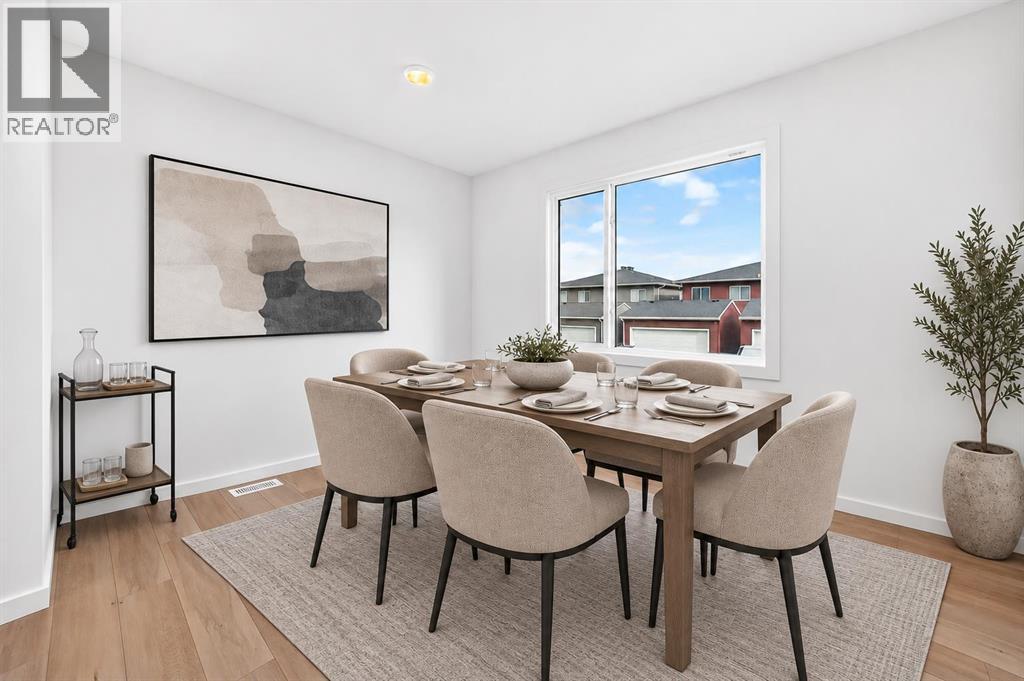
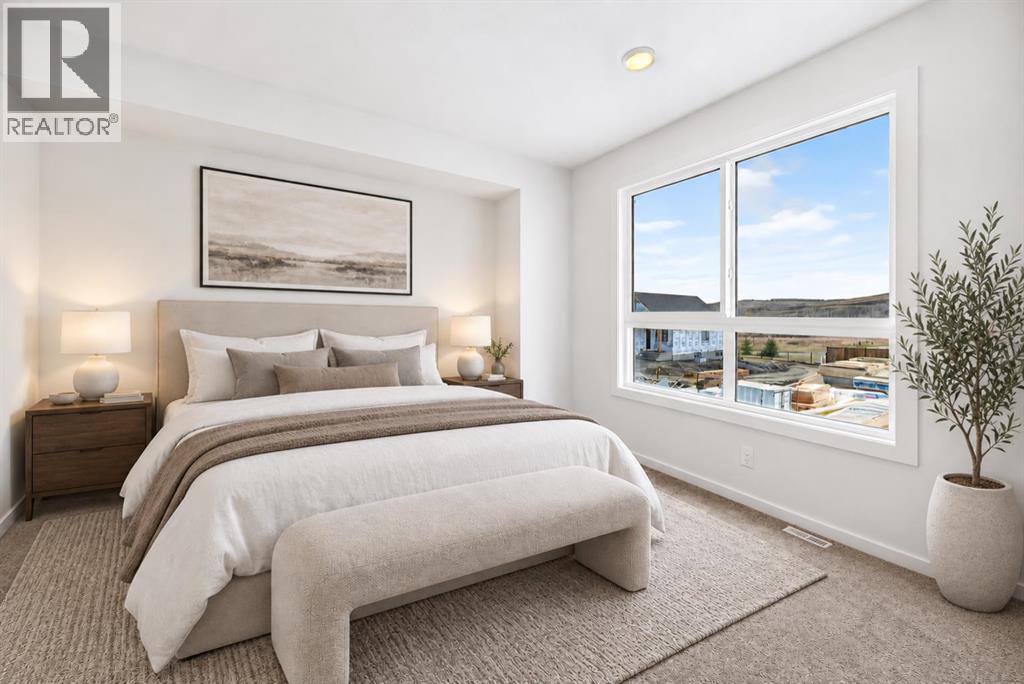
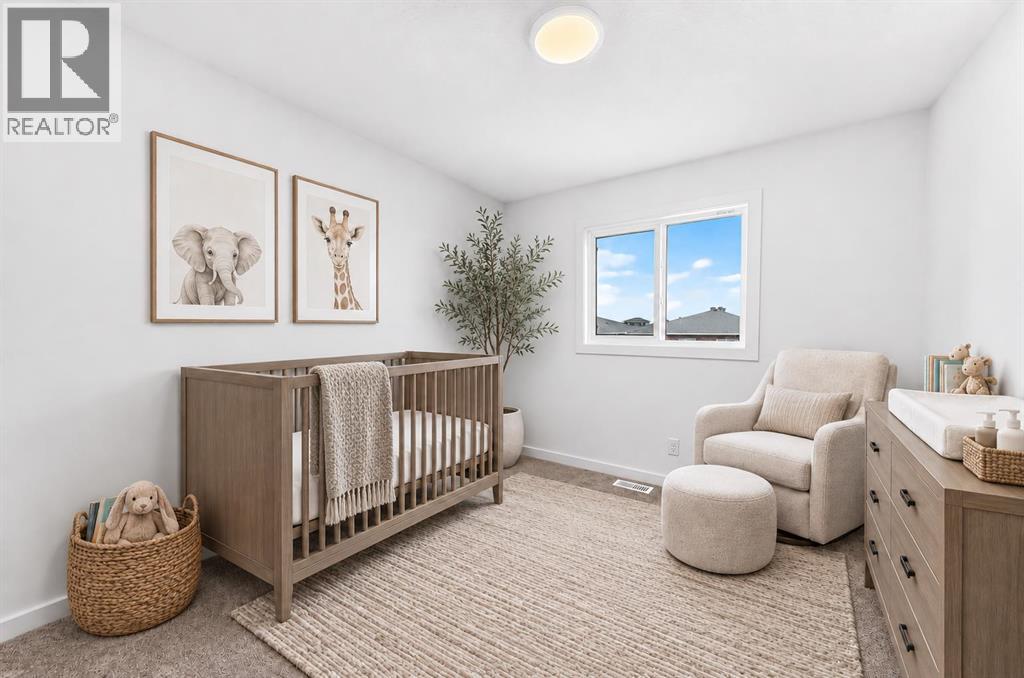
84 Creekside Rise SW
- 3 Beds
- 3 Baths
- 1,462 sqft
- $362/sqft
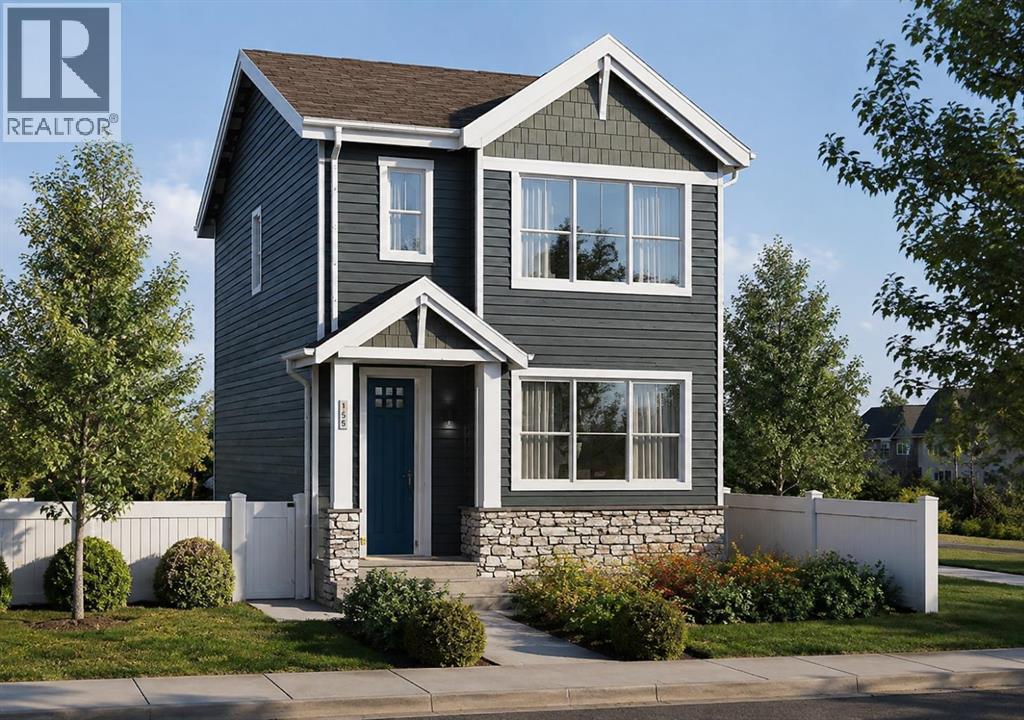
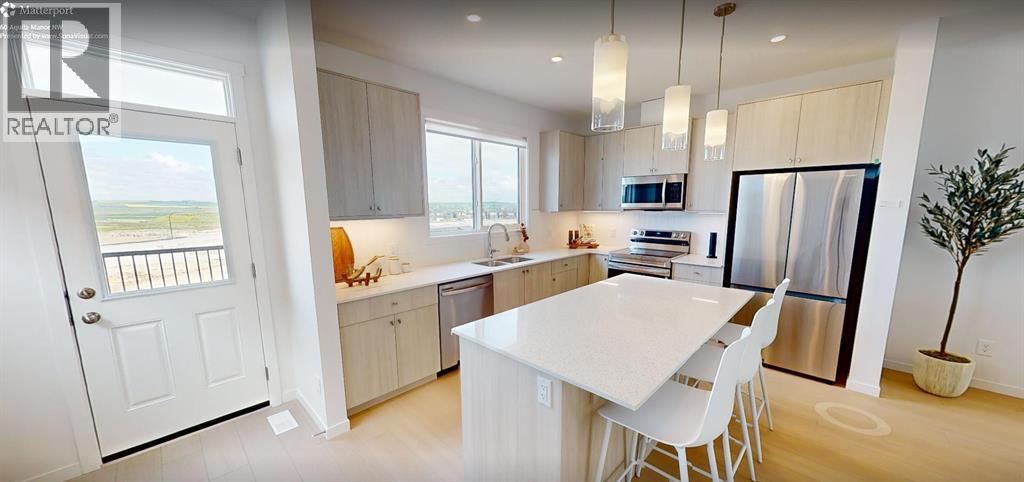
271 Creekside Manor SW
- 3 Beds
- 3 Baths
- 1,650 sqft
- $350/sqft
21522 Sheriff King Street SW
- 3 Beds
- 3 Baths
- 1,437 sqft
- $335/sqft