
45 Savoy Landing SE
 📷 45 More
Description
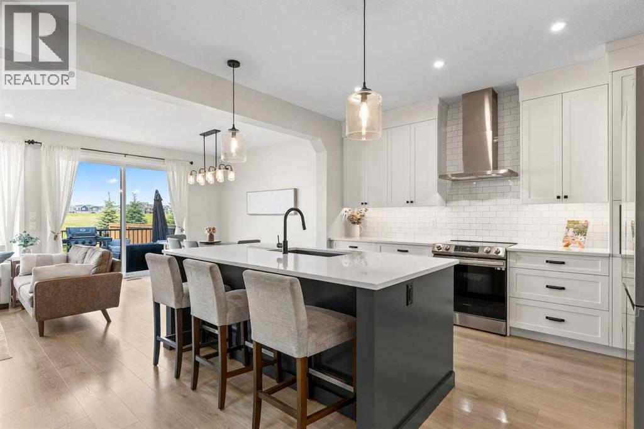
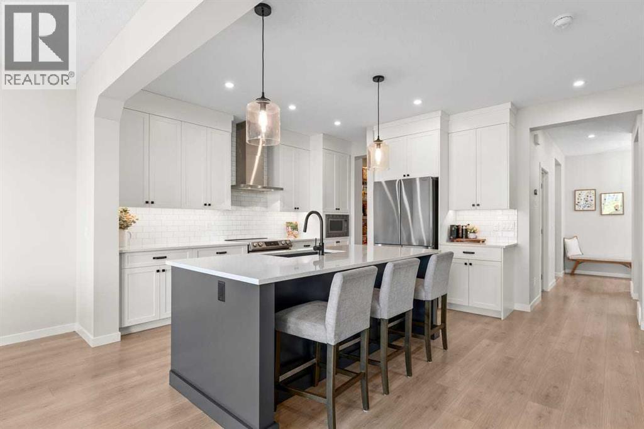
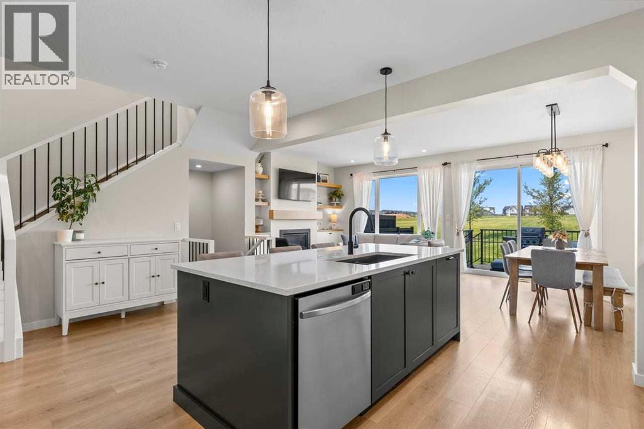
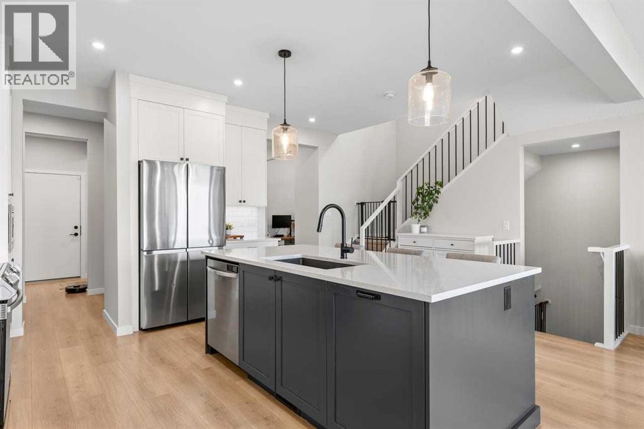
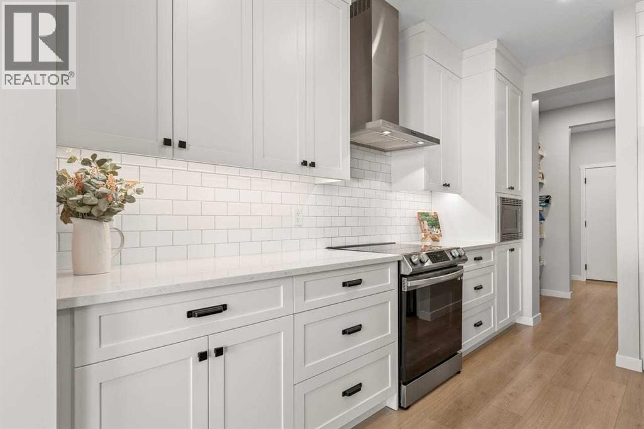
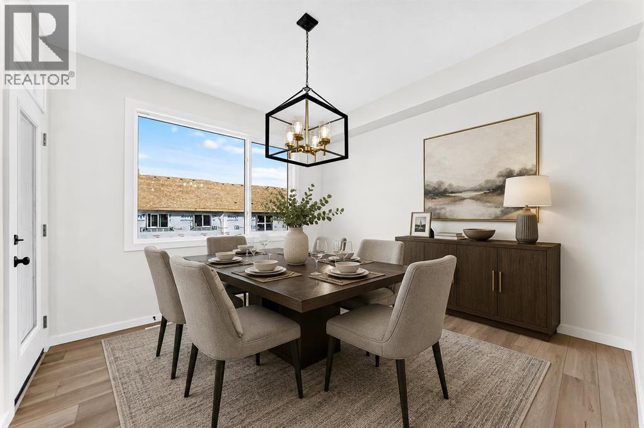
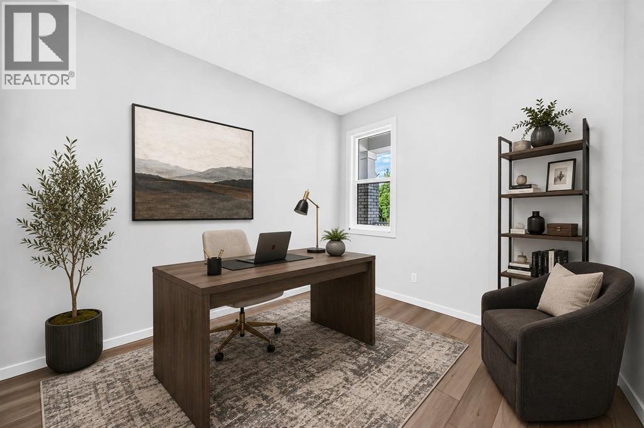
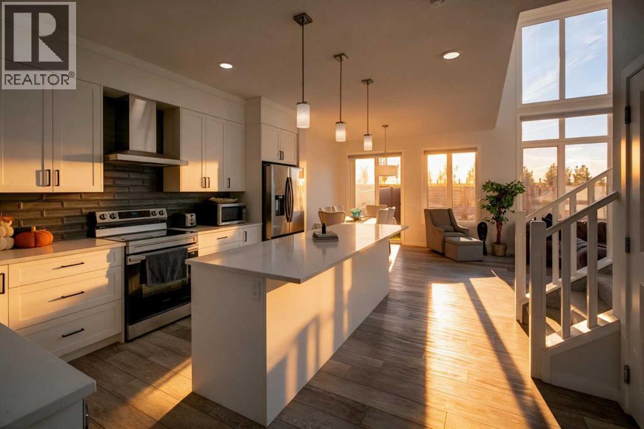
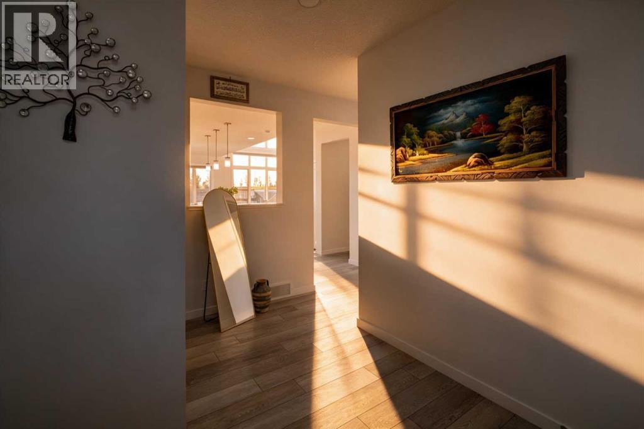
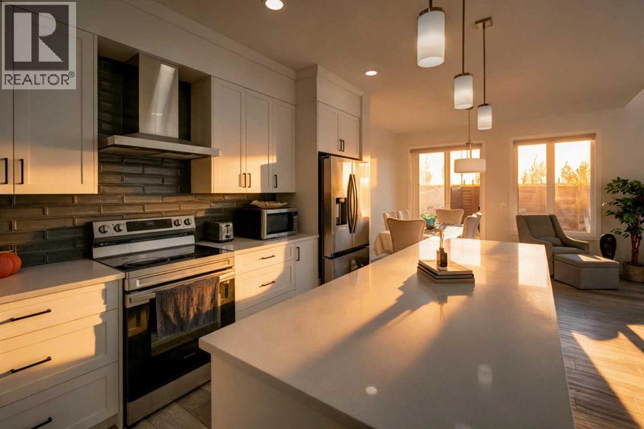
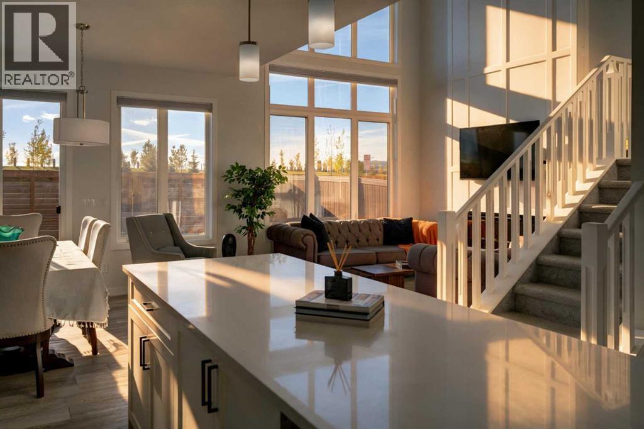
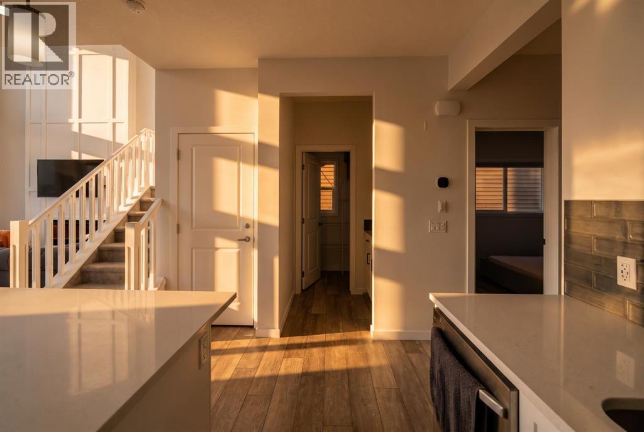
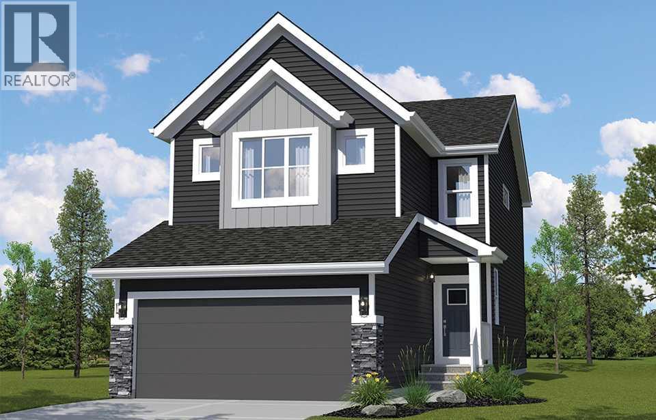
*** ONE OF THE BEST PRICES IN THE AREA***- TOP QUALITY EXTRAS, PROFESSIONAL BASEMENT- ALMOST 3000 SQFT OF LIVING SPACE!!! Why wait months, pay more, and settle for base-grade finishes when you can move into a premium, professionally finished home backing onto wide-open green space right now?This property is loaded with upgrades the builder charges thousands for: Gemstone all-season lighting, Yale smart lock system, MyQ smart garage door, central air conditioning, upgraded black window casings, raised ceilings, custom built-ins around a natural gas fireplace, and premium LVP flooring. The Level 3 Baywest kitchen—the builder’s highest tier—adds even more value with quartz counters, upgraded cabinetry, premium appliances, and a natural gas BBQ line already installed on the spacious deck overlooking the green space.The main floor offers a dedicated office, open living and dining areas, and elevated finishes throughout. Upstairs, the oversized primary suite features a true spa-style 5-piece ensuite—a level of luxury that costs significantly more in a new build. A bright bonus room, upper laundry, two additional bedrooms, and a dual-sink bathroom complete the upper level with thoughtful, family-friendly design.Then there’s the basement—professionally finished, not builder-basic. You get a large bedroom with a huge walk-in closet, an upgraded 4-piece bathroom, generous storage, and a spacious family room with integrated cable management. Builders charge tens of thousands for this level of finish, and you still wait months.With 4 bedrooms, 3.5 bathrooms, a finished basement, premium upgrades throughout, and an irreplaceable green-space-backing lot, this home delivers exceptional value. To replicate this home with the builder—plus the lot, plus the upgrades, plus the basement—you’d be paying significantly more and waiting months.
Address
🗺 Open on Google MapsDetails
🔗 Updated on October 19, 2026 at 1:00 pmRoom Sizes
| Main level | |
|---|---|
| 2pc Bathroom | 5.08 Ft x 5.42 Ft |
| Dining room | 13.17 Ft x 11.08 Ft |
| Kitchen | 13.42 Ft x 18.33 Ft |
| Living room | 13.25 Ft x 11.50 Ft |
| Office | 8.00 Ft x 6.83 Ft |
| Second level | |
| 5pc Bathroom | 5.00 Ft x 13.17 Ft |
| 5pc Bathroom | 8.83 Ft x 13.17 Ft |
| Bedroom | 10.75 Ft x 12.08 Ft |
| Bedroom | 10.75 Ft x 10.25 Ft |
| Bonus Room | 12.17 Ft x 16.58 Ft |
| Laundry room | 6.25 Ft x 5.67 Ft |
| Primary Bedroom | 19.92 Ft x 18.00 Ft |
| Basement | |
| 4pc Bathroom | 8.75 Ft x 5.17 Ft |
| Bedroom | 12.25 Ft x 10.92 Ft |
| Family room | 24.58 Ft x 17.75 Ft |
Interior & Systems
Appliances & Features
Construction & Lot
Parking
Mortgage Calculator
- Down Payment $0
- Loan Amount $0
- Monthly Mortgage Payment $0
- Property Tax $0
- Home Insurance $0
- Monthly HOA Fees $0
Similar Homes in Rangeview
90 Raven Point SE
- 4 Beds
- 3 Baths
- 2,107 sqft
- $351/sqft
215 Mallard Grove SE
- 6 Beds
- 4 Baths
- 2,079 sqft
- $404/sqft
82 Bartlett Row SE
- 3 Beds
- 3 Baths
- 1,879 sqft
- $362/sqft