
4431 Greenview Drive NE
4431 Greenview Drive NE, Calgary, Alberta T2E5R3
$600,000
HouseProperty Type
2Bedrooms
2Bathrooms
1,116 sqftArea Size
1956Year Built
2Parking
Description
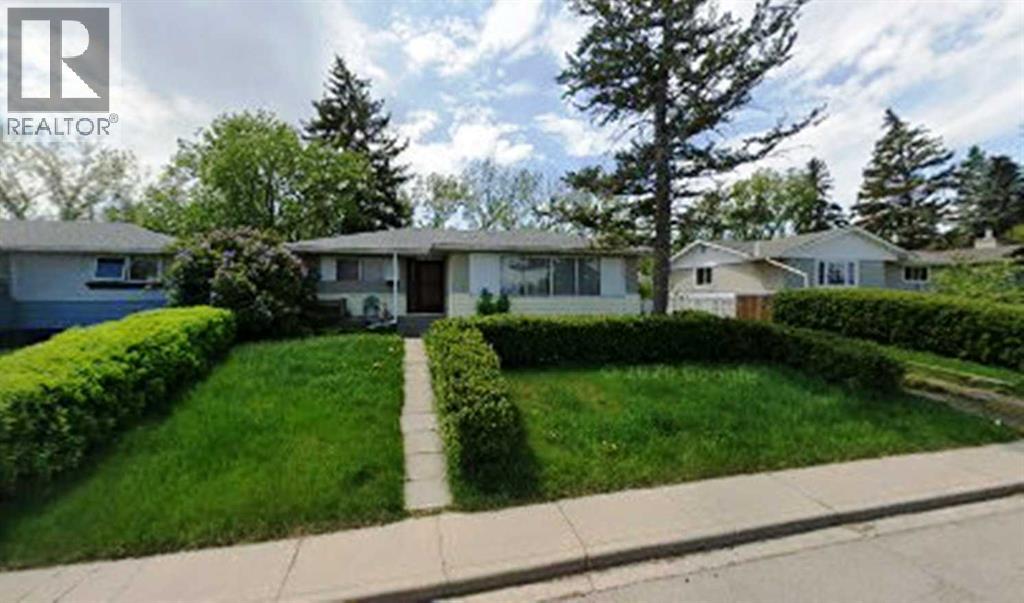
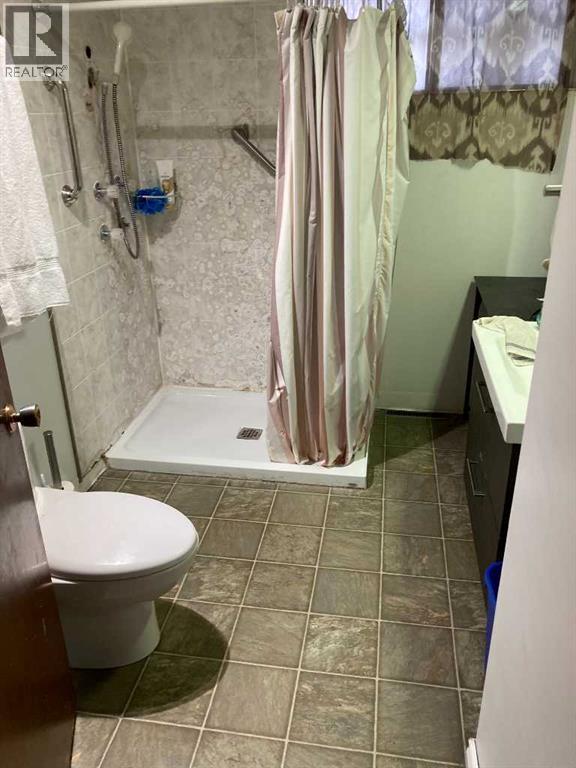
This 1116 sq. ft. bungalow offers a functional layout with two bedrooms, a full bathroom featuring a walk-in shower, and convenient main-floor laundry. The property includes a front driveway and a double garage equipped with an electric garage door opener. The basement features a spacious 18 ft. x 20 ft. family room, an 8 ft. x 16 ft. sitting room, and a separate living area with its own bathroom, providing additional flexible living space. Other features include a high-efficiency gas furnace, handrails on both sides of the staircase, and provisions for a stair climber to provide access to the rear entrance. Enjoy green space located both in front of and behind the property.
Address
🗺 Open on Google MapsAddress4431 Greenview Drive NE
NeighbourhoodGreenview
CityCalgary
ProvinceAlberta
Postal CodeT2E5R3
Details
🔗 Updated on October 22, 2026 at 9:55 pmMLS® NumberA2352490
Price$600,000
Property TypeHouse
Living Area1,116 sqft
Bedrooms2
Bathrooms2
Year Built1956
Storeys1
Lot Size554 square meters
Frontage21.35 meters
OwnershipFreehold
ZoningR-C2
Annual Property Tax$3,917 (2026)
Room Sizes
| Main level | |
|---|---|
| Bedroom | 10.00 Ft x 13.00 Ft |
| Bedroom | 8.50 Ft x 13.00 Ft |
| 3pc Bathroom | |
| Laundry room | 8.50 Ft x 9.00 Ft |
| Basement | |
| 3pc Bathroom | |
| Family room | 20.00 Ft x 18.00 Ft |
Interior & Systems
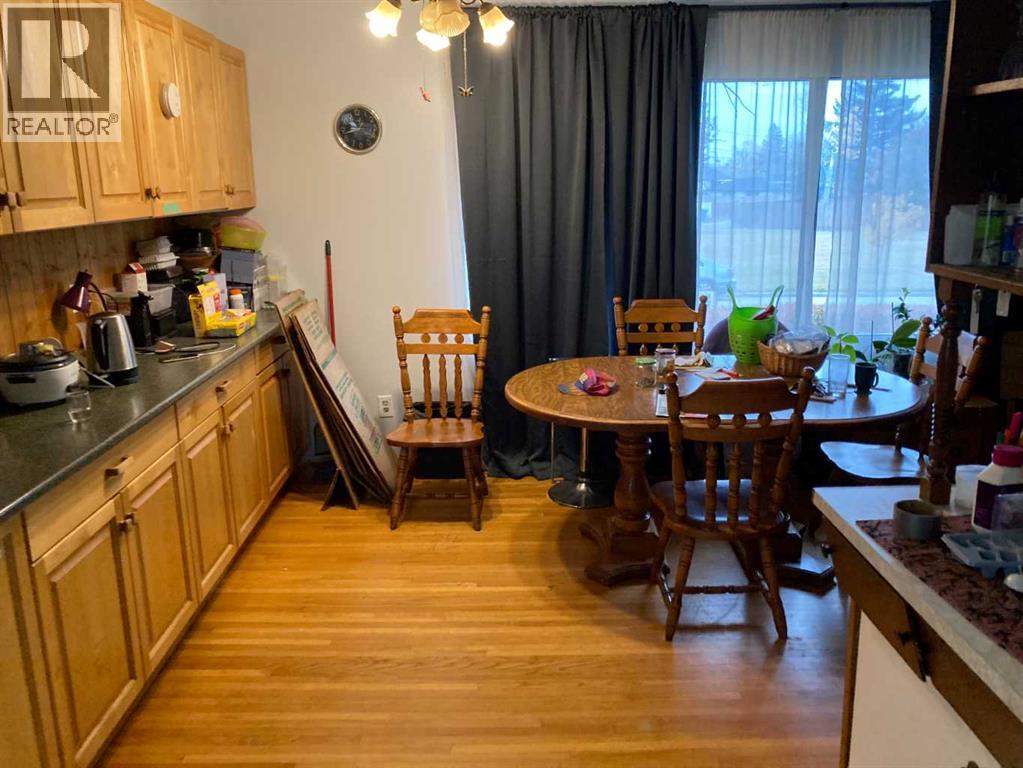
FlooringHardwood
HeatingForced air, Natural gas
CoolingNone
BasementFinished, Full
Appliances & Features
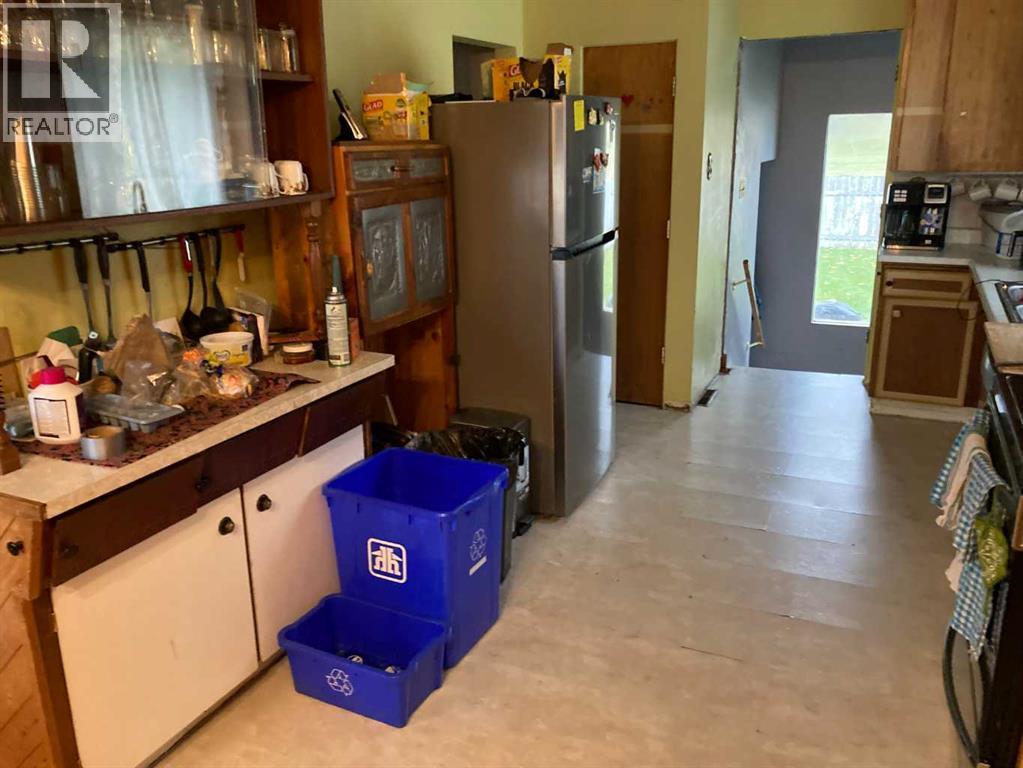
Refrigerator
Dishwasher
Stove
Microwave Range Hood Combo
Washer & Dryer
Construction & Lot
FoundationPoured Concrete
Exterior FinishConcrete, Composite Siding
ConstructionPoured concrete
Architectural StyleBungalow
FencingNot fenced
Lot FeaturesOther, No Animal Home, No Smoking Home
Parking
Total Parking2
Parking TypeDetached Garage
Mortgage Calculator
$0Monthly
- Down Payment $0
- Loan Amount $0
- Monthly Mortgage Payment $0
- Property Tax $0
- Home Insurance $0
- Monthly HOA Fees $0
Enquire About This Property
REALTOR®, MLS® and the associated logos are trademarks of the Canadian Real Estate Association (CREA) and identify real estate professionals who are members of CREA and the quality of services they provide. Listing data is provided under license by CREA.