
4407 17 Street SW
 📷 43 More
Description
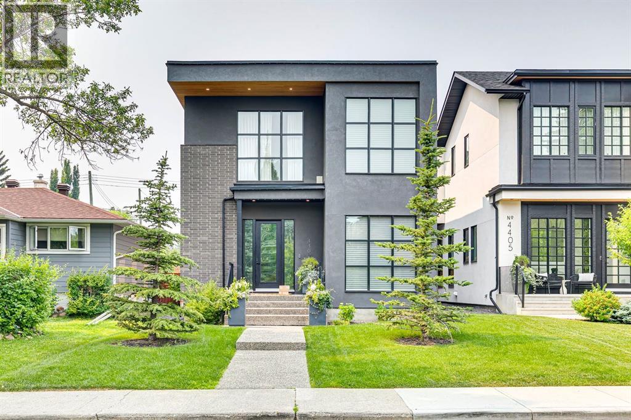
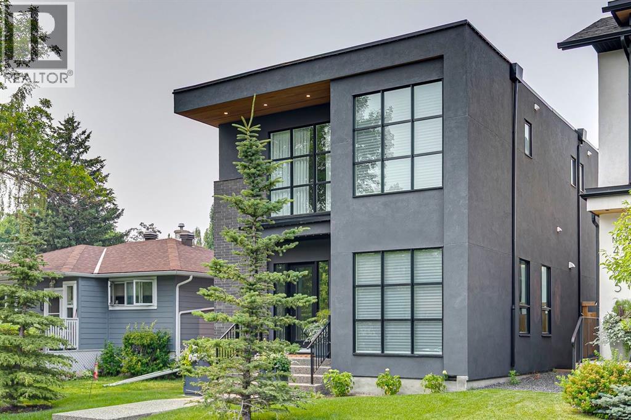
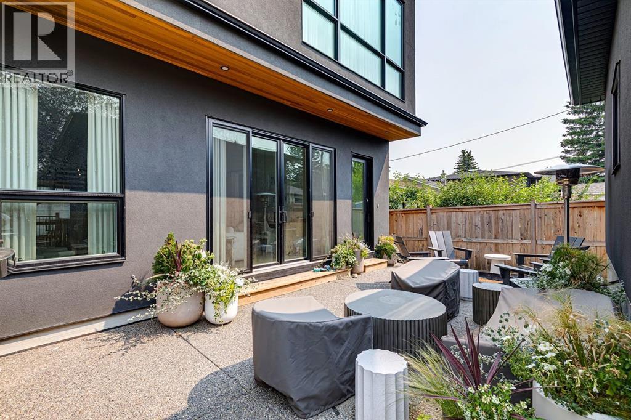
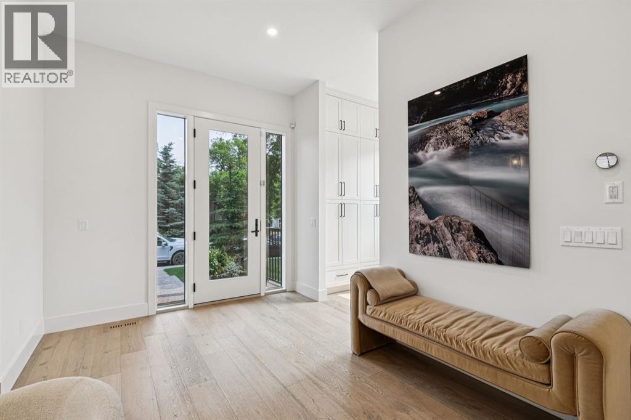
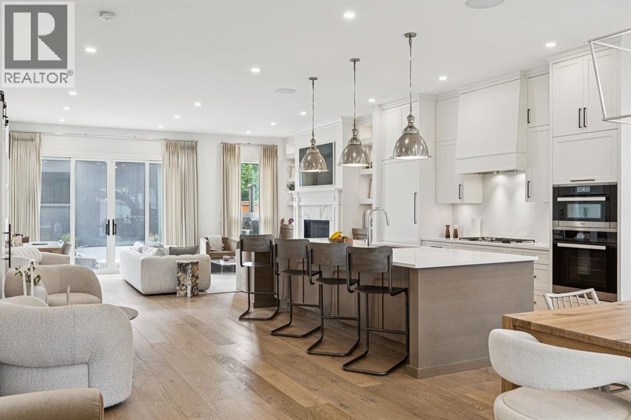
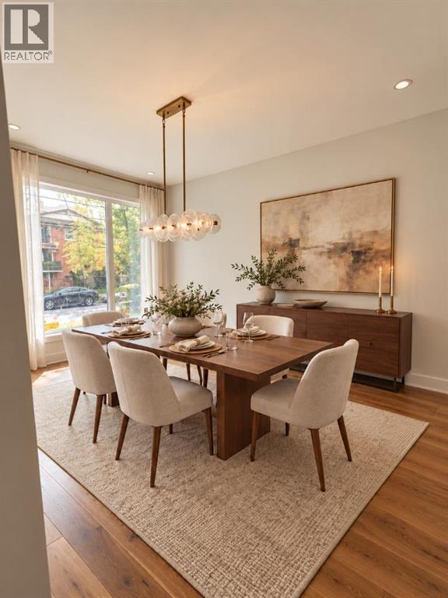
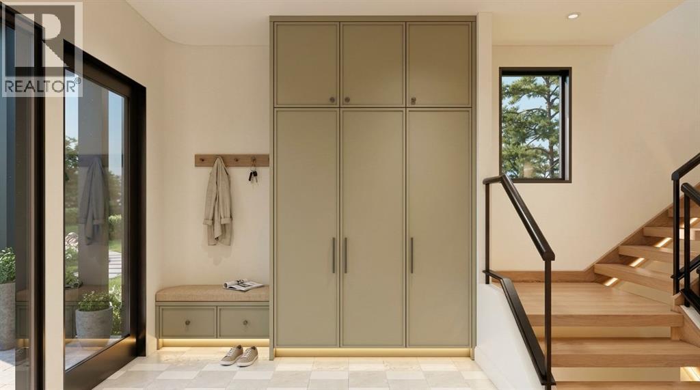
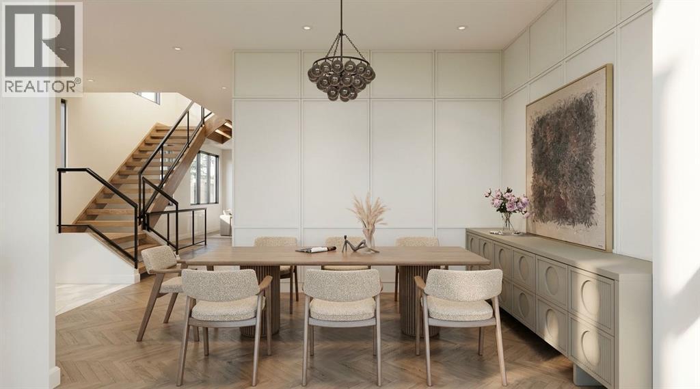
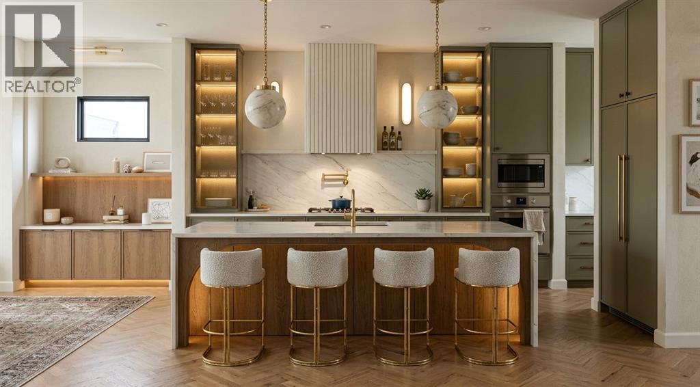
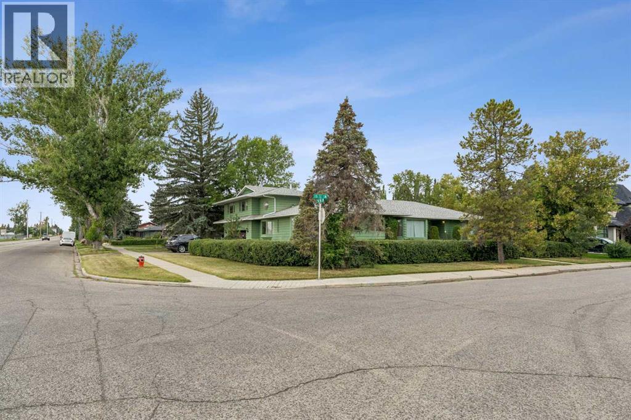
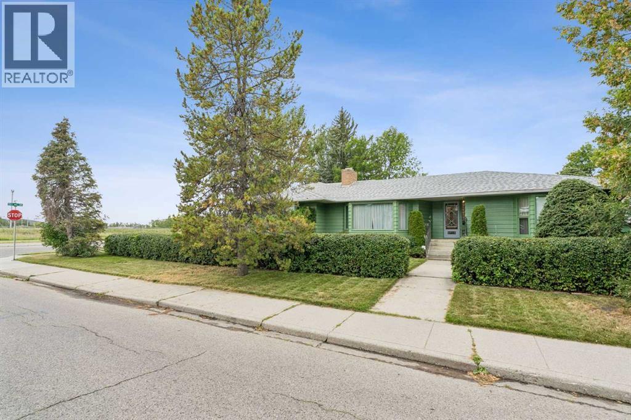
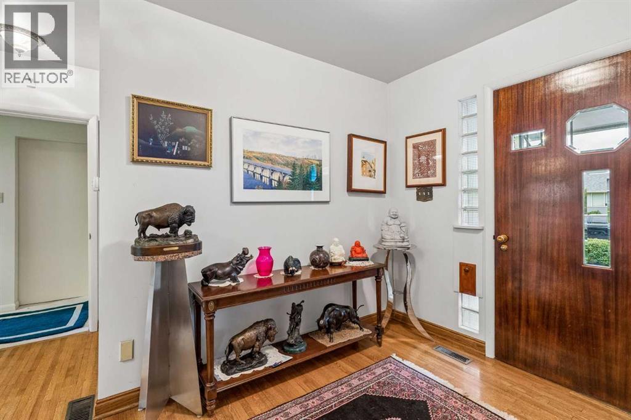
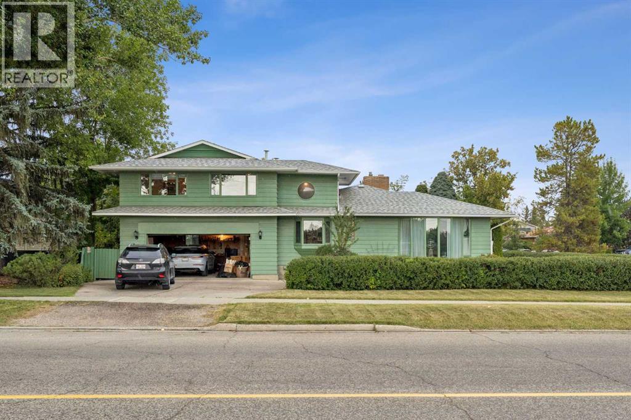
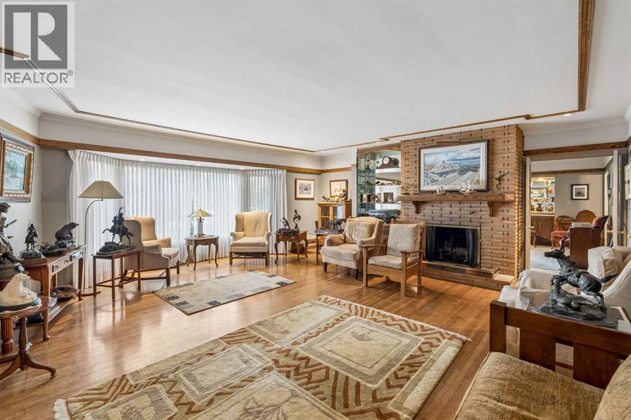
Nestled in the vibrant heart of Altadore, this exquisite detached home, built in 2021 by the esteemed builder Paramount Projects, epitomizes luxury and modern living. Spanning over 3,700 total square feet, this architectural masterpiece features wide-plank engineered white oak hardwood flooring and soaring 10-foot ceilings on both the main and upper levels, creating an inviting atmosphere filled with natural light. The open-concept design seamlessly connects the gourmet chef’s kitchen—equipped with a premium Miele appliance package, including a 5-burner gas cooktop and double wall ovens—to the spacious dining area and cozy living room, which boasts a gas fireplace with custom built-ins for ample storage.Ascend the custom staircase adorned with a sleek 15 mm glass railing to discover three generously sized bedrooms upstairs, including the luxurious primary suite. This retreat features 12-foot ceilings, a custom walk-in closet, and a spa-inspired ensuite complete with a soaker tub, steam shower, dual vanities, and Wi-Fi heated tile floors, ensuring a tranquil escape.On the main floor, a spacious butler’s pantry and a large mudroom enhance functionality for everyday living, facilitating easy transitions between indoor and outdoor spaces. The fully developed lower level offers 9-foot ceilings and in-floor heating, showcasing a versatile rec room with a built-in wet bar, a state-of-the-art glass-walled home gym, an oversized fourth bedroom, and a stylish 3-piece bathroom.Step outside to the zero-maintenance west-facing backyard, perfect for entertaining or relaxing, complemented by a built-in gas BBQ line and an irrigation system for effortless outdoor living. Additional highlights include a heated double detached garage with ample storage options, a security system, high-efficiency furnace, Navien boiler, radon mitigation system, and extensive designer lighting throughout.Just steps away from top-rated schools, Sandy Beach, Glenmore Reservoir, and the vibrant Ma rda Loop district, this home offers unparalleled inner-city living, where every detail has been meticulously curated for comfort, beauty, and functionality. Embrace a lifestyle of elegance and convenience in this remarkable Altadore residence.
Address
🗺 Open on Google MapsDetails
🔗 Updated on October 17, 2026 at 3:10 amRoom Sizes
| Main level | |
|---|---|
| Kitchen | 13.50 Ft x 20.08 Ft |
| Dining room | 11.33 Ft x 20.08 Ft |
| Pantry | 16.00 Ft x 5.33 Ft |
| Living room | 14.75 Ft x 20.08 Ft |
| Foyer | 6.17 Ft x 9.50 Ft |
| Other | 16.00 Ft x 5.33 Ft |
| Other | 14.00 Ft x 26.00 Ft |
| Other | 4.67 Ft x 10.00 Ft |
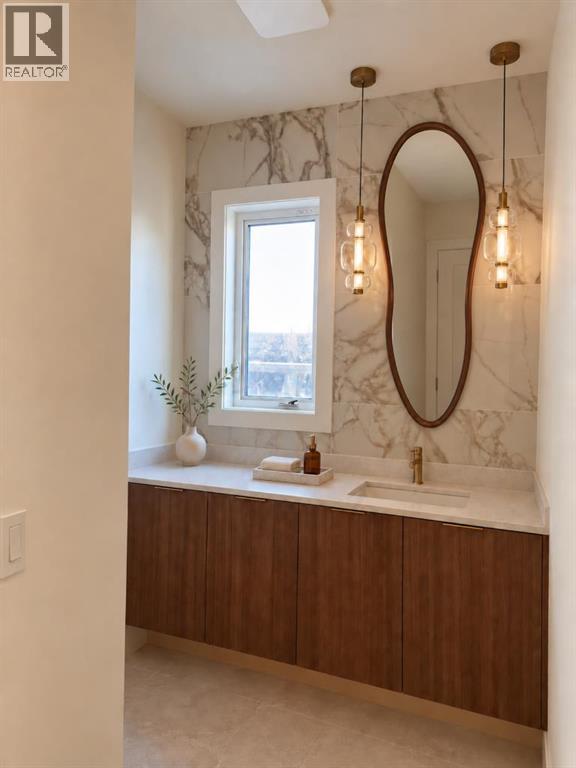
| 2pc Bathroom | 5.00 Ft x 5.25 Ft |
| Basement | |
| Recreational, Games room | 20.58 Ft x 24.58 Ft |
| Lower level | |
| Exercise room | 7.00 Ft x 15.00 Ft |
| Furnace | 8.83 Ft x 9.67 Ft |
| Bedroom | 12.50 Ft x 14.33 Ft |
| 3pc Bathroom | 9.17 Ft x 4.92 Ft |
| Second level | |
| Laundry room | 8.75 Ft x 6.00 Ft |
| Primary Bedroom | 13.00 Ft x 16.17 Ft |
| Bedroom | 11.50 Ft x 13.00 Ft |
| Bedroom | 11.50 Ft x 13.00 Ft |
| Other | 9.67 Ft x 13.58 Ft |
| 5pc Bathroom | 11.42 Ft x 6.00 Ft |
| 6pc Bathroom | 21.08 Ft x 9.33 Ft |
Interior & Systems
Appliances & Features
Construction & Lot
Parking
Building & Community
Mortgage Calculator
- Down Payment $0
- Loan Amount $0
- Monthly Mortgage Payment $0
- Property Tax $0
- Home Insurance $0
- Monthly HOA Fees $0
Similar Homes in Altadore
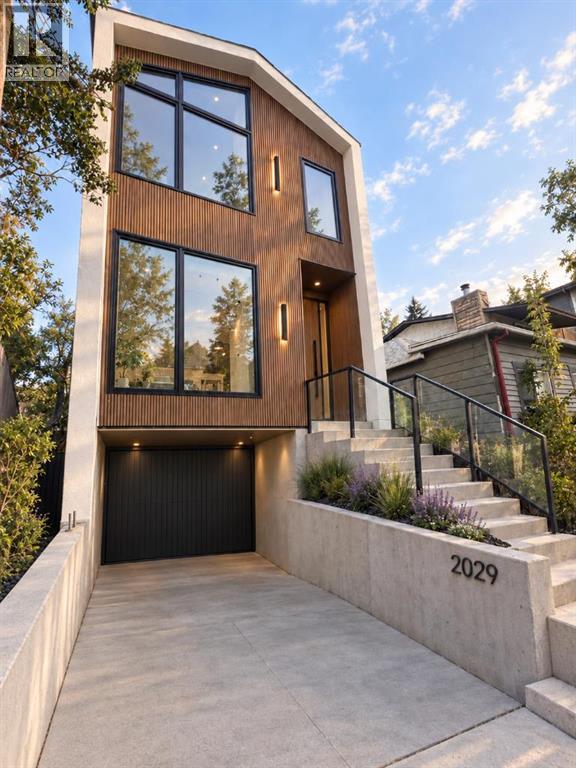
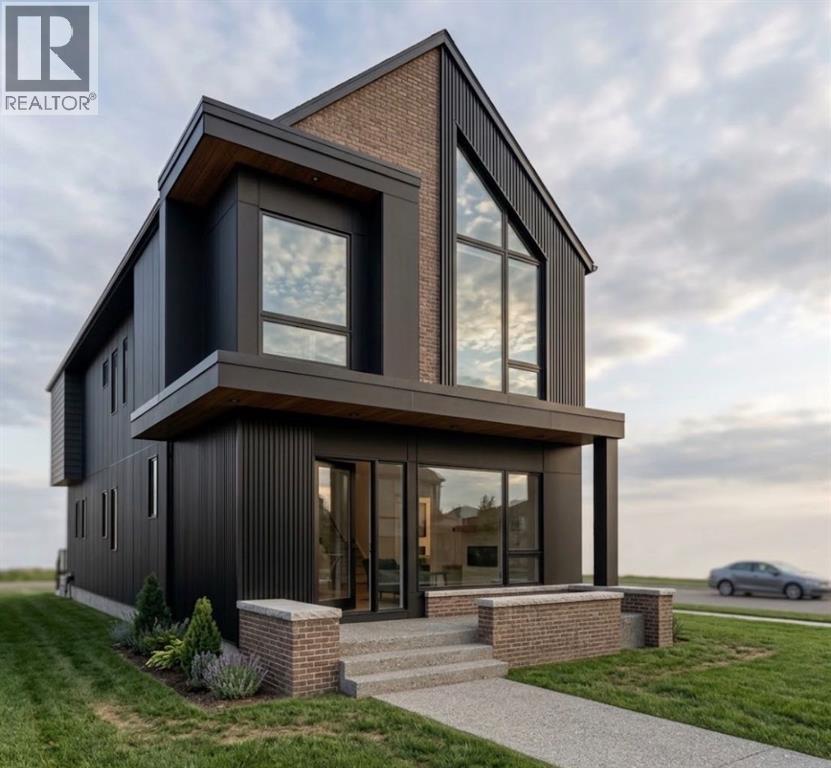
2029 35 Avenue
- 3 Beds
- 3 Baths
- 2,443 sqft
- $749/sqft
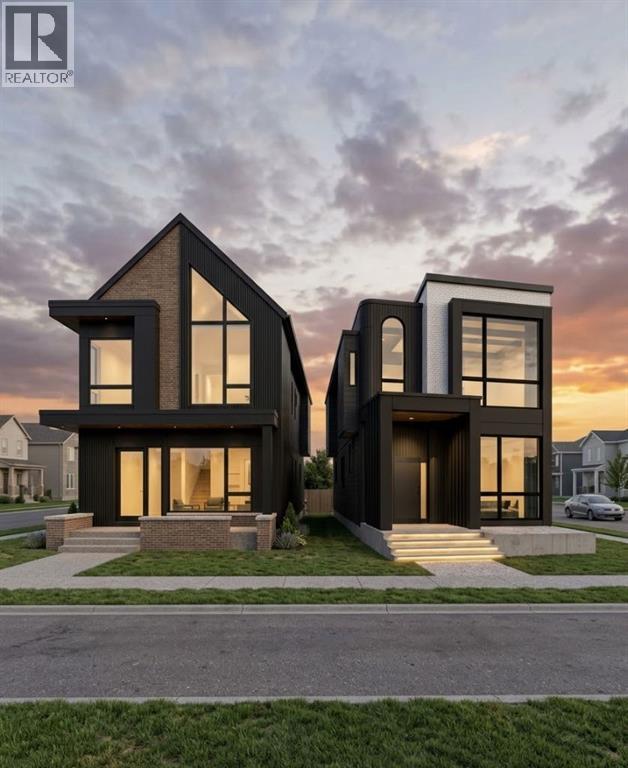
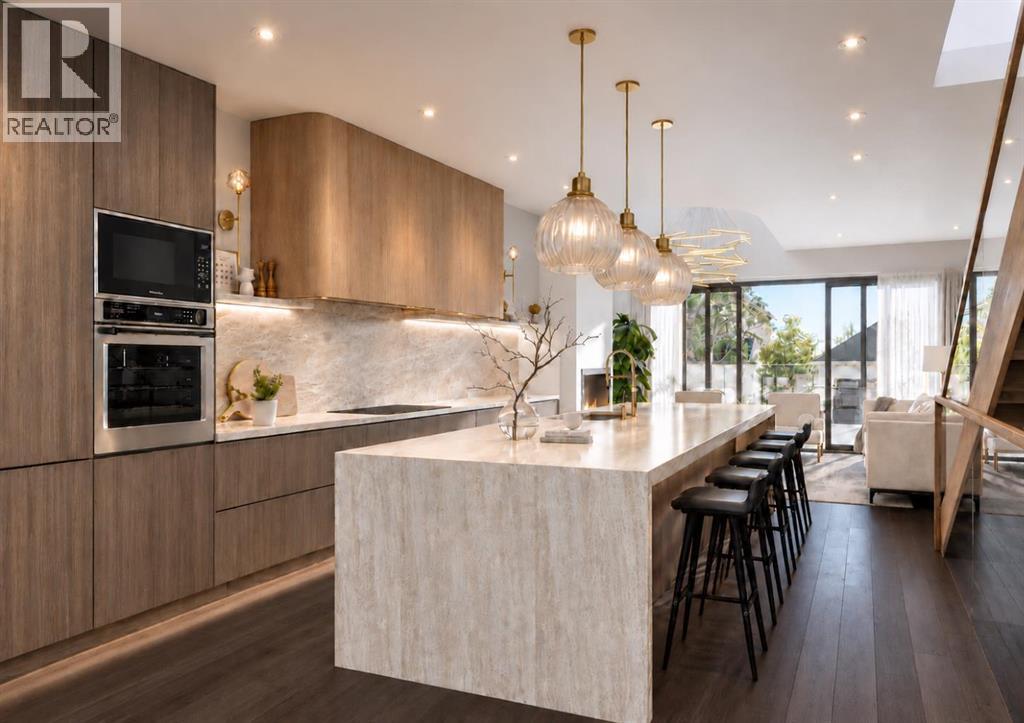
1616 50 Avenue SW
- 4 Beds
- 5 Baths
- 2,566 sqft
- $740/sqft
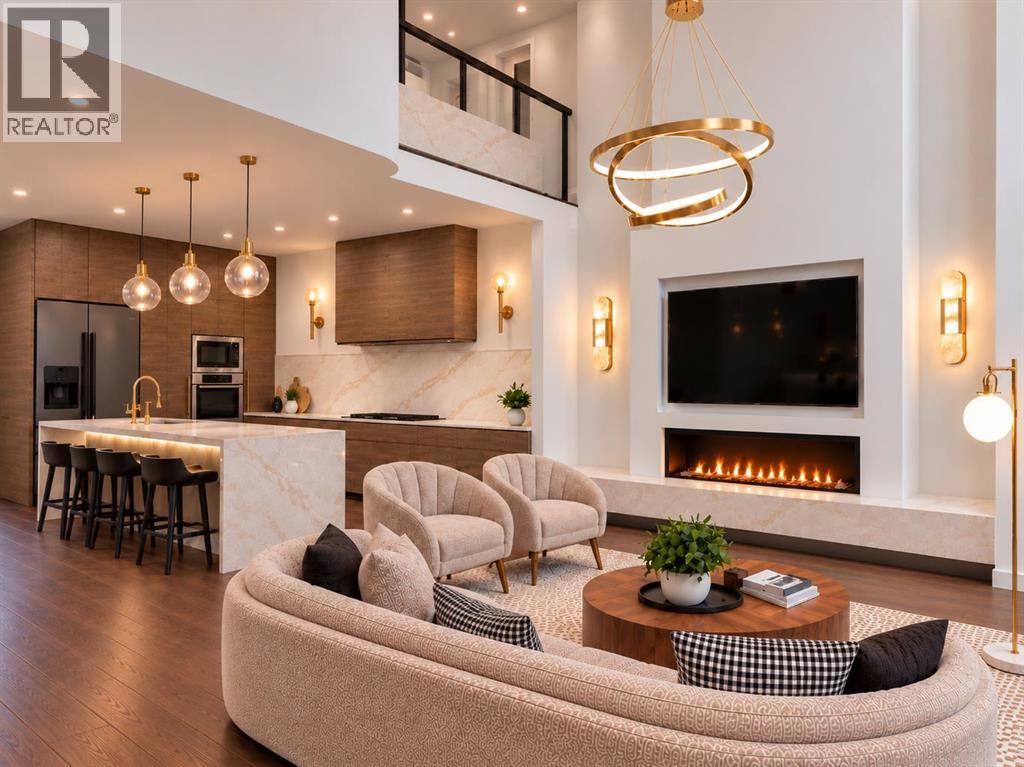
5015 15 Street SW
- 4 Beds
- 5 Baths
- 2,959 sqft
- $828/sqft