
437 Tuscany Drive NW
 📷 34 More
Description
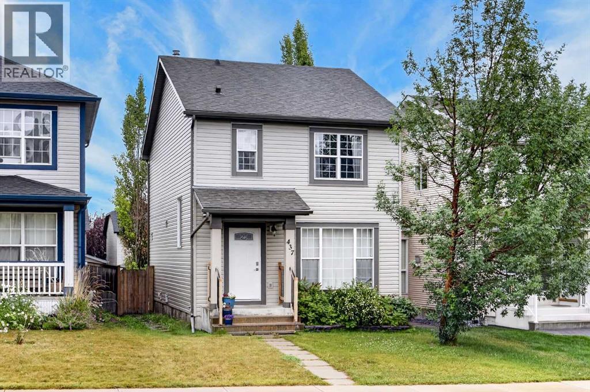
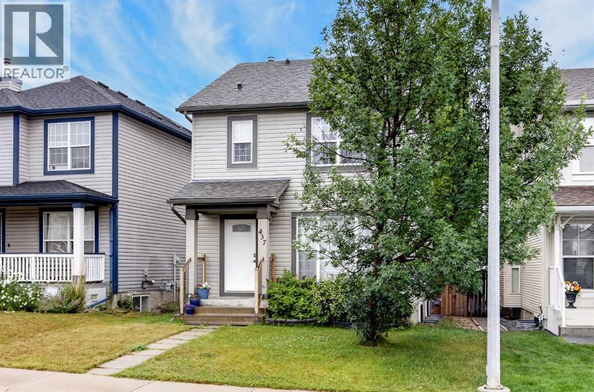
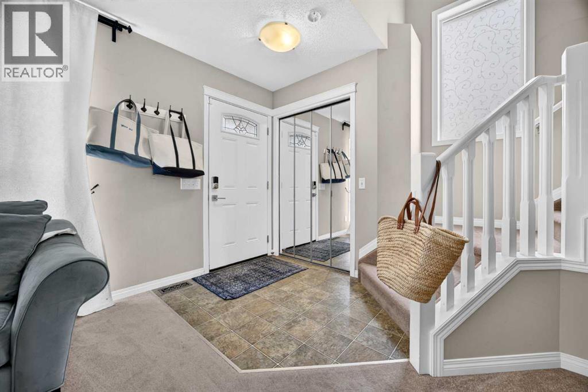
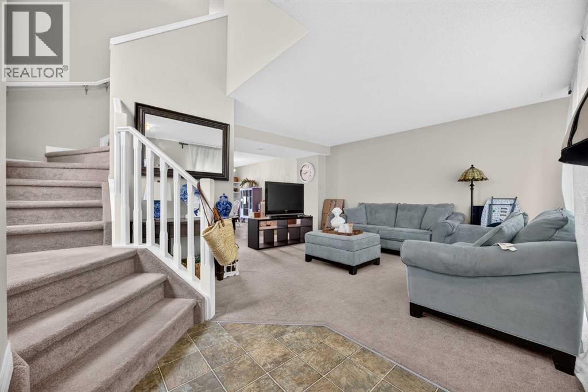
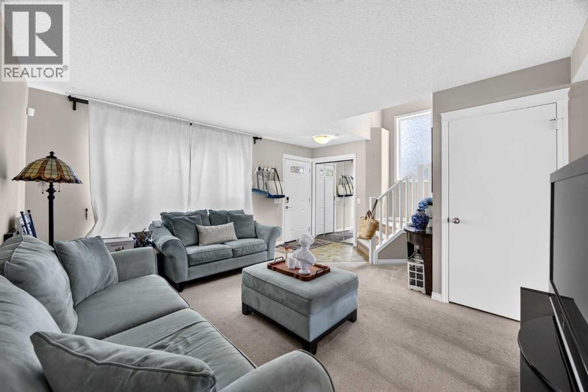
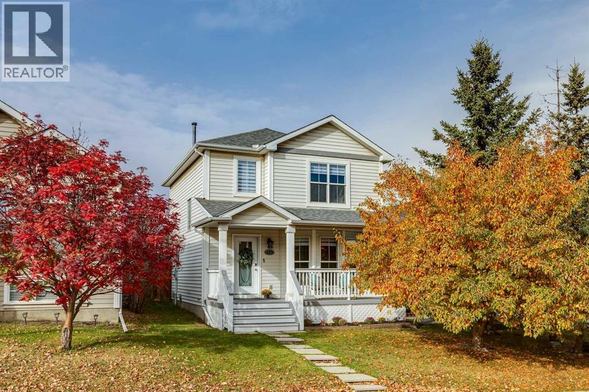
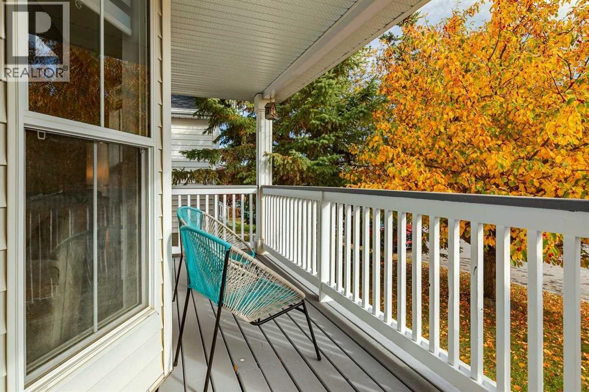
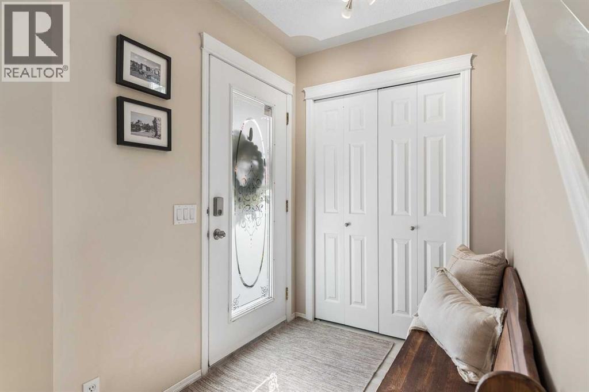
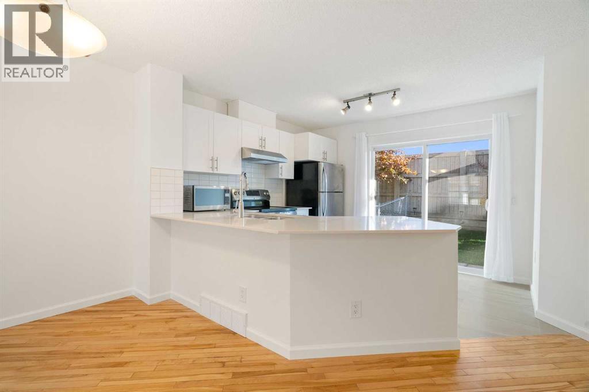
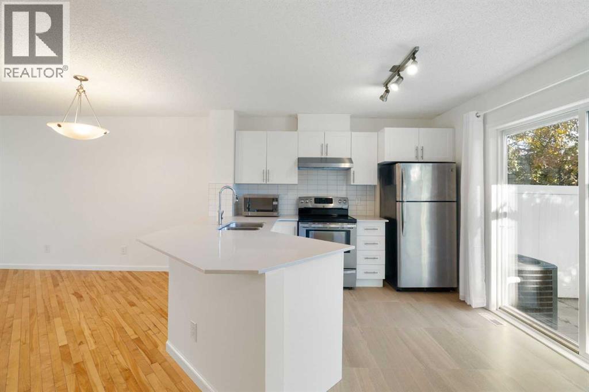
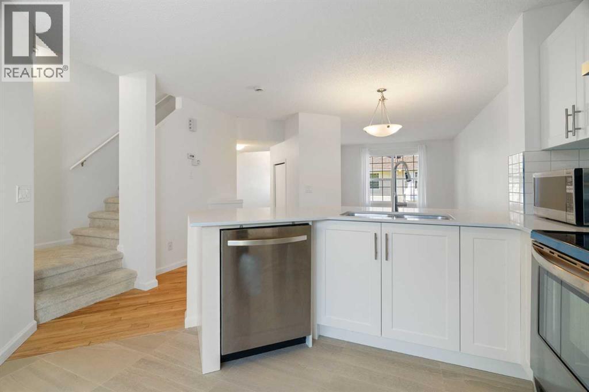
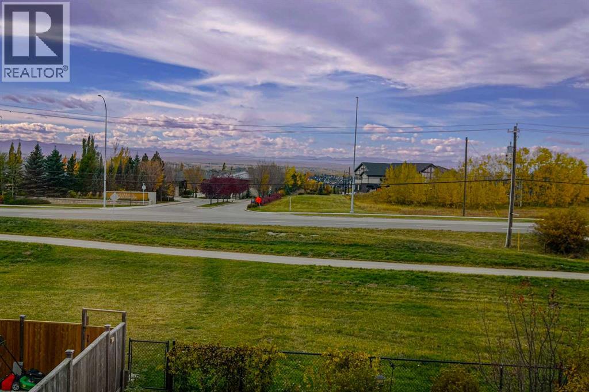
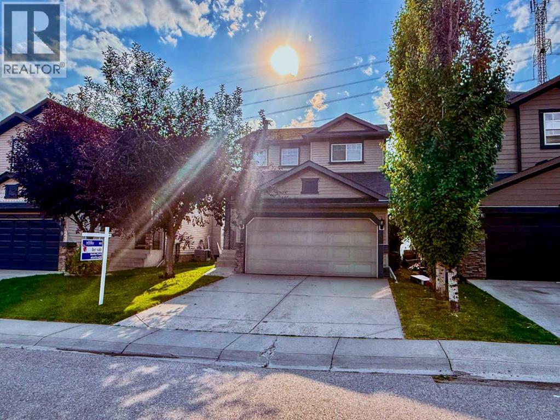
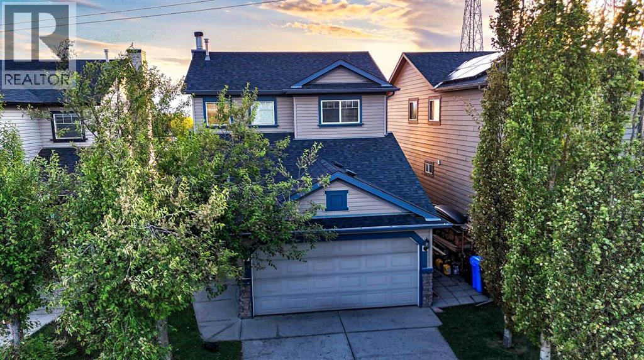
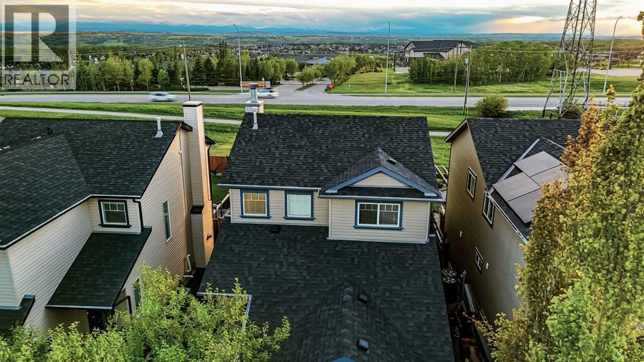
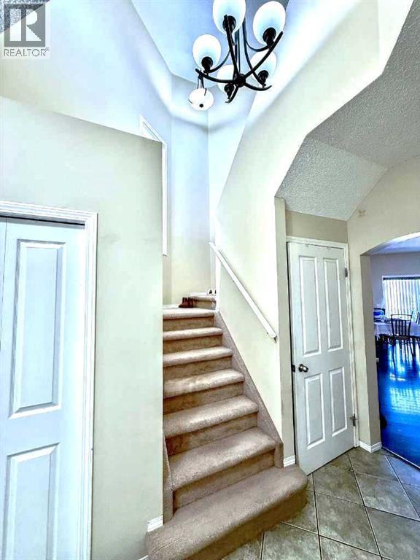
Welcome to this beautifully maintained two-storey home situated in the heart of desirable Tuscany, offering immediate possession and exceptional value! Stepping through the front entrance, you are greeted by a bright, open living room that flows seamlessly into an efficient, well-equipped kitchen featuring a central breakfast bar, stylish tile backsplash, and ample cabinetry. The adjacent dining area serves as a natural gathering space, with sliding glass doors opening directly onto the fully landscaped backyard. Upstairs, the spacious primary suite offers a quiet retreat complete with its own private 4-piece ensuite, alongside two comfortable additional bedrooms and a second full bathroom. The clean, unfinished basement presents a blank canvas waiting for your custom finishing touches. Outdoors, the generous lot features a mature yard, a garden shed, a dedicated parking pad, and ample space to build a future garage. This home is the best priced home in Tuscany and won't last long so call today to book your private showing!
Address
🗺 Open on Google MapsDetails
🔗 Updated on October 19, 2026 at 2:00 pmRoom Sizes
| Main level | |
|---|---|
| Living room | 10.92 Ft x 17.75 Ft |
| Kitchen | 8.83 Ft x 14.50 Ft |
| Dining room | 10.08 Ft x 15.08 Ft |
| 2pc Bathroom | 4.08 Ft x 4.42 Ft |
| Upper Level | |
| Primary Bedroom | 10.92 Ft x 11.00 Ft |
| Bedroom | 9.25 Ft x 10.33 Ft |
| Bedroom | 9.25 Ft x 10.33 Ft |
| 3pc Bathroom | 4.92 Ft x 7.58 Ft |
| 4pc Bathroom | 4.83 Ft x 7.58 Ft |
Interior & Systems
Appliances & Features
Construction & Lot
Parking
Mortgage Calculator
- Down Payment $0
- Loan Amount $0
- Monthly Mortgage Payment $0
- Property Tax $0
- Home Insurance $0
- Monthly HOA Fees $0
Similar Homes in Tuscany
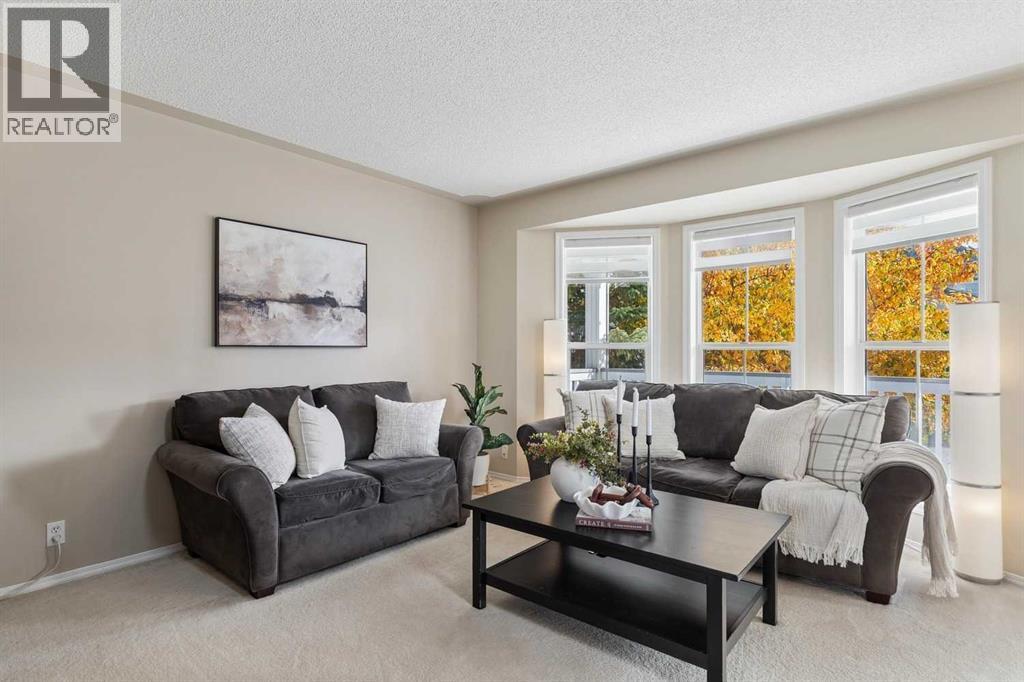
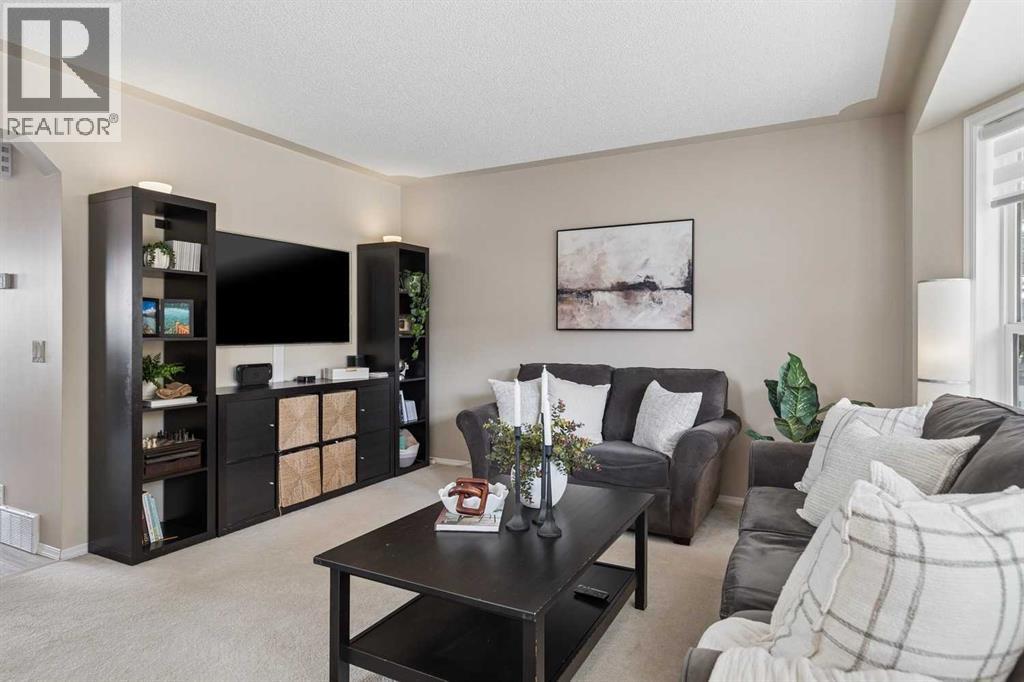
189 Tuscany Valley Way NW
- 4 Beds
- 3 Baths
- 1,204 sqft
- $463/sqft
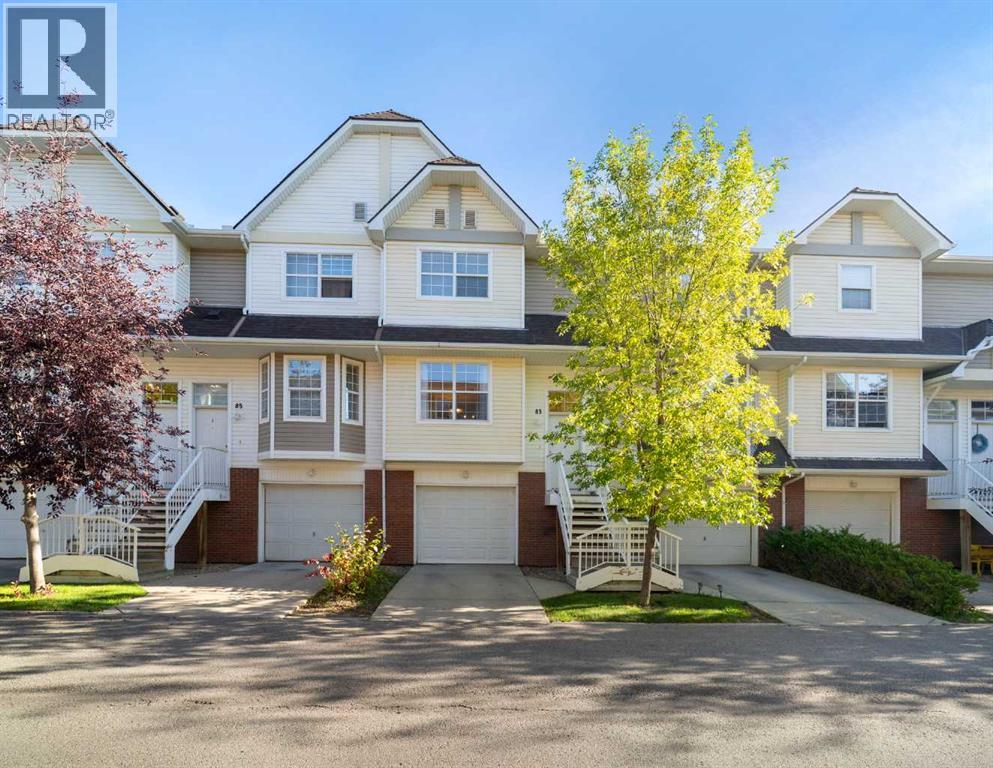
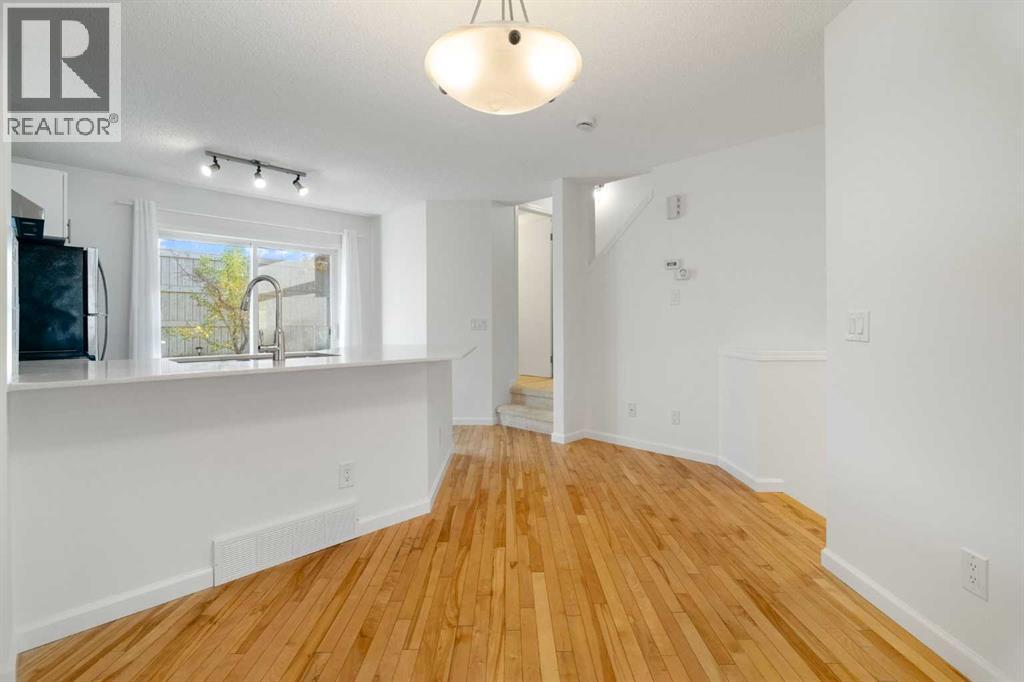
83 Tuscany Springs Gardens NW
- 2 Beds
- 3 Baths
- 1,142 sqft
- $372/sqft
13 Tuscany Ridge Mews NW
- 3 Beds
- 4 Baths
- 1,382 sqft
- $463/sqft