
435 88 Avenue SE
 📷 40 More
Description
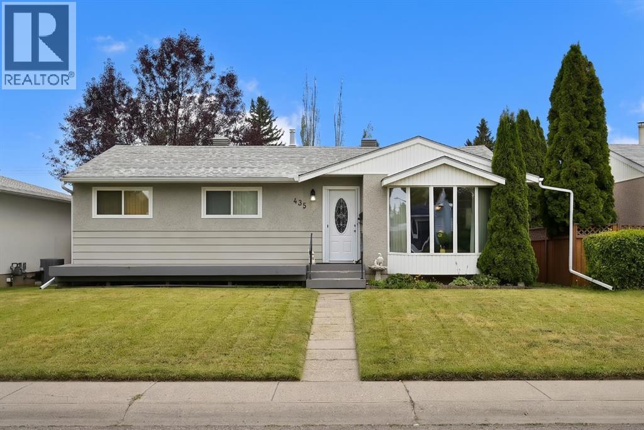
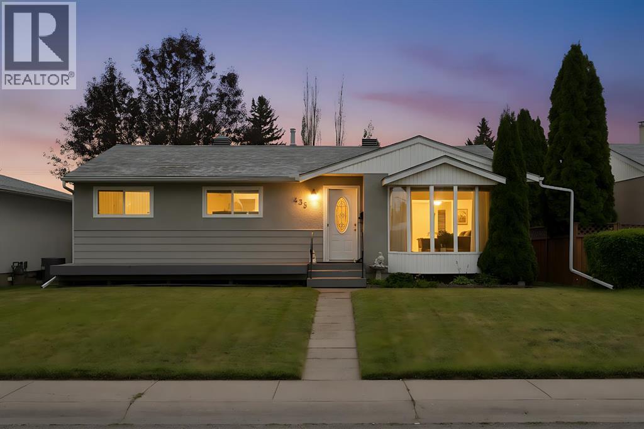
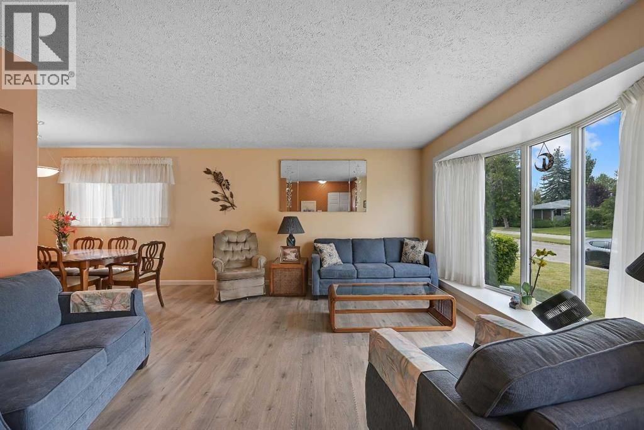
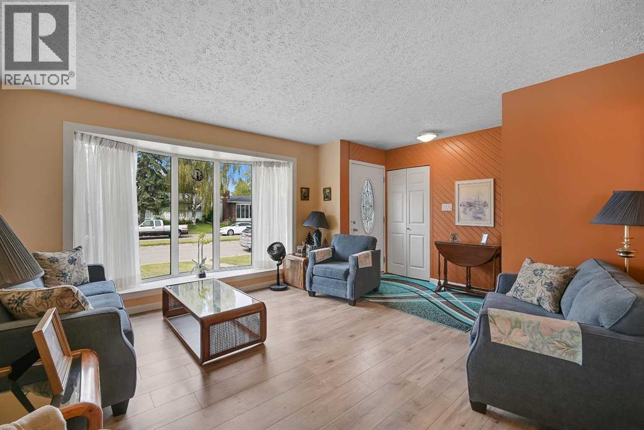
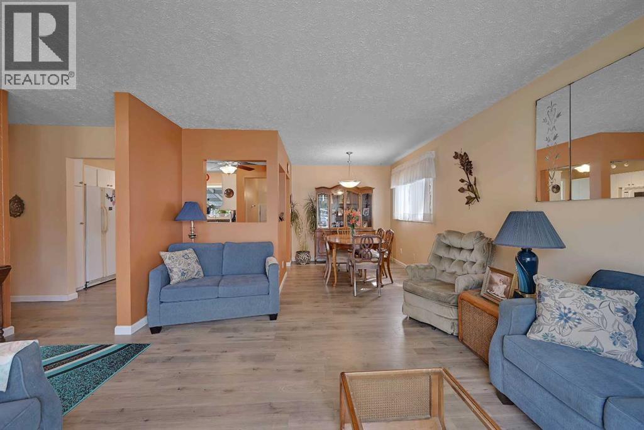
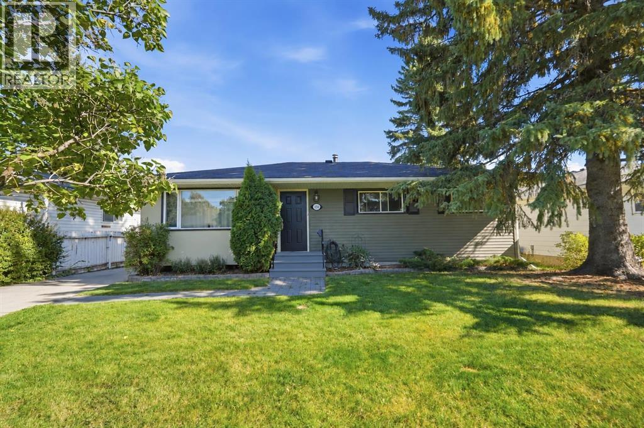
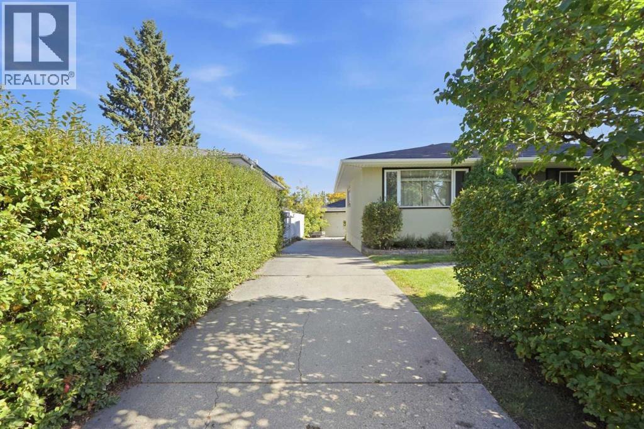
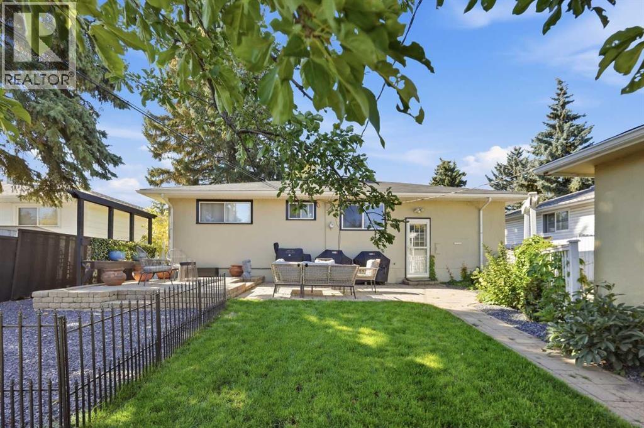
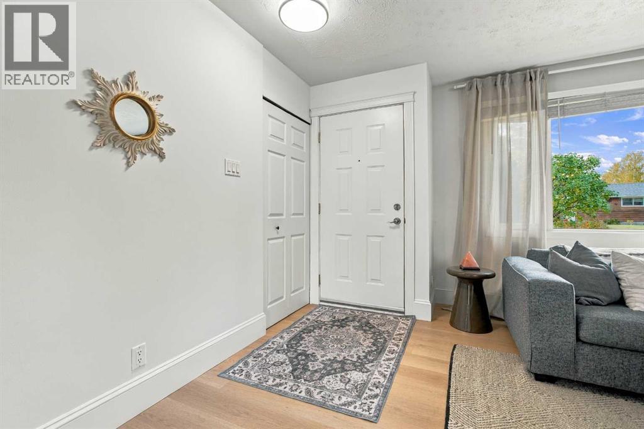
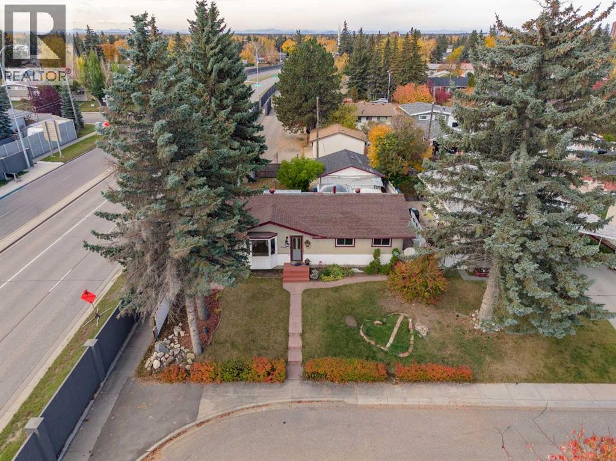
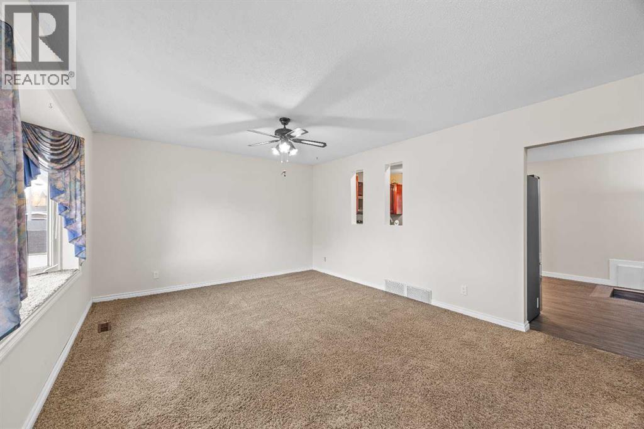
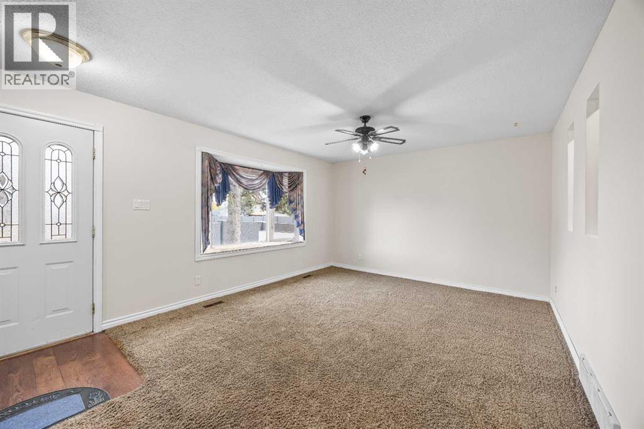
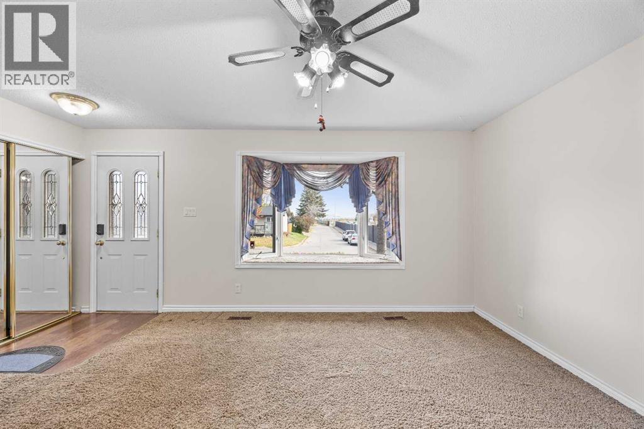
Located on a quiet street, this home is loaded with upgrades & features which include: 1900 sq ft of developed living space, furnace & water tank are newer, main bathroom & lower bathroom also the LVP flooring on main floor, shingles & eavestroughs all done approx. 2 years ago, all windows main floor updated, also front & rear doors, wet bar in lower level , kitchen updated, heated garage, paved alley, covered deck & so much more. The main open bright floor plan features a living room dining room, kitchen, 4pc bathroom & 2 large bedrooms. The main used to be 3 bedrooms and was converted to 2 to have a very large primary bedroom, it would be very easy to install a wall to change back to 3 bedrooms. The lower level features a family room, wet bar area, 3pc bathroom, laundry area & 3 good size bedrooms. The huge south facing backyard offers a covered deck & double heated garage. Acadia has appox. 9 to 12 schools which include Montessori, Catholic, public & francophone, charter & private, 3 to 5 local churches, green spaces, shopping, bus, easy access to LRT & 15 minutes will get you anywhere you need to go & so much more, This home is one of the few streets left that still has home delivery for mail. Click on link to view 3D walk through.
Address
🗺 Open on Google MapsDetails
🔗 Updated on October 13, 2026 at 3:30 pmRoom Sizes
| Main level | |
|---|---|
| 4pc Bathroom | |
| Primary Bedroom | 12.58 Ft x 23.50 Ft |
| Bedroom | 7.67 Ft x 11.17 Ft |
| Kitchen | 12.50 Ft x 12.58 Ft |
| Living room | 12.92 Ft x 13.42 Ft |
| Dining room | 8.33 Ft x 9.00 Ft |
| Lower level | |
| Family room | 9.83 Ft x 14.50 Ft |
| Bedroom | 10.17 Ft x 11.00 Ft |
| Bedroom | 9.83 Ft x 11.00 Ft |
| Bedroom | 9.08 Ft x 12.17 Ft |
| 3pc Bathroom | |
Interior & Systems
Appliances & Features
Construction & Lot
Parking
Mortgage Calculator
- Down Payment $0
- Loan Amount $0
- Monthly Mortgage Payment $0
- Property Tax $0
- Home Insurance $0
- Monthly HOA Fees $0
Similar Homes in Acadia
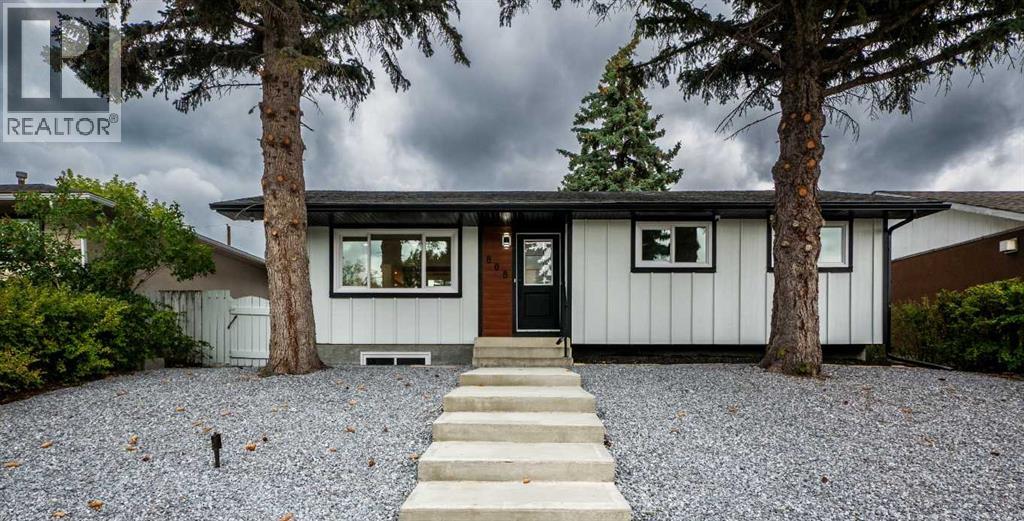
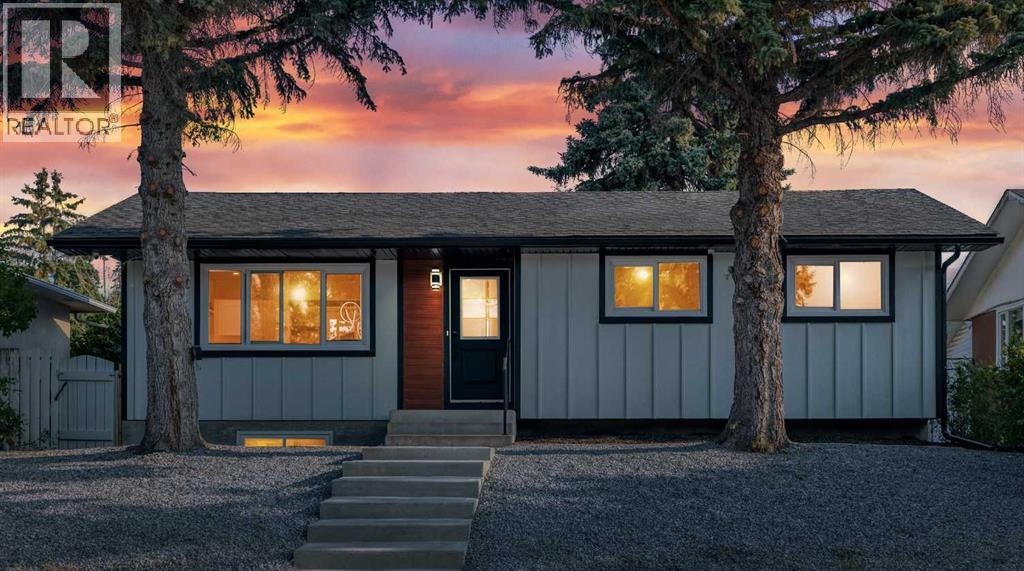
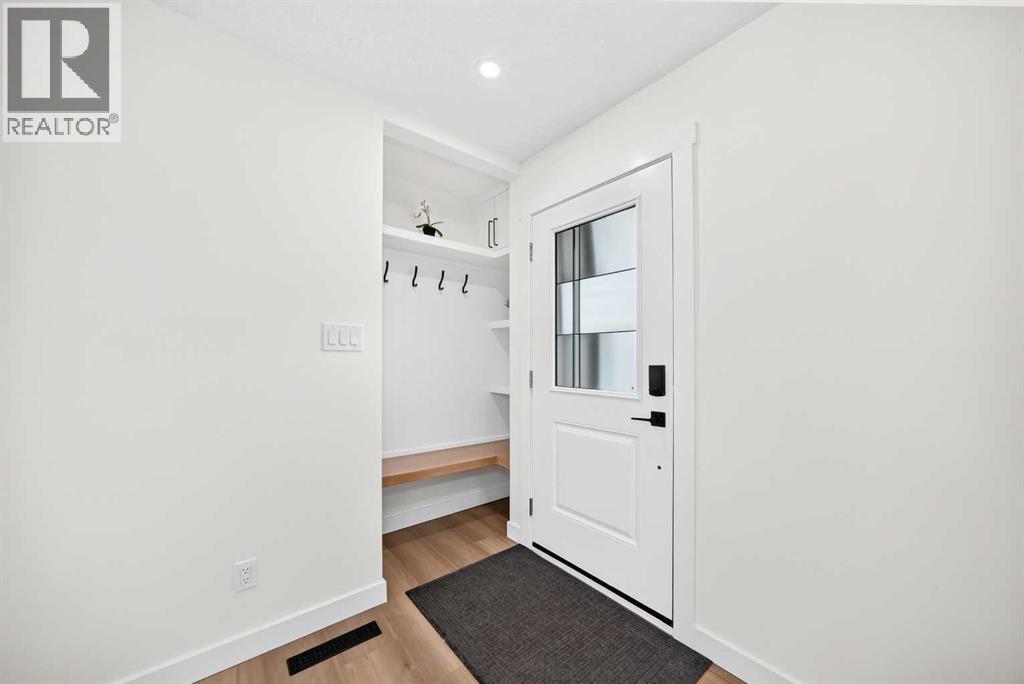
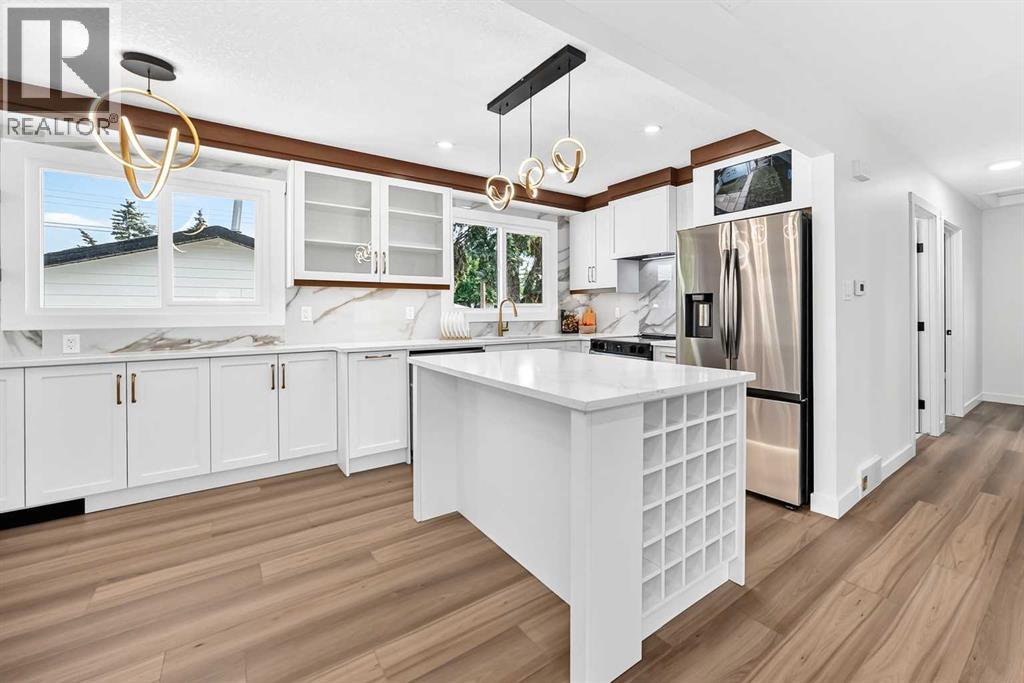
436 Arlington Drive SE
- 4 Beds
- 2 Baths
- 1,080 sqft
- $647/sqft
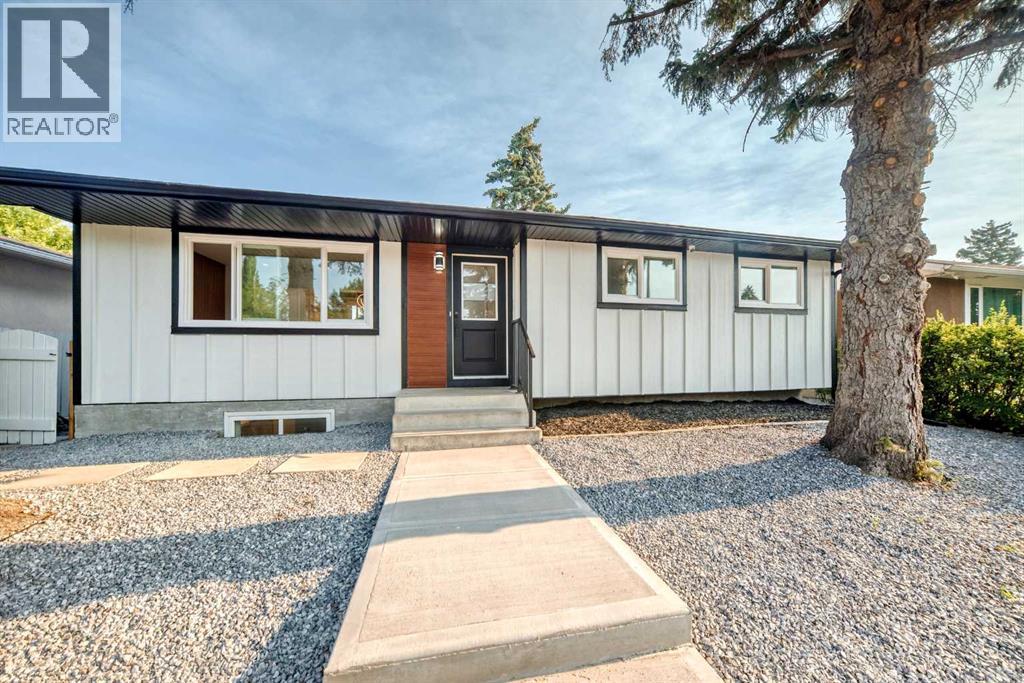
808 Avonlea Place SE
- 4 Beds
- 2 Baths
- 1,029 sqft
- $694/sqft
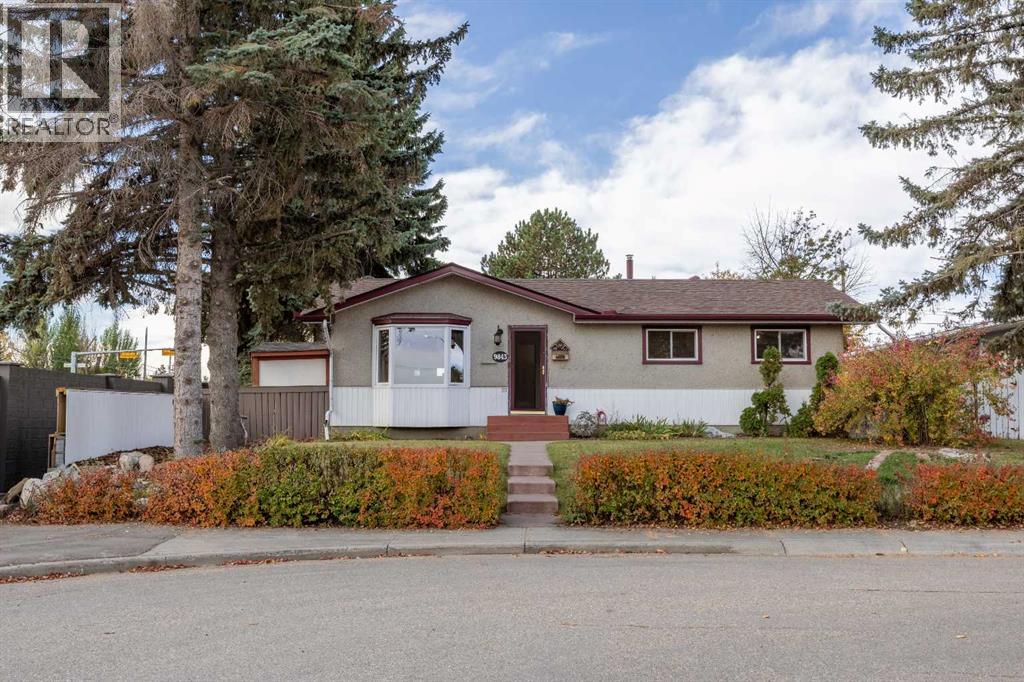
9843 Auburn Road SE
- 4 Beds
- 2 Baths
- 954 sqft
- $730/sqft