
431 quarry Villas SE
431 quarry Villas SE, Calgary, Alberta T2C5K1
$599,900
 📷 24 More
Row / TownhouseProperty Type
2Bedrooms
4 (+1 half)Bathrooms
1,379 sqftArea Size
2012Year Built
2Parking
Description
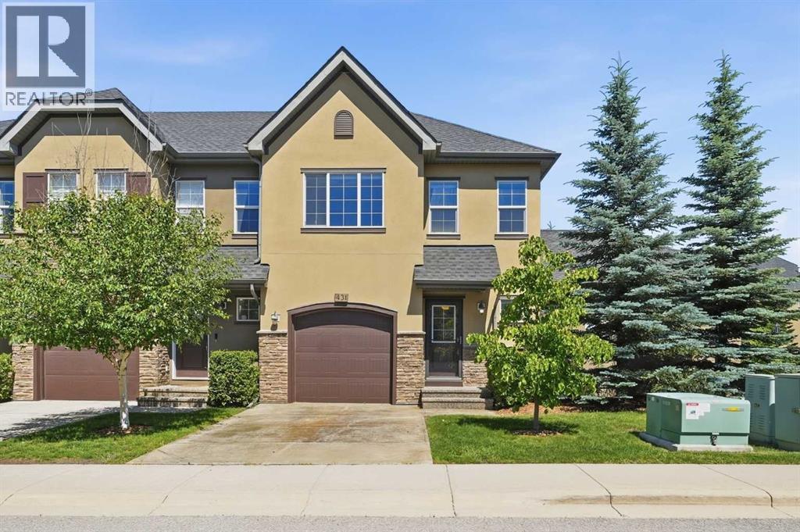
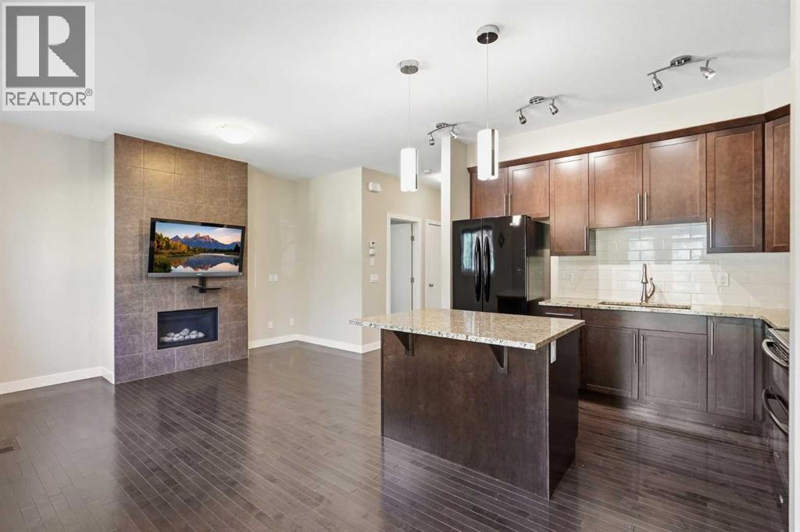
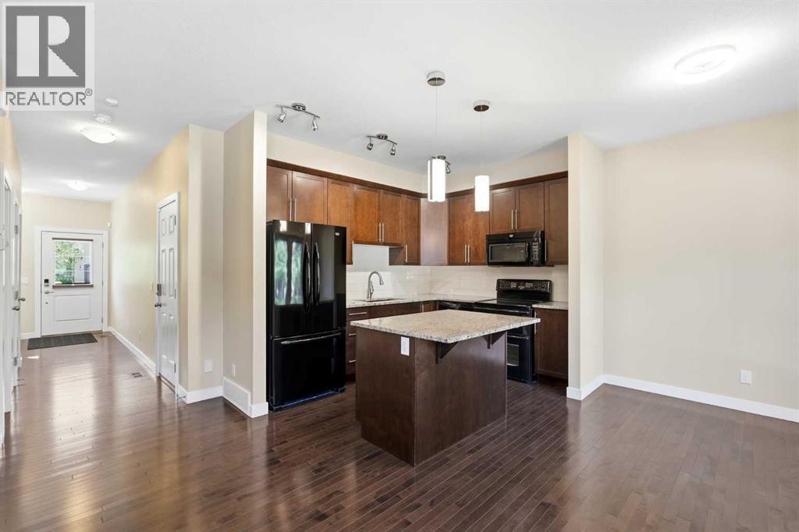
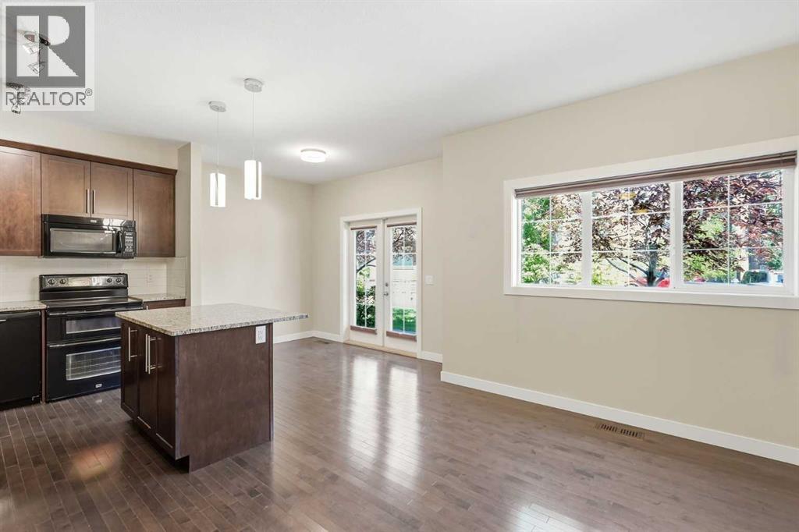
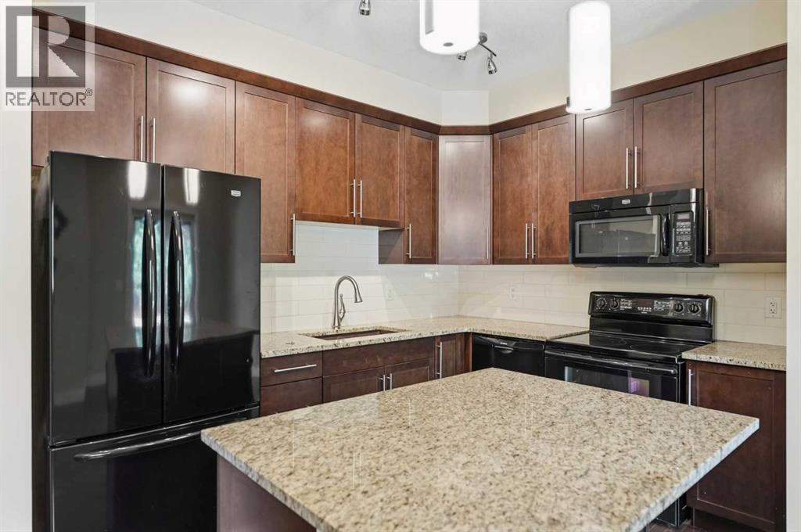
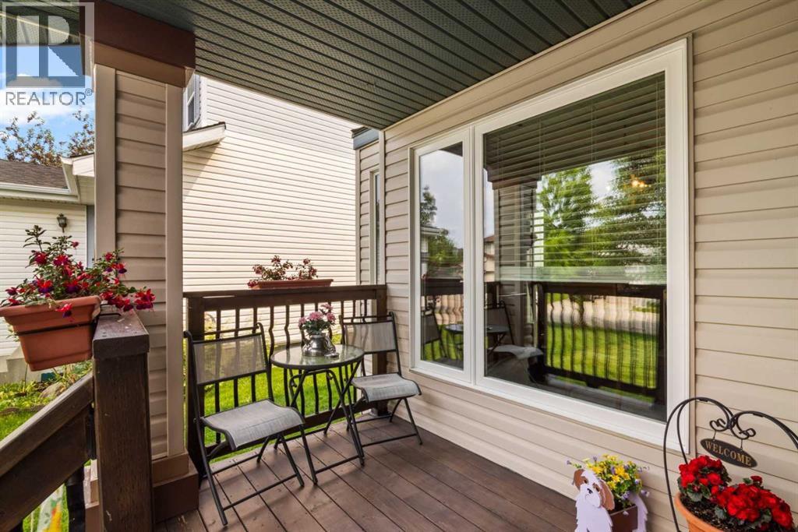
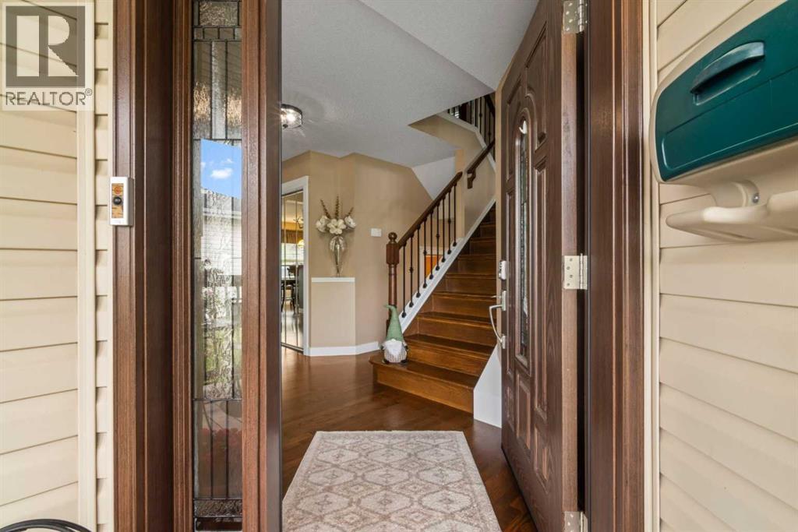
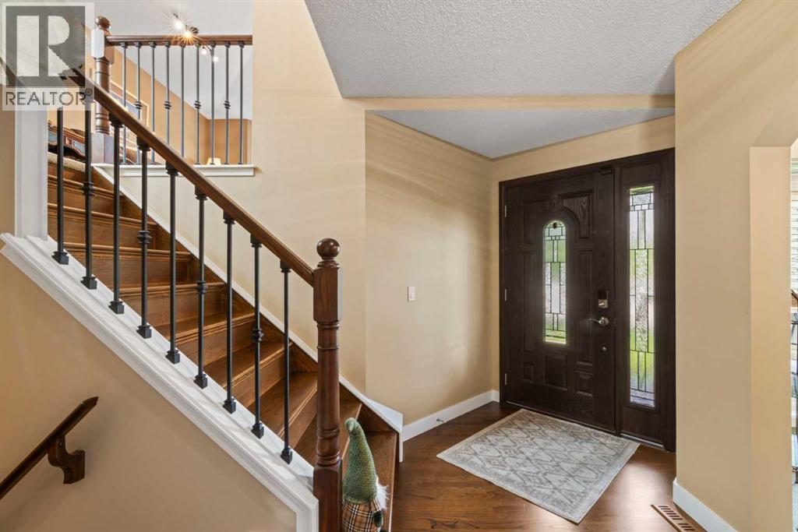
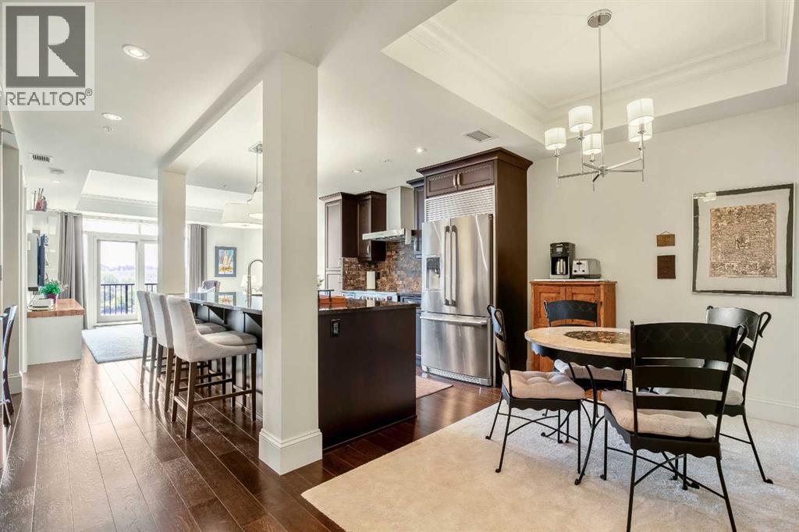
This beautifully maintained end unit townhome offers 2 spacious bedrooms up and one down plus a versatile loft—perfect for a home office or TV room. The main floor features 9-foot ceilings and an open-concept layout ideal for both everyday living and entertaining. The kitchen is a standout with hardwood flooring, granite countertops, and extended-height cabinetry.A stunning rock fireplace adds warmth and character, making the living space both functional and inviting. The fully finished basement includes a generous family room and a full bathroom—perfect for guests or extra living space.Located in the highly sought-after community of Quarry Park, this home is move-in ready just in time for the holidays.
Address
🗺 Open on Google MapsAddress431 quarry Villas SE
NeighbourhoodDouglasdale/Glen
CityCalgary
ProvinceAlberta
Postal CodeT2C5K1
Details
🔗 Updated on July 19, 2026 at 12:25 pmMLS® NumberA2326125
Price$599,900
Property TypeRow / Townhouse
Living Area1,379 sqft
Bedrooms2
Bathrooms4 (+1 half)
Year Built2012
Storeys2
Lot Size1 square feet
OwnershipFreehold
ZoningM-G d44
Annual Property Tax$3,662 (2025)
Condo Fee$448.88 / Monthly
Condo Fees & Inclusions
Monthly Fee$448.88 / Monthly
Common Area Maintenance
Property Management
Insurance
Reserve Fund Contributions
Room Sizes
| Main level | |
|---|---|
| Living room | 52.58 M x 12.60 M |
| Kitchen | 8.70 M x 10.80 M |
| Dining room | 7.60 M x 10.30 M |
| Other | 7.11 M x 12.50 M |
| Foyer | 5.30 M x 8.10 M |
| Storage | 2.10 M x 4.80 M |
| 2pc Bathroom | 4.40 M x 4.80 M |
| Upper Level | |
| Bonus Room | 10.60 M x 11.10 M |
| Other | 4.10 M x 8.40 M |
| Primary Bedroom | 10.11 M x 17.30 M |
| Bedroom | 10.30 M x 11.50 M |
| 3pc Bathroom | 4.11 M x 8.50 M |
| 4pc Bathroom | 4.11 M x 10.20 M |
| Lower level | |
| Family room | 12.11 M x 20.10 M |
| Second level | |
| Laundry room | 3.40 M x 3.90 M |
| Basement | |
| Furnace | 4.00 M x 14.70 M |
| 4pc Bathroom | 4.11 M x 7.70 M |
Interior & Systems
FlooringLaminate, Carpeted
HeatingForced air
CoolingNone
BasementFinished, Full
Fireplaces1
Appliances & Features
Washer
Dishwasher
Range
Dryer
Garage door opener
Construction & Lot
FoundationPoured Concrete
Exterior FinishConcrete, Brick
ConstructionPoured concrete
FencingNot fenced
Lot FeaturesNo Smoking Home
Parking
Total Parking2
Parking TypeAttached Garage
Building & Community
Pets Allowed With Restrictions
Mortgage Calculator
$0Monthly
- Down Payment $0
- Loan Amount $0
- Monthly Mortgage Payment $0
- Property Tax $0
- Home Insurance $0
- Monthly HOA Fees $0
Similar Homes in Douglasdale/Glen
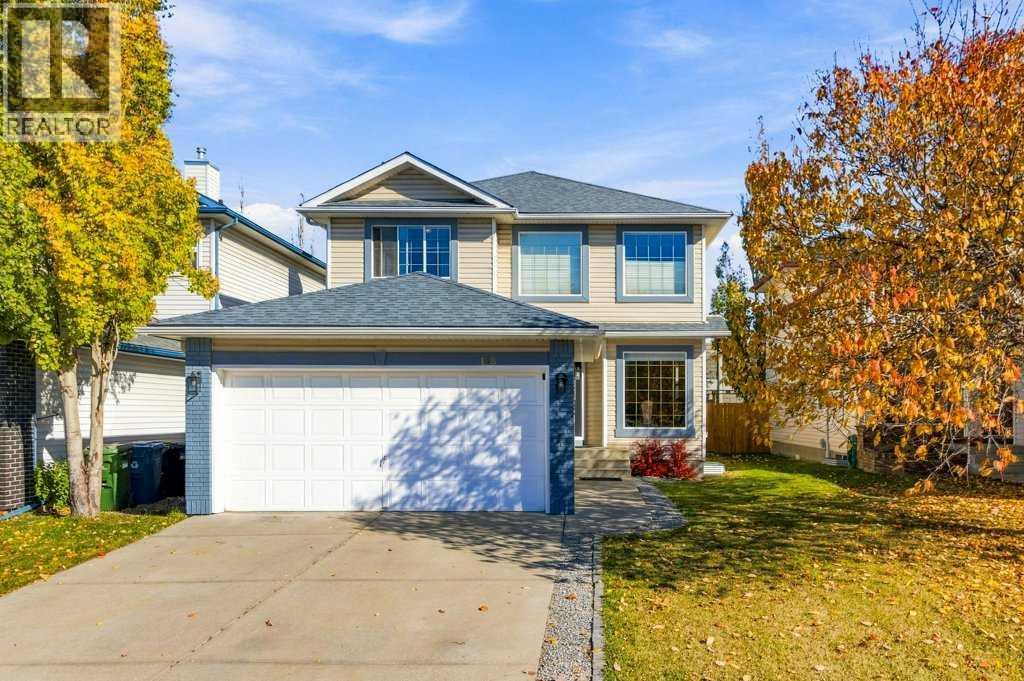
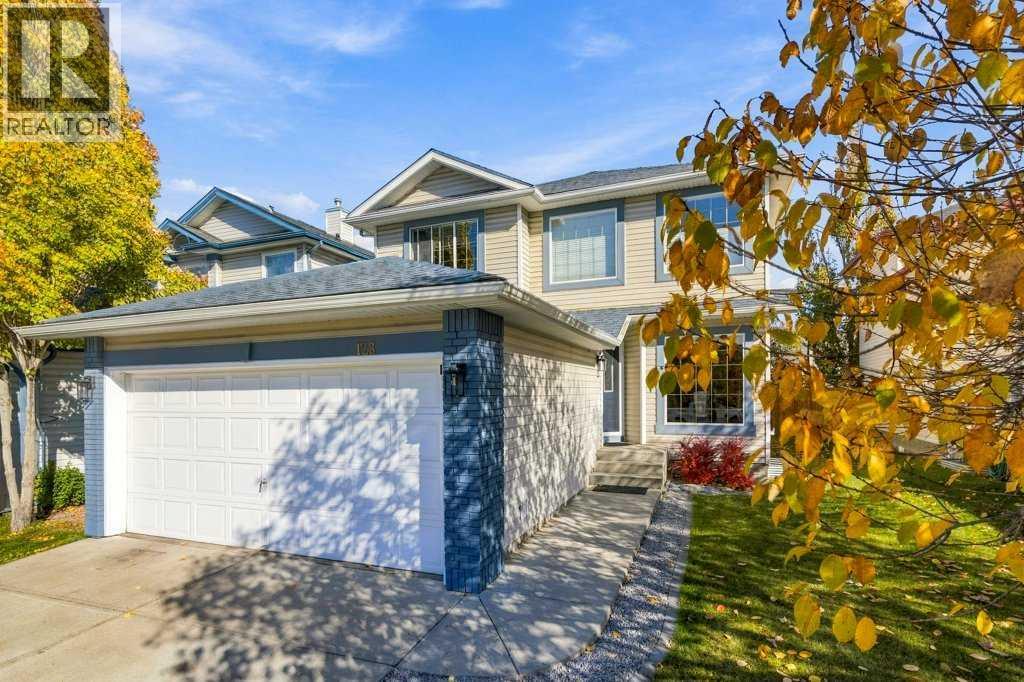
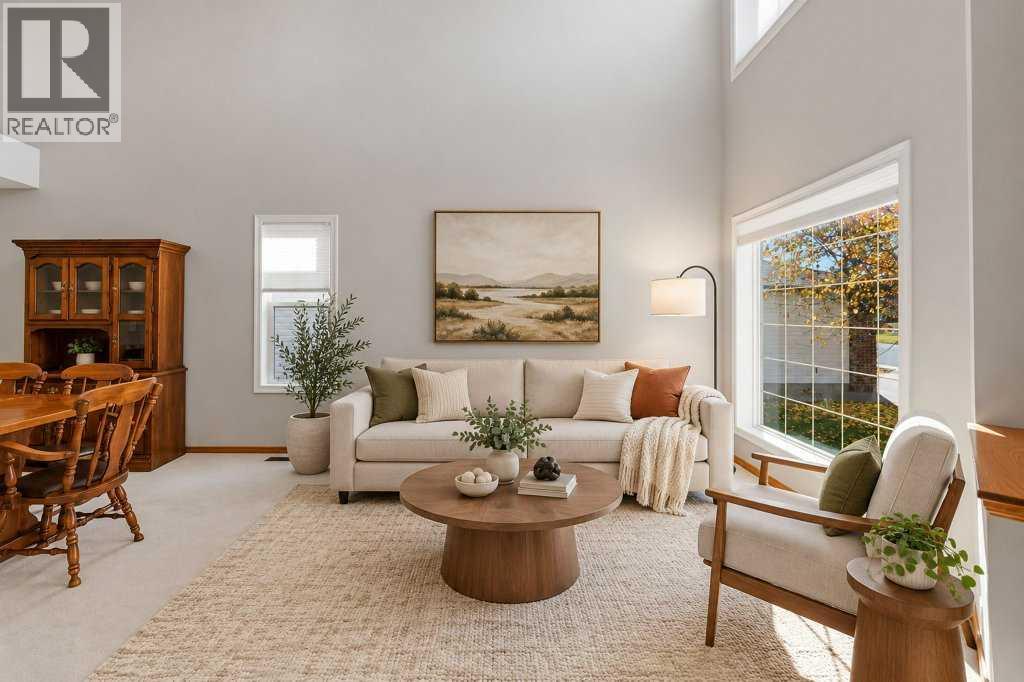
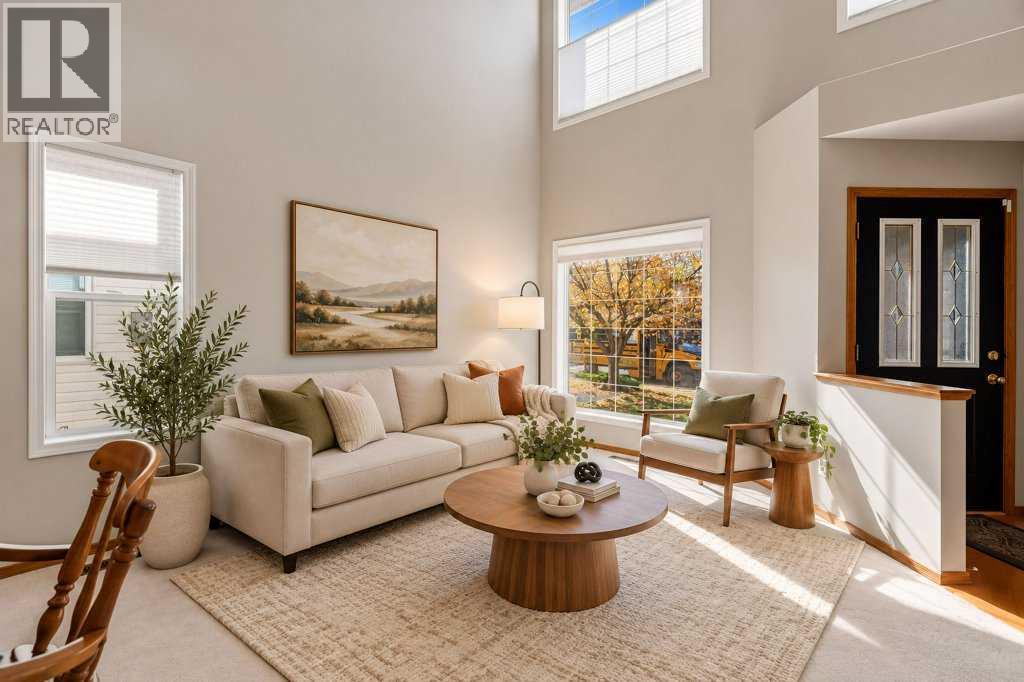
New House
$649,900
128 Douglas Ridge Close SE
Douglasdale/Glen · Calgary
- 4 Beds
- 4 Baths
- 1,877 sqft
- $346/sqft
MLS® A2352977 · 2 days on market
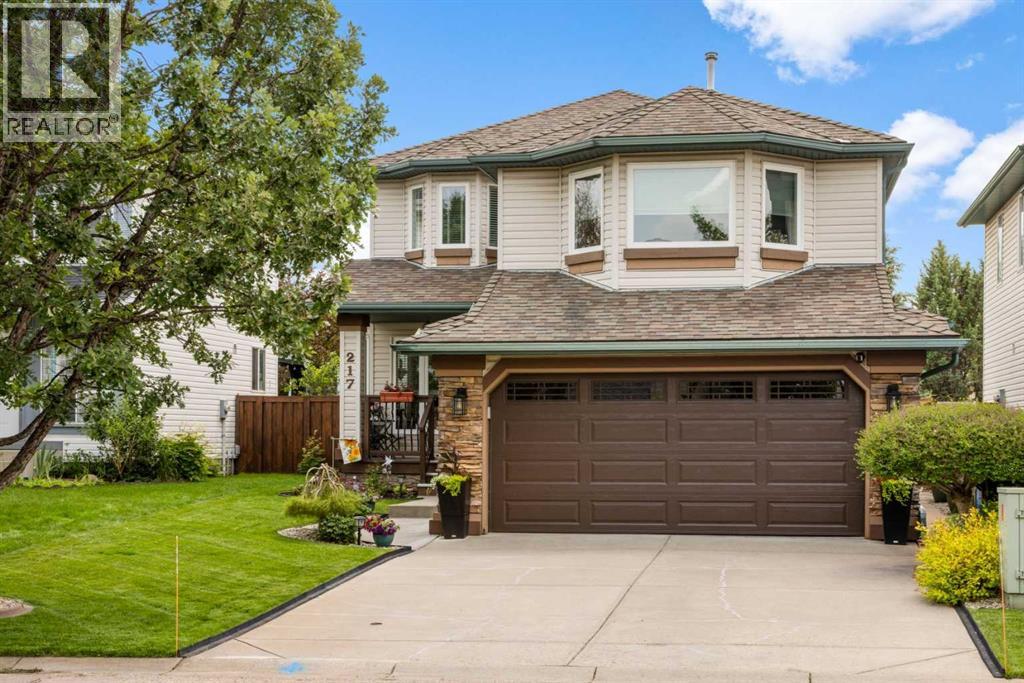
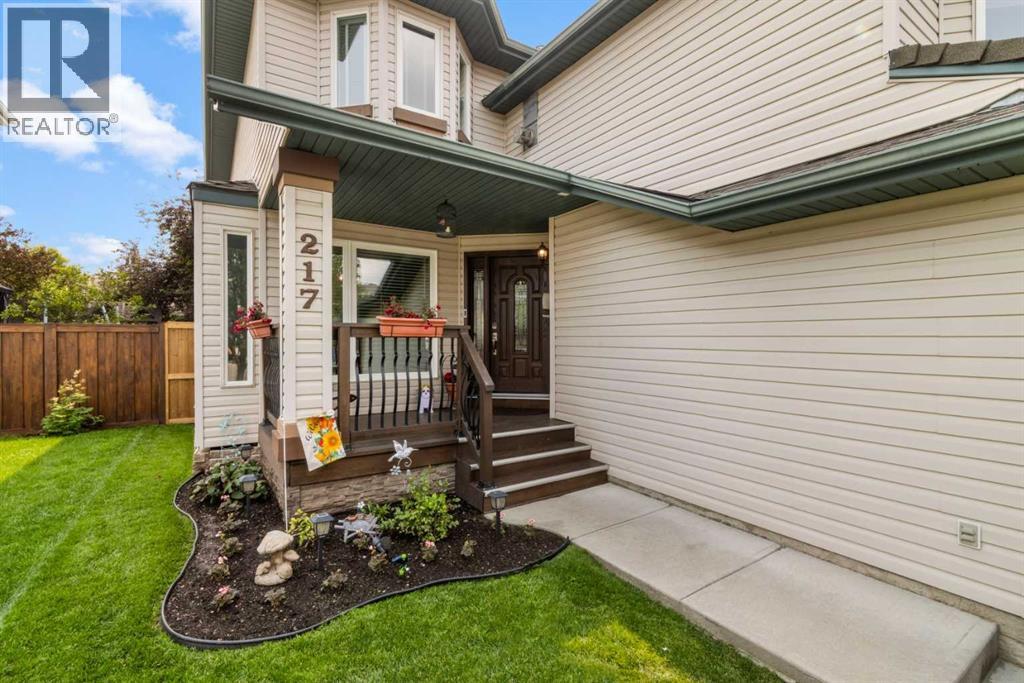
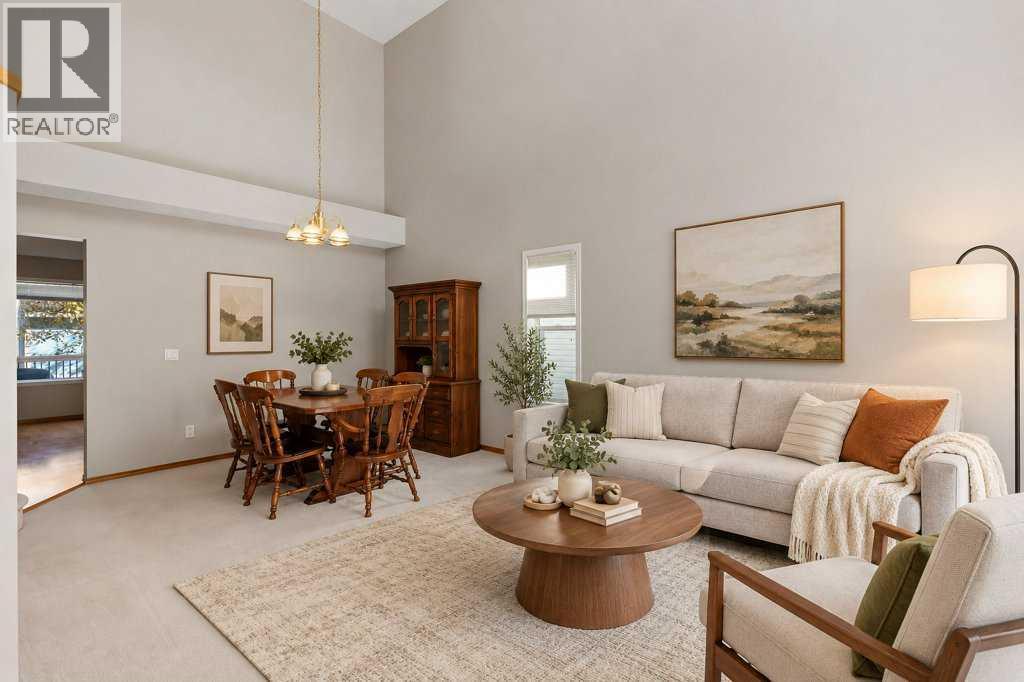
House
$723,000
217 Douglas Glen Close SE
Douglasdale/Glen · Calgary
- 3 Beds
- 3 Baths
- 1,879 sqft
- $385/sqft
MLS® A2324900 · 111 days on market
Apartment
$589,900
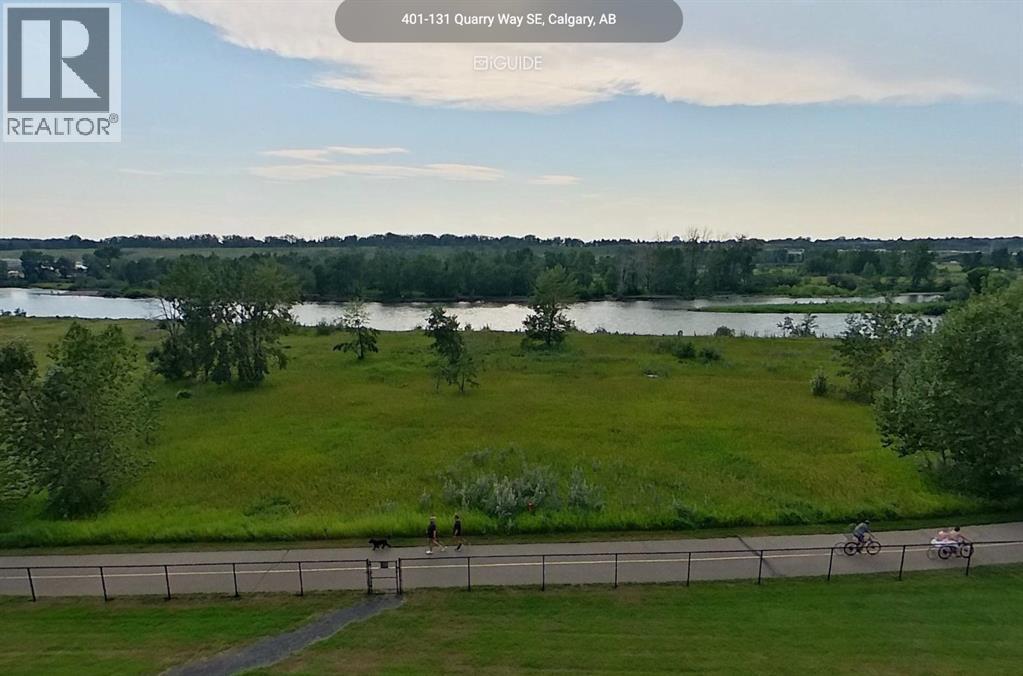
401, 131 Quarry Way SE
Douglasdale/Glen · Calgary
- 1 Beds
- 1 Baths
- 849 sqft
- $695/sqft
MLS® A2339122 · 58 days on market
Enquire About This Property
REALTOR®, MLS® and the associated logos are trademarks of the Canadian Real Estate Association (CREA) and identify real estate professionals who are members of CREA and the quality of services they provide. Listing data is provided under license by CREA.