
43 Abbercove Road SE
 📷 10 More
Description
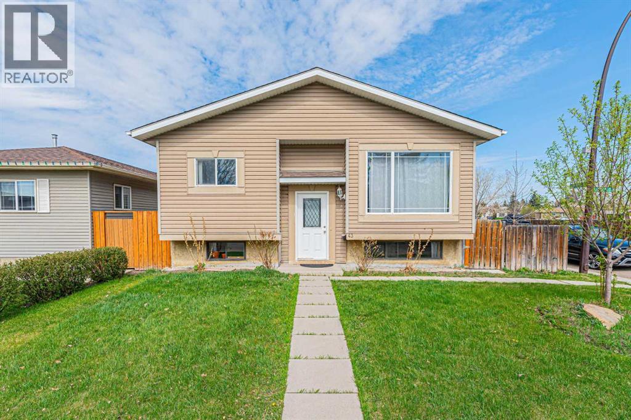
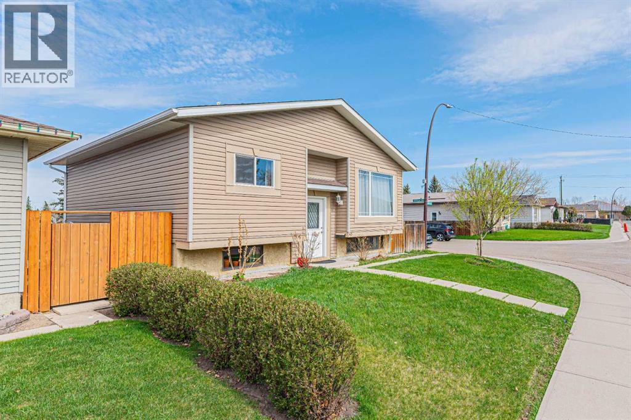
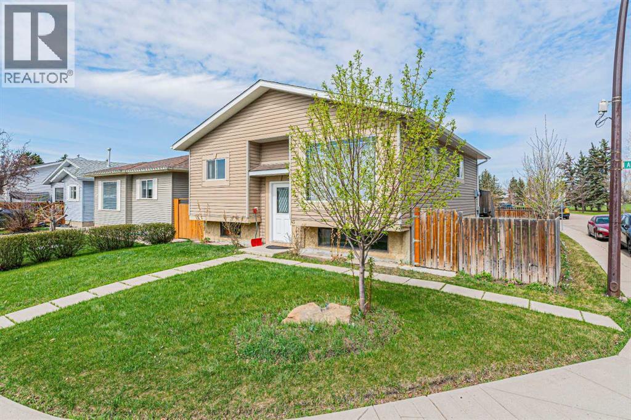
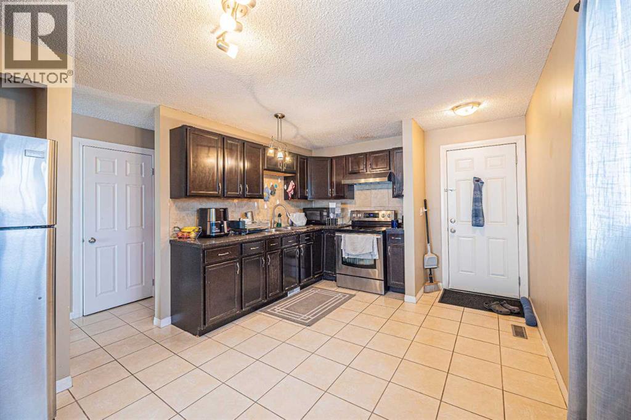
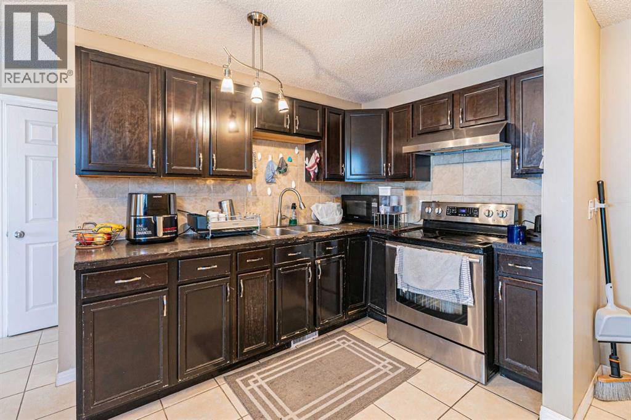
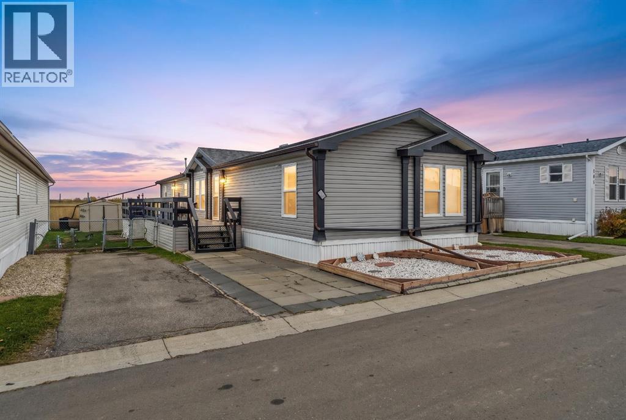
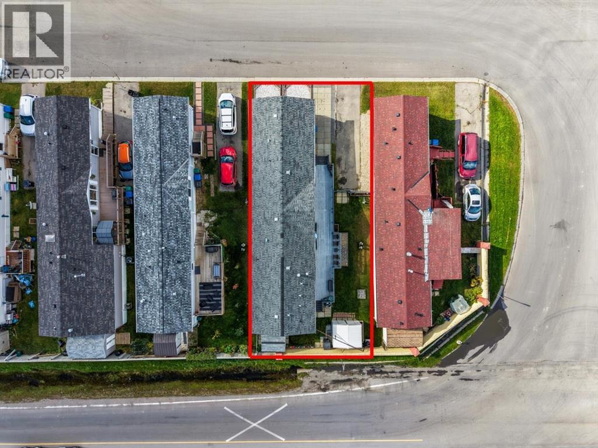
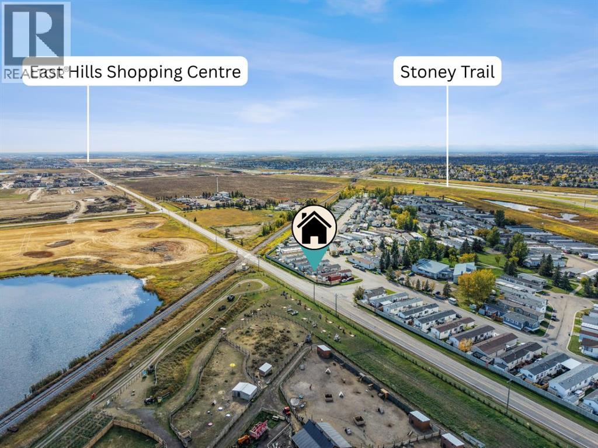
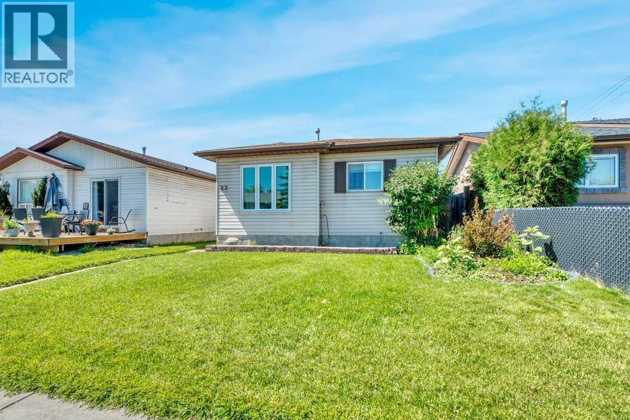
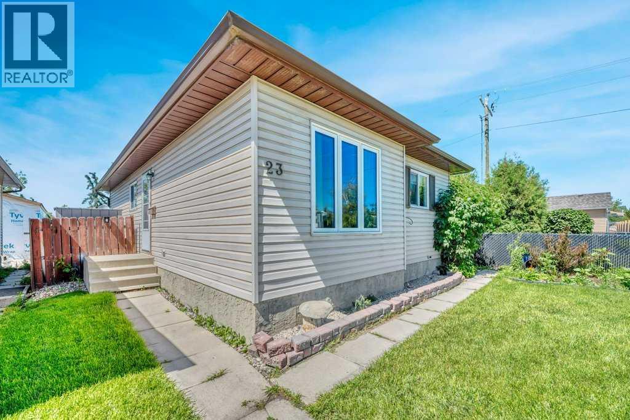
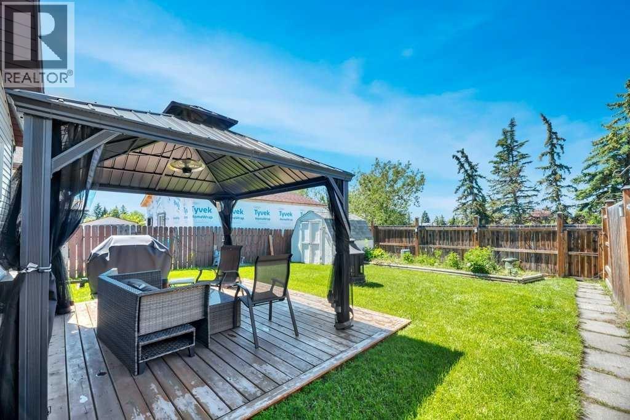
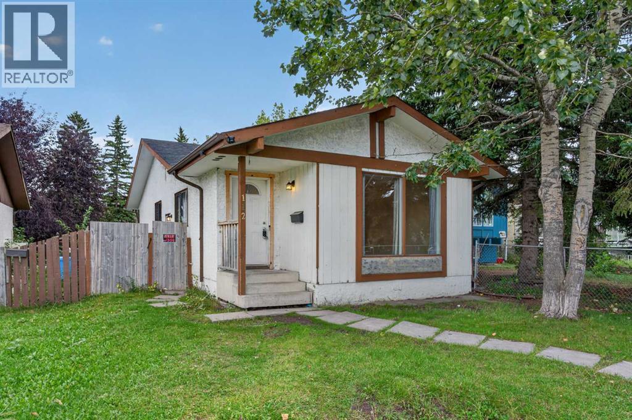
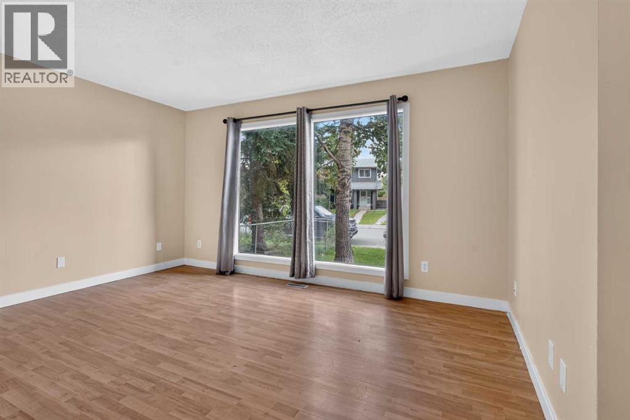
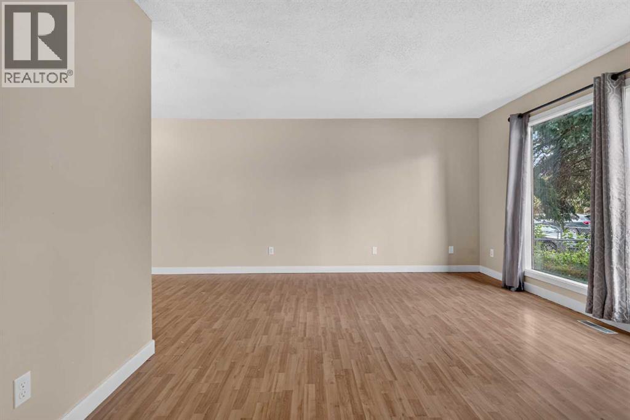
Welcome to this well-maintained bi-level home situated on a desirable corner lot in the family-friendly community of Abbeydale. Conveniently located close to schools, parks, playgrounds, shopping, transit services, and with easy access to major roadways, this property is perfect for first-time buyers, investors, or growing families.This charming home offers a total of 4 bedrooms and 2 full bathrooms. The main floor features a bright and spacious living room with a large southeast-facing window that fills the space with natural light. The kitchen is combined with the dining area and includes a patio door leading to the deck, providing easy access to the backyard for outdoor enjoyment and entertaining.The main level also includes 2 generously sized bedrooms and a 4-piece bathroom. The fully developed basement offers a large recreation room, an additional bedroom, another 4-piece bathroom, and an office that can easily be used as a fourth bedroom, making this layout ideal for a young family or home office needs.Don’t miss this excellent opportunity to own an affordable home in a convenient location. Be the first to view this wonderful property!
Address
🗺 Open on Google MapsDetails
🔗 Updated on October 18, 2026 at 11:00 pmRoom Sizes
| Main level | |
|---|---|
| Living room | 10.75 Ft x 15.67 Ft |
| Other | 10.75 Ft x 15.58 Ft |
| Bedroom | 10.08 Ft x 15.58 Ft |
| Bedroom | 11.00 Ft x 12.25 Ft |
| 4pc Bathroom | 4.92 Ft x 8.33 Ft |
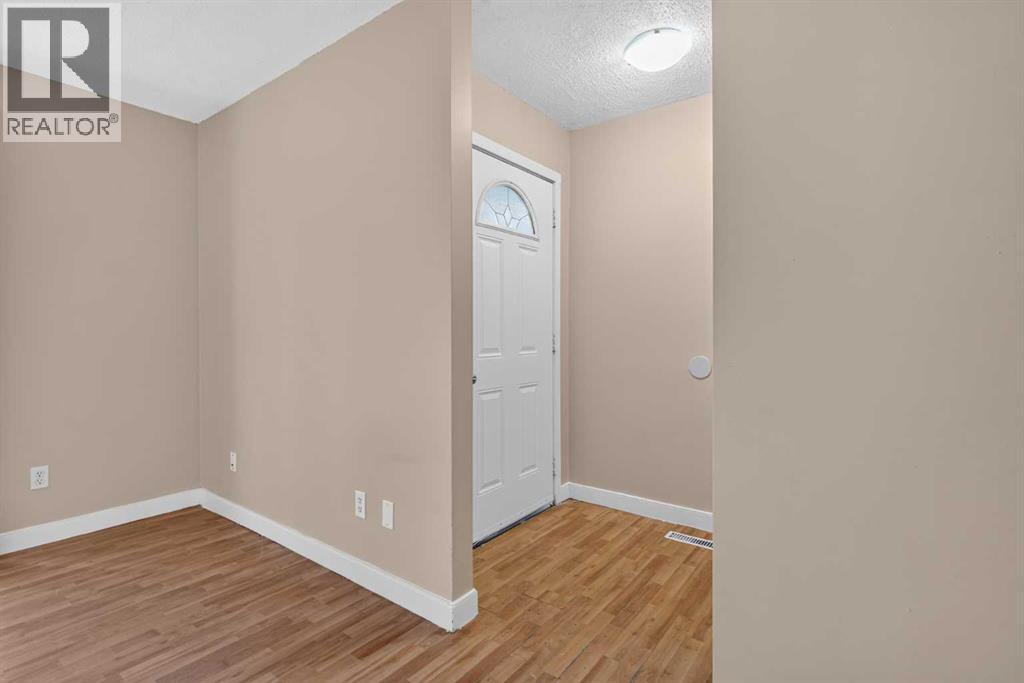
| Foyer | 6.33 Ft x 8.25 Ft |
| Basement | |
| Living room | 13.08 Ft x 19.92 Ft |
| Office | 8.00 Ft x 12.00 Ft |
| Bedroom | 9.33 Ft x 13.58 Ft |
| 4pc Bathroom | 4.92 Ft x 8.08 Ft |
| Storage | 4.42 Ft x 5.83 Ft |
Interior & Systems
Appliances & Features
Construction & Lot
Parking
Mortgage Calculator
- Down Payment $0
- Loan Amount $0
- Monthly Mortgage Payment $0
- Property Tax $0
- Home Insurance $0
- Monthly HOA Fees $0
Similar Homes in Abbeydale
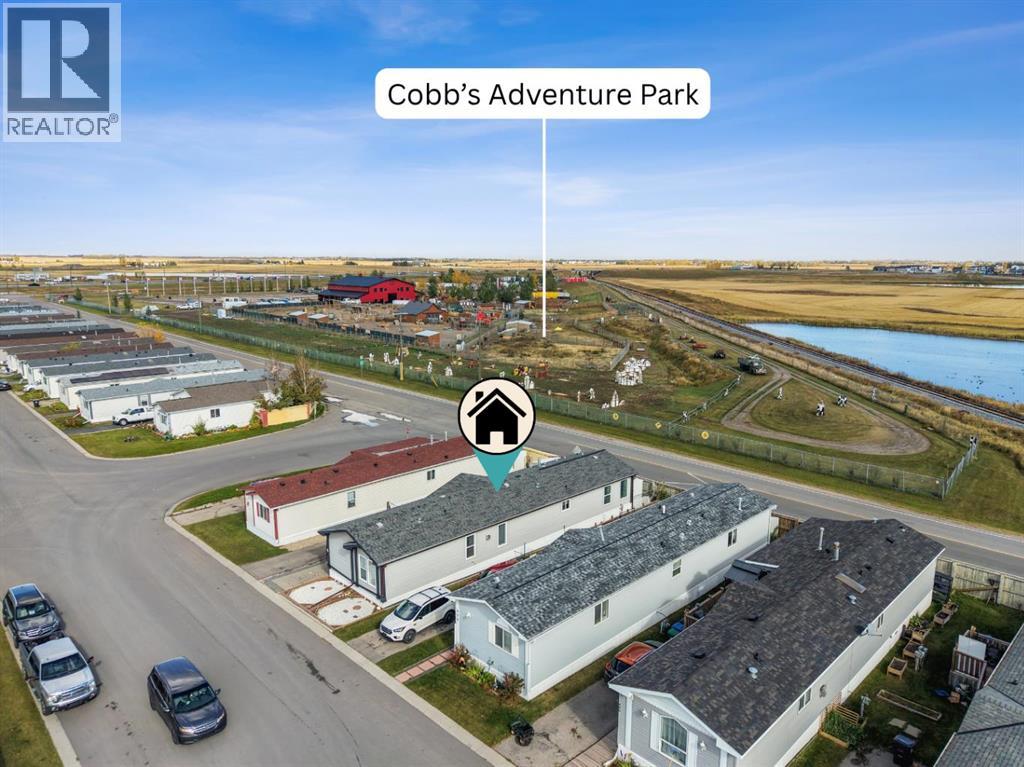
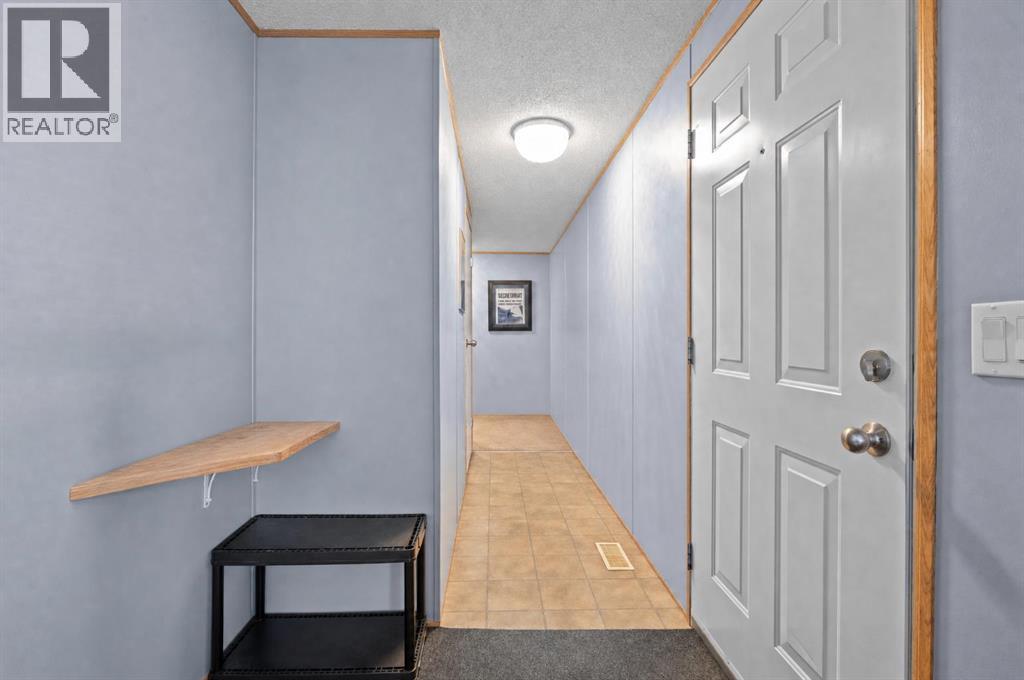
402, 1101 84 Street NE
- 3 Beds
- 2 Baths
- 1,512 sqft
- $215/sqft
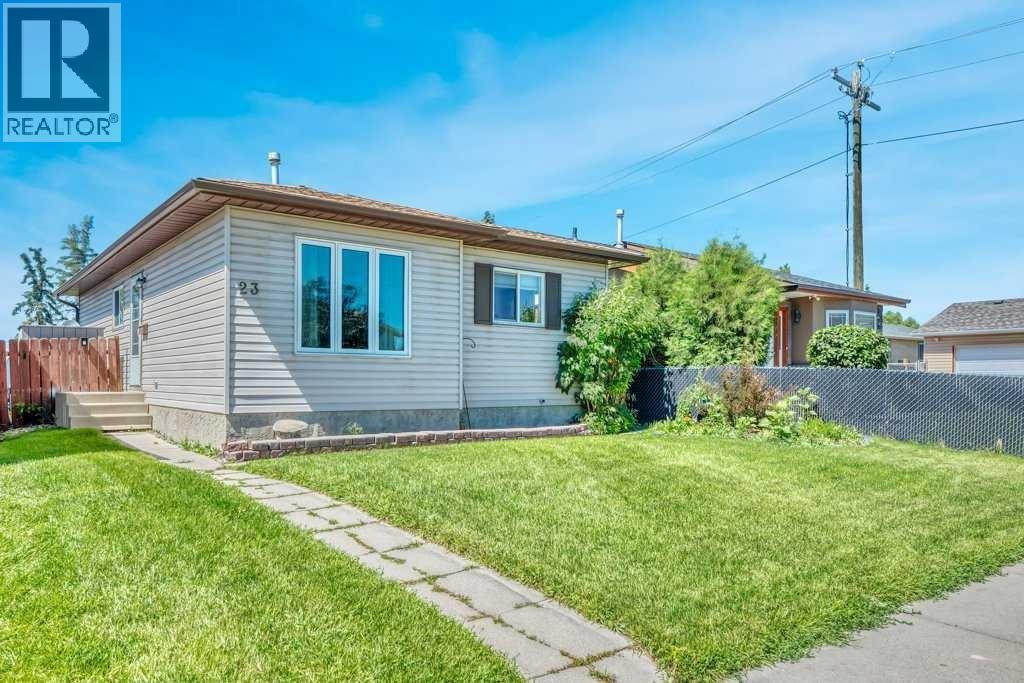
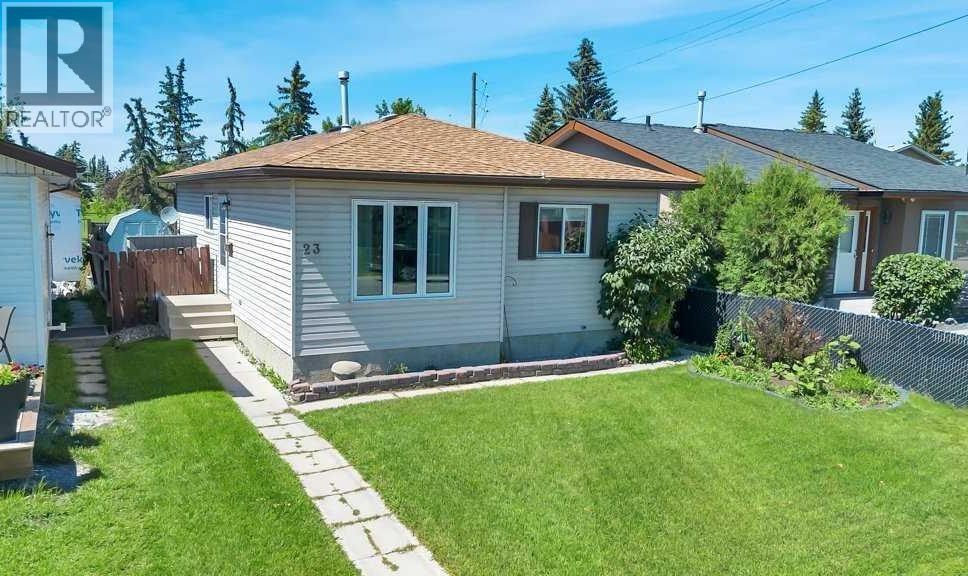
23 Abbercove Road SE
- 4 Beds
- 2 Baths
- 991 sqft
- $433/sqft
112 Abalone Place NE
- 3 Beds
- 2 Baths
- 973 sqft
- $375/sqft