
429 10 Street NE
429 10 Street NE, Calgary, Alberta T2E4M2
$635,000
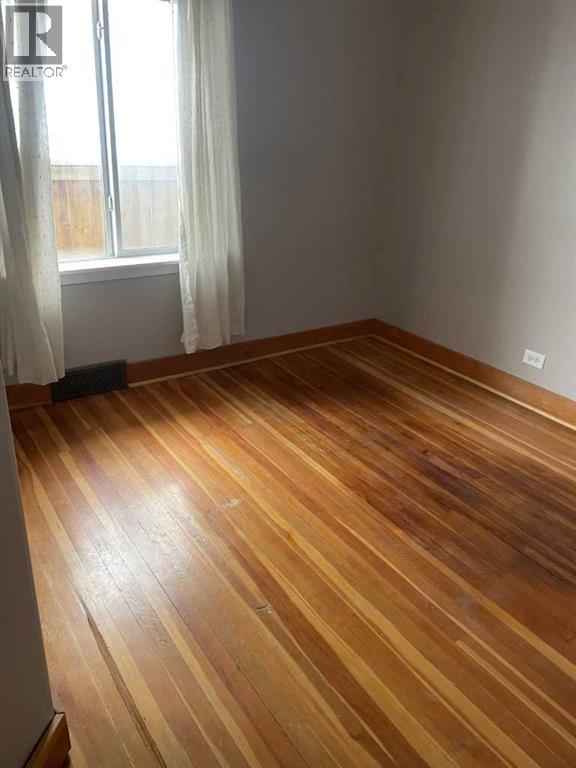 📷 34 More
HouseProperty Type
3Bedrooms
2Bathrooms
876 sqftArea Size
1935Year Built
1Parking
Description
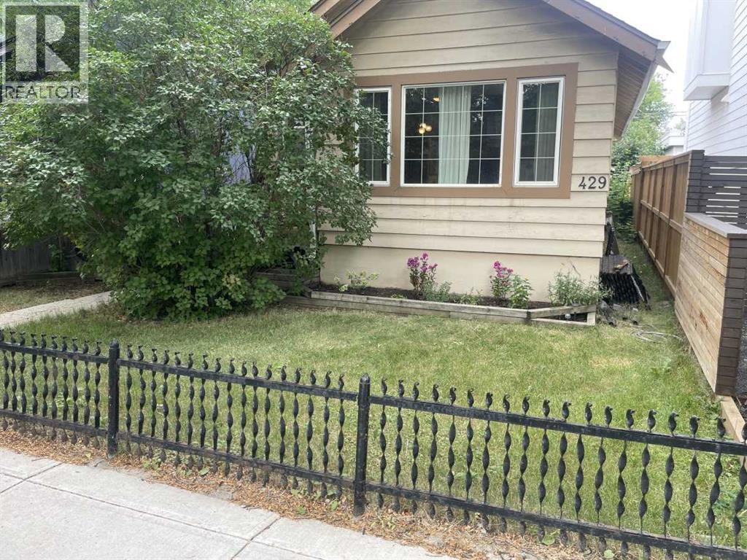
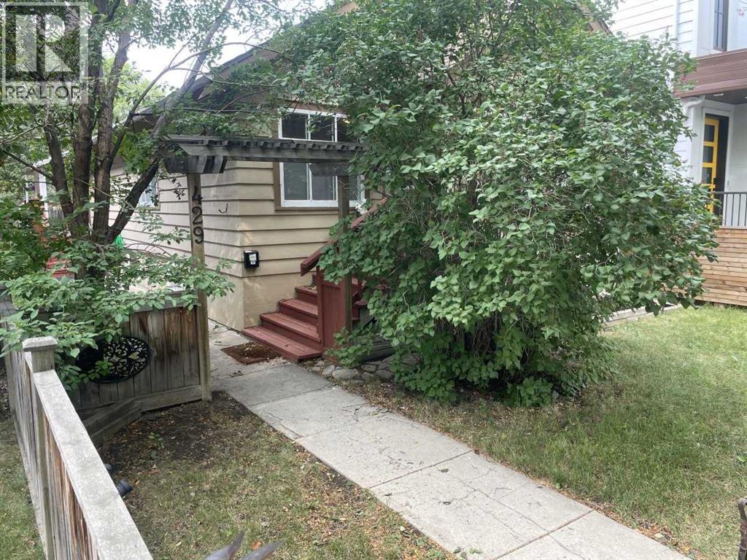
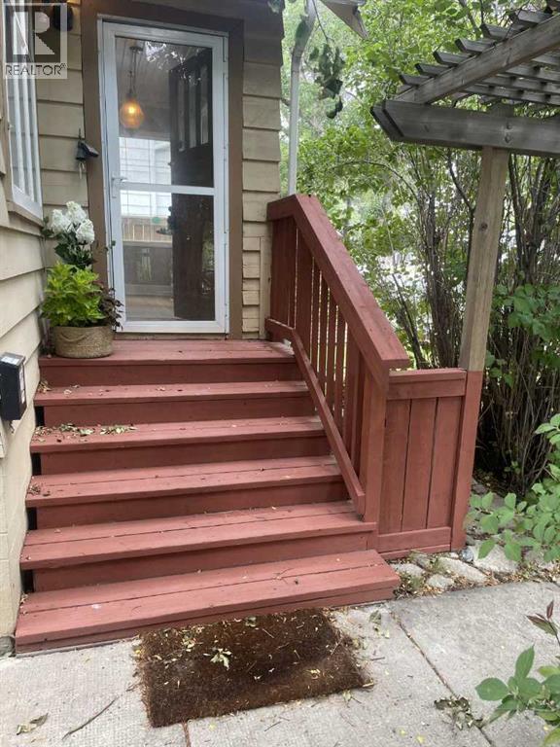
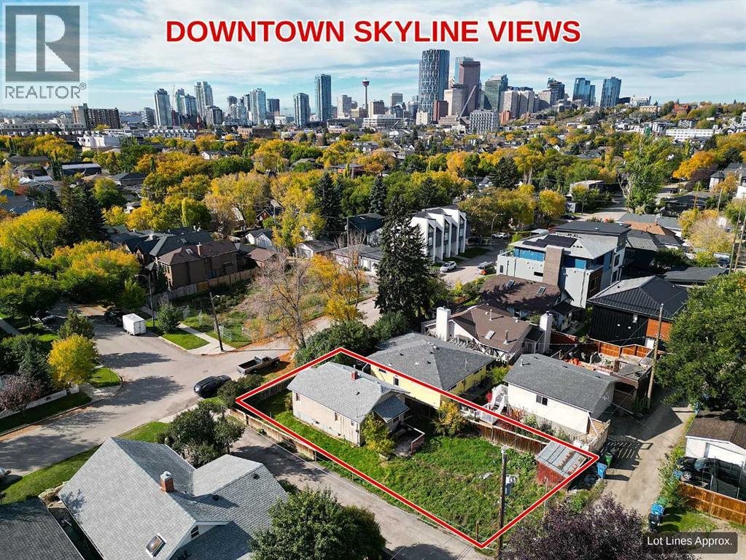
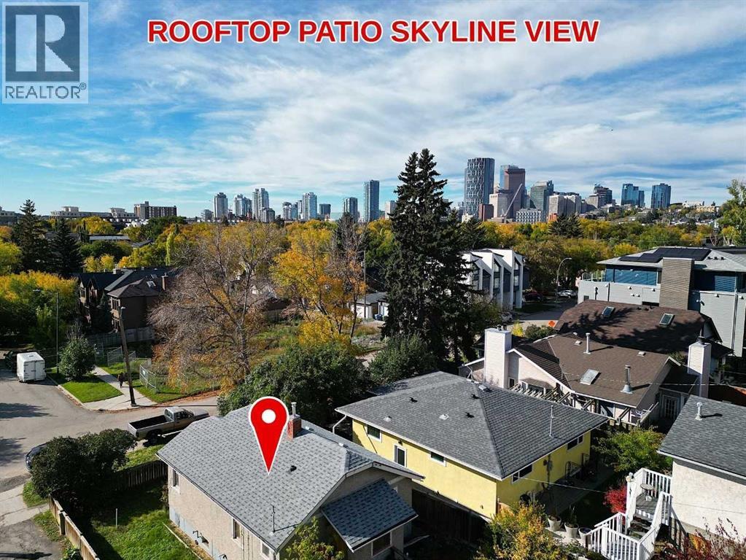
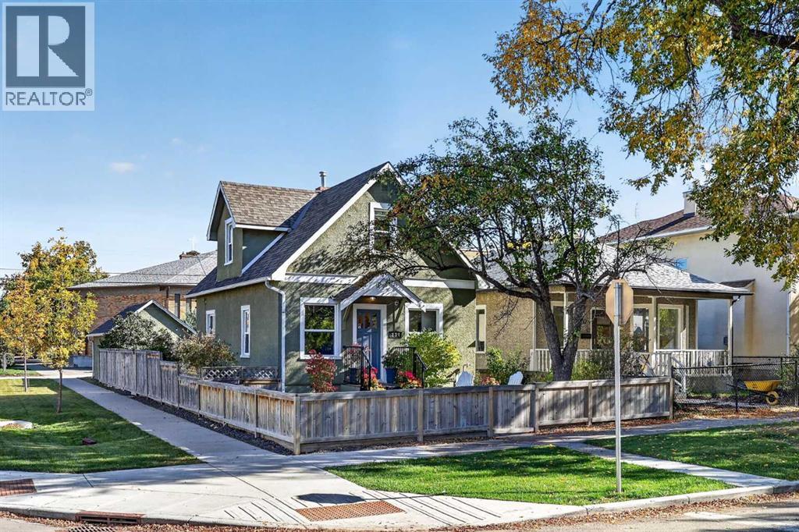
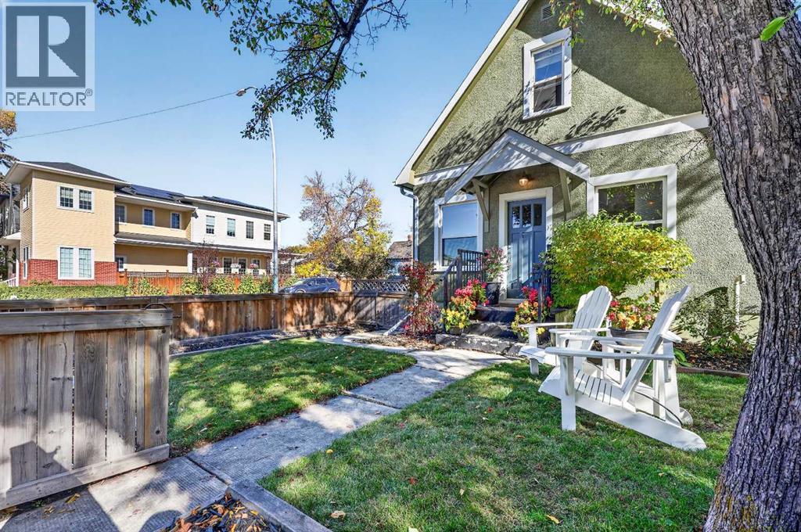
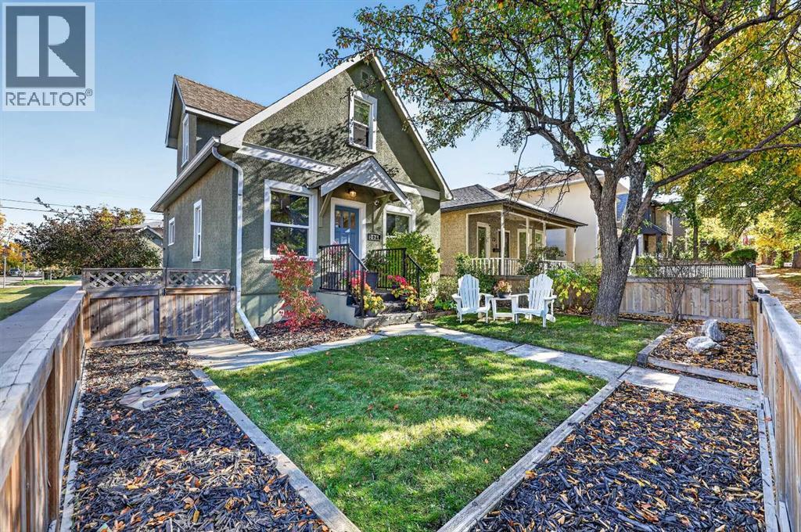
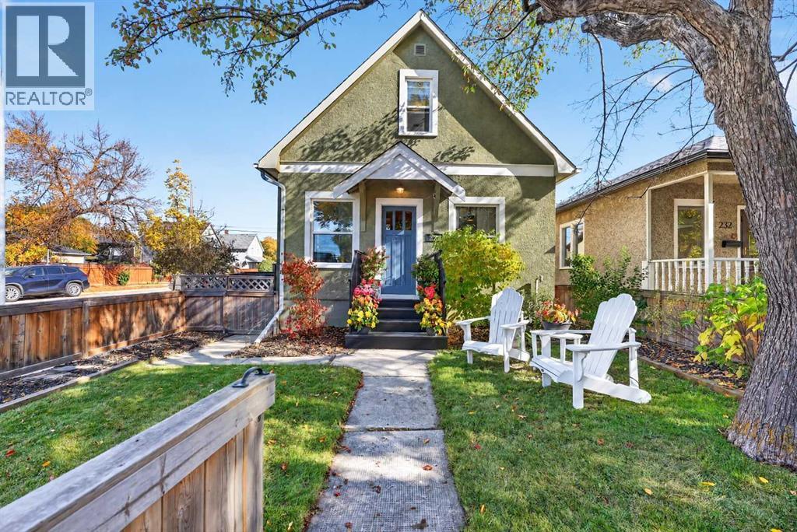
With this new price adjustment we say Welcome to Bridgeland, one of Calgary’s most desirable neighborhoods with MANY amenities to enjoy. You can easily walk to downtown, the Calgary Zoo and enjoy the incredible variety of restaurants and businesses not to mention the myriad bike and walking paths at your doorstep. This home is perfect for those buying their first home with an amazing playground right across the back alley. If you’re downsizing then it’s perfect in that scenario too with 3 bedrooms and 2 full bathrooms. Upgraded kitchen, wiring, plumbing and furnace complete the package.
Address
🗺 Open on Google MapsAddress429 10 Street NE
NeighbourhoodBridgeland/Riverside
CityCalgary
ProvinceAlberta
Postal CodeT2E4M2
Details
🔗 Updated on October 19, 2026 at 12:55 pmMLS® NumberA2336249
Price$635,000
Property TypeHouse
Living Area876 sqft
Bedrooms3 (2 above + 1 below grade)
Bathrooms2
Year Built1935
Storeys1
Lot Size330 square meters
Frontage9.77 meters
OwnershipFreehold
ZoningR-CG
Annual Property Tax$4,535 (2026)
Room Sizes
| Main level | |
|---|---|
| Kitchen | 3.40 M x 3.50 M |
| Living room | 3.50 M x 5.80 M |
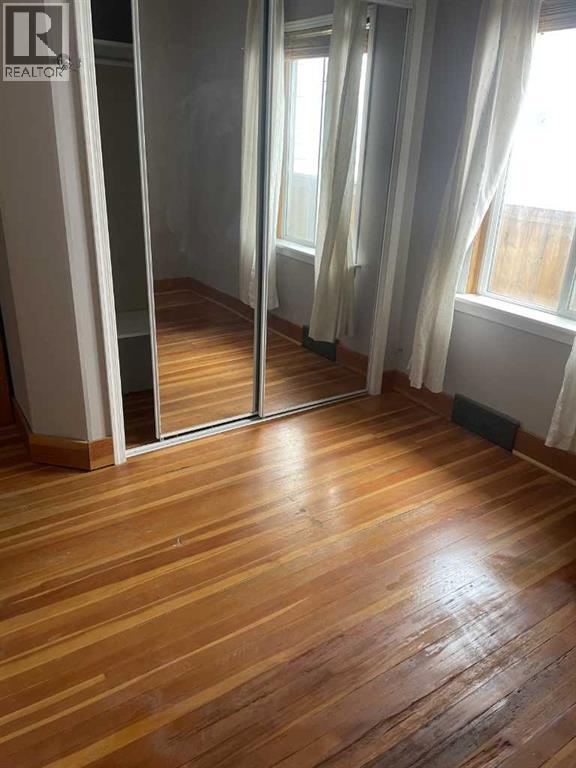
| Primary Bedroom | 2.70 M x 2.80 M |
| Dining room | 2.80 M x 3.40 M |
| Bedroom | 2.00 M x 2.70 M |
| Sunroom | 1.50 M x 3.70 M |
| 4pc Bathroom | .00 M x .00 M |
| Basement | |
| Bedroom | 2.70 M x 6.20 M |
| Den | 2.70 M x 3.50 M |
| Furnace | .00 M x .00 M |
| Cold room | .00 M x .00 M |
| 4pc Bathroom | .00 M x .00 M |
Interior & Systems
FlooringLaminate, Other, Softwood
HeatingForced air
CoolingNone
BasementPartially finished, Full
Fireplaces1
Appliances & Features
Refrigerator
Dishwasher
Stove
Microwave
Garage door opener
Washer & Dryer
Construction & Lot
FoundationPoured Concrete
ConstructionWood frame
Architectural StyleBungalow
FencingFence
Lot FeaturesTreed, See remarks, Back lane, No neighbours behind, No Animal Home, No Smoking Home
Parking
Total Parking1
Parking TypeDetached Garage
Mortgage Calculator
$0Monthly
- Down Payment $0
- Loan Amount $0
- Monthly Mortgage Payment $0
- Property Tax $0
- Home Insurance $0
- Monthly HOA Fees $0
Similar Homes in Bridgeland/Riverside
House
$669,900
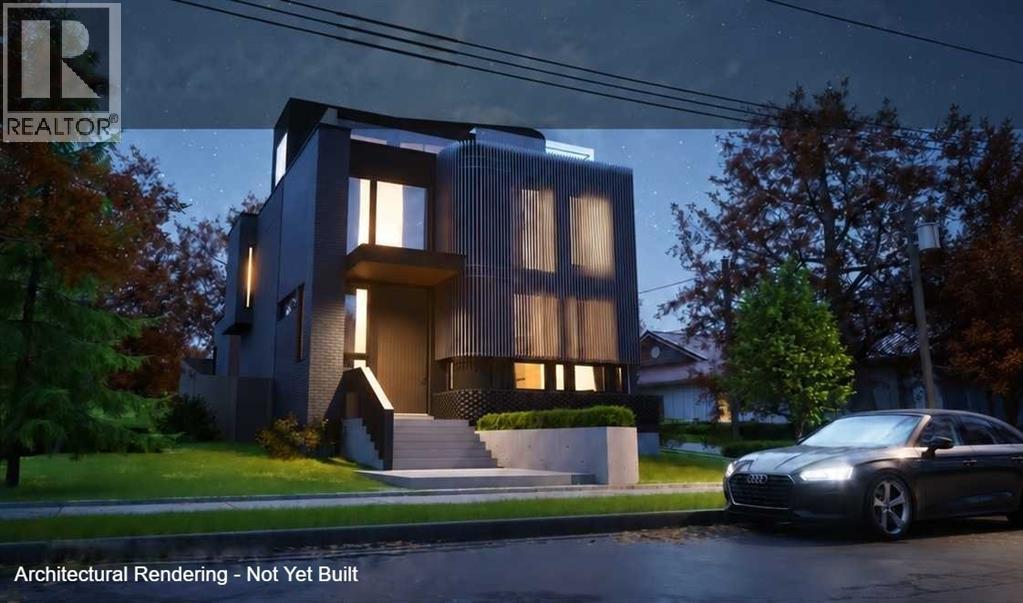
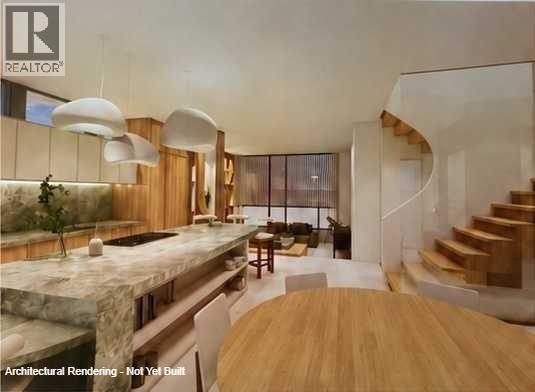
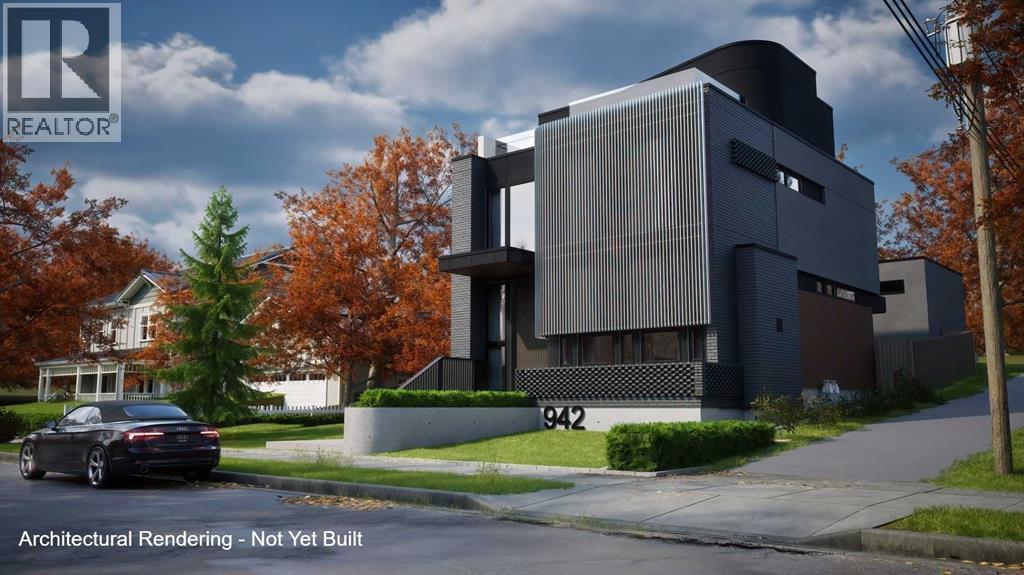
942 5 Avenue NE
Bridgeland/Riverside · Calgary
- 2 Beds
- 1 Baths
- 703 sqft
- $953/sqft
MLS® A2348198 · 19 days on market
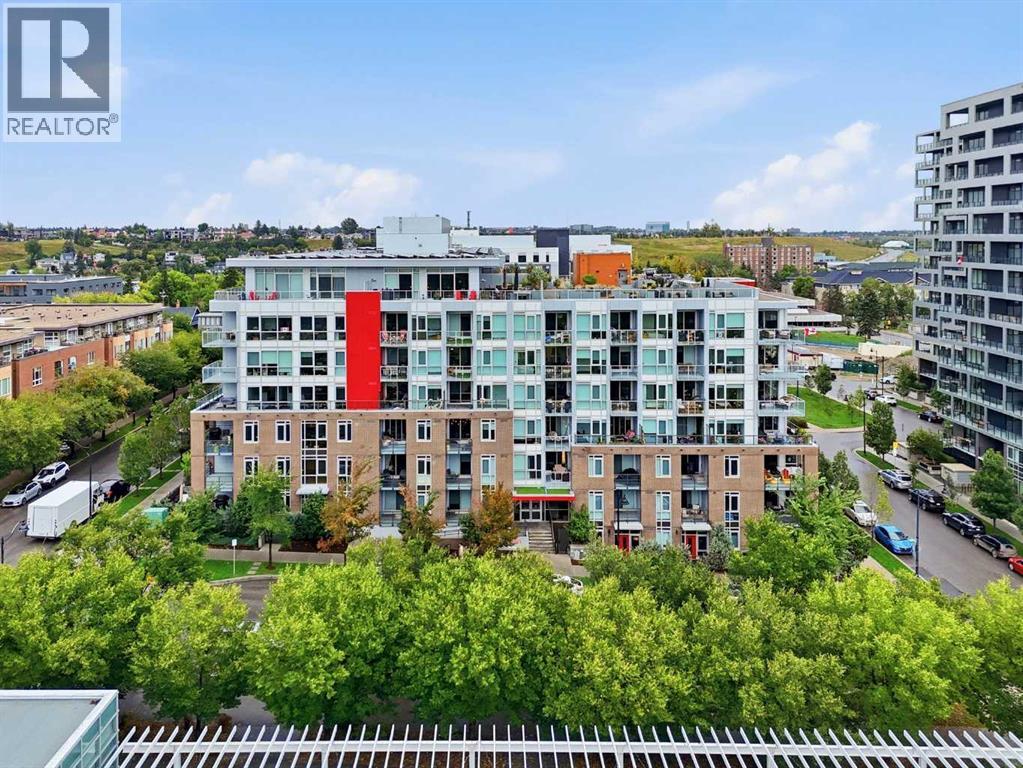
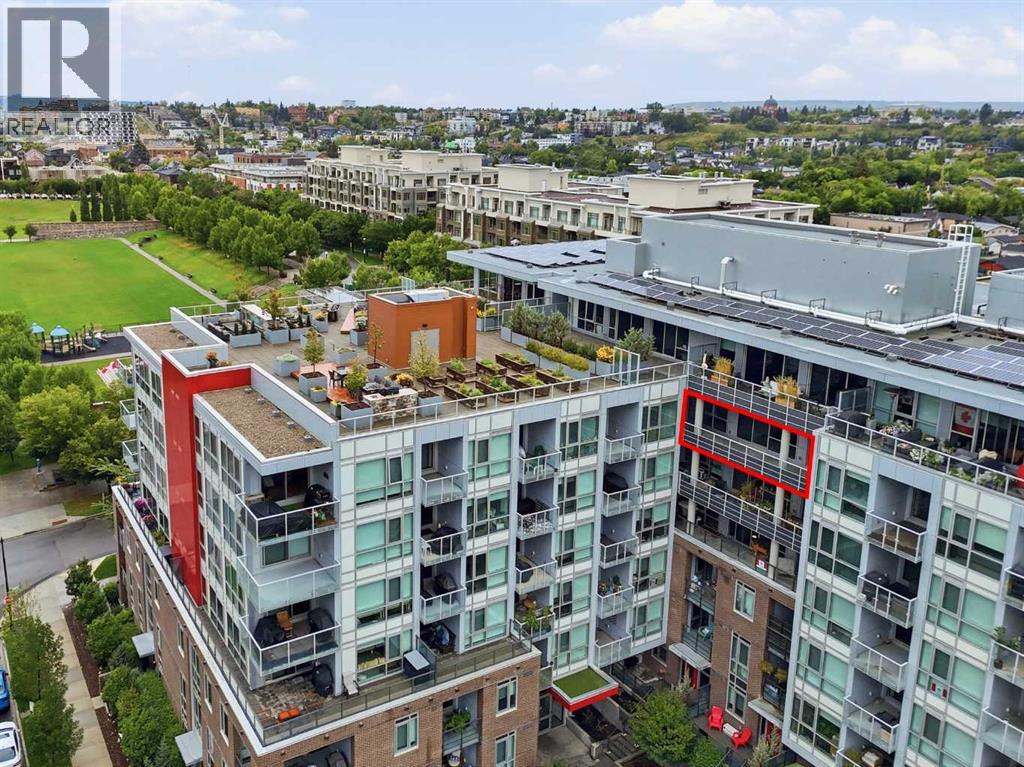
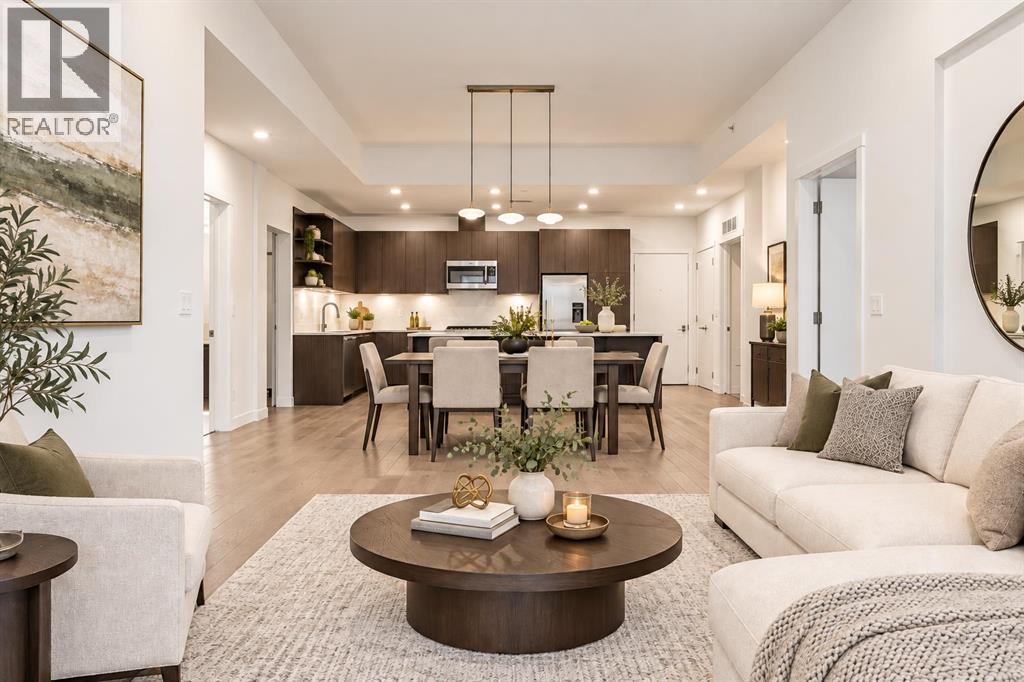
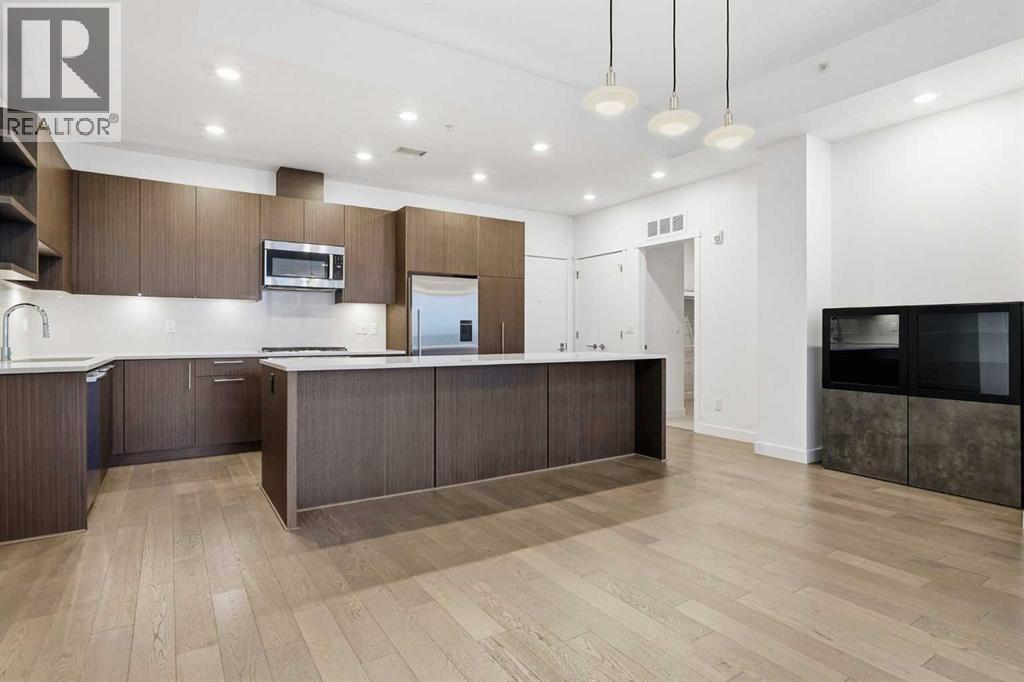
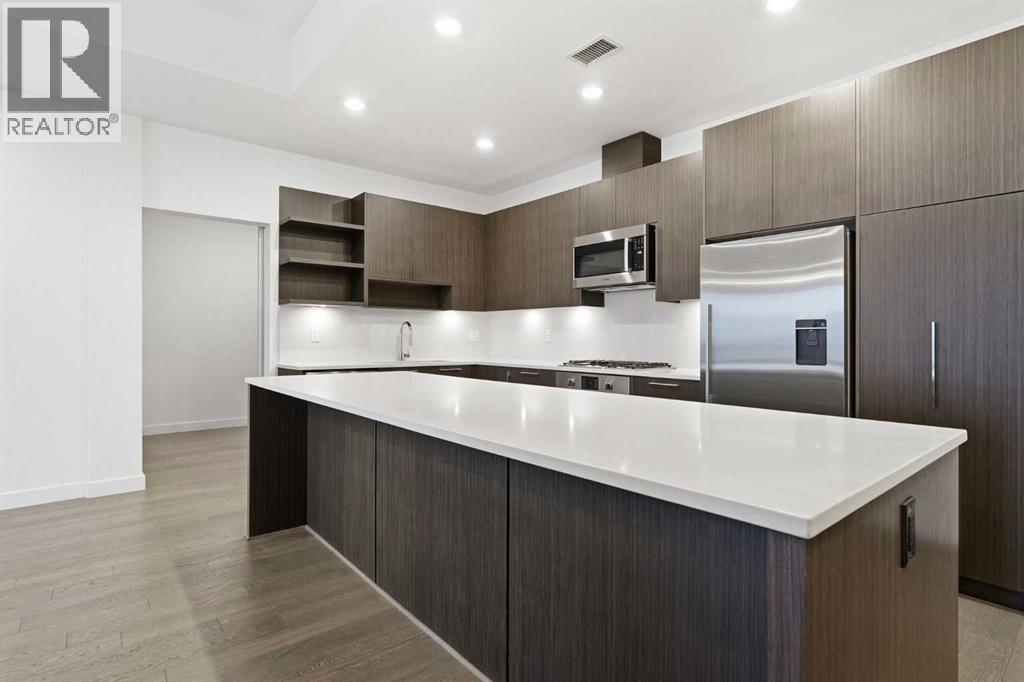
Apartment
$734,800
631, 88 9 Street NE
Bridgeland/Riverside · Calgary
- 2 Beds
- 2 Baths
- 1,161 sqft
- $633/sqft
MLS® A2339061 · 39 days on market
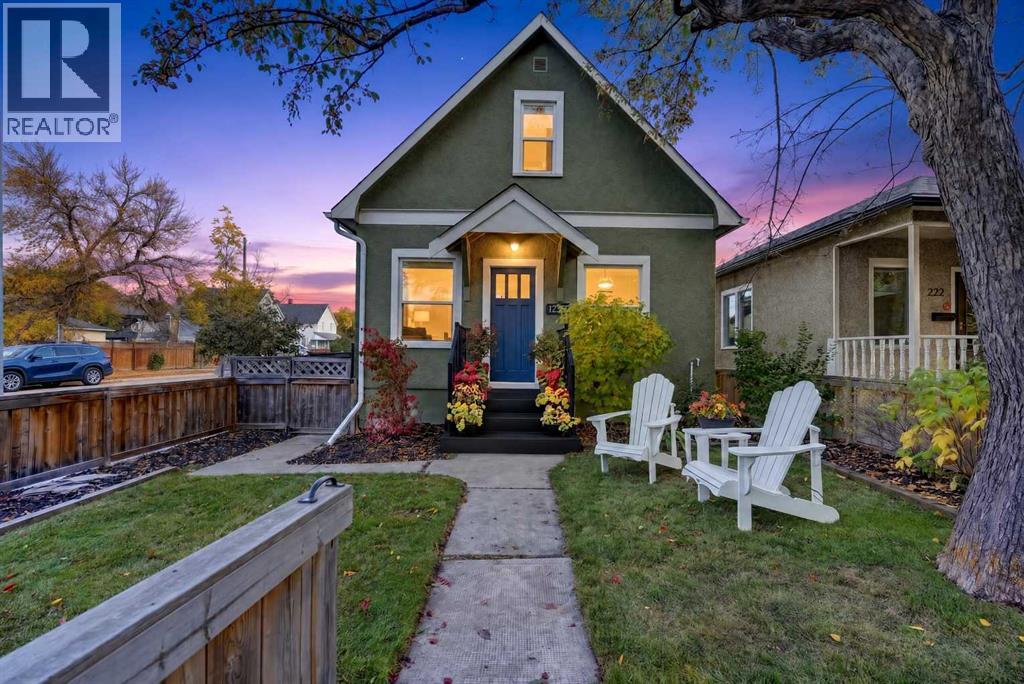
House
$690,000
234 8 Street NE
Bridgeland/Riverside · Calgary
- 2 Beds
- 2 Baths
- 1,081 sqft
- $638/sqft
MLS® A2351134 · 10 days on market
Enquire About This Property
REALTOR®, MLS® and the associated logos are trademarks of the Canadian Real Estate Association (CREA) and identify real estate professionals who are members of CREA and the quality of services they provide. Listing data is provided under license by CREA.