
428 Cranbrook Square SE
 📷 35 More
Description
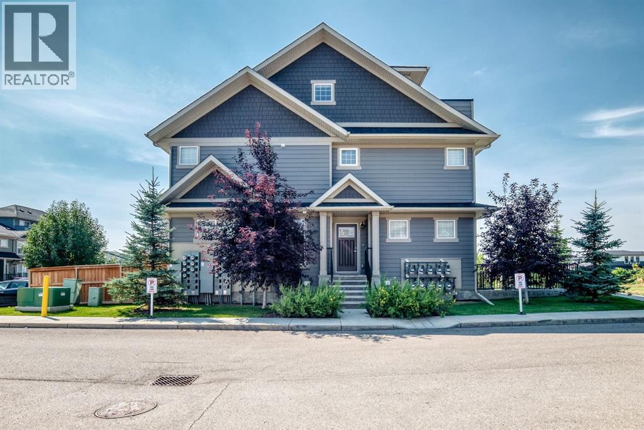
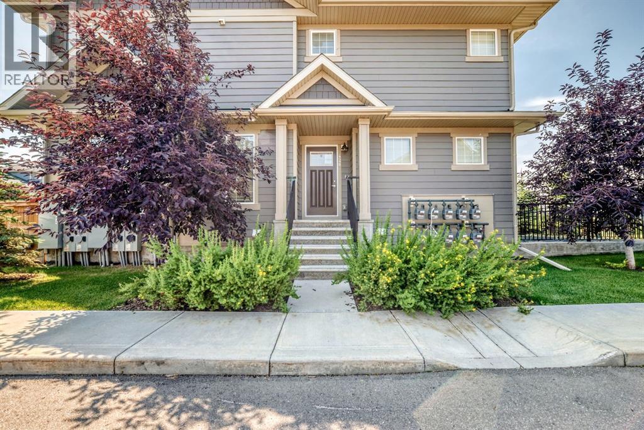
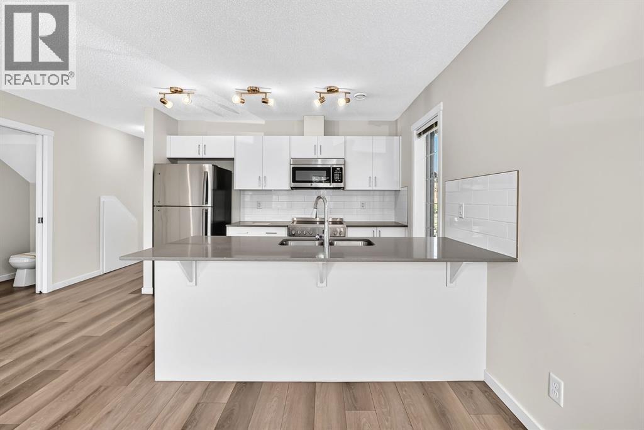
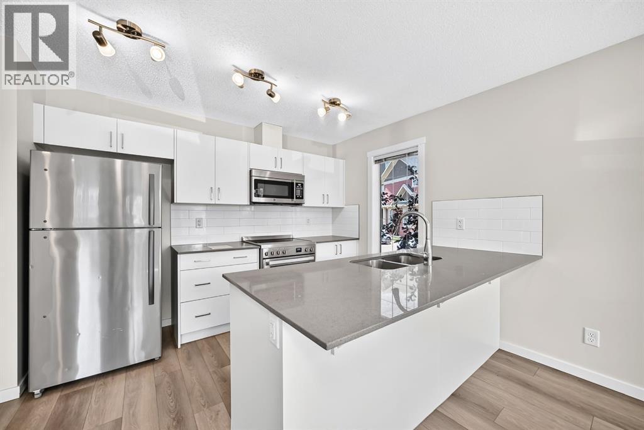
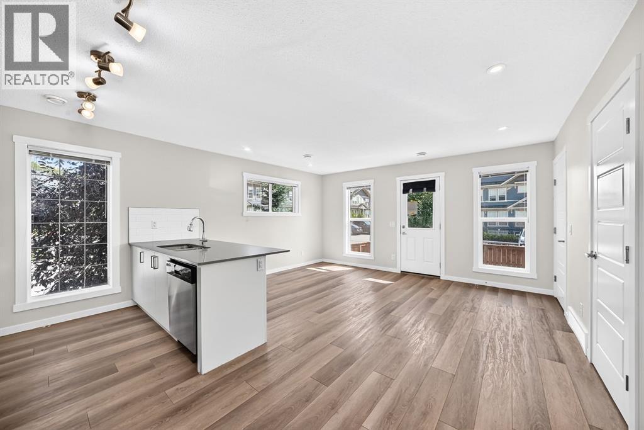
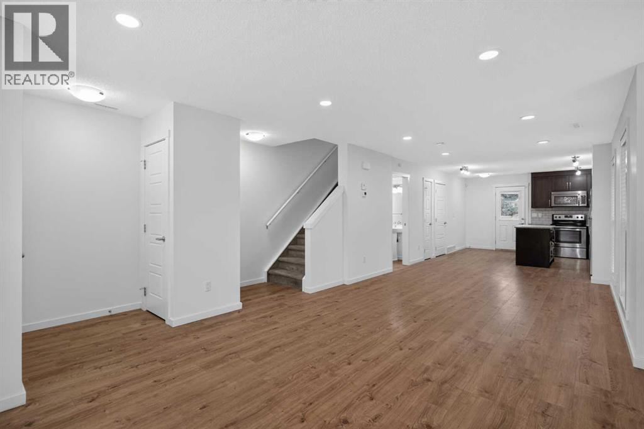
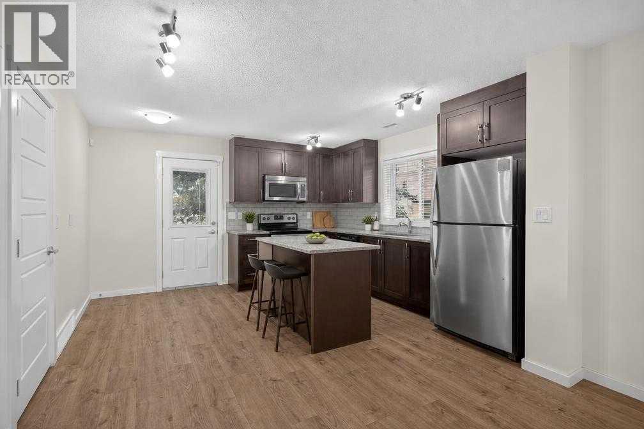
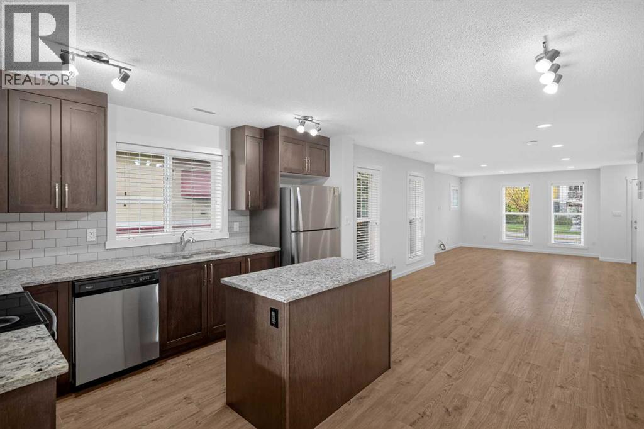
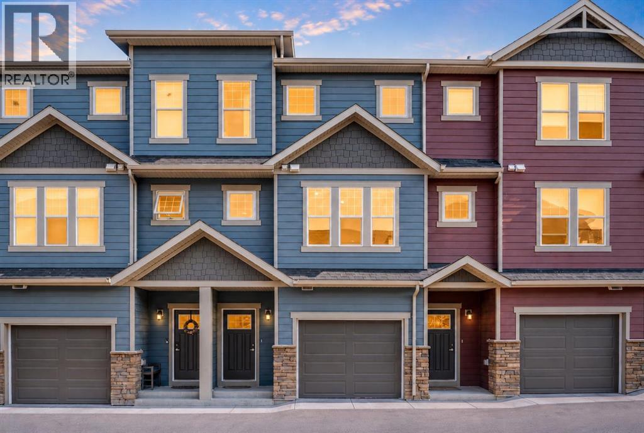
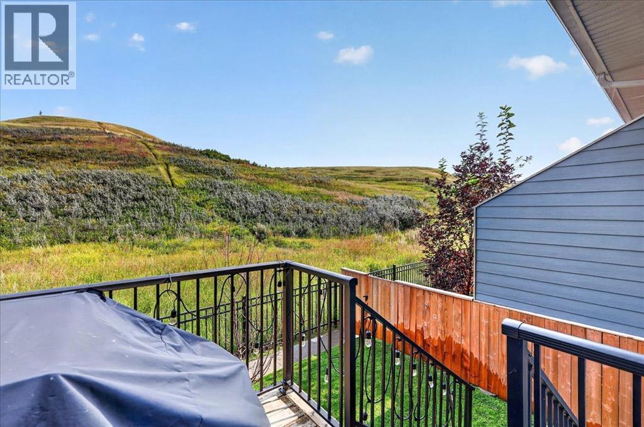
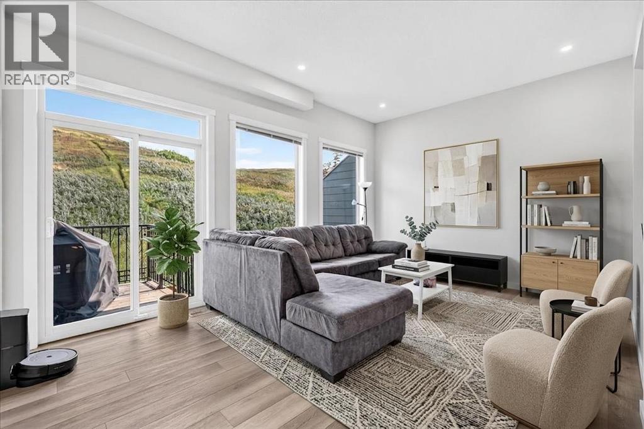
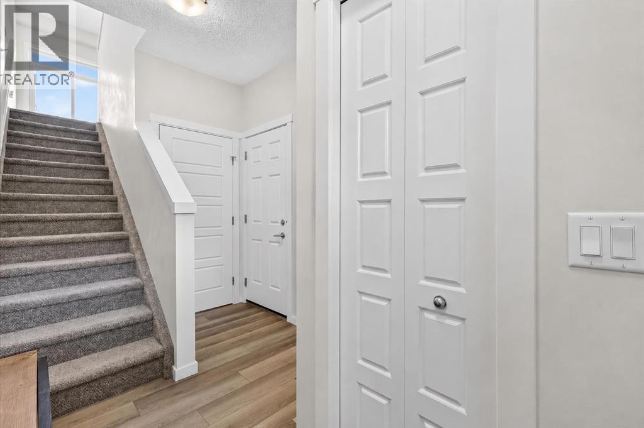
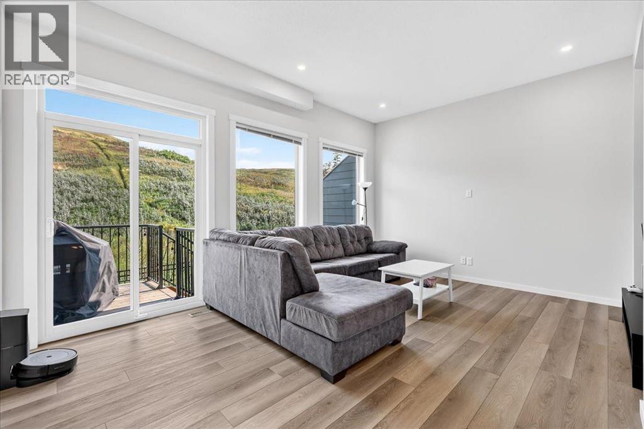
Welcome to 428 Cranbrook Square! This bright and inviting corner stacked townhome offers a spacious, functional layout with plenty of room to make yourself at home. Large windows fill the space with natural light, while vinyl flooring runs throughout the main living areas. The modern kitchen features plenty of cabinetry, quartz countertops, a central island with seating and a pantry, and opens nicely to the dining and living rooms—perfect for everyday living and entertaining. The home offers three bedrooms, including a comfortable primary bedroom with its own private 4-piece ensuite, along with an additional full bathroom and convenient in-unit laundry. Head up to the third level where you’ll find a huge bonus room offering fantastic additional living space, plus access to a private balcony. Assigned parking is included, and the professionally managed complex is pet-friendly. Condo fees include common area maintenance, professional management, reserve fund contributions, snow removal and trash. Enjoy a great location close to walking and biking paths, parks, playgrounds and the river pathways, with easy access to shopping, schools and major routes. A welcoming home with a great layout in a location that makes it easy to enjoy everything Cranston has to offer!
Address
🗺 Open on Google MapsDetails
🔗 Updated on October 29, 2026 at 4:50 pmCondo Fees & Inclusions
Room Sizes
| Main level | |
|---|---|
| Living room | 18.17 Ft x 13.17 Ft |
| Kitchen | 11.42 Ft x 9.00 Ft |
| Dining room | 12.00 Ft x 15.58 Ft |
| 2pc Bathroom | 7.25 Ft x 3.33 Ft |
| Second level | |
| Primary Bedroom | 13.33 Ft x 12.83 Ft |
| 4pc Bathroom | 11.08 Ft x 5.00 Ft |
| Bedroom | 12.83 Ft x 9.42 Ft |
| Bedroom | 9.42 Ft x 12.50 Ft |
| 4pc Bathroom | 8.25 Ft x 4.92 Ft |
| Laundry room | 3.33 Ft x 3.25 Ft |
| Third level | |
| Family room | 17.00 Ft x 14.42 Ft |
Interior & Systems
Construction & Lot
Parking
Building & Community
Mortgage Calculator
- Down Payment $0
- Loan Amount $0
- Monthly Mortgage Payment $0
- Property Tax $0
- Home Insurance $0
- Monthly HOA Fees $0
Similar Homes in Cranston
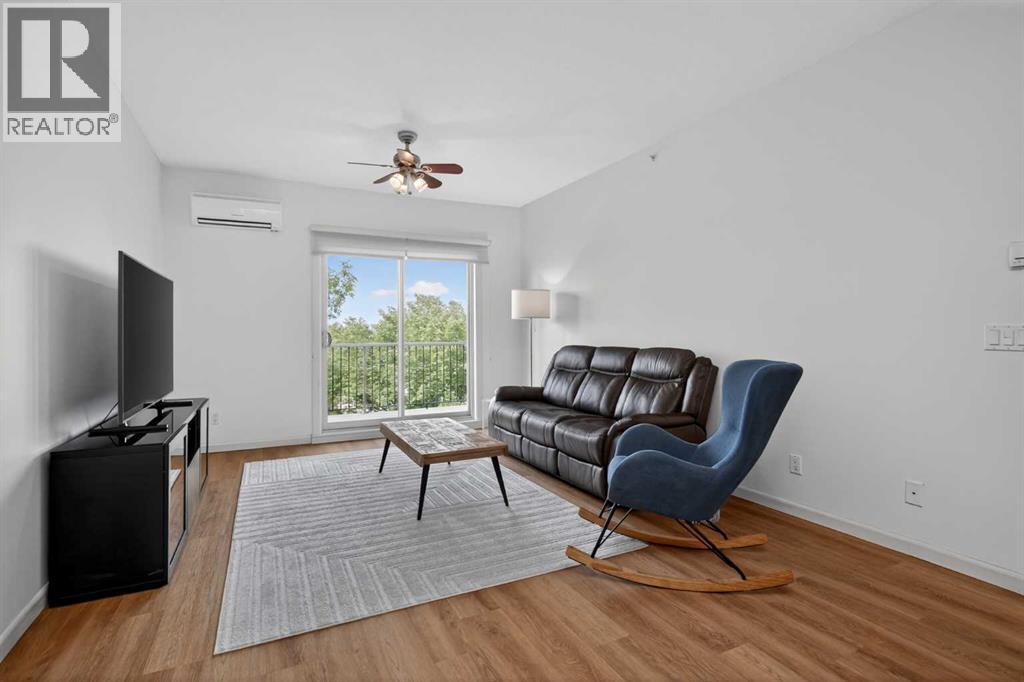
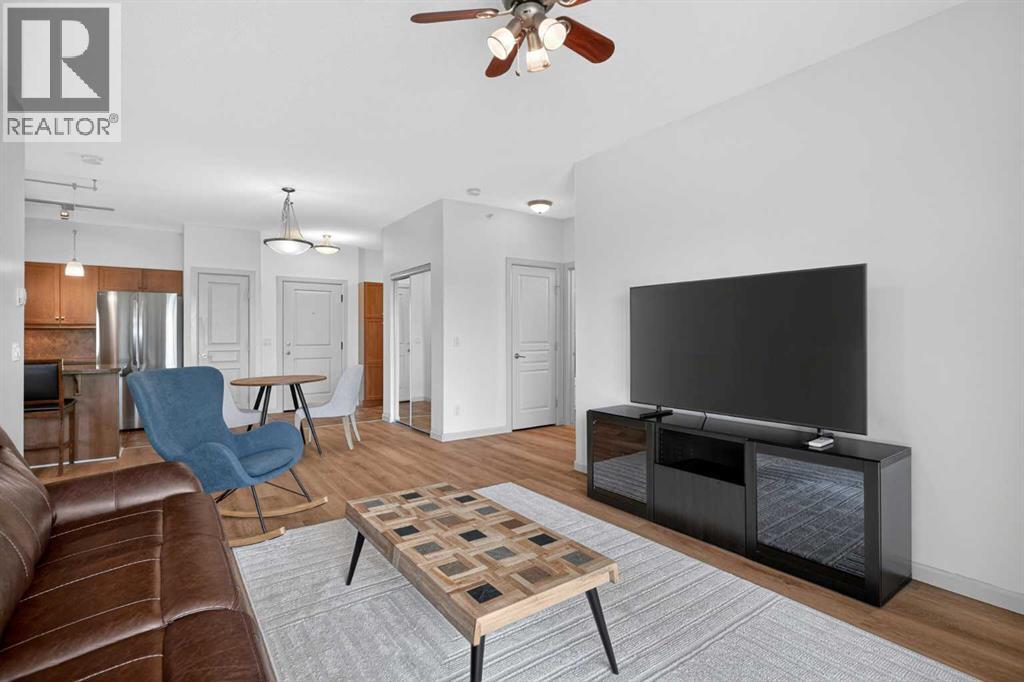
316, 30 Cranfield Link SE
- 2 Beds
- 2 Baths
- 980 sqft
- $352/sqft
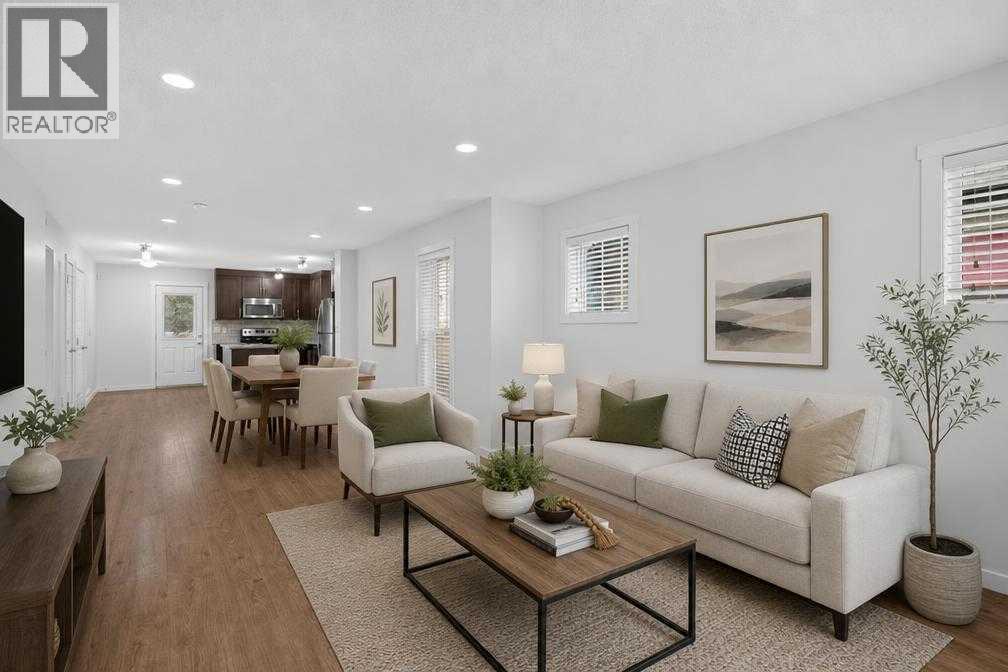
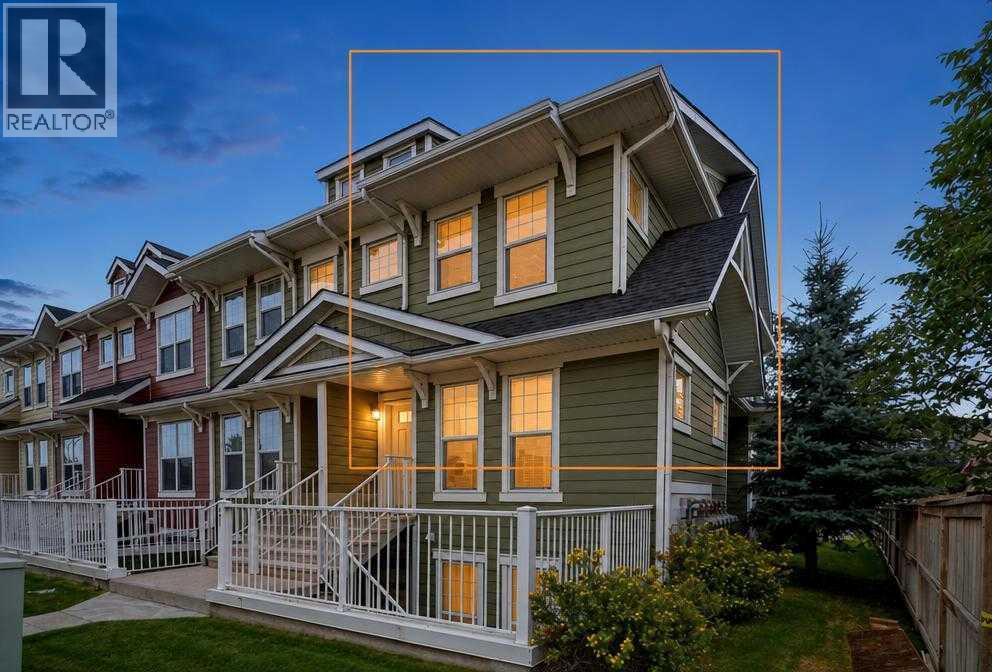
53 Cranford Way SE
- 2 Beds
- 3 Baths
- 1,215 sqft
- $295/sqft
246 Cranbrook Square SE
- 2 Beds
- 3 Baths
- 1,437 sqft
- $306/sqft