
424 Penbrooke Crescent SE
 📷 43 More
Description
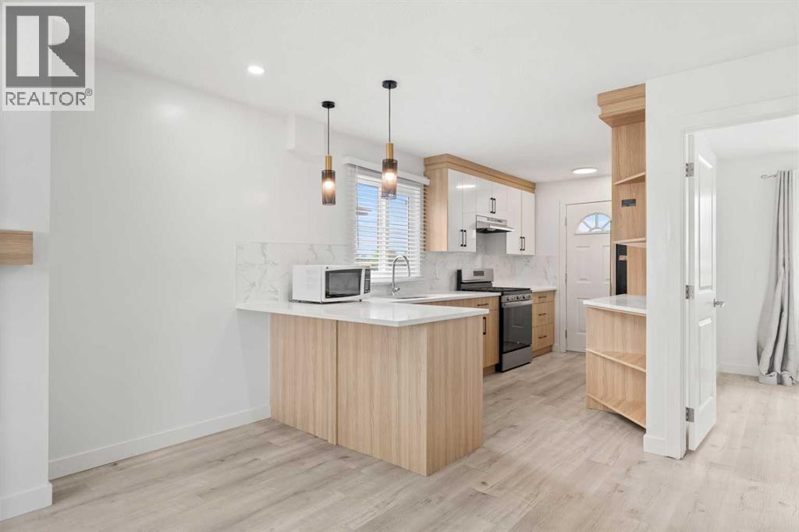
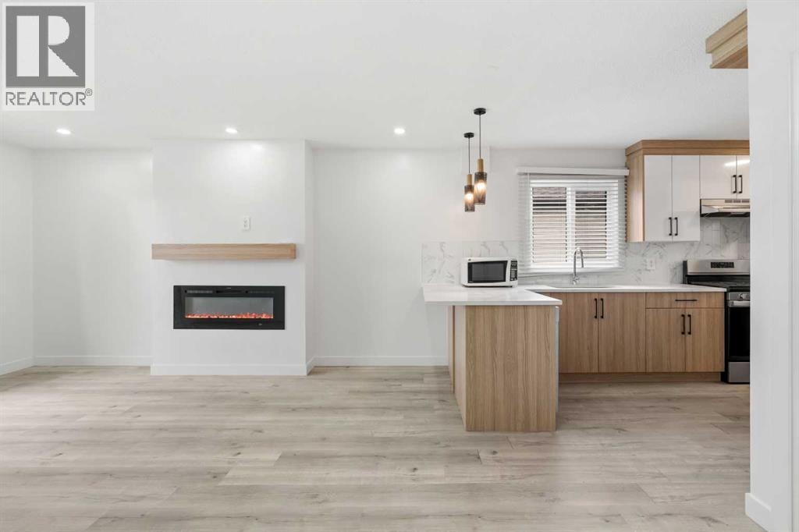
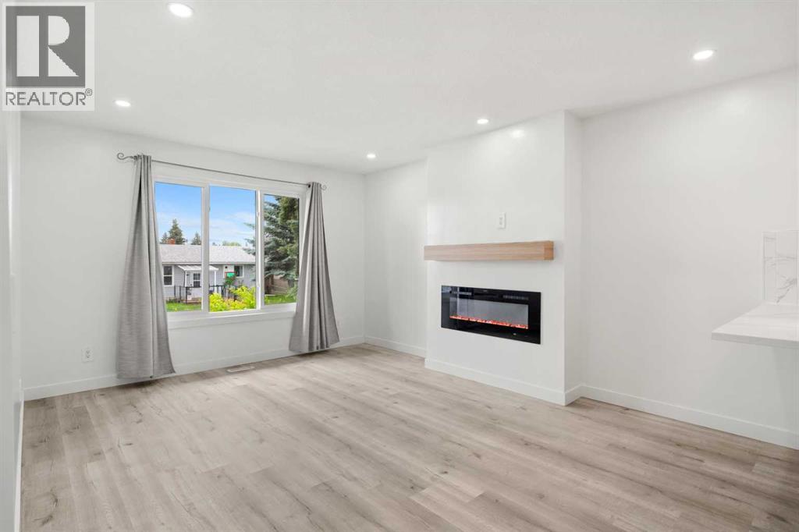
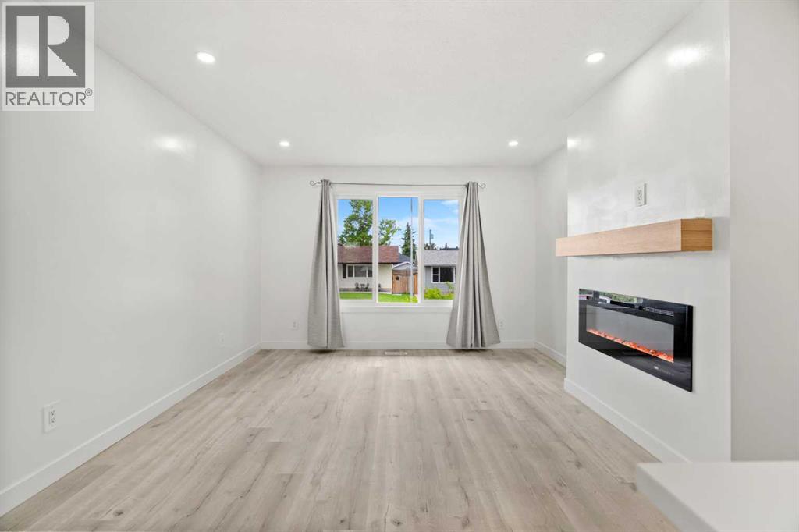
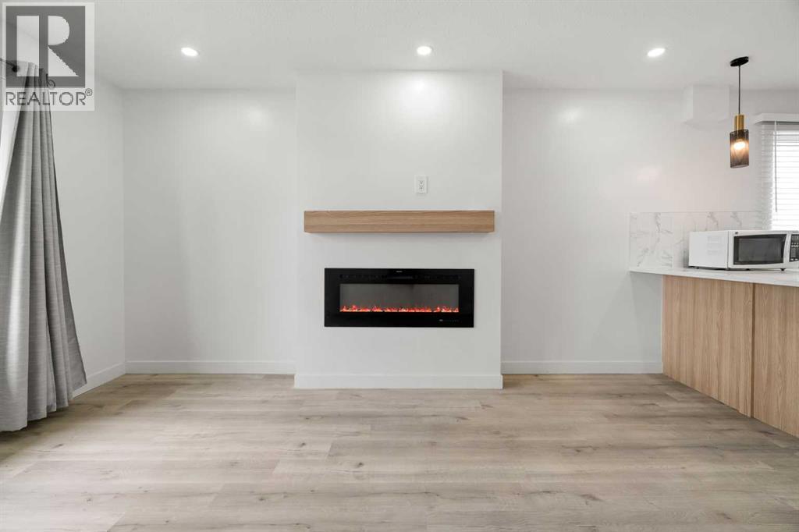
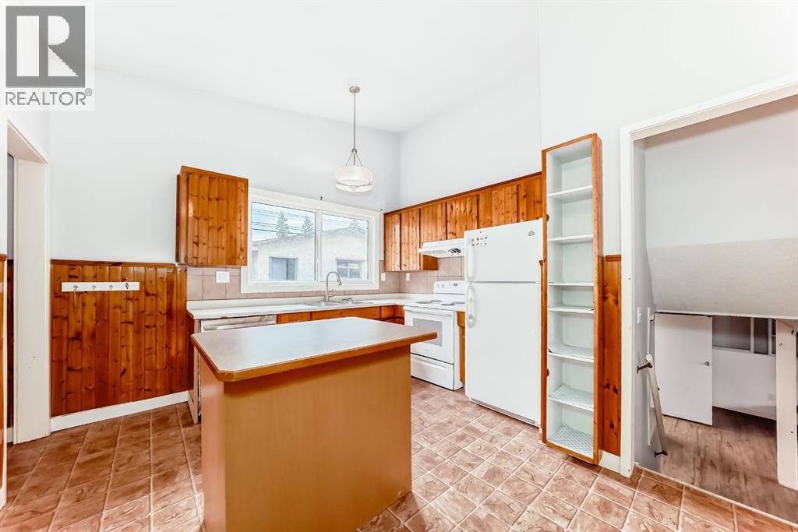
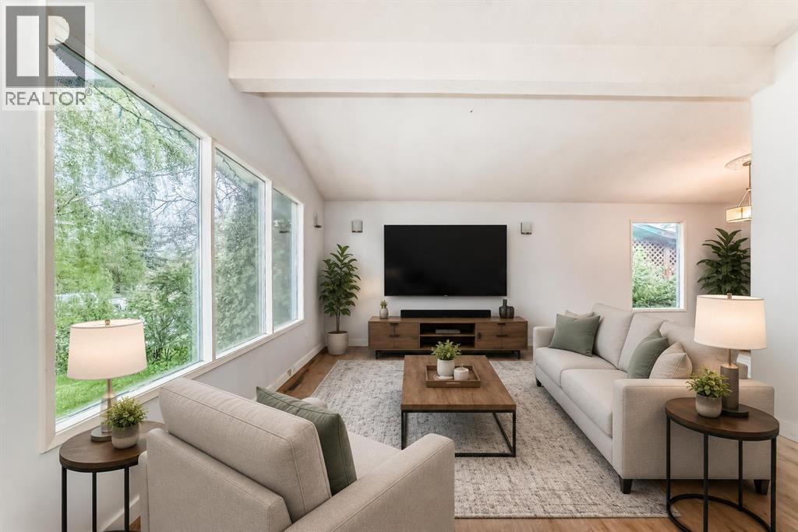
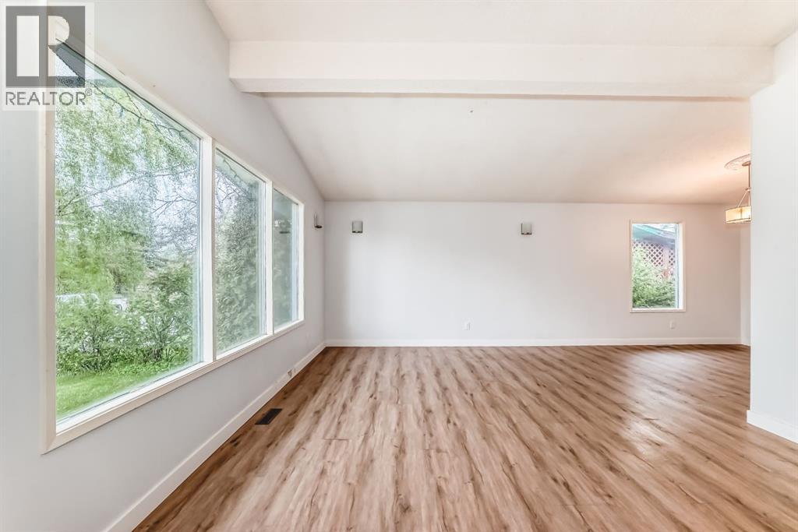
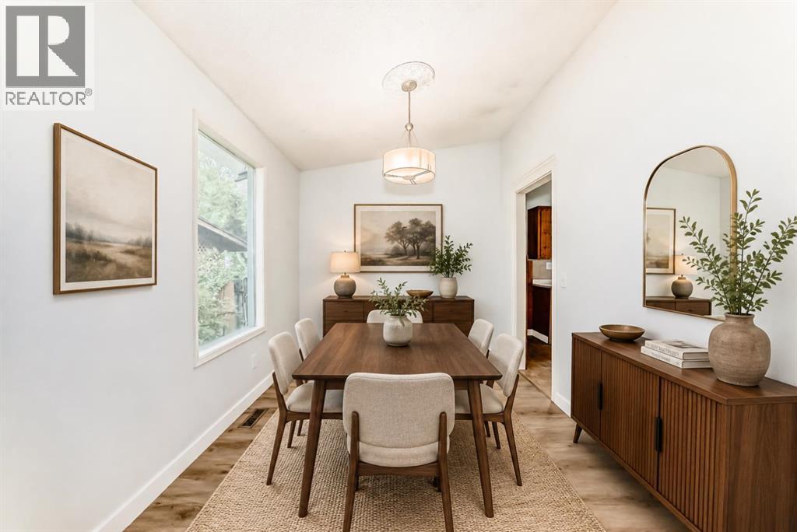
Phenomenal investment opportunity or perfect mortgage helper! Welcome to this fully updated, turn-key bi-level home offering incredible versatility and massive income potential. The bright and airy main floor features a spacious living area equipped with a cozy electric fireplace and a beautiful mantle that serves as a stunning focal point for the space. The living area flows seamlessly into a fully renovated kitchen, complete with premium stainless steel appliances, a gas stove, gleaming granite countertops, a sleek breakfast bar, and a convenient door leading directly out to the deck. This upper level also boasts 3 generously sized bedrooms, a modern 4-piece bathroom, and its own dedicated, private laundry. Downstairs, the fully finished lower level features a smart layout designed to maximize revenue, including two independent illegal suites. Each suite offers 1 comfortable bedroom and a full bathroom, with access to a shared basement laundry area. Fully updated from top to bottom with modern finishes, this property allows you to live upstairs while your tenants pay the mortgage, or rent out the entire building for maximum cash flow. Don't miss out on this rare, high-yielding property—schedule your private viewing today!
Address
🗺 Open on Google MapsDetails
🔗 Updated on August 7, 2026 at 9:30 pmRoom Sizes
| Main level | |
|---|---|
| 4pc Bathroom | 7.17 Ft x 8.42 Ft |
| Bedroom | 9.67 Ft x 10.67 Ft |
| Primary Bedroom | 8.92 Ft x 11.92 Ft |
| Bedroom | 10.00 Ft x 11.92 Ft |
| Kitchen | 14.42 Ft x 7.92 Ft |
| Basement | |
| Bedroom | 9.42 Ft x 10.67 Ft |
| 3pc Bathroom | 6.58 Ft x 6.00 Ft |
| 4pc Bathroom | 5.00 Ft x 7.08 Ft |
| Bedroom | 12.83 Ft x 9.75 Ft |
Interior & Systems
Appliances & Features
Construction & Lot
Parking
Mortgage Calculator
- Down Payment $0
- Loan Amount $0
- Monthly Mortgage Payment $0
- Property Tax $0
- Home Insurance $0
- Monthly HOA Fees $0
Similar Homes in Penbrooke Meadows
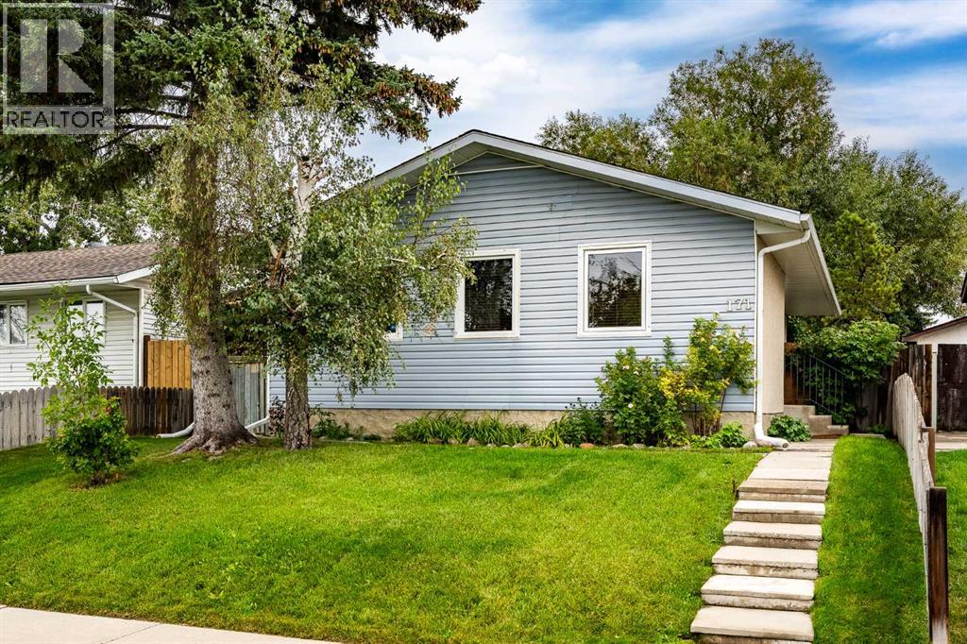
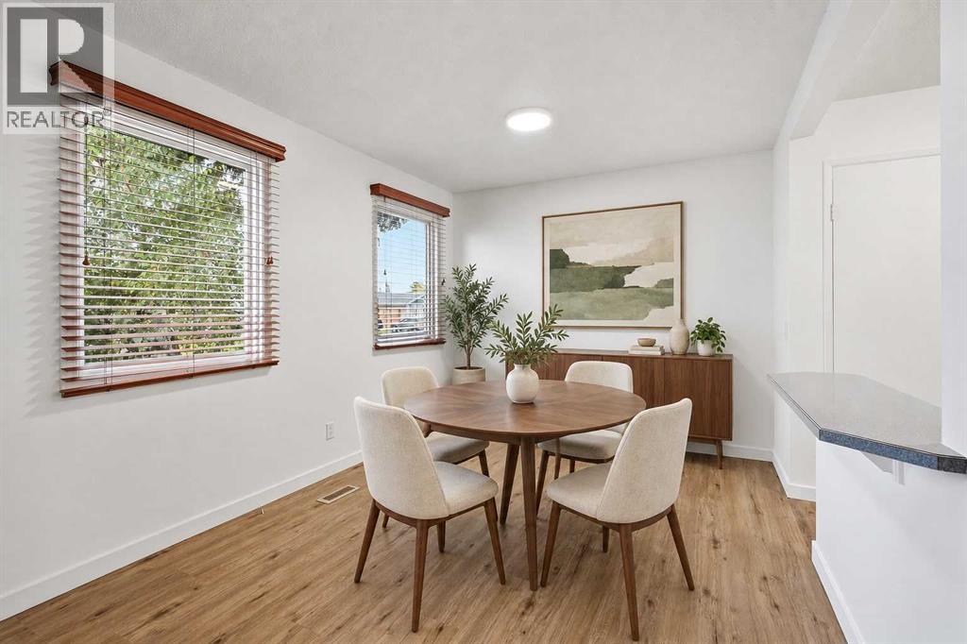
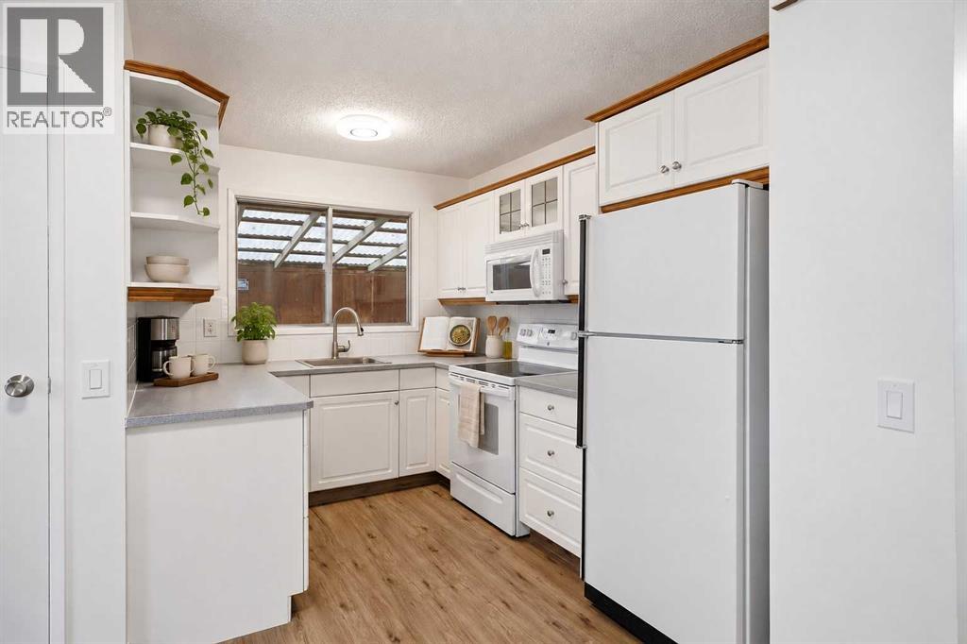
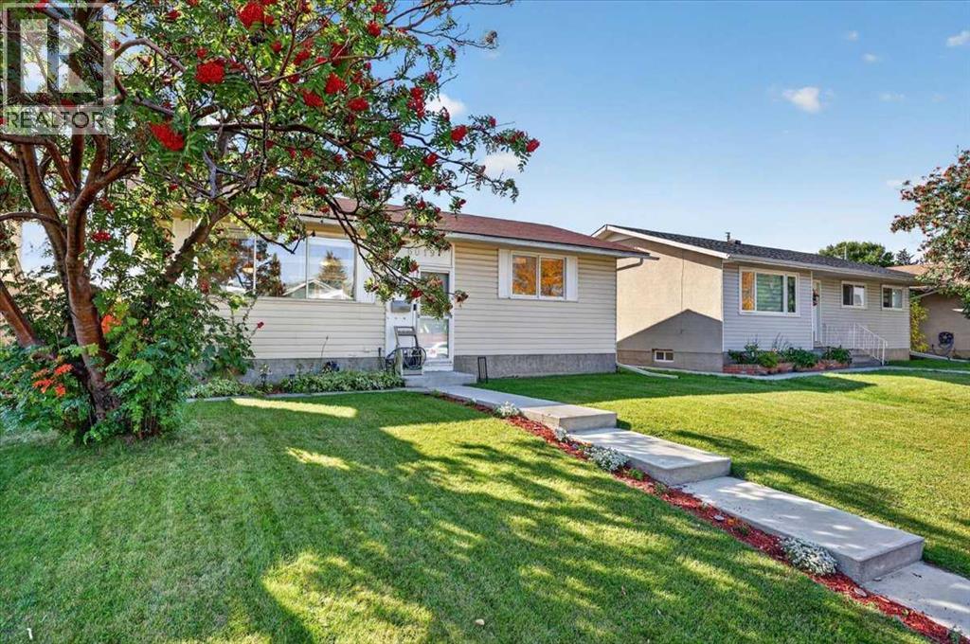
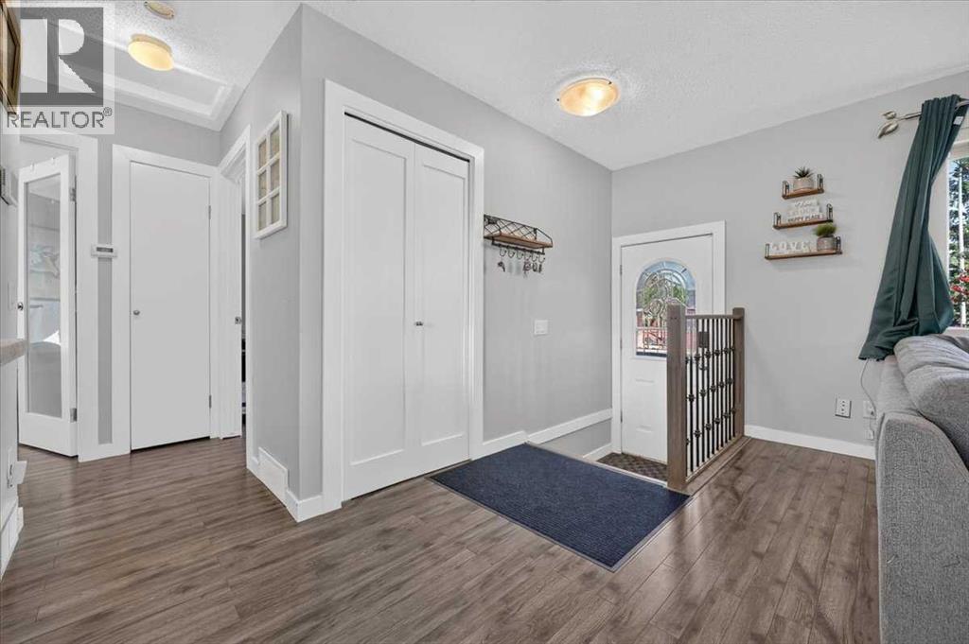
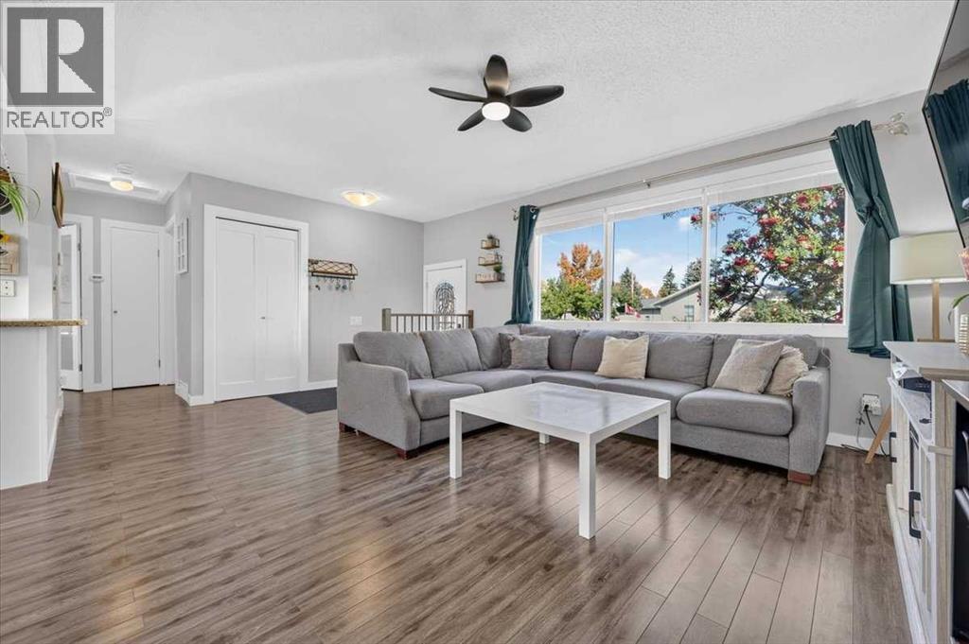
171 Pensville Road SE
- 3 Beds
- 2 Baths
- 992 sqft
- $478/sqft
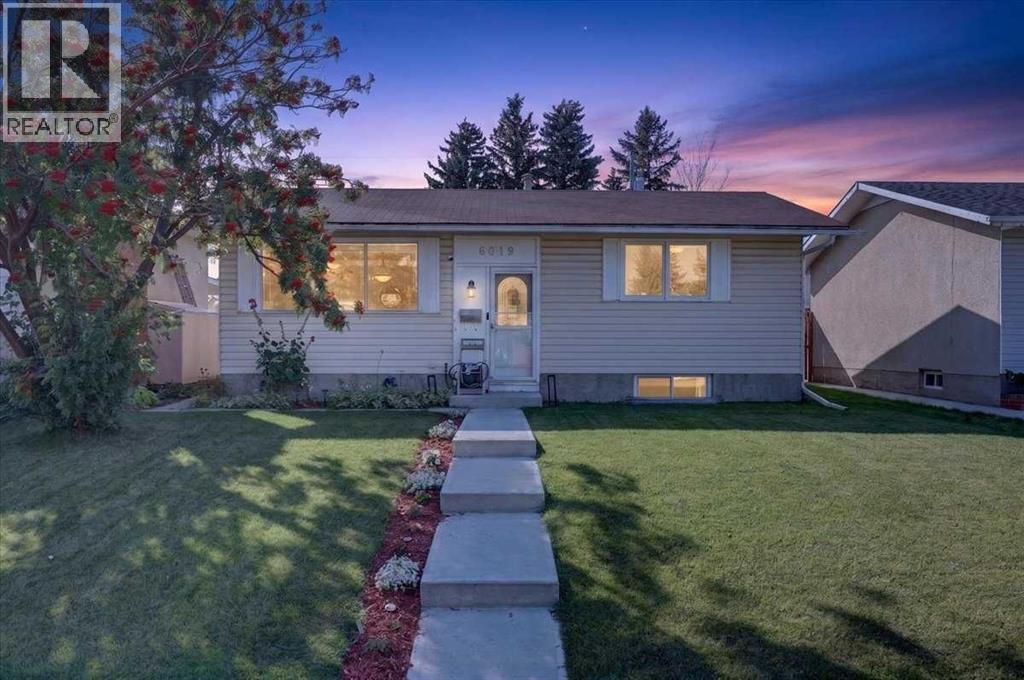
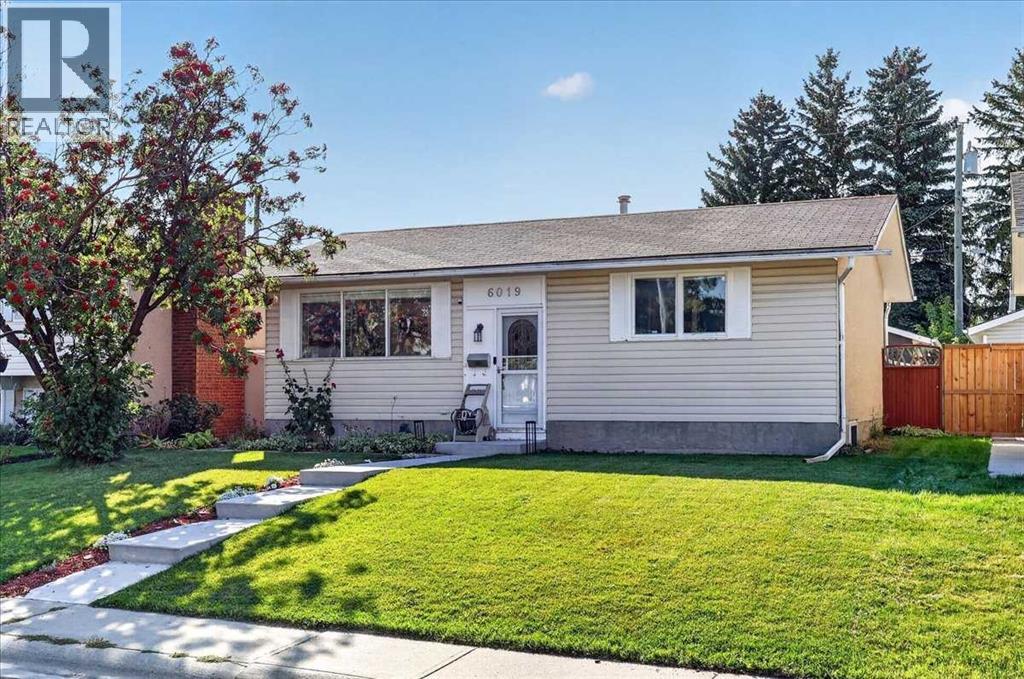
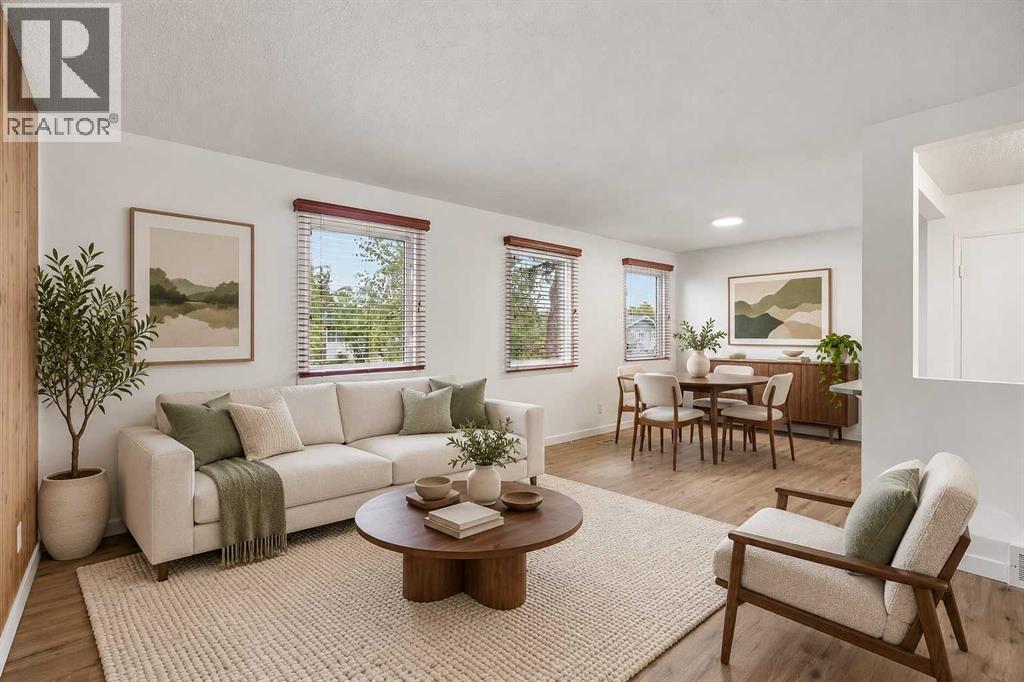
6019 Penworth Road SE
- 4 Beds
- 2 Baths
- 819 sqft
- $598/sqft
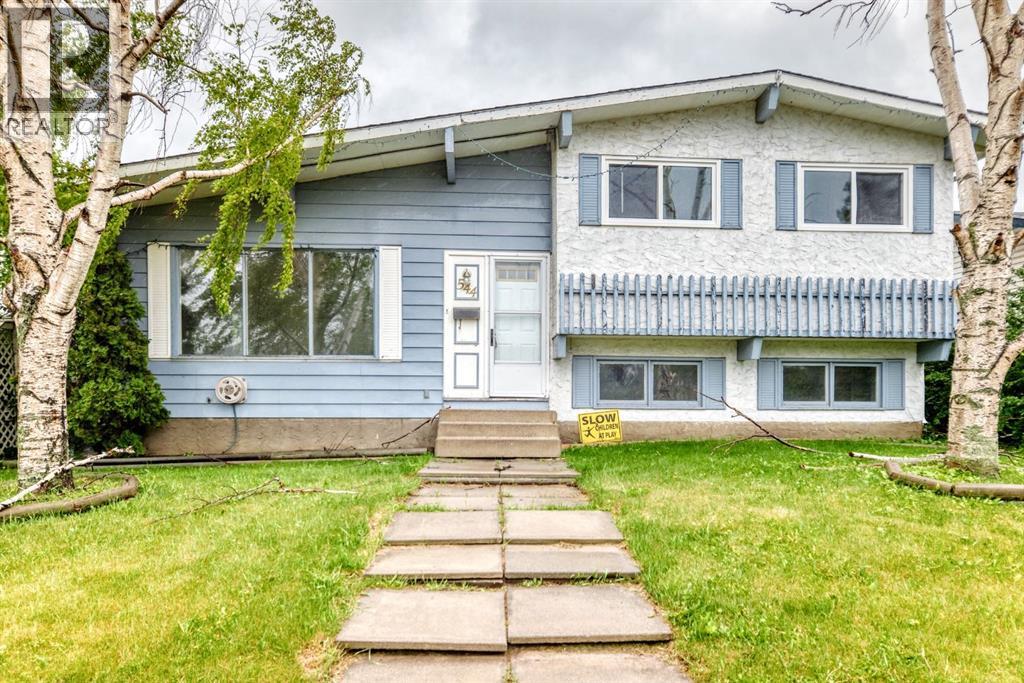
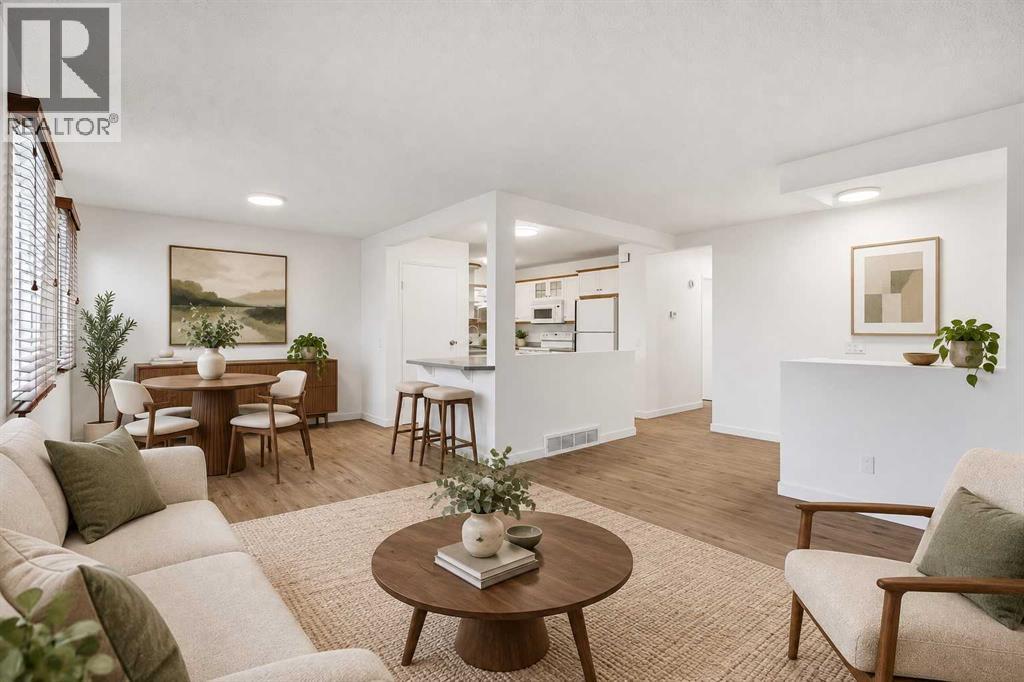
544 Penworth Way SE
- 4 Beds
- 3 Baths
- 1,153 sqft
- $382/sqft