
422 Taralake Way NE
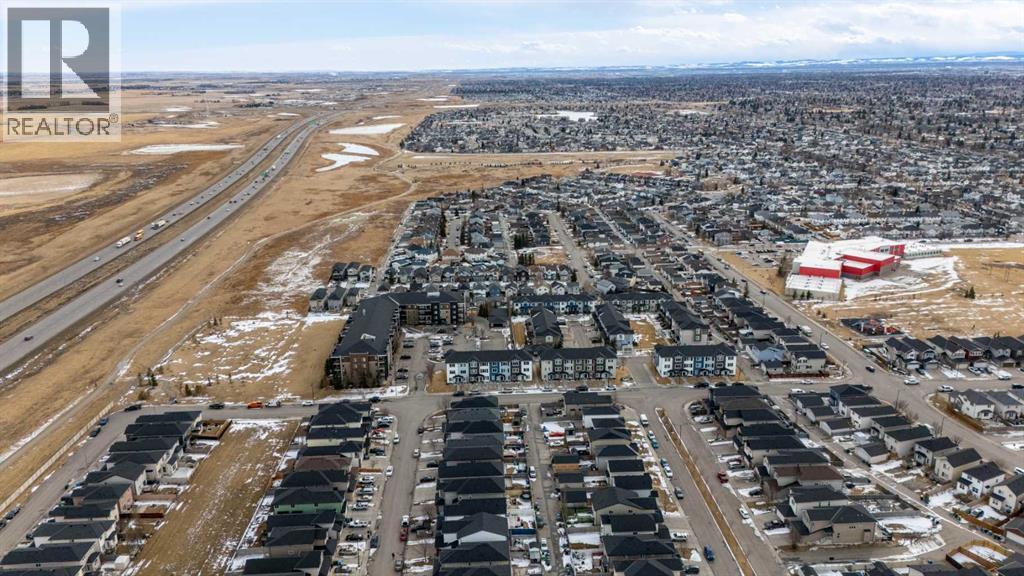 📷 45 More
Description
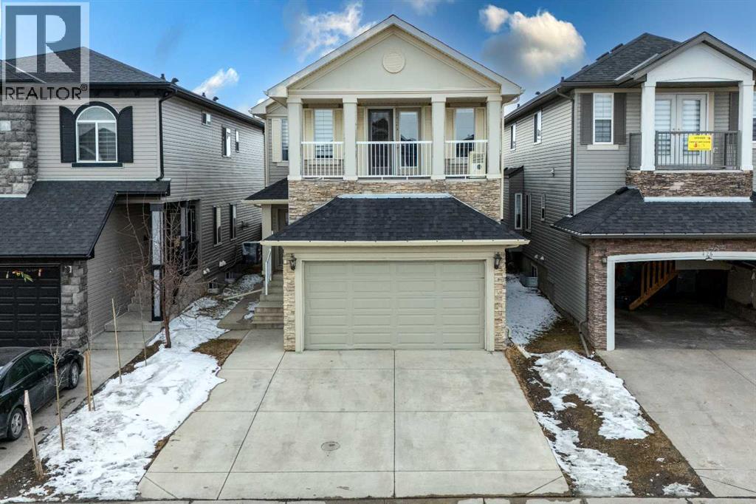
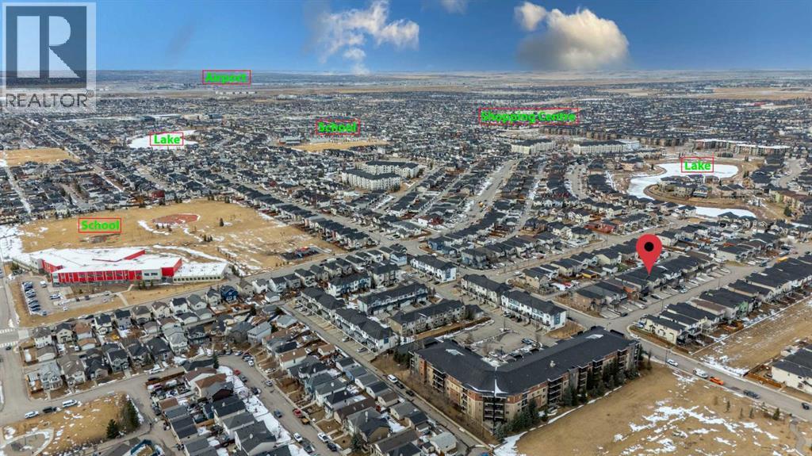
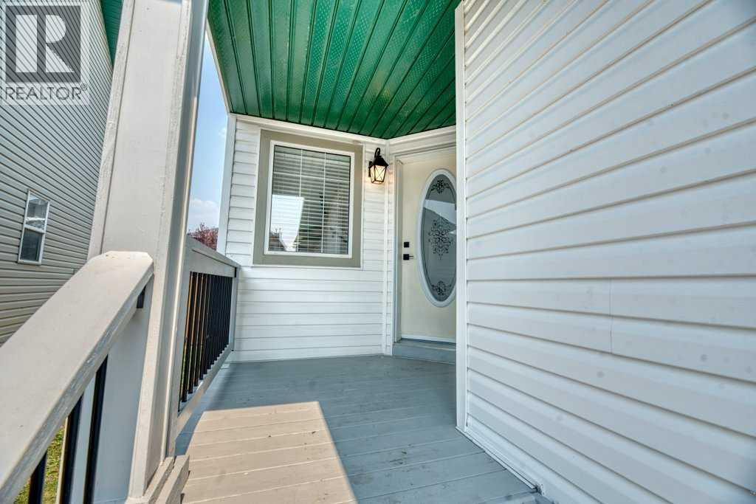
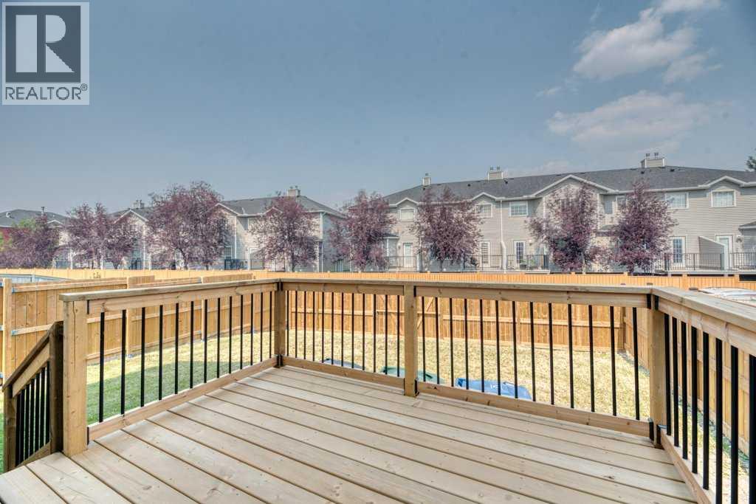
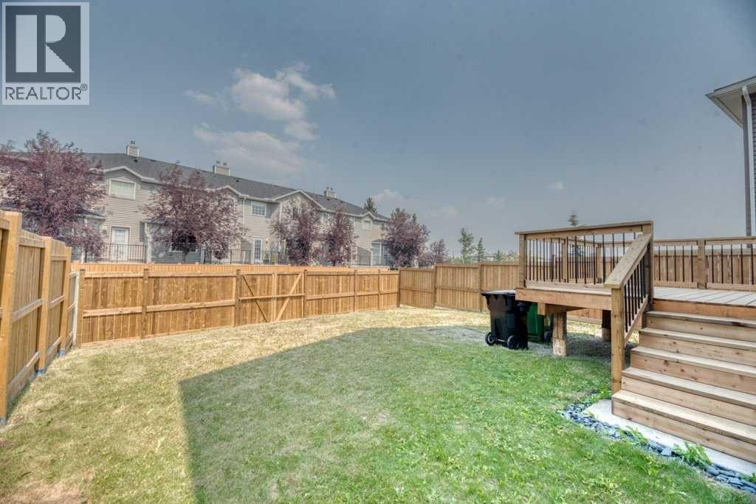
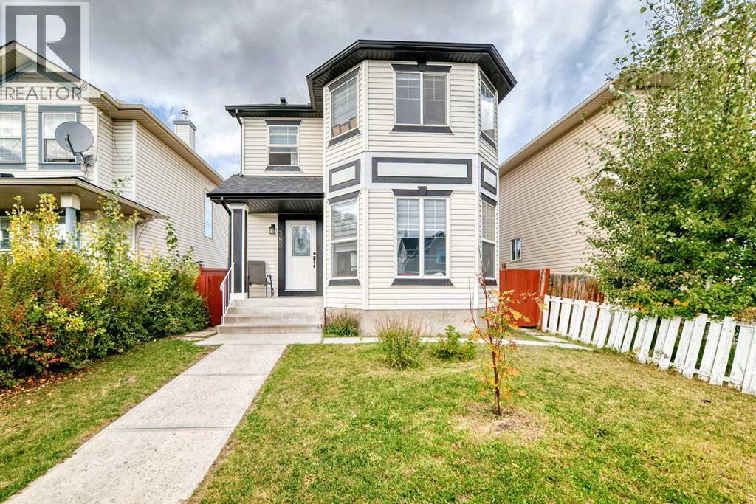
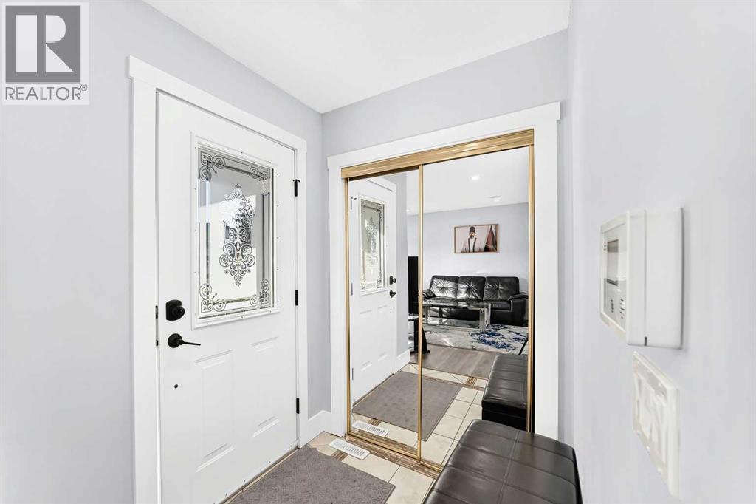
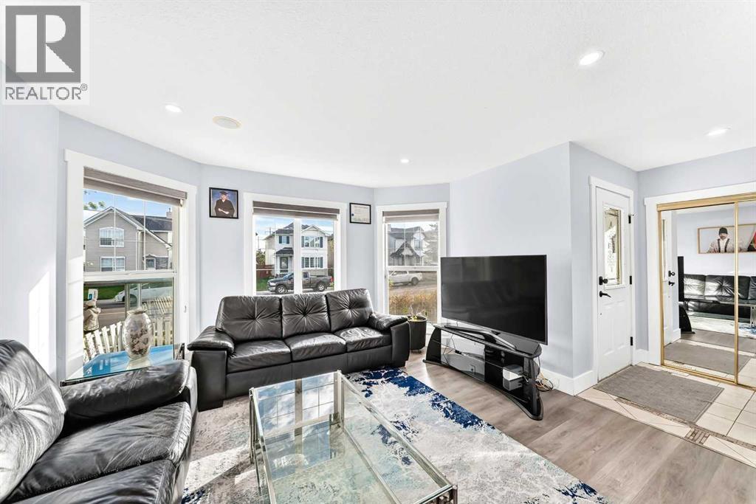
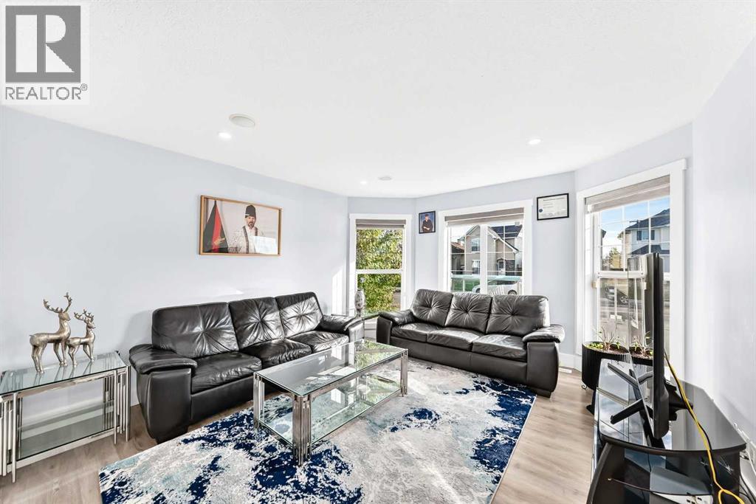
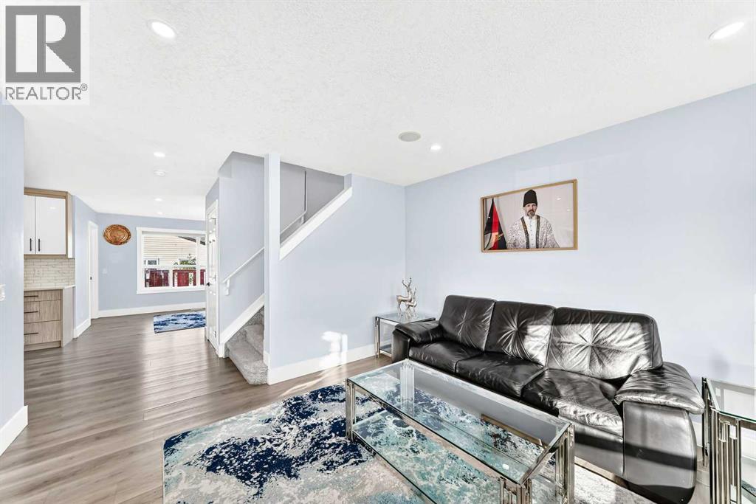
JUDICIAL SALE | LEGAL BASEMENT SUITE | 6 BEDROOMS | 4.5 BATHROOMS | SOUTH BACKYARD | DUAL MASTER BEDROOMS | BONUS ROOM Welcome to this beautifully maintained in Taradale, offering legal basement suite—perfect for large families or investors seeking strong rental potential. The main floor features a bright and functional layout with separate living and family rooms, formal dining area, breakfast nook, and a well-appointed kitchen with ceiling-height cabinetry, granite countertops, updated appliances, island, and walk-in pantry. The family room includes a custom built-in TV unit, while the breakfast nook leads to the deck and landscaped south-facing backyard. A paved back alley and no direct rear neighbors provide added privacy and extra parking convenience. Upstairs offers 4 spacious bedrooms, 3 full bathrooms, and a bonus room. The oversized primary bedroom features double-door entry, private balcony, walk-in closet, and an upgraded 5-piece ensuite with double vanity and quartz countertops. The second bedroom includes its own 3-piece ensuite, creating a rare dual master layout. The legal basement suite includes 2 bedrooms, full bathroom, living area, separate laundry, and two separate furnaces—ideal for extended family or rental income. Located close to schools, parks, shopping, transit, bus routes, and LRT, this move-in ready home offers space, flexibility, and excellent investment potential. Book your showing today!
Address
🗺 Open on Google MapsDetails
🔗 Updated on October 17, 2026 at 7:35 pmRoom Sizes
| Main level | |
|---|---|
| 2pc Bathroom | 6.08 Ft x 5.42 Ft |
| Dining room | 18.00 Ft x 11.83 Ft |
| Foyer | 10.08 Ft x 11.33 Ft |
| Kitchen | 21.42 Ft x 9.83 Ft |
| Living room | 16.92 Ft x 14.92 Ft |
| Upper Level | |
| 3pc Bathroom | 4.92 Ft x 8.08 Ft |
| 4pc Bathroom | 4.92 Ft x 8.00 Ft |
| 5pc Bathroom | 10.25 Ft x 10.50 Ft |
| Bedroom | 10.00 Ft x 10.58 Ft |
| Bedroom | 13.25 Ft x 11.33 Ft |
| Bedroom | 13.08 Ft x 11.17 Ft |
| Bonus Room | 12.58 Ft x 12.00 Ft |
| Primary Bedroom | 12.92 Ft x 18.00 Ft |
| Basement | |
| 4pc Bathroom | 4.92 Ft x 7.50 Ft |
| Bedroom | 16.25 Ft x 9.67 Ft |
| Bedroom | 10.92 Ft x 11.58 Ft |
| Kitchen | 16.08 Ft x 8.67 Ft |
| Recreational, Games room | 14.33 Ft x 13.75 Ft |
| Furnace | 11.75 Ft x 12.58 Ft |
Interior & Systems
Appliances & Features
Construction & Lot
Parking
Mortgage Calculator
- Down Payment $0
- Loan Amount $0
- Monthly Mortgage Payment $0
- Property Tax $0
- Home Insurance $0
- Monthly HOA Fees $0
Similar Homes in Taradale
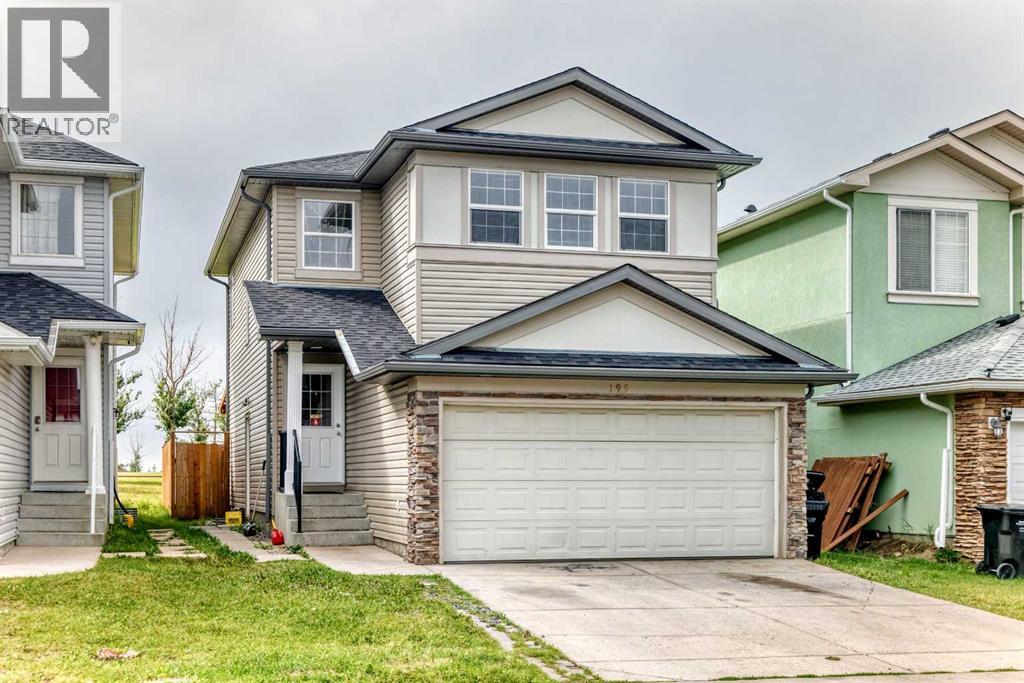
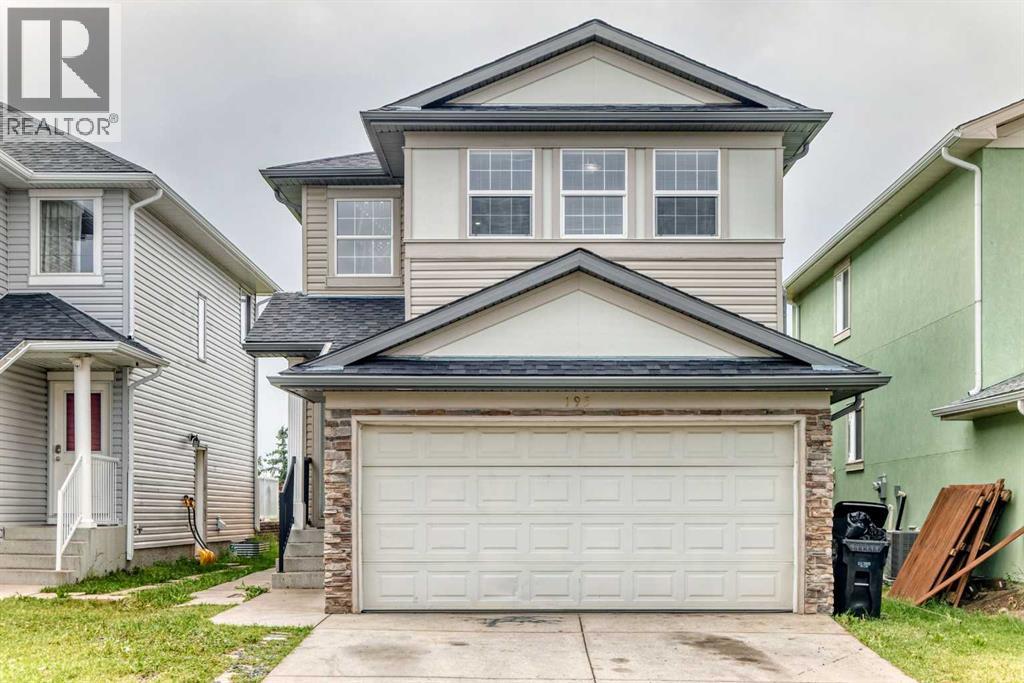
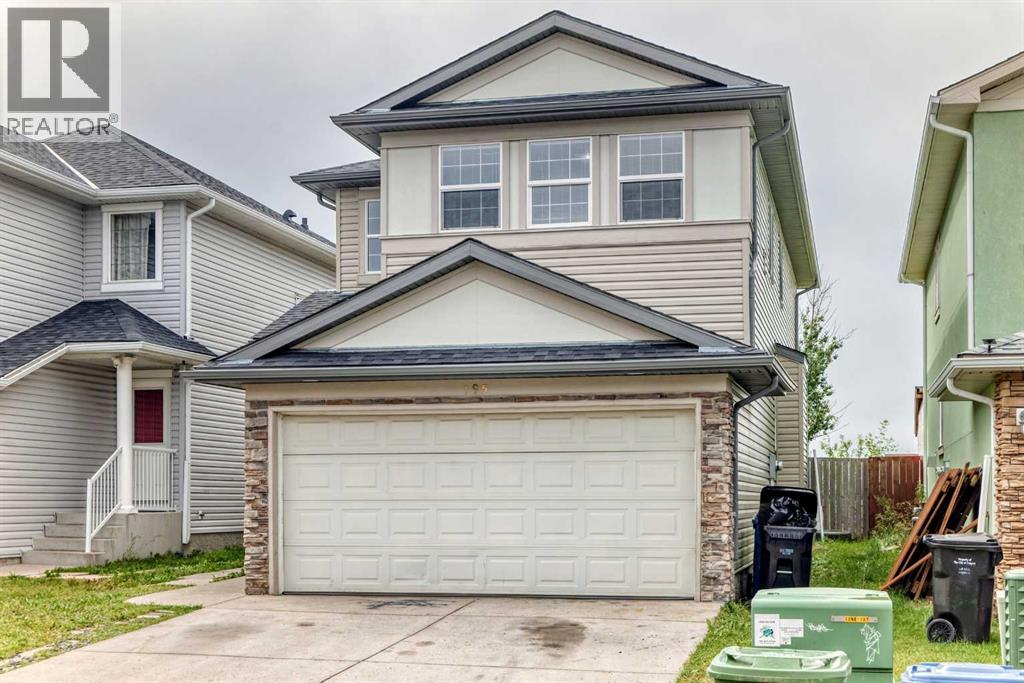
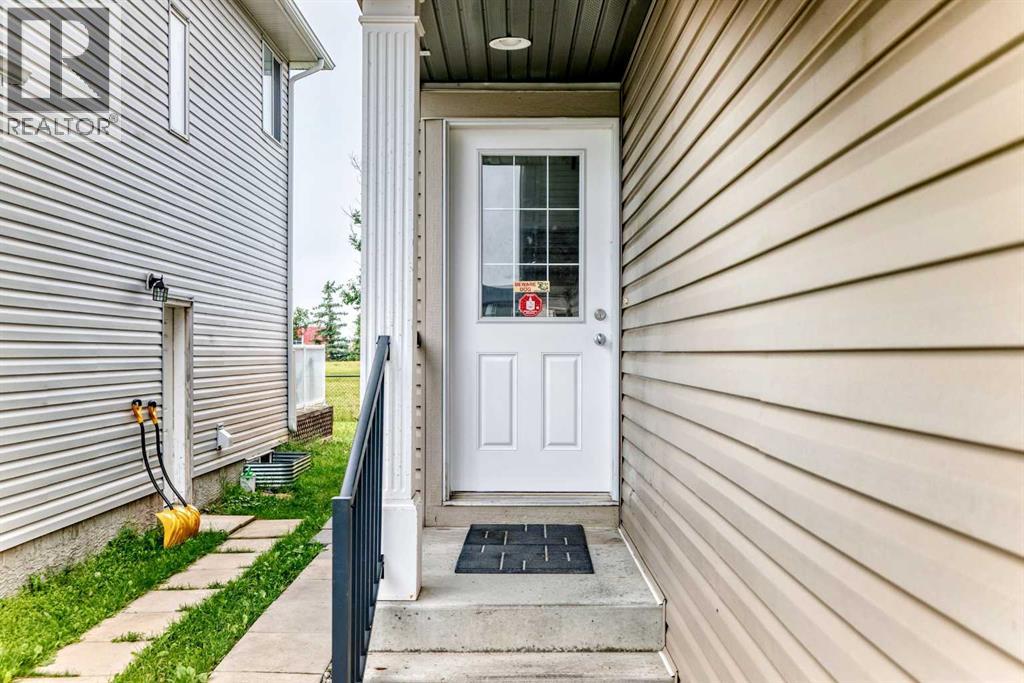
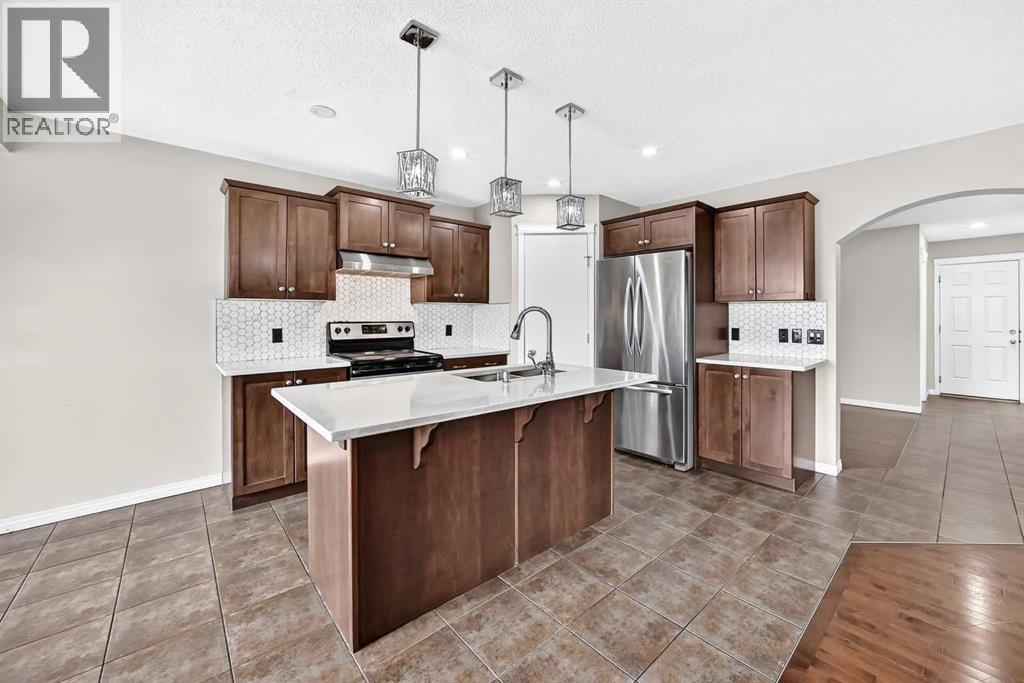
195 Taralake Way
- 6 Beds
- 4 Baths
- 1,748 sqft
- $418/sqft
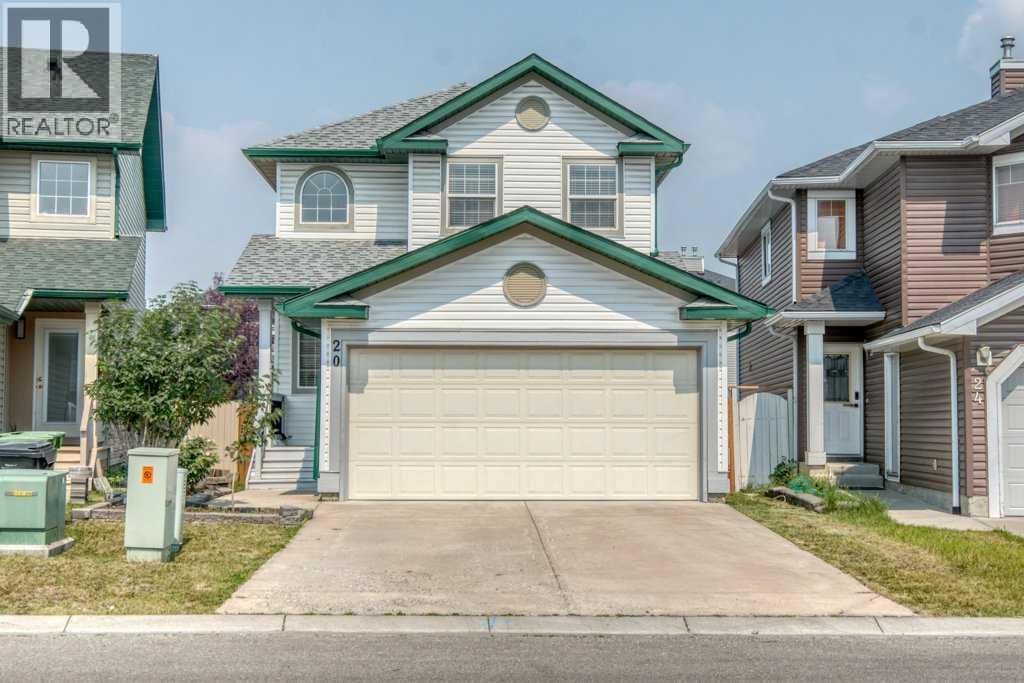
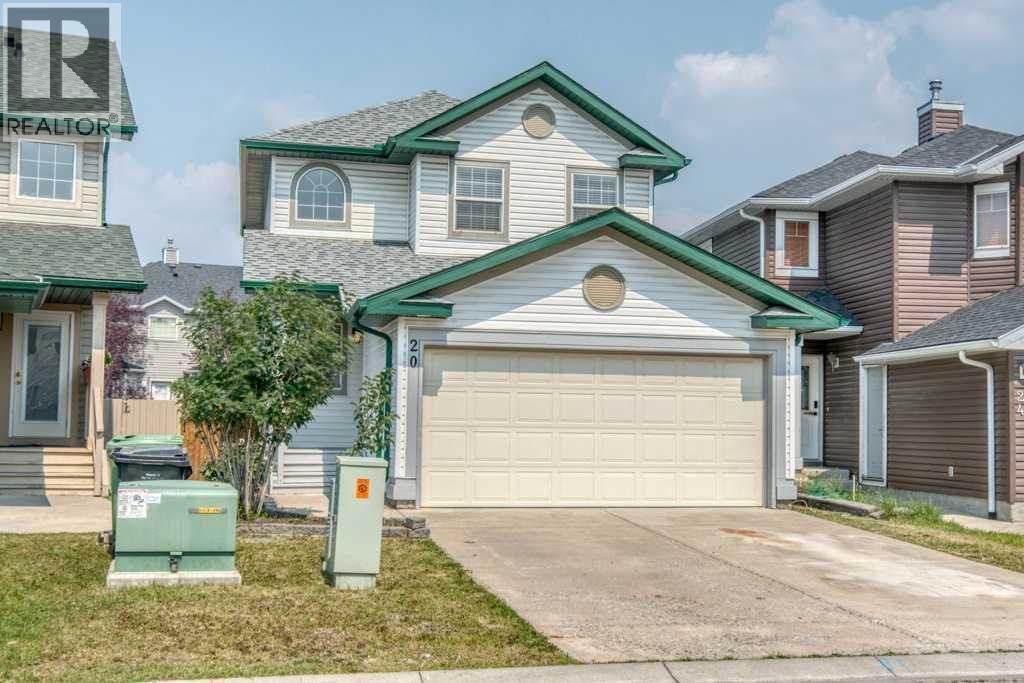
20 Taracove Crescent NE
- 3 Beds
- 3 Baths
- 1,332 sqft
- $412/sqft
380 Taradale Drive NE
- 5 Beds
- 4 Baths
- 1,411 sqft
- $418/sqft