
4210, 4641 128 Avenue NE
 📷 21 More
Description
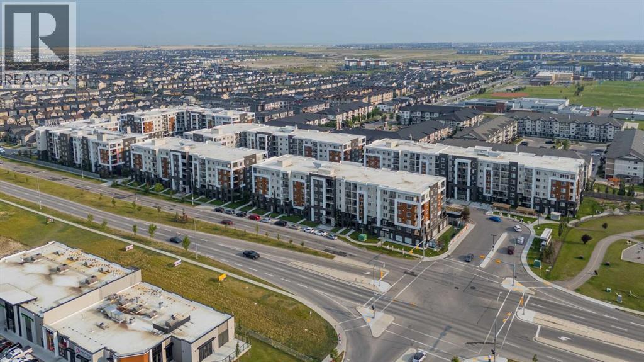
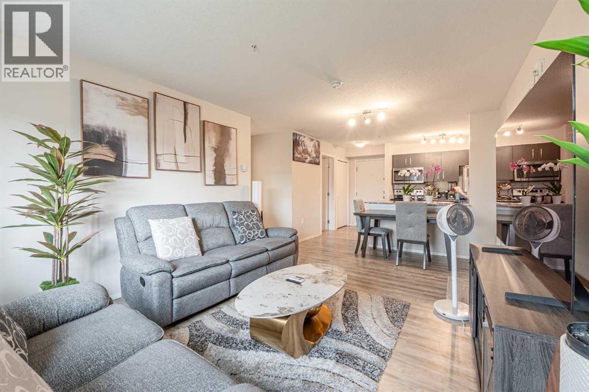
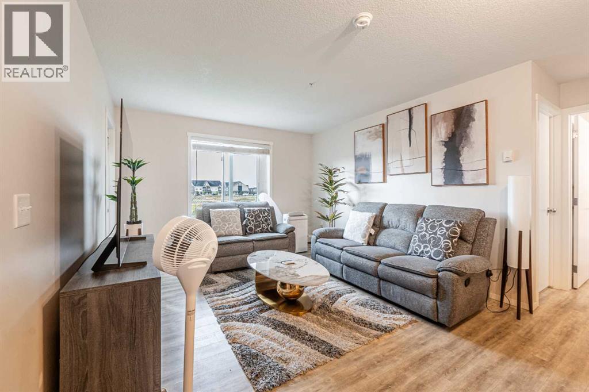
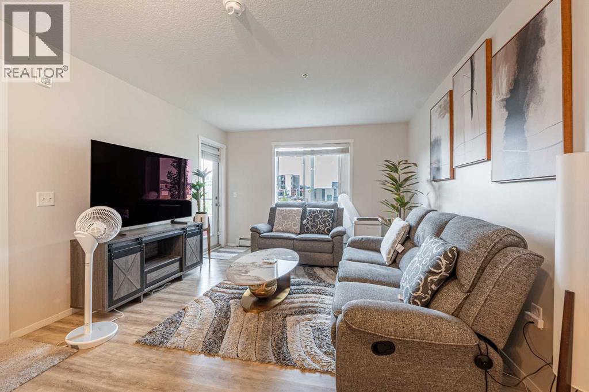
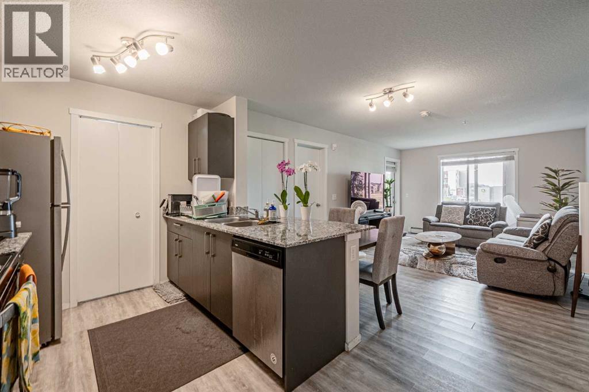
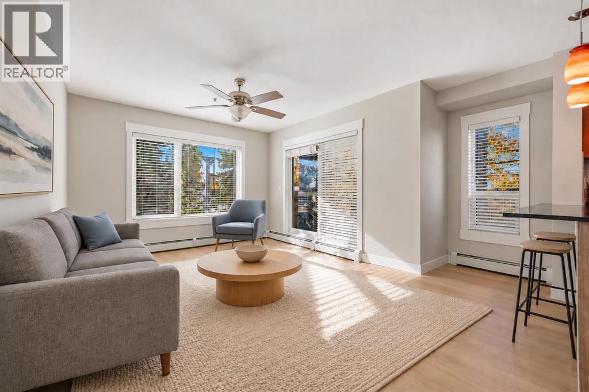
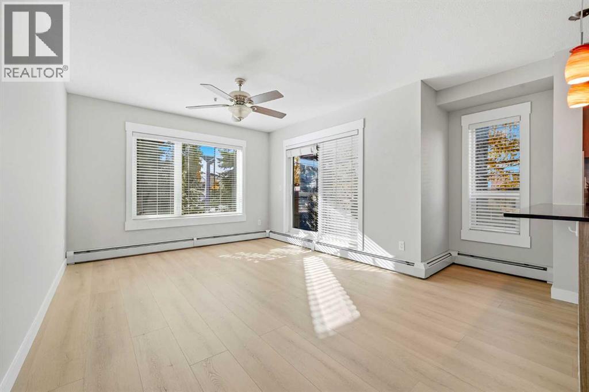
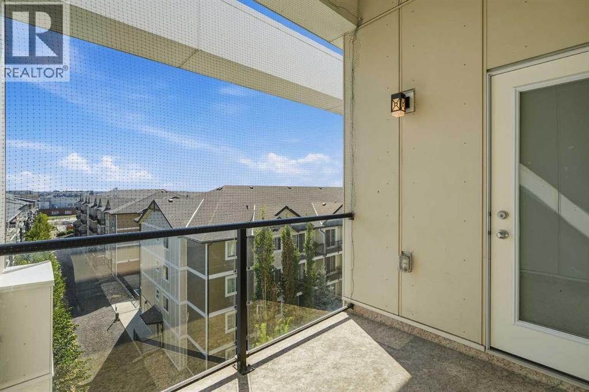
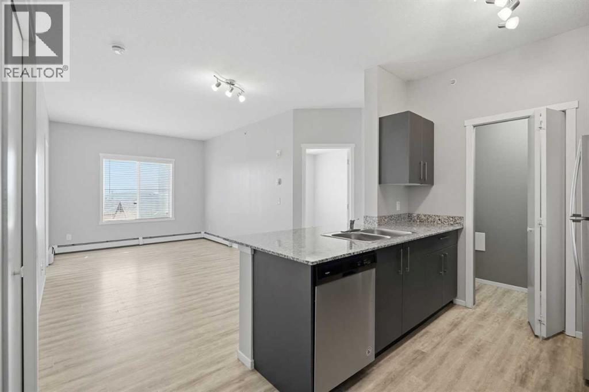
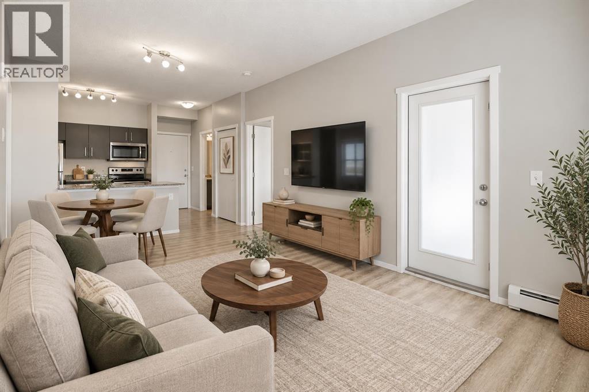
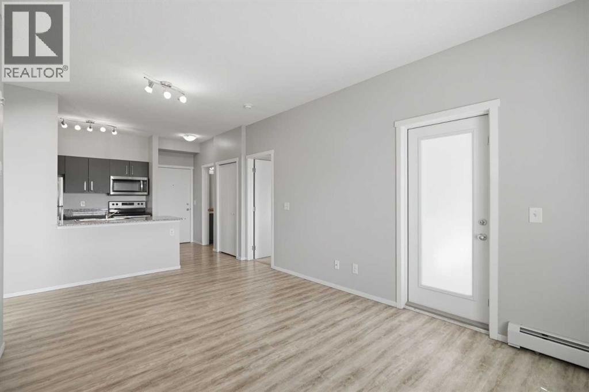
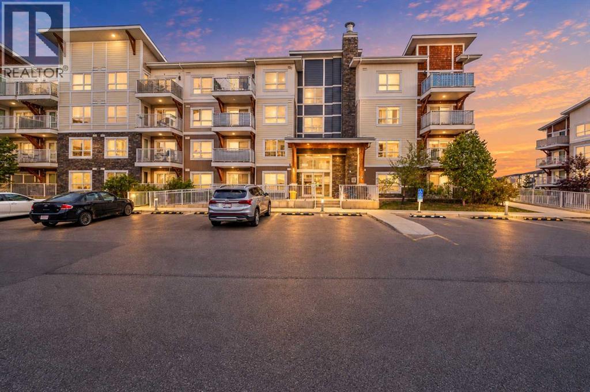
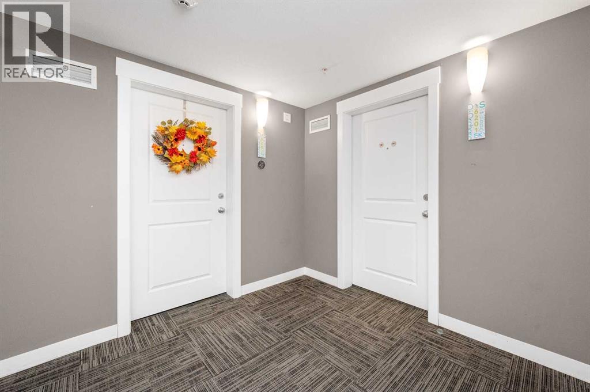
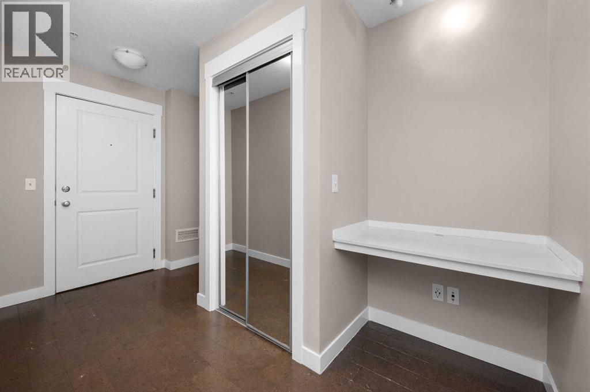
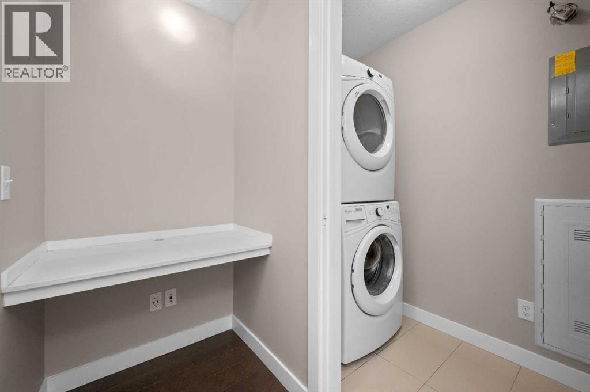
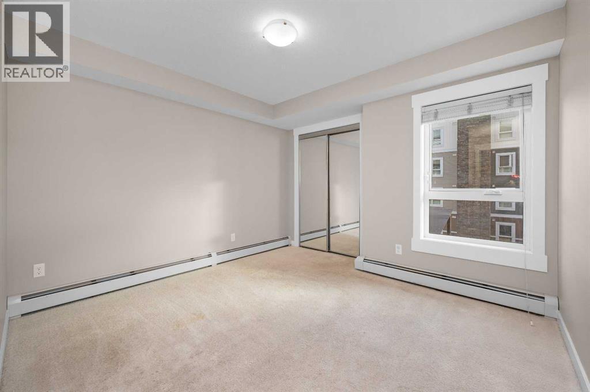
Welcome to this bright and beautifully maintained apartment unit in the desirable community of Skyview Ranch. This thoughtfully designed unit features 2 spacious bedrooms plus a versatile den that can be used as a home office, study, Big Closet or additional sleeping space. The functional open-concept layout offers a generous living and dining area, a modern kitchen with ample cabinetry and large windows that fill the home with natural light. Additional features include in-suite laundry, a private balcony and one titled underground heated parking stall. The well-maintained building offers excellent amenities, including elevator access, a fitness facility, secure entry and visitor parking. Enjoy a highly convenient location close to shopping, restaurants, schools, parks, playgrounds, public transit, and numerous everyday amenities. With easy access to Stoney Trail, Deerfoot Trail, Métis Trail, Country Hills Boulevard, Calgary International Airport and CrossIron Mills, commuting around the city is easy. An excellent opportunity for first-time buyers, investors, downsizers or anyone seeking a comfortable home in a convenient northeast Calgary location. Book your private showing today!
Address
🗺 Open on Google MapsDetails
🔗 Updated on October 19, 2026 at 12:00 amCondo Fees & Inclusions
Room Sizes
| Main level | |
|---|---|
| Living room | 10.67 Ft x 11.67 Ft |
| Dining room | 7.50 Ft x 11.67 Ft |
| Kitchen | 7.83 Ft x 7.92 Ft |
| Primary Bedroom | 10.33 Ft x 9.75 Ft |
| 3pc Bathroom | 8.00 Ft x 4.92 Ft |
| 3pc Bathroom | 5.00 Ft x 7.50 Ft |
| Bedroom | 11.75 Ft x 10.67 Ft |
| Den | 9.00 Ft x 11.17 Ft |
Interior & Systems
Appliances & Features
Construction & Lot
Parking
Building & Community
Mortgage Calculator
- Down Payment $0
- Loan Amount $0
- Monthly Mortgage Payment $0
- Property Tax $0
- Home Insurance $0
- Monthly HOA Fees $0
Similar Homes in Skyview Ranch
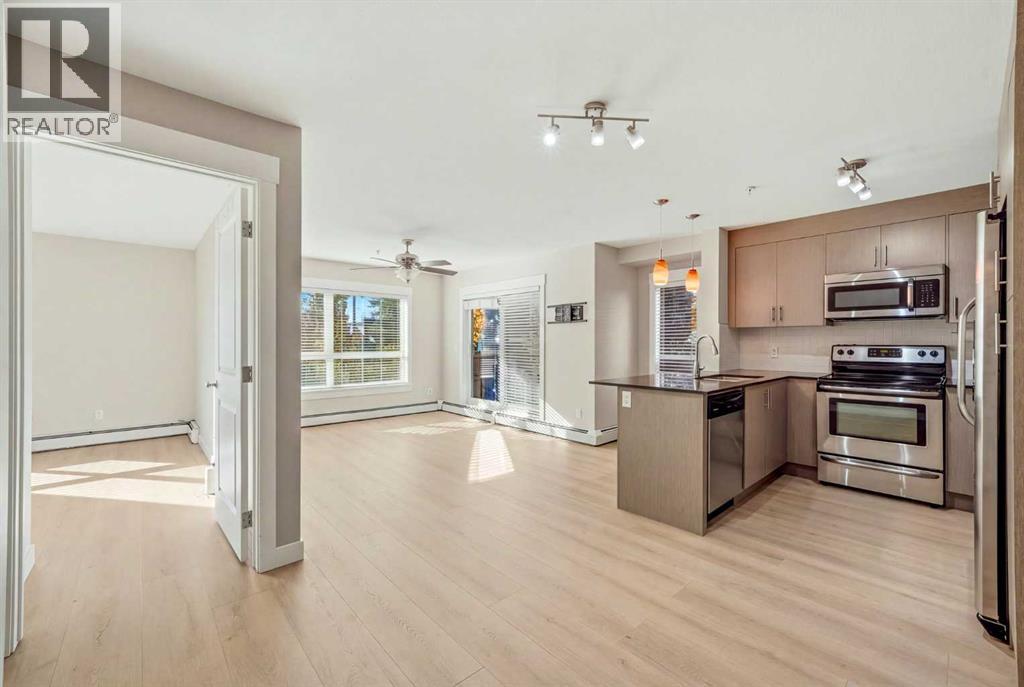
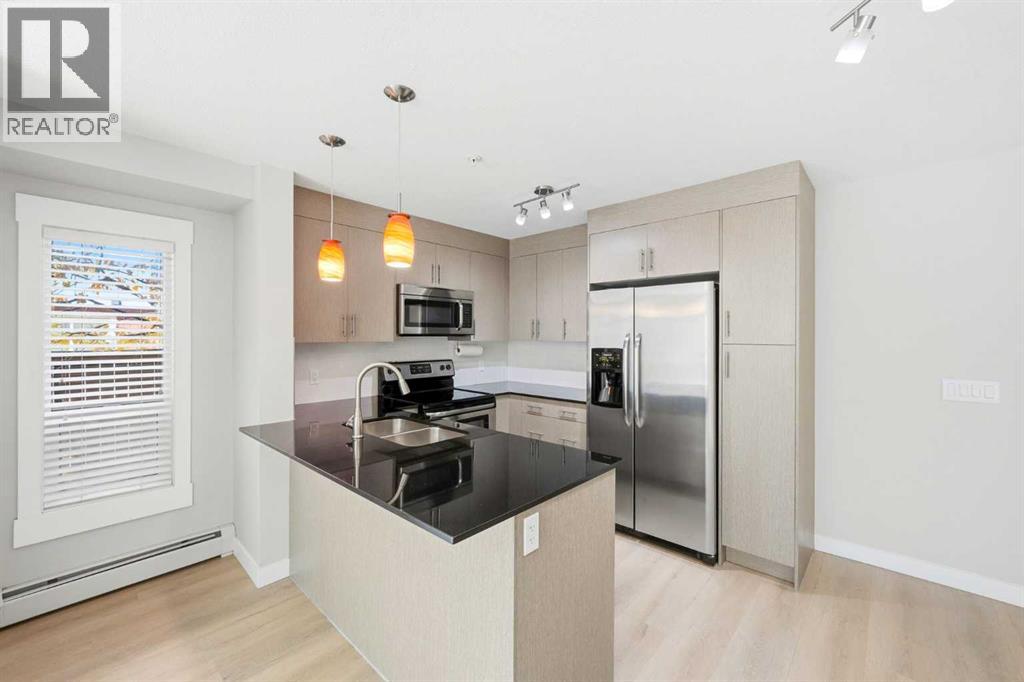
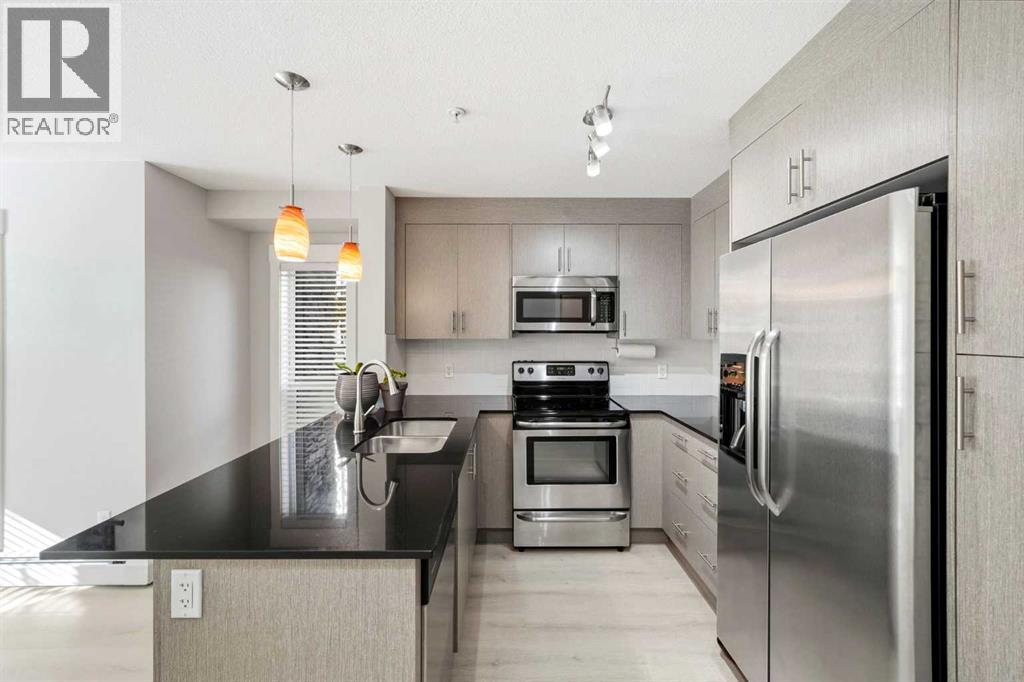
3115, 240 Skyview Ranch Road NE
- 2 Beds
- 2 Baths
- 945 sqft
- $280/sqft
2618, 4641 128 Avenue NE
- 2 Beds
- 2 Baths
- 688 sqft
- $371/sqft
6201, 302 Skyview Ranch Drive NE
- 2 Beds
- 2 Baths
- 878 sqft
- $306/sqft