
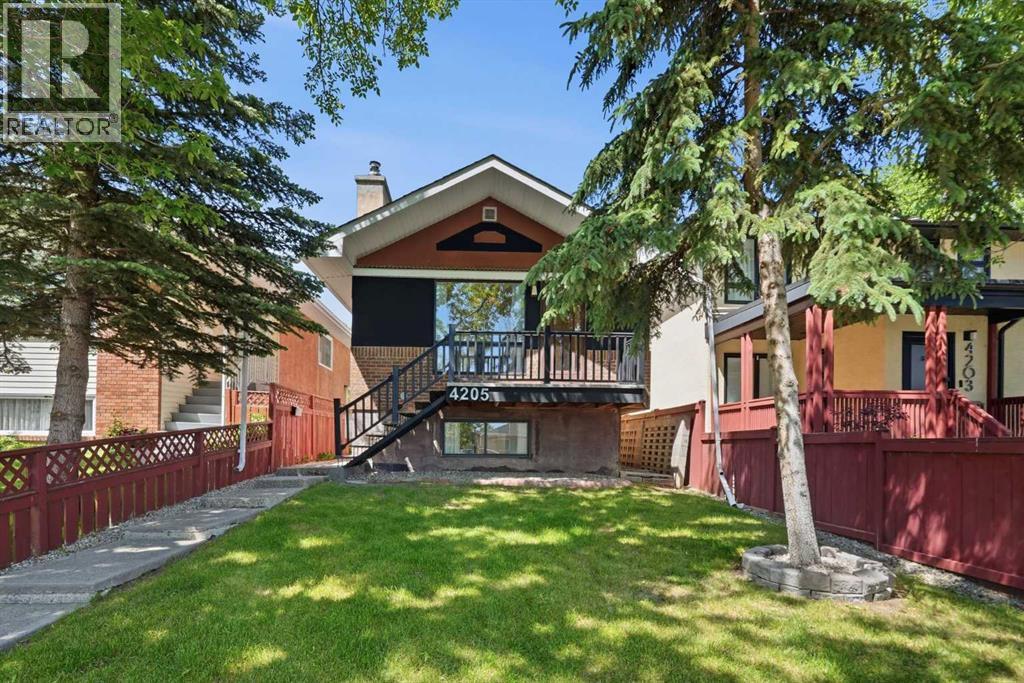
4205 16 Street SW
 📷 45 More
Description
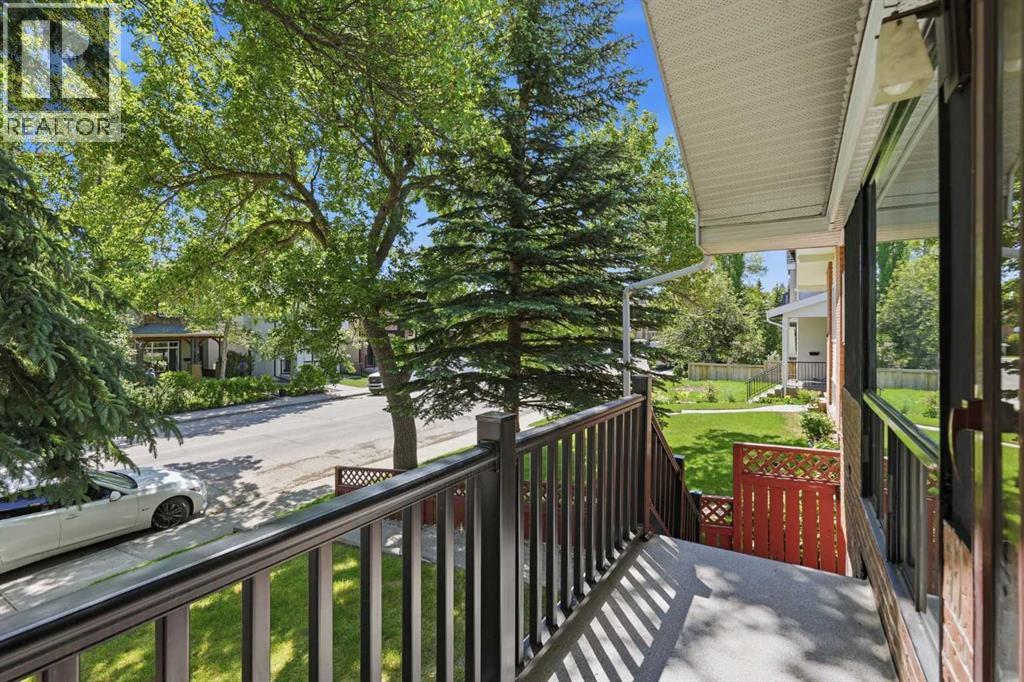
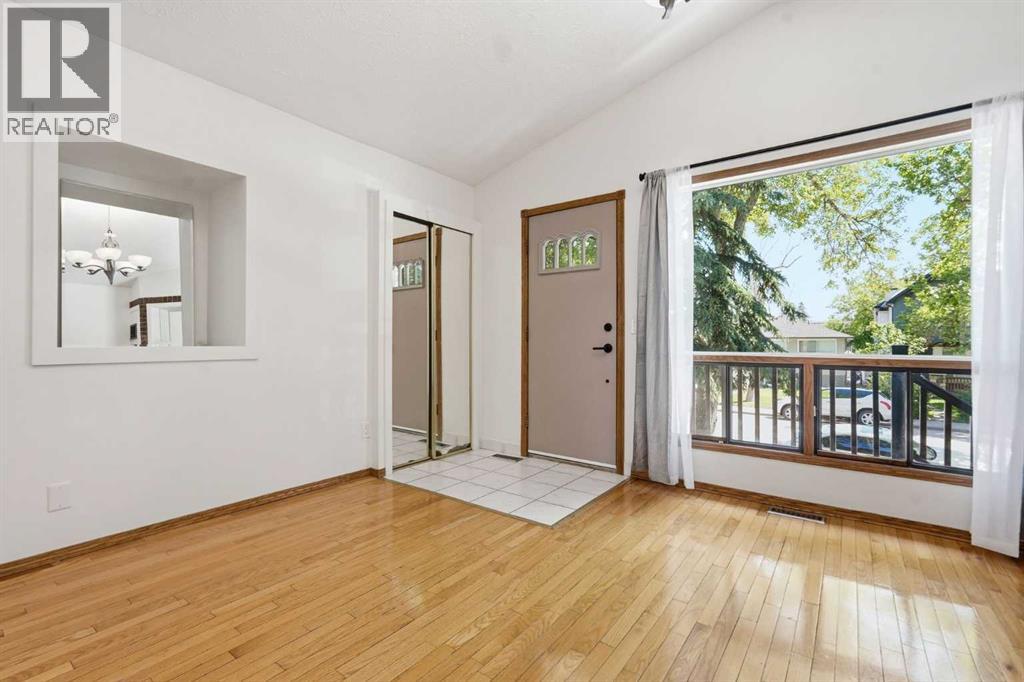
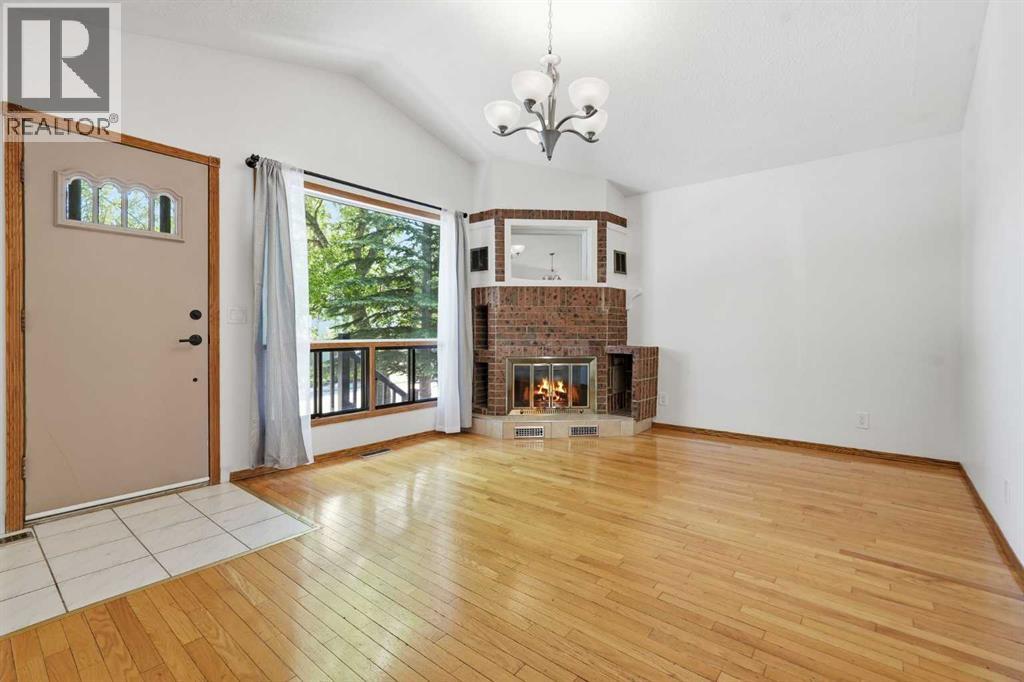
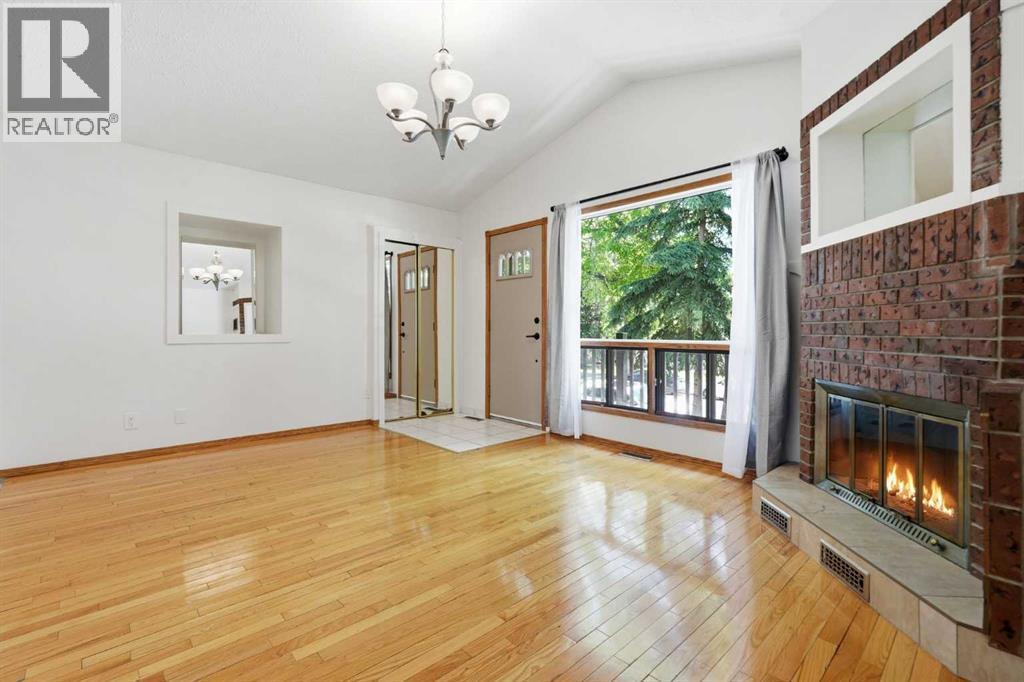
Exceptional Altadore investment opportunity featuring 3 self-contained suites, including a registered 2-bedroom basement legal suite. The property offers a 2-bedroom main floor suite with fireplace, a 1-bedroom upper illegal suite with private balcony, and a 2-bedroom lower suite with fireplace and storage. Extensive improvements include a complete rebuild of the basement suite to the foundation, legal suite registration, 200-amp electrical service, new roofs on the house, garage and rebuilt carport, renovations to the upper and main floor suites, added in-suite laundry, rebuilt front steps and railing, recent paint, plus a high-efficiency furnace and tankless hot water system. Detached single garage, carport and multiple private entrances. Excellent flexibility for investors or owner-occupants, with potential to combine the main and upper suites while retaining the registered basement suite. Prime Altadore location near Marda Loop, parks, schools and downtown.
Address
🗺 Open on Google MapsDetails
🔗 Updated on October 17, 2026 at 3:15 pmRoom Sizes
| Main level | |
|---|---|
| Bedroom | 16.42 Ft x 14.08 Ft |
| Bedroom | 10.25 Ft x 8.67 Ft |
| 4pc Bathroom | 5.08 Ft x 8.75 Ft |
| Dining room | 10.67 Ft x 9.08 Ft |
| Kitchen | 7.17 Ft x 9.25 Ft |
| Living room | 16.42 Ft x 12.50 Ft |
| Upper Level | |
| Primary Bedroom | 16.42 Ft x 10.00 Ft |
| Family room | 10.83 Ft x 11.92 Ft |
| Kitchen | 5.67 Ft x 9.08 Ft |
| 4pc Bathroom | 9.00 Ft x 4.92 Ft |
| Basement | |
| Recreational, Games room | 20.50 Ft x 15.00 Ft |
| Kitchen | 8.67 Ft x 7.17 Ft |
| 3pc Bathroom | 8.33 Ft x 4.67 Ft |
| Storage | 5.08 Ft x 3.17 Ft |
| Bedroom | 14.17 Ft x 5.33 Ft |
| Bedroom | 14.25 Ft x 9.50 Ft |
Interior & Systems
Appliances & Features
Construction & Lot
Parking
Mortgage Calculator
- Down Payment $0
- Loan Amount $0
- Monthly Mortgage Payment $0
- Property Tax $0
- Home Insurance $0
- Monthly HOA Fees $0
Similar Homes in Altadore
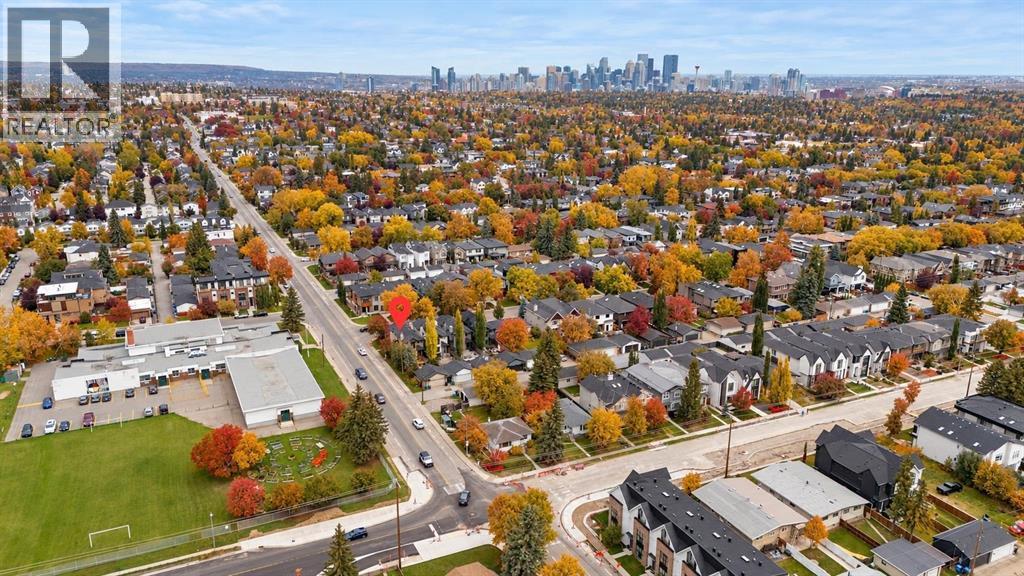
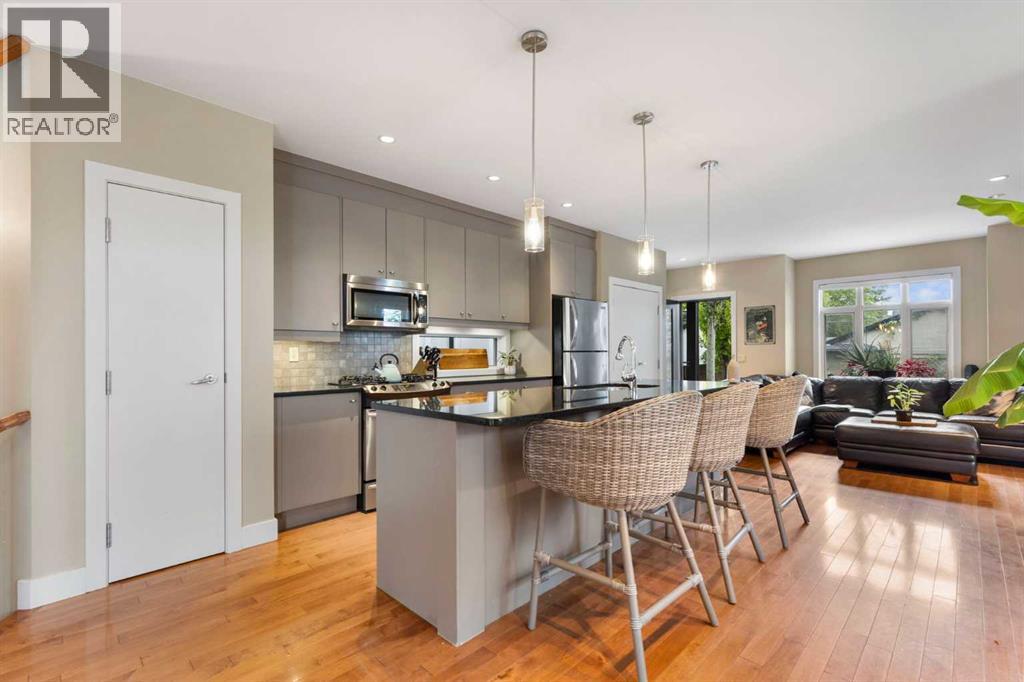
5012 20 Street SW
- 4 Beds
- 4 Baths
- 1,658 sqft
- $558/sqft
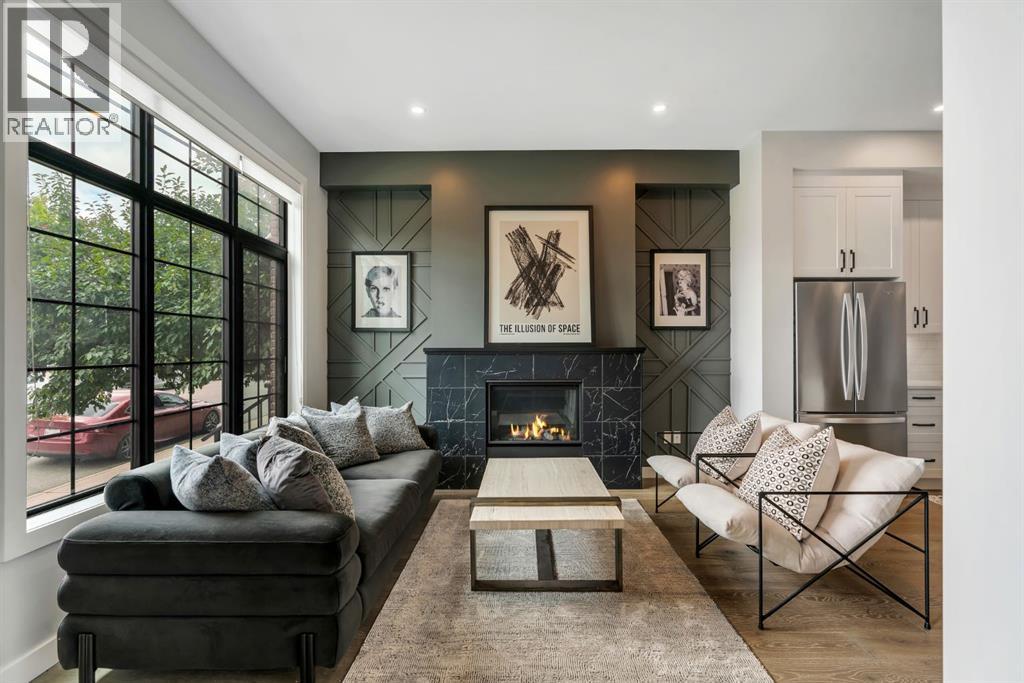
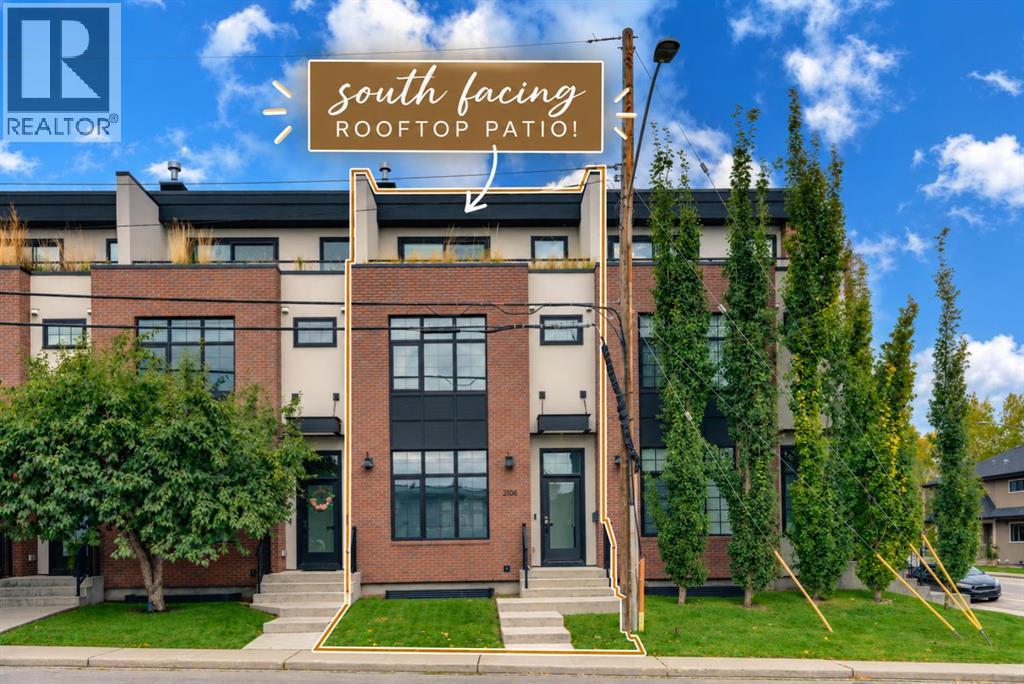
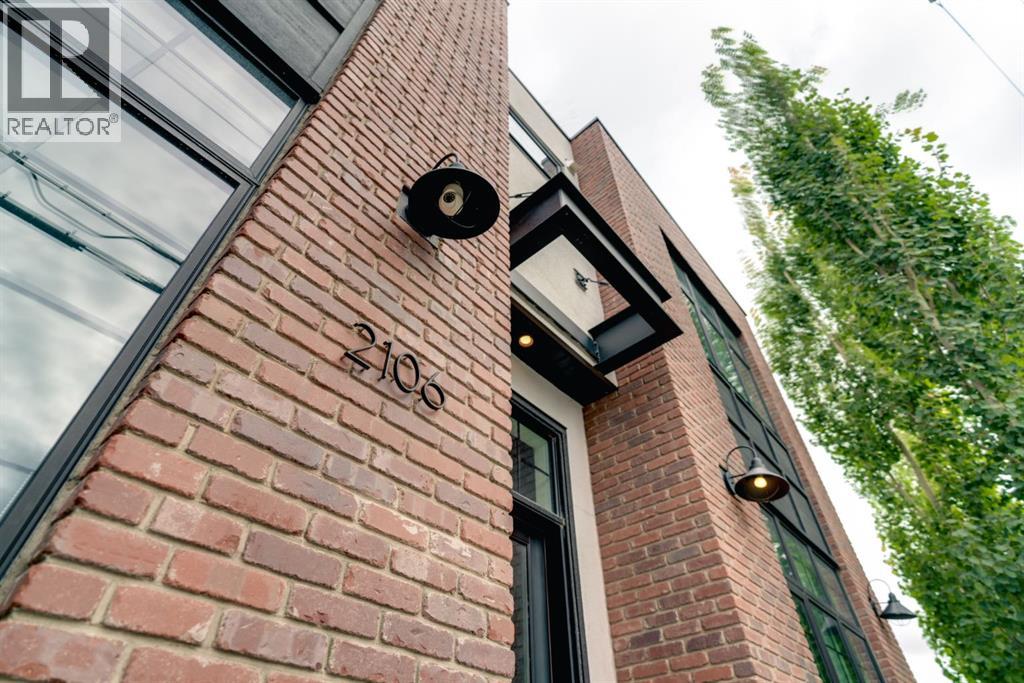
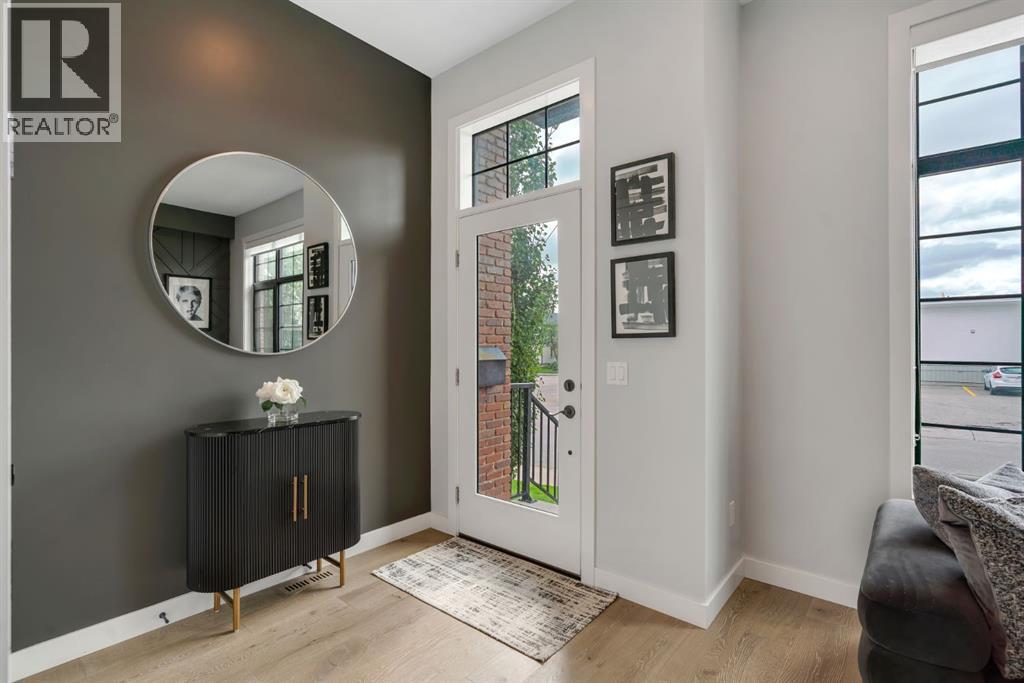
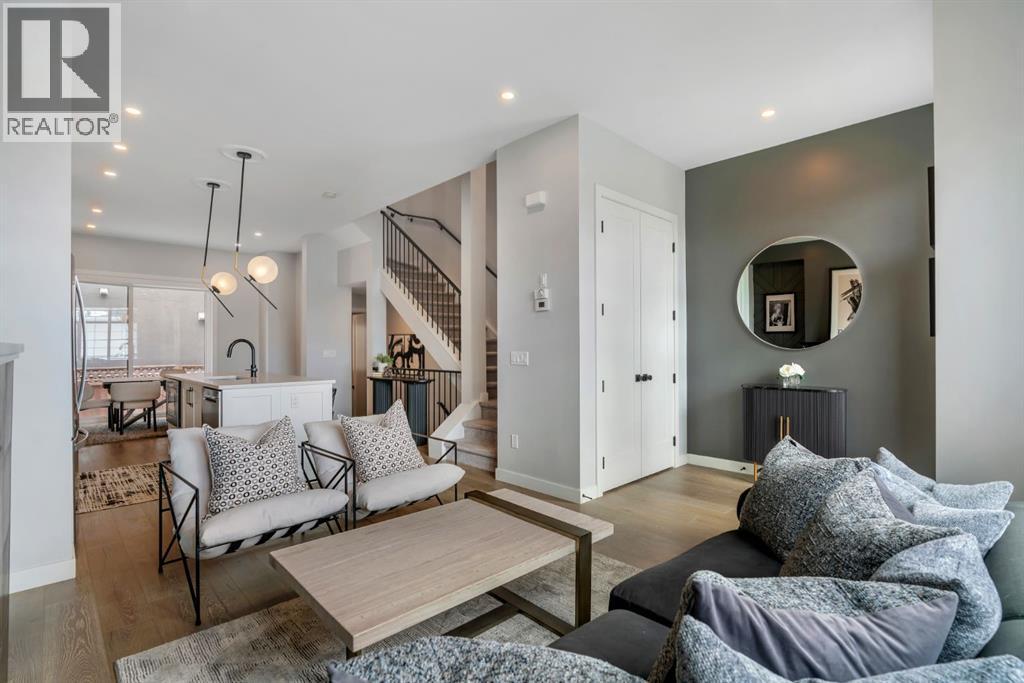
2106 49 Avenue SW
- 3 Beds
- 4 Baths
- 1,666 sqft
- $465/sqft
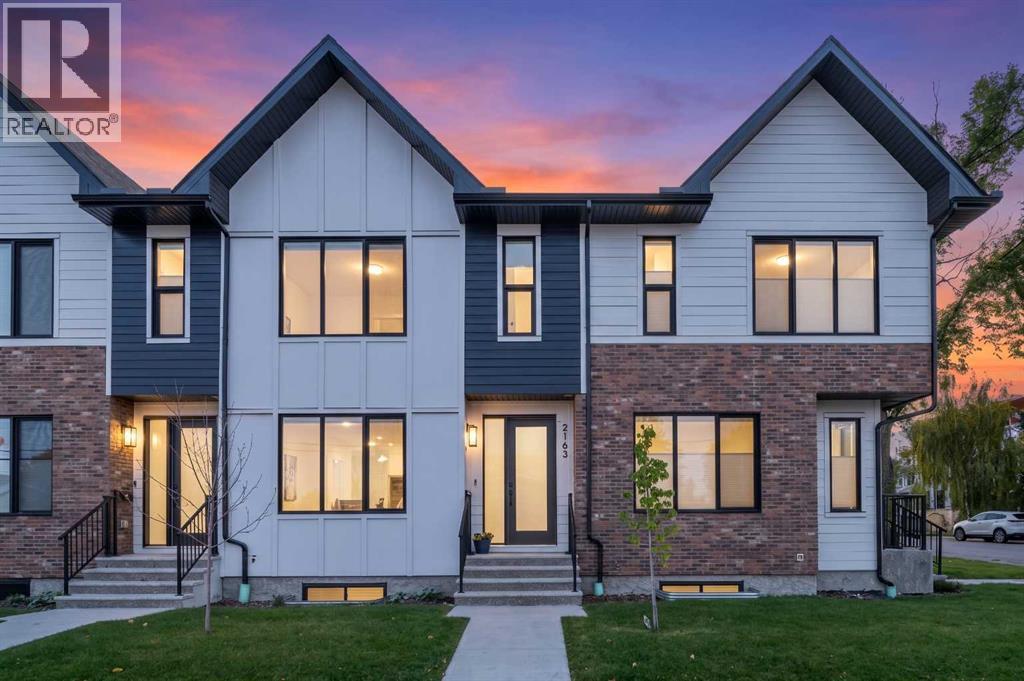
2183 49 Avenue SW
- 4 Beds
- 4 Baths
- 1,454 sqft
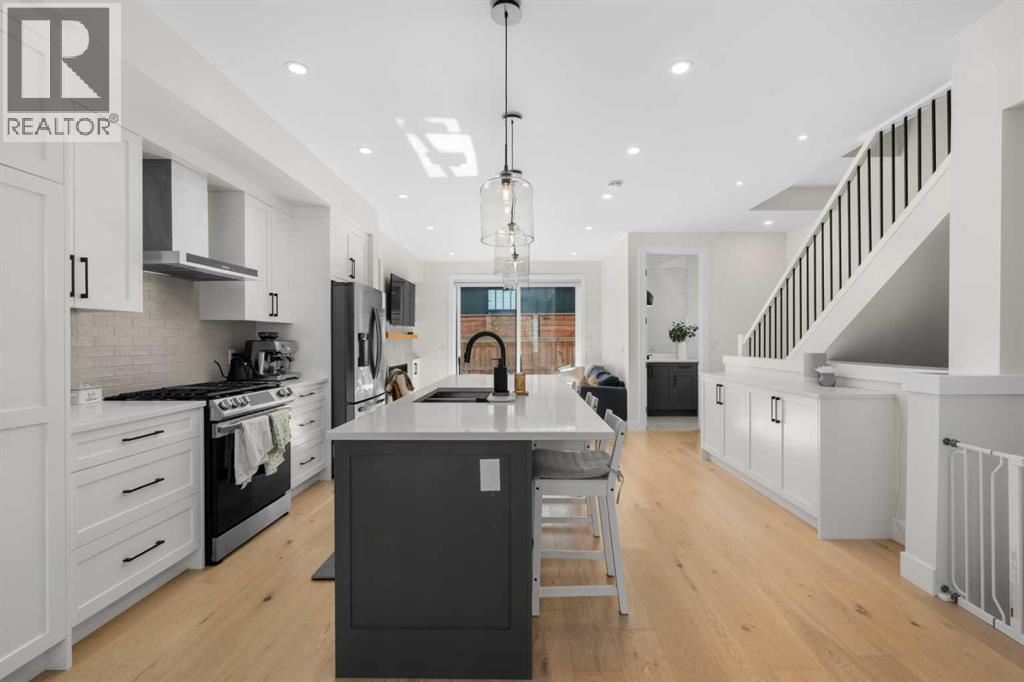
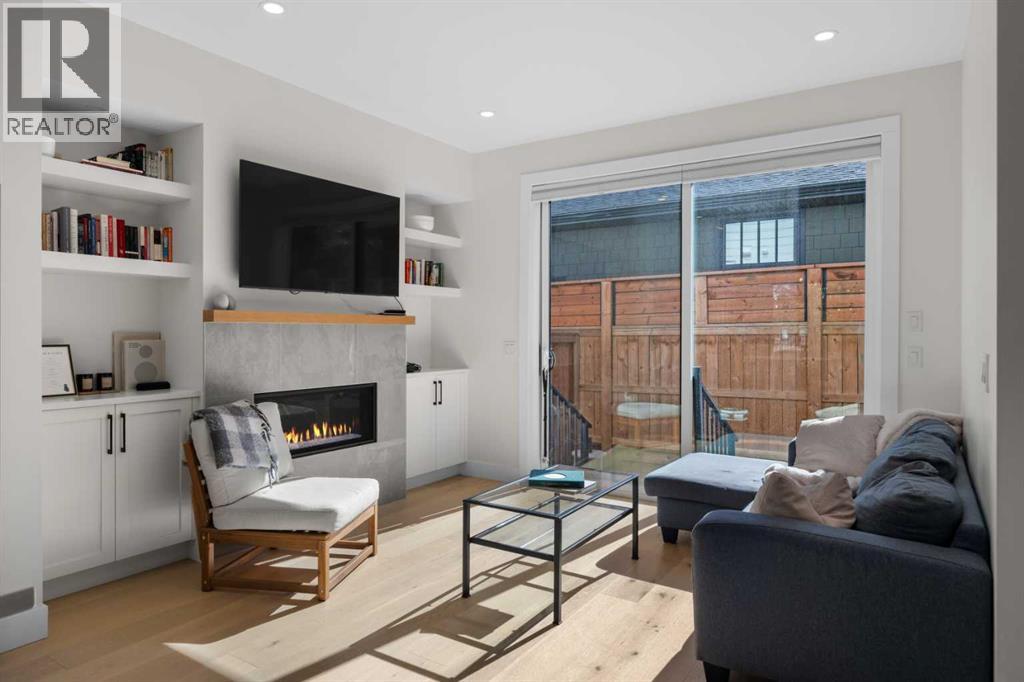
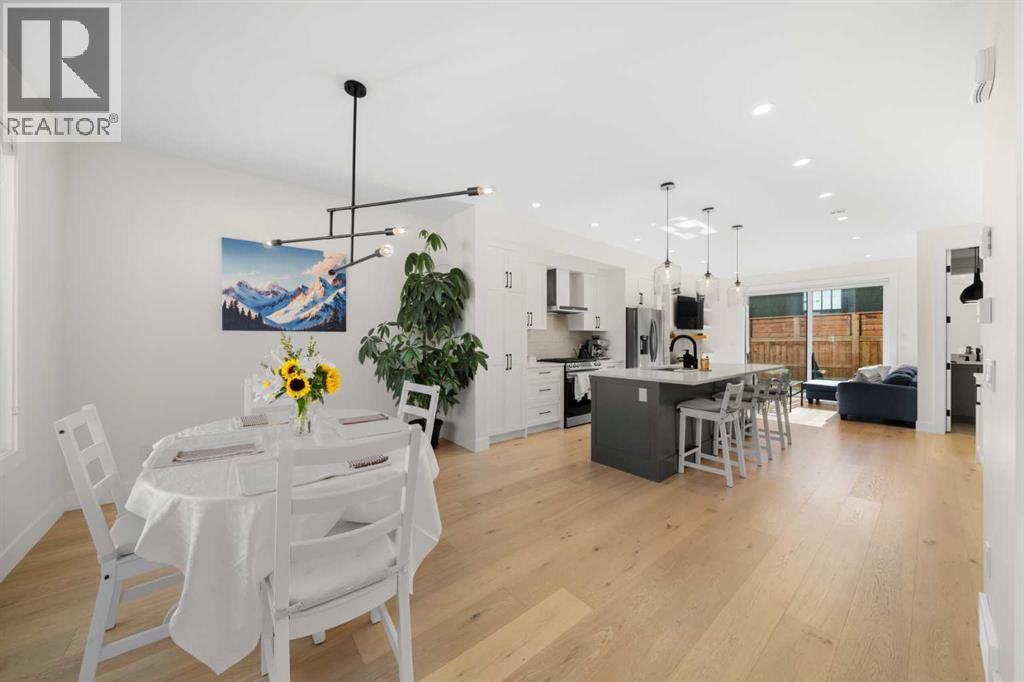
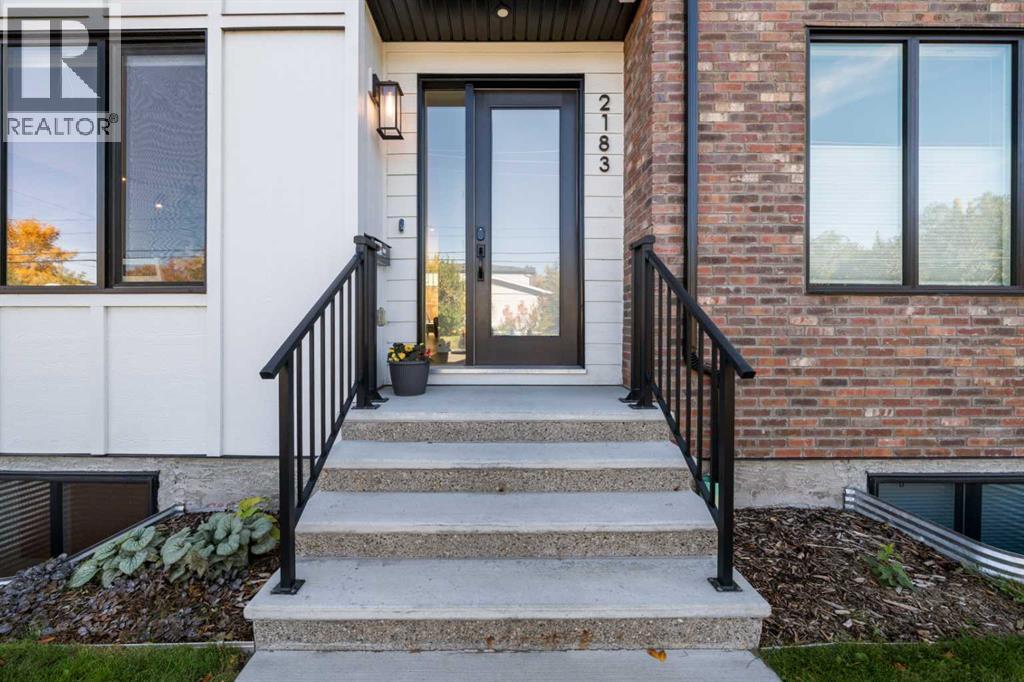
- $495/sqft