
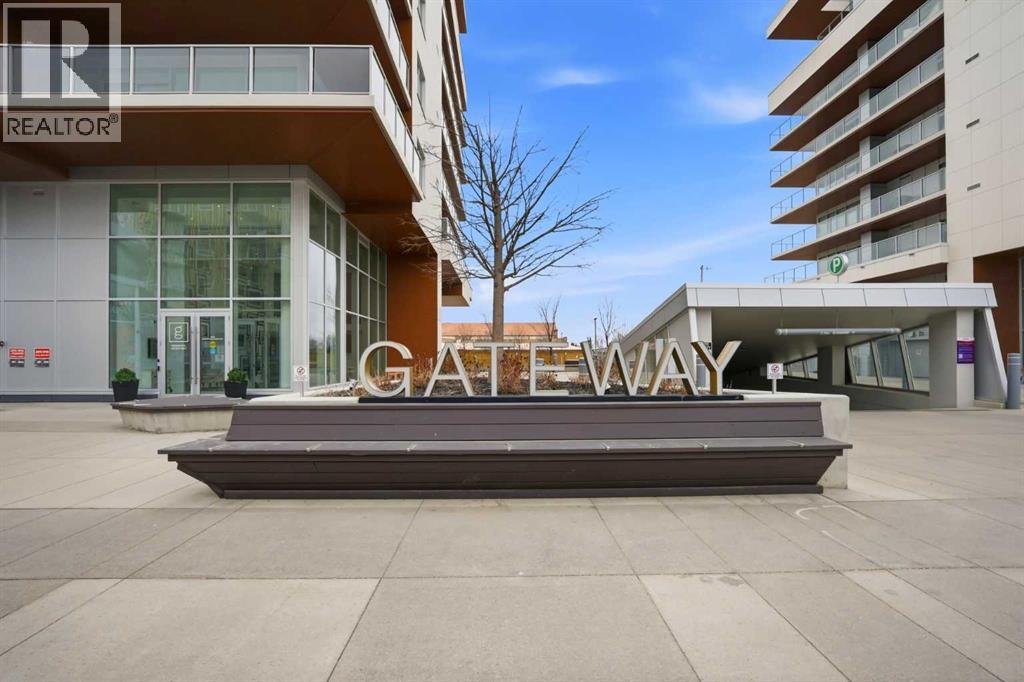
415, 8445 Broadcast Avenue SW
 📷 45 More
Description
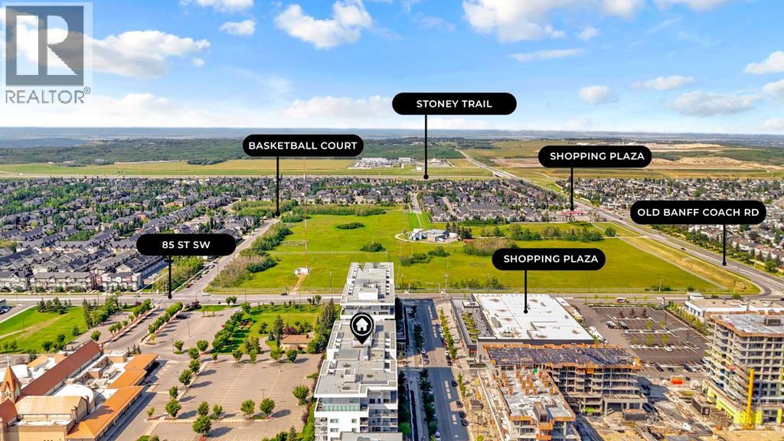
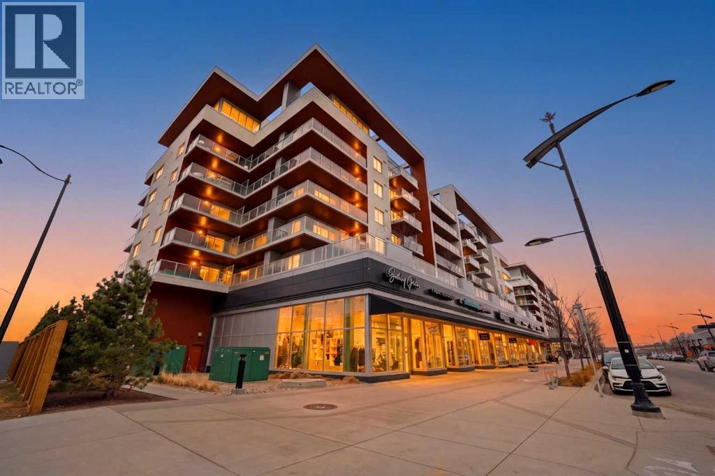
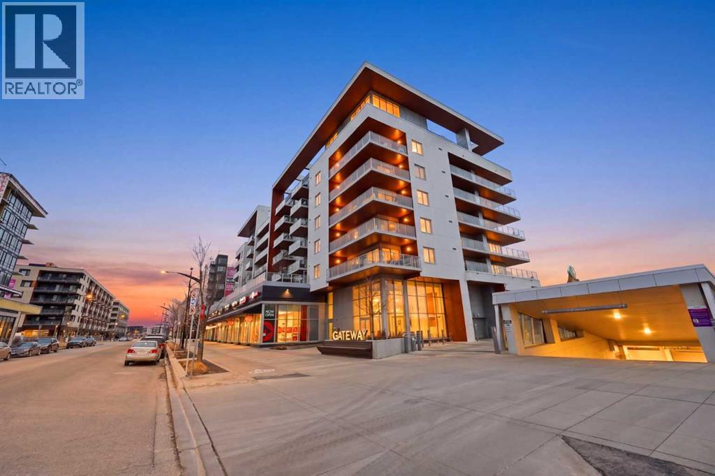
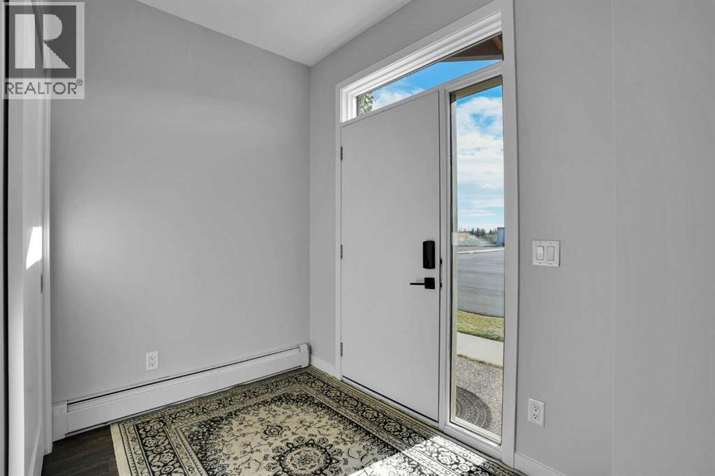
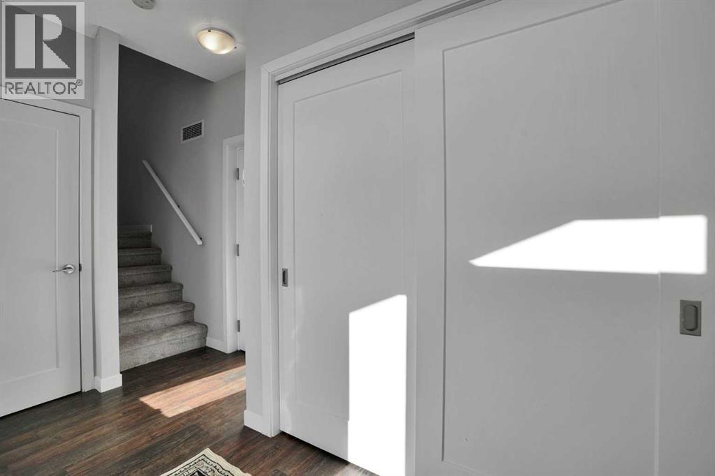
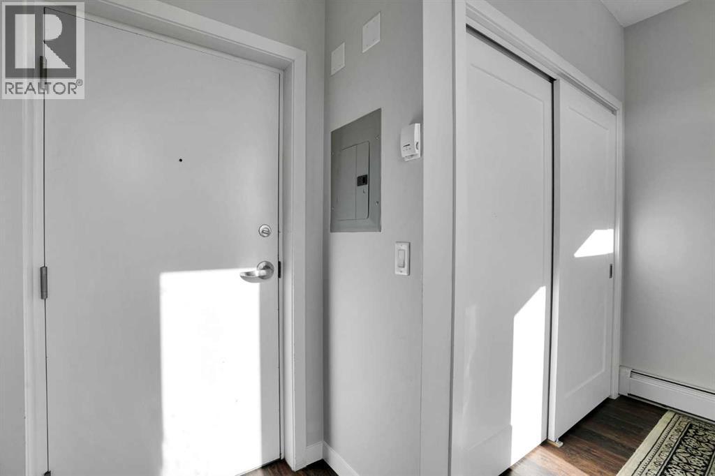
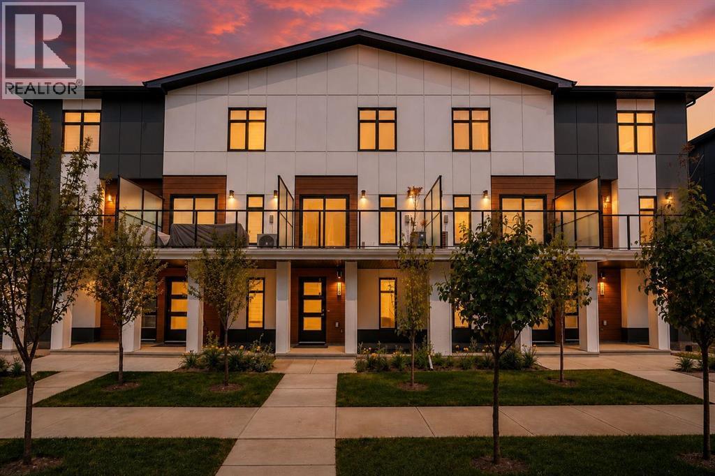
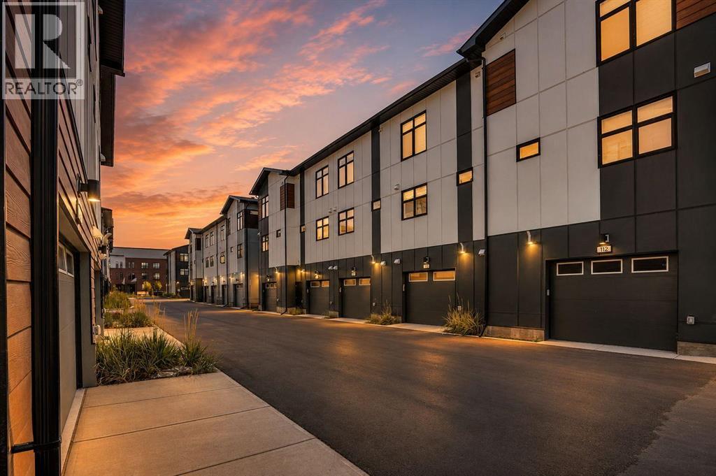
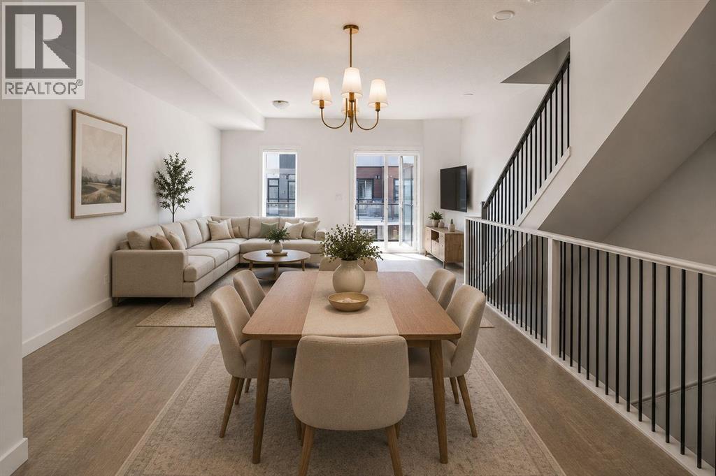
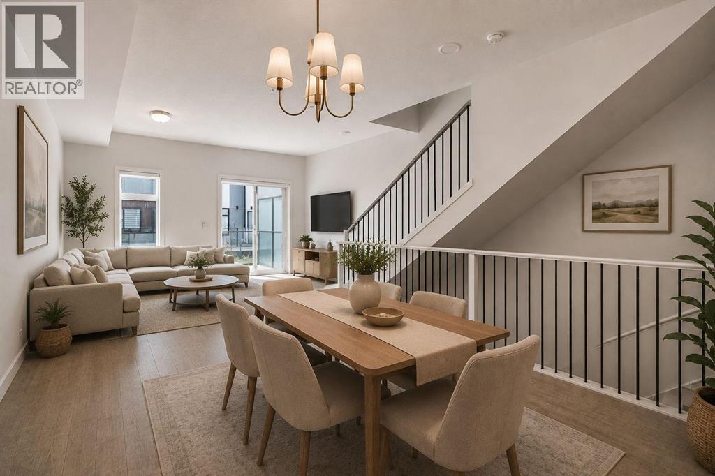
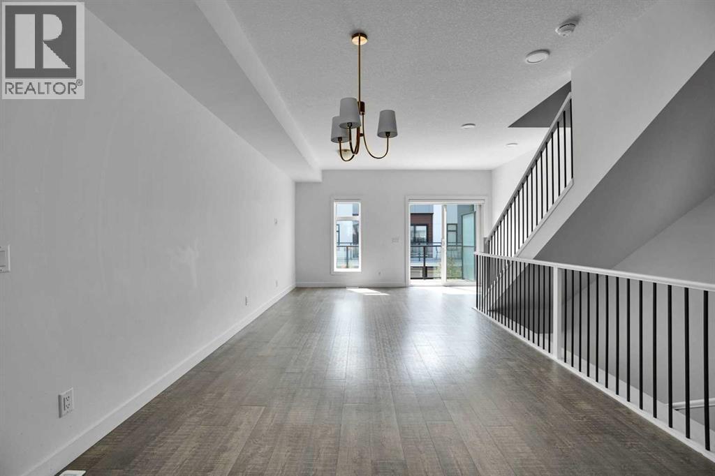
Welcome to this beautifully maintained 3-bedroom condo offering the perfect combination of space, comfort, and convenience. This bright and modern unit features an open-concept layout with spacious living and dining areas, large windows that fill the home with natural light, and a functional floor plan ideal for families, professionals, or investors.The kitchen is designed for both style and functionality, featuring ample cabinetry, generous counter space, and modern appliances. The three well-sized bedrooms provide flexibility for family living, a home office, or guest space.One of the standout features of this home is the large wrap-around patio—perfect for outdoor entertaining, relaxing evenings, morning coffee, or enjoying extra outdoor living space rarely found in condo living.Residents can also enjoy premium building amenities including a community lounge for gatherings and social events, as well as a stunning rooftop patio with beautiful views.Located within walking distance to grocery stores, restaurants, cafes, shopping, and everyday conveniences, this home offers an unbeatable lifestyle with everything you need just steps away.Additional features include secure building access, in-suite laundry, and titled parking for added convenience.A fantastic opportunity to own a stylish and spacious condo in a highly desirable location!
Address
🗺 Open on Google MapsDetails
🔗 Updated on October 26, 2026 at 6:45 pmCondo Fees & Inclusions
Room Sizes
| Main level | |
|---|---|
| Kitchen | 9.08 Ft x 13.67 Ft |
| Living room | 12.00 Ft x 14.08 Ft |
| Dining room | 12.00 Ft x 4.75 Ft |
| Primary Bedroom | 12.42 Ft x 10.33 Ft |
| 3pc Bathroom | 8.17 Ft x 5.00 Ft |
| Other | 4.83 Ft x 7.42 Ft |
| Bedroom | 11.00 Ft x 11.75 Ft |
| Bedroom | 10.08 Ft x 12.25 Ft |
| 4pc Bathroom | 8.00 Ft x 5.08 Ft |
| Laundry room | 3.00 Ft x 3.42 Ft |
Interior & Systems
Appliances & Features
Construction & Lot
Parking
Building & Community
Mortgage Calculator
- Down Payment $0
- Loan Amount $0
- Monthly Mortgage Payment $0
- Property Tax $0
- Home Insurance $0
- Monthly HOA Fees $0
Similar Homes in West Springs
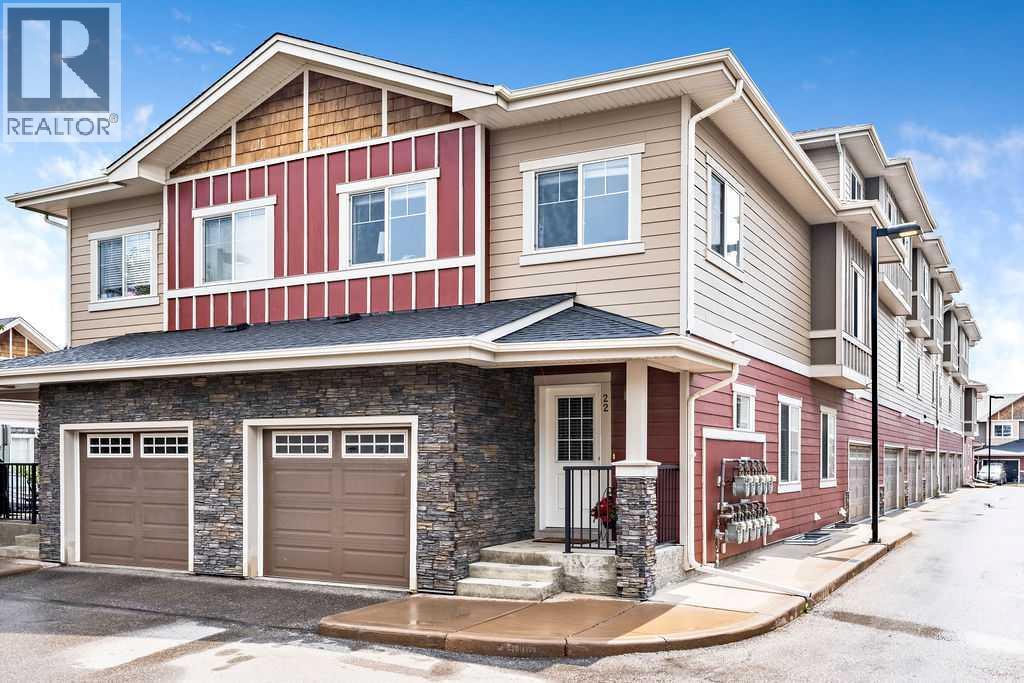
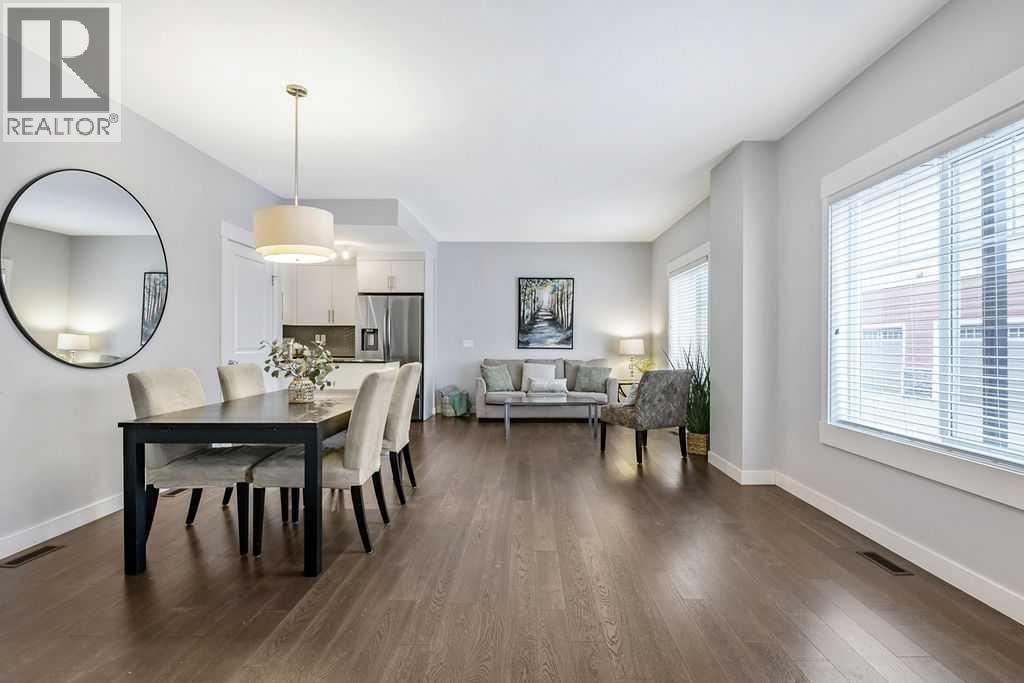
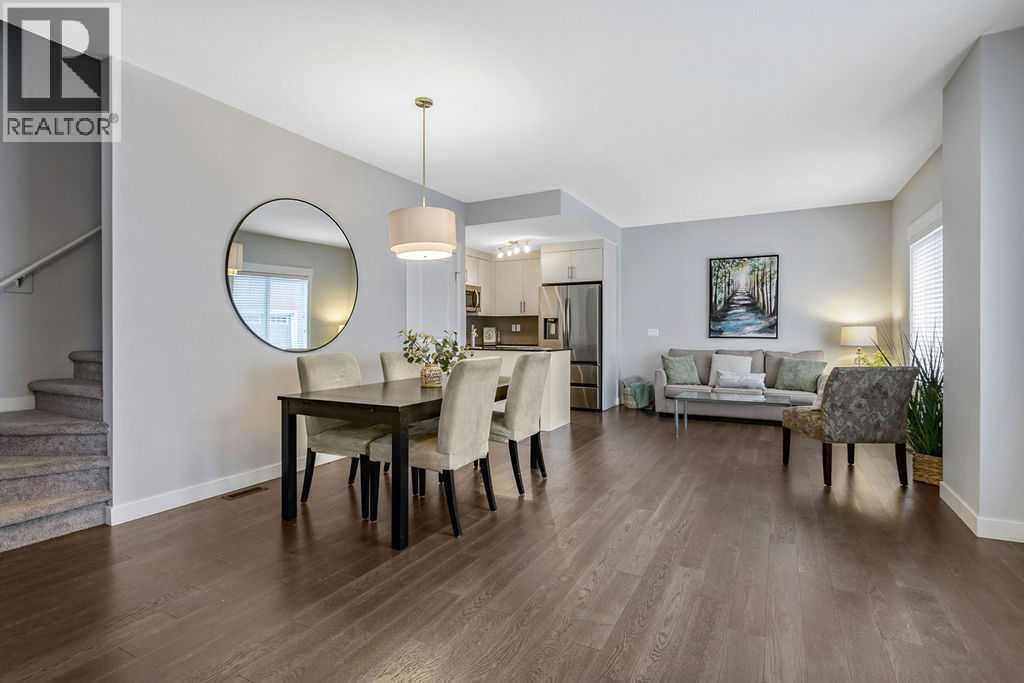
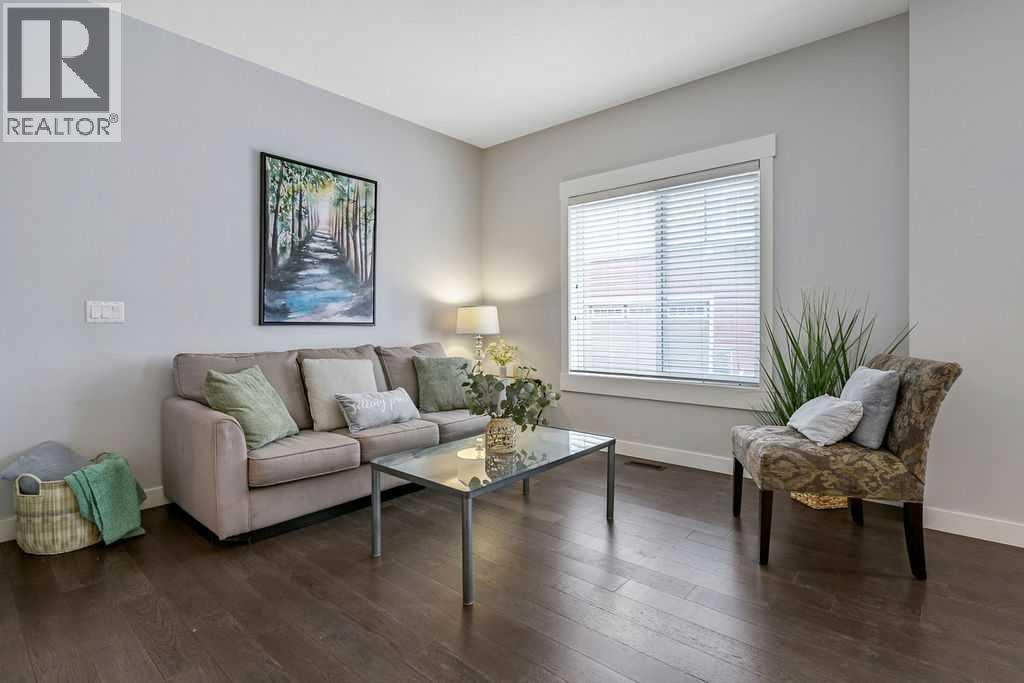
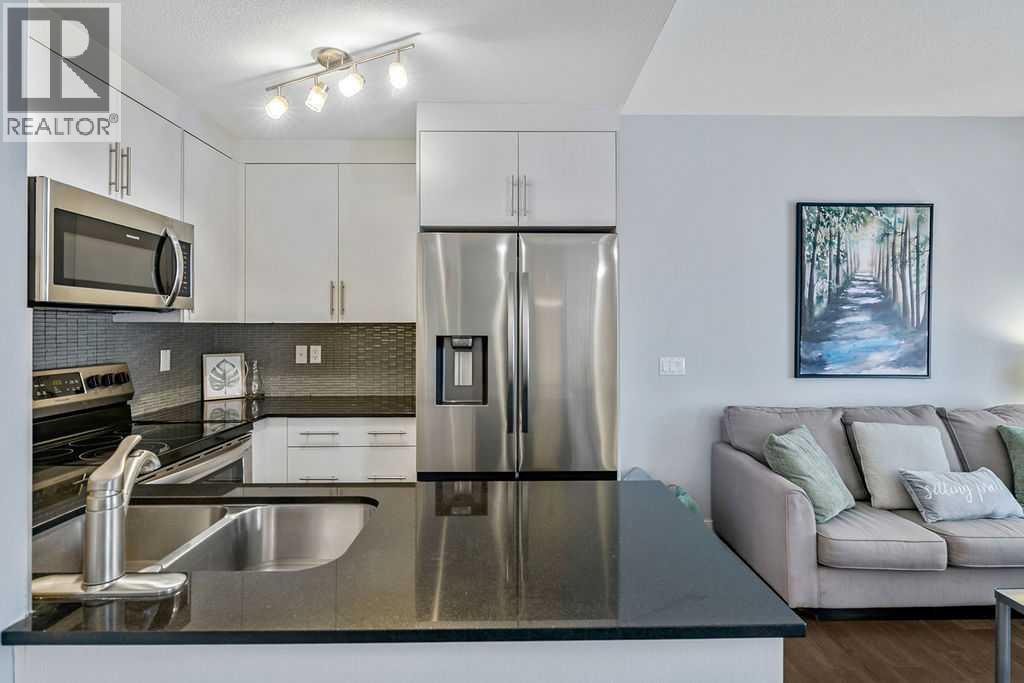
22 West Coach Manor SW
- 3 Beds
- 3 Baths
- 1,409 sqft
- $351/sqft
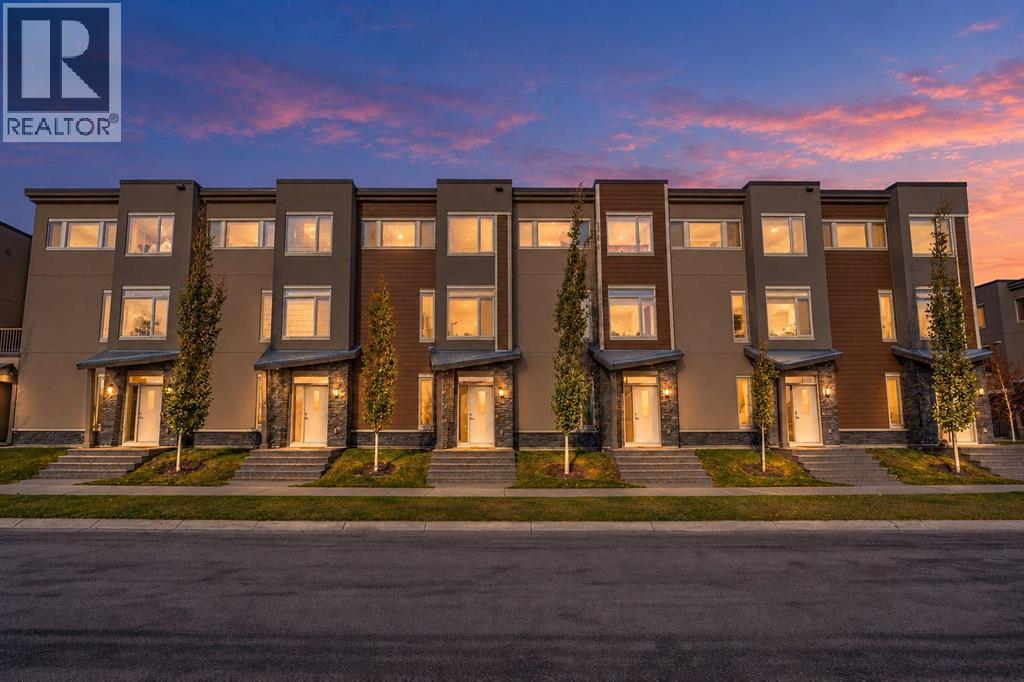
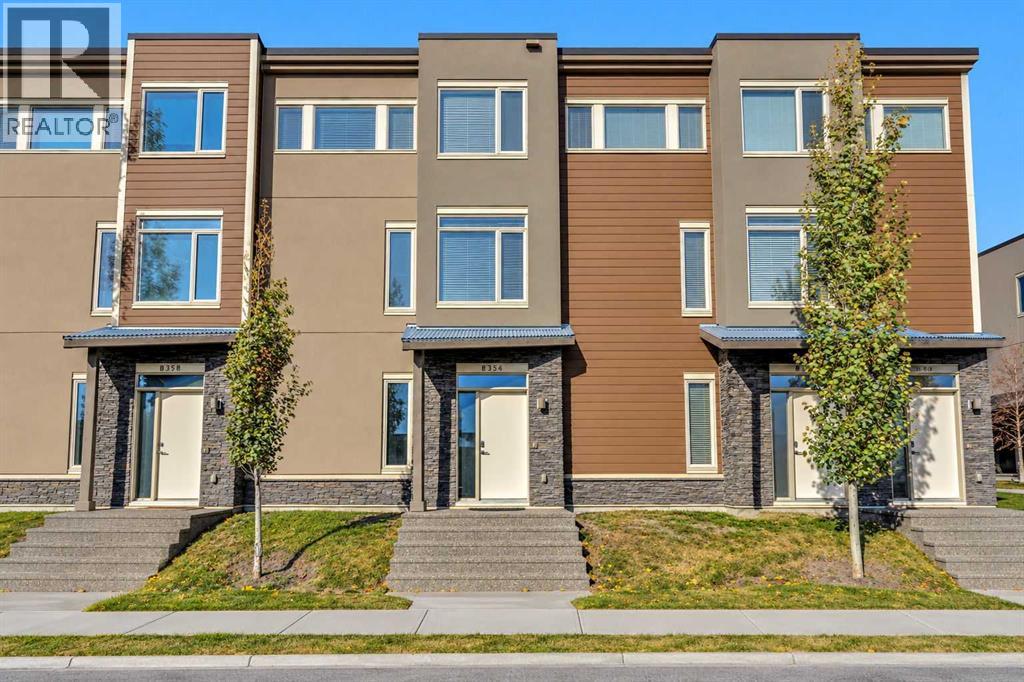
8354 9 Avenue SW
- 2 Beds
- 3 Baths
- 1,415 sqft
- $317/sqft
110, 8235 8 Avenue SW
- 2 Beds
- 3 Baths
- 1,487 sqft
- $377/sqft