
414, 1025 14 Avenue SW
 📷 26 More
Description
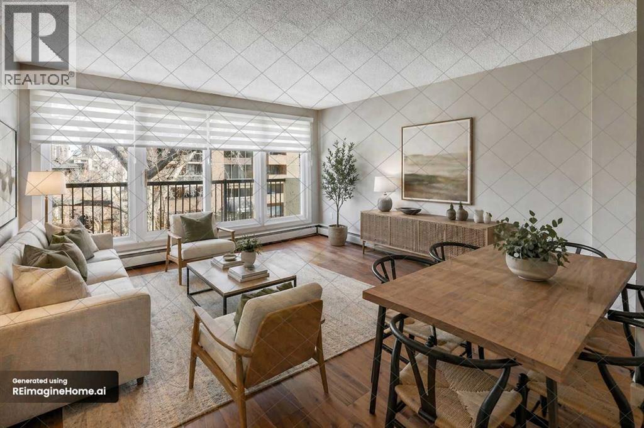
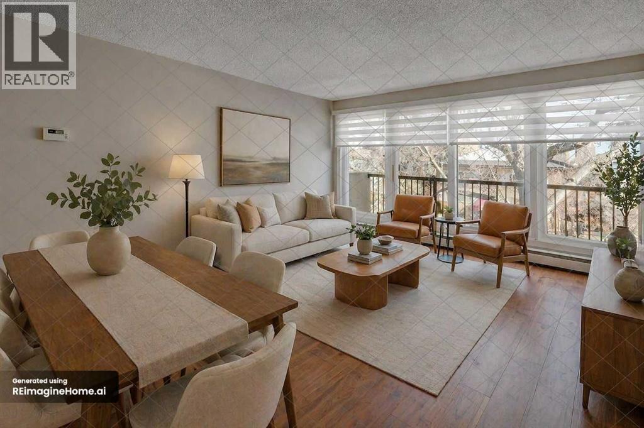
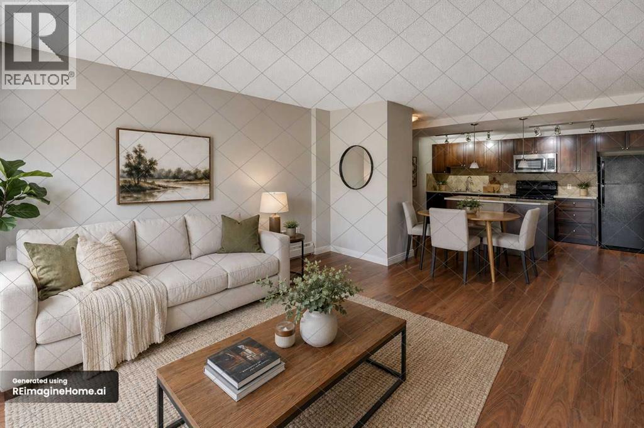
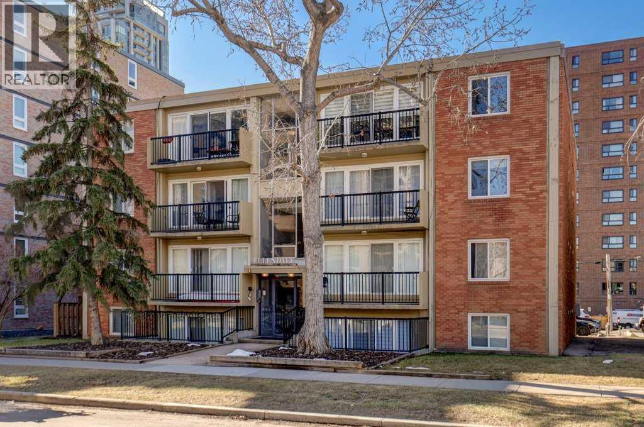
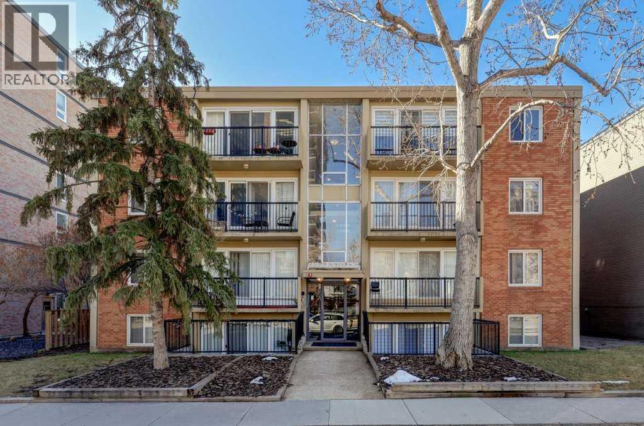
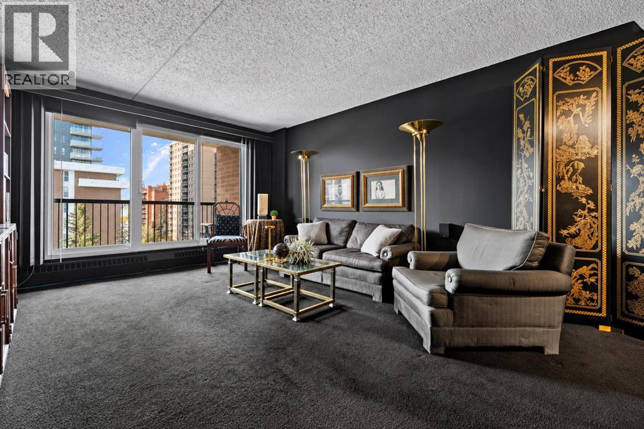
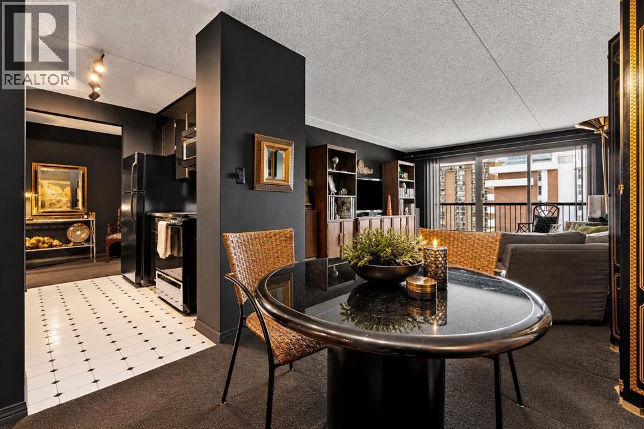
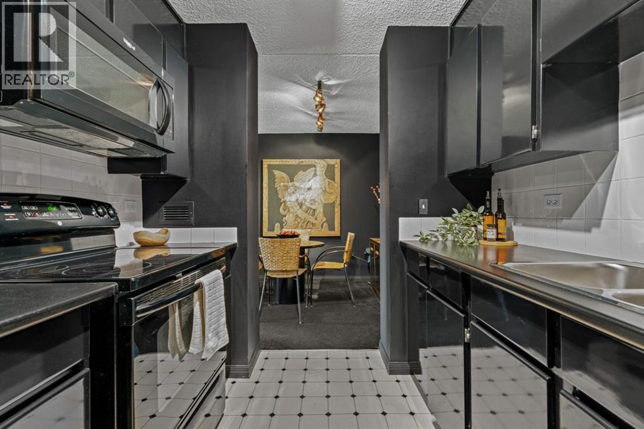
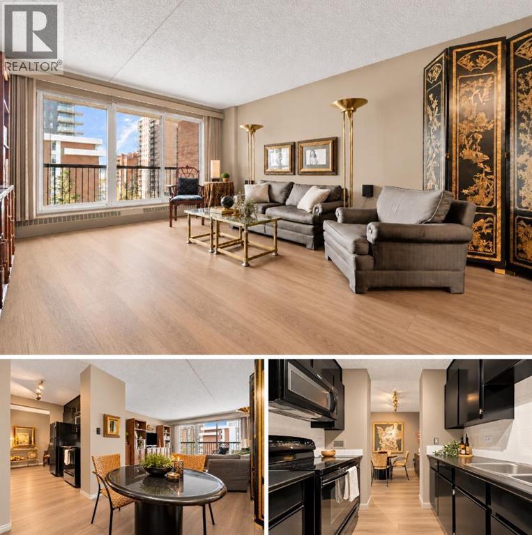
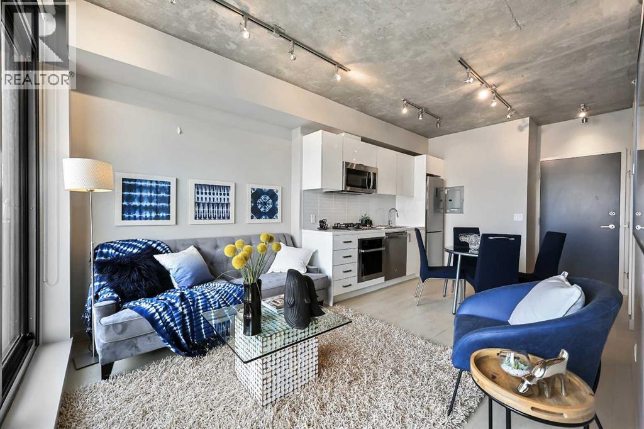
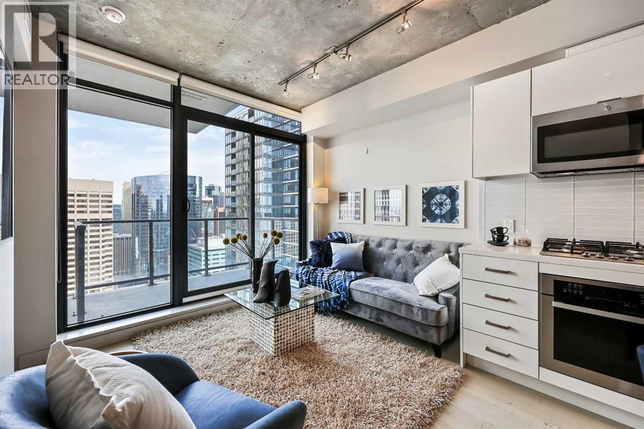
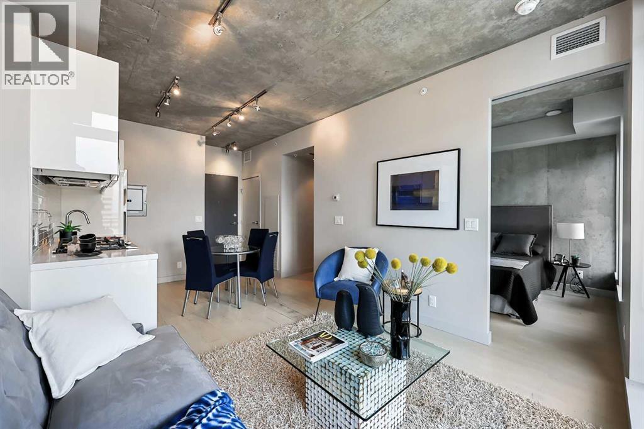
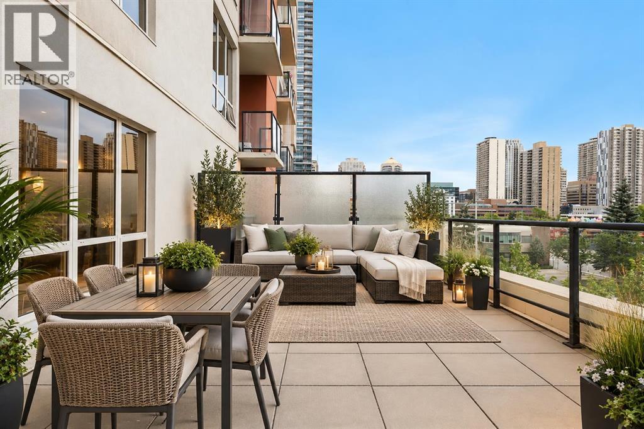
Exceptional Opportunity – Discover a stunning top-floor 2-bedroom condo in a solid concrete building, complete with parking, in-suite laundry, a balcony, and extra storage! Nestled in the sought-after Beltline neighbourhood, this location is just steps away from the vibrant amenities of 17th Avenue and a short walk to downtown, making it an ideal choice for urban professionals, investors, and first-time homebuyers. This open-concept condo features a mixture of ceramic tile and engineered hardwood flooring. The kitchen is designed for entertaining, boasting a spacious island and breakfast bar, espresso cabinetry and seamlessly connects to the living room with a generous balcony with views of downtown. Both bedrooms are comfortably sized and share a bright 4-piece bathroom. Additional conveniences include in-suite laundry with a large stackable washer and dryer, ample storage closets, and an assigned storage locker right next to the unit. This well-maintained concrete building is situated in the heart of one of Calgary's most desirable inner-city communities. Schedule your viewing soon, as this remarkable property won’t stay on the market for long!*Some of the photos have been virtually staged
Address
🗺 Open on Google MapsDetails
🔗 Updated on October 18, 2026 at 12:15 pmCondo Fees & Inclusions
Room Sizes
| Main level | |
|---|---|
| 4pc Bathroom | 4.92 Ft x 7.08 Ft |
| Other | 3.00 Ft x 13.25 Ft |
| Bedroom | 9.25 Ft x 10.42 Ft |
| Foyer | 4.50 Ft x 3.92 Ft |
| Kitchen | 13.00 Ft x 13.17 Ft |
| Living room | 15.50 Ft x 13.42 Ft |
| Laundry room | 4.42 Ft x 2.08 Ft |
| Primary Bedroom | 11.58 Ft x 13.00 Ft |
Interior & Systems
Appliances & Features
Construction & Lot
Parking
Building & Community
Mortgage Calculator
- Down Payment $0
- Loan Amount $0
- Monthly Mortgage Payment $0
- Property Tax $0
- Home Insurance $0
- Monthly HOA Fees $0
Similar Homes in Beltline
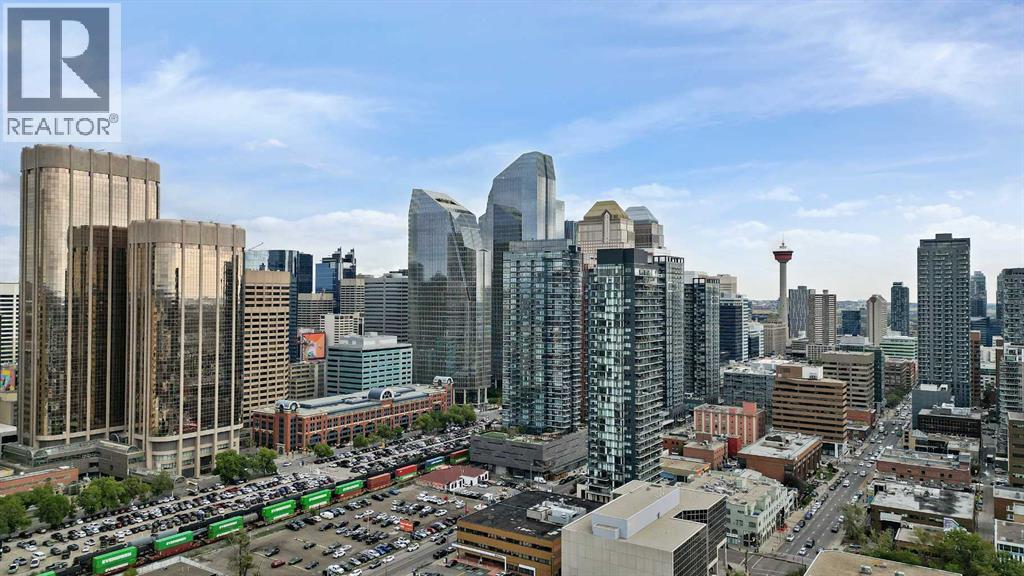
703, 1414 12 Street SW
- 2 Beds
- 1 Baths
- 847 sqft
- $295/sqft
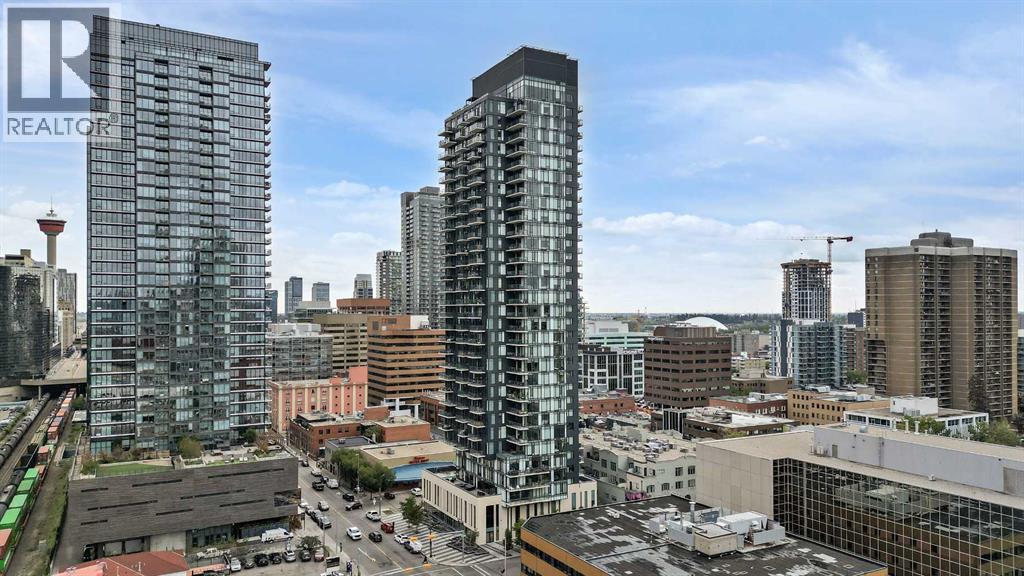
1405, 1010 6 Street SW
- 1 Beds
- 1 Baths
- 400 sqft
- $650/sqft
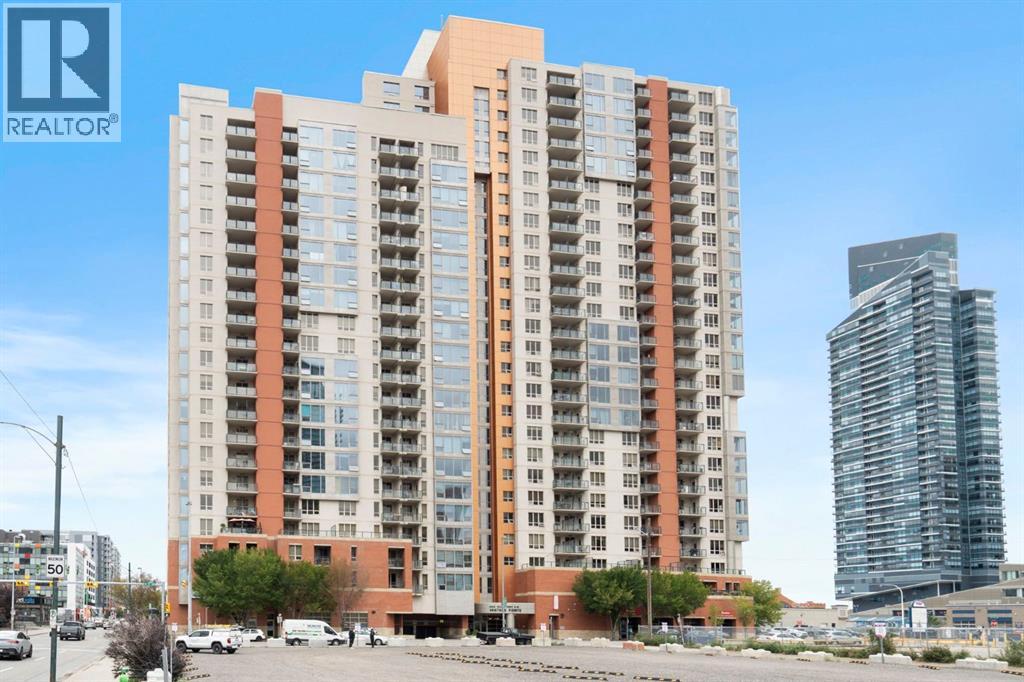
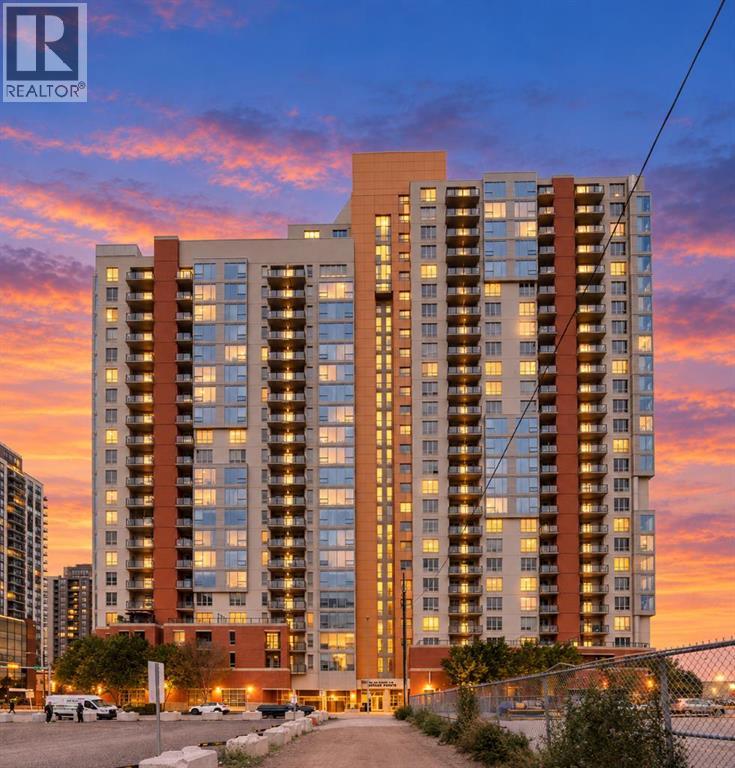
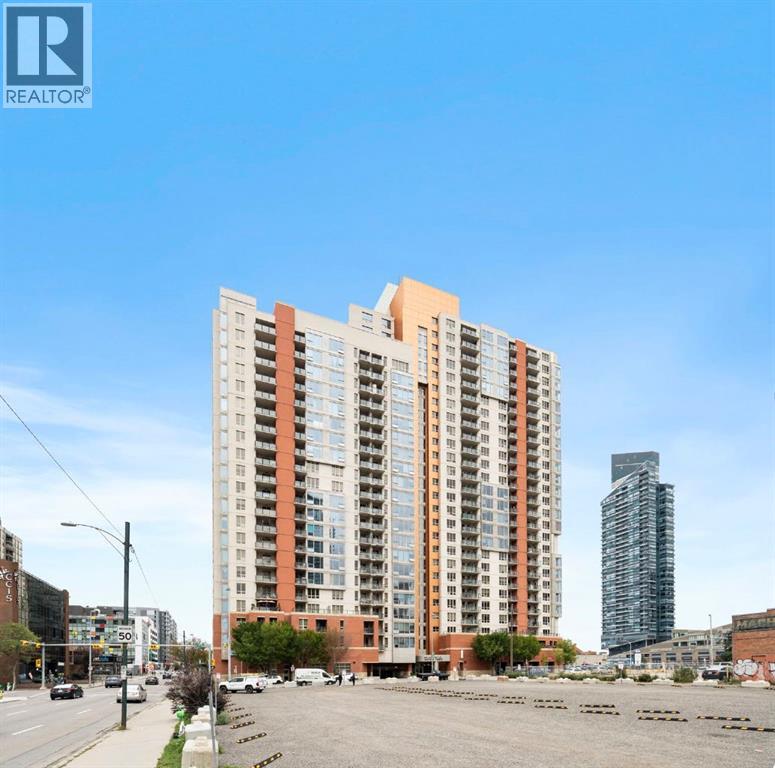
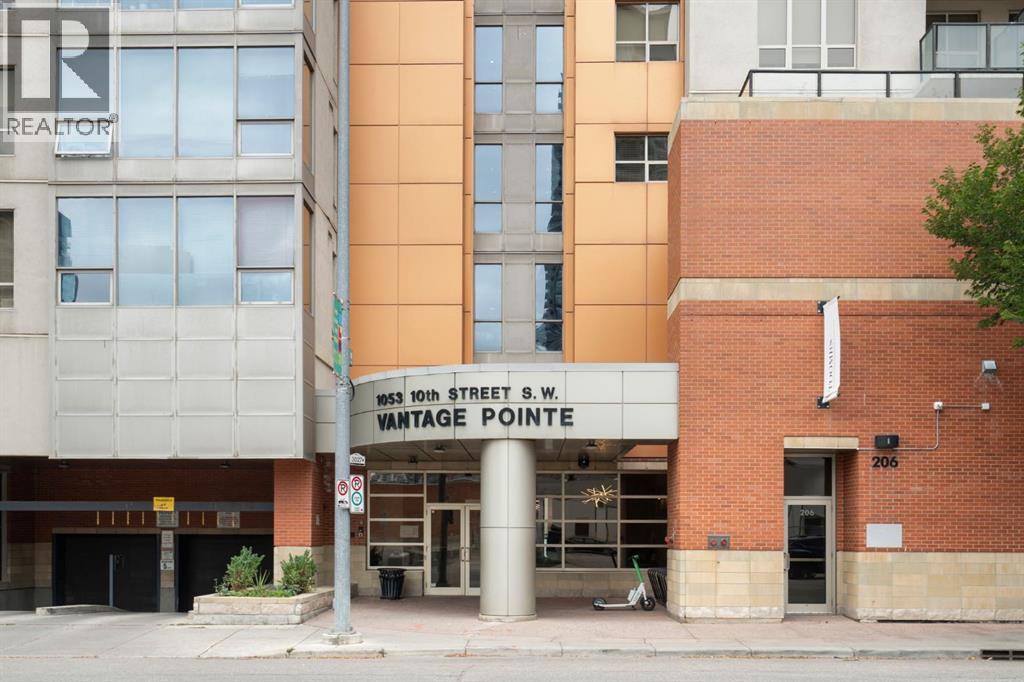
306, 1053 10 Street SW
- 1 Beds
- 1 Baths
- 474 sqft
- $498/sqft