
413, 7210 80 Avenue NE
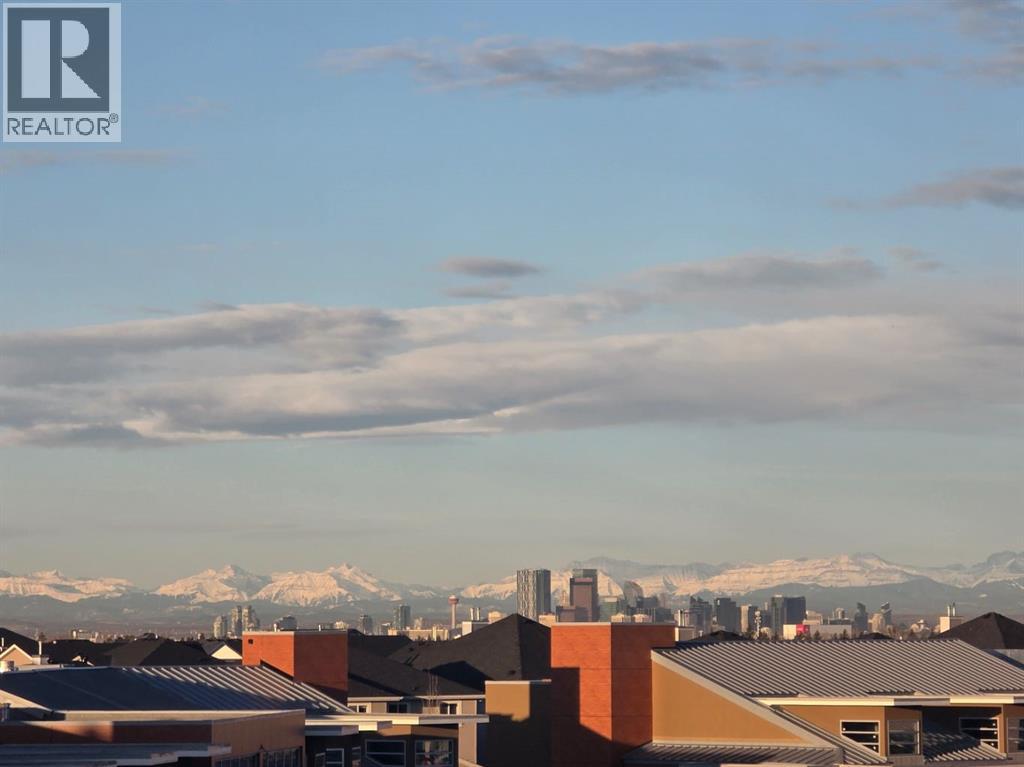 📷 23 More
Description
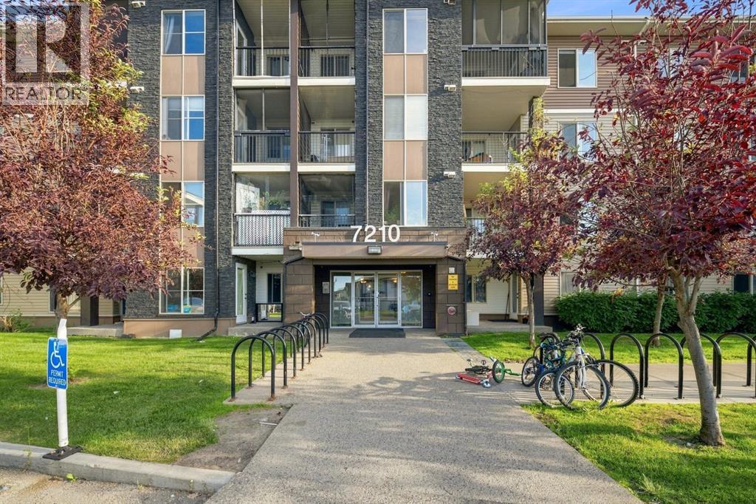
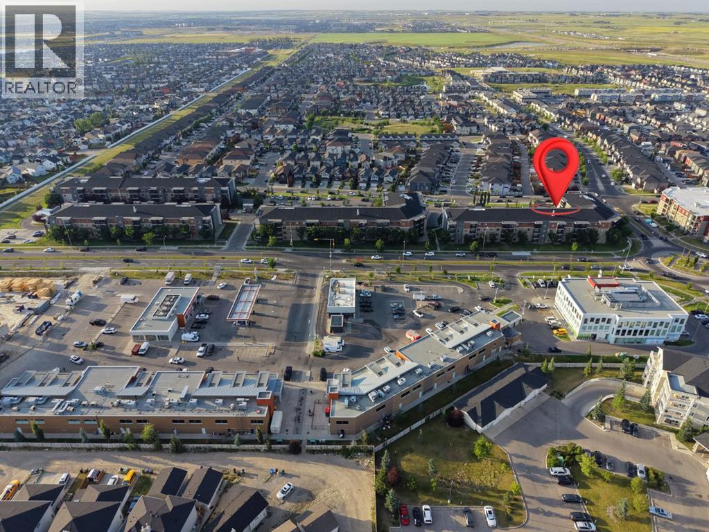
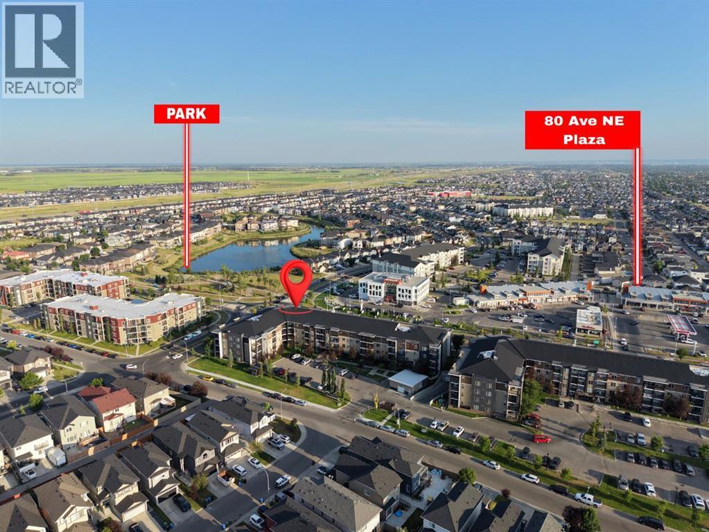
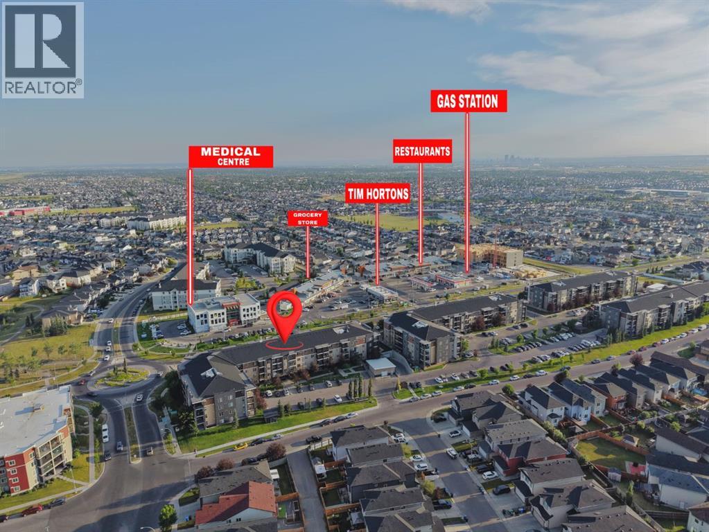
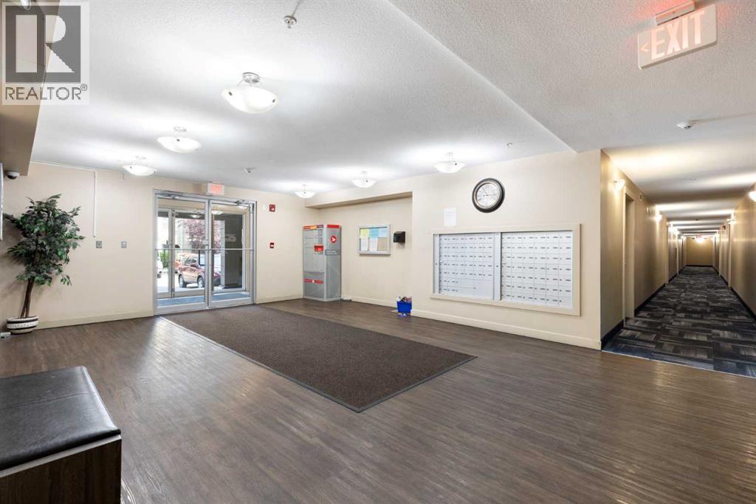
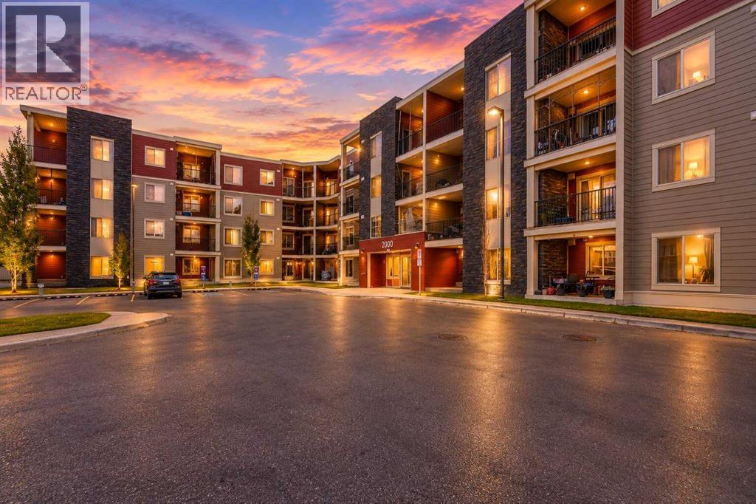
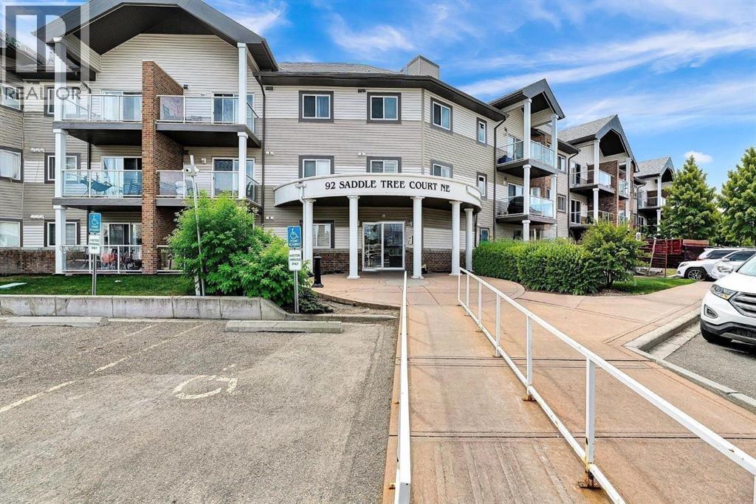
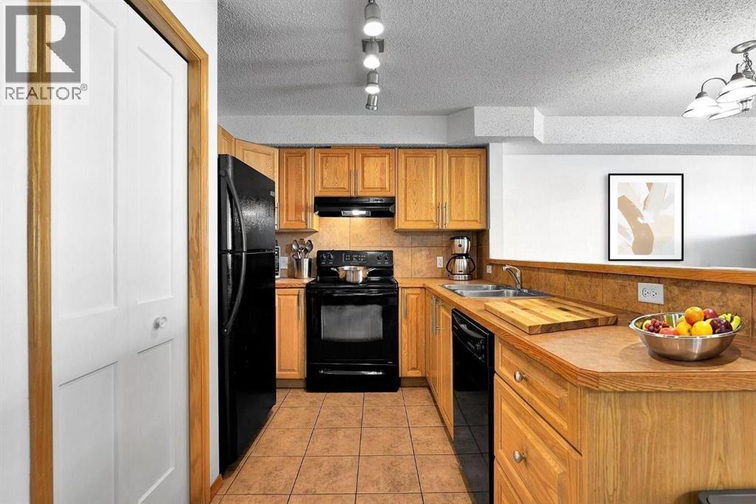
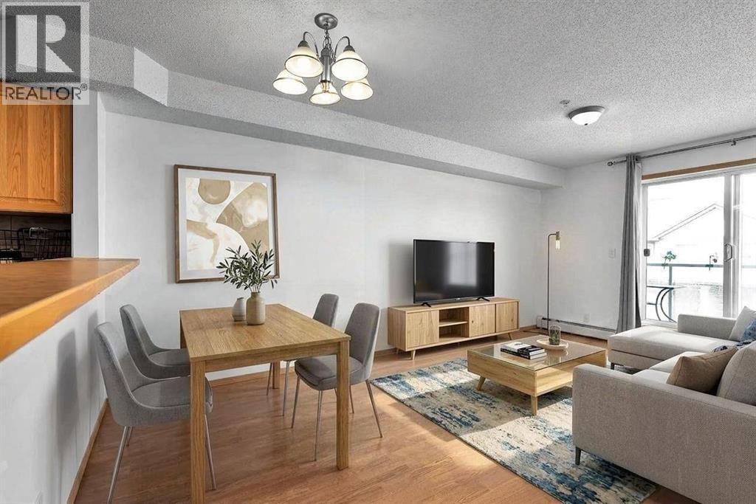
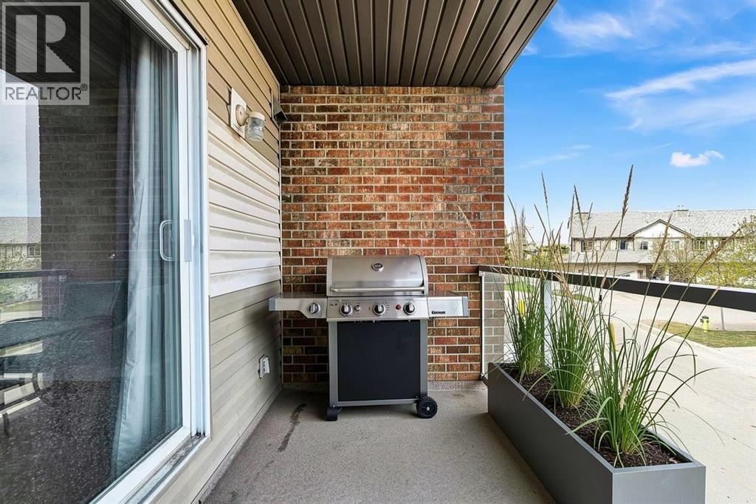
Welcome to this beautifully maintained top-floor 2-bedroom, 1-bathroom apartment in the highly desirable community of Saddle Ridge. Featuring a bright and open-concept layout, modern finishes, and stunning downtown Calgary and mountain views, this home is ideal for first-time buyers, professionals, downsizers, or investors.The spacious living area is filled with natural light and flows seamlessly into the kitchen and dining space, creating a comfortable setting for both everyday living and entertaining.Conveniently located just a short walk to the Saddletowne LRT Station and Calgary Transit, commuting is quick and easy. You’ll also enjoy close proximity to shopping, restaurants, schools, parks, recreation facilities, and all the amenities Saddle Ridge has to offer.Whether you’re looking for a move-in-ready home or a fantastic investment opportunity, this top-floor unit offers exceptional value in one of Northeast Calgary’s most sought-after communities. Call your Realtor and book your private showing today!
Address
🗺 Open on Google MapsDetails
🔗 Updated on October 19, 2026 at 12:55 pmCondo Fees & Inclusions
Room Sizes
| Main level | |
|---|---|
| Living room | 11.33 Ft x 9.75 Ft |
| Living room/Dining room | 8.17 Ft x 11.25 Ft |
| Kitchen | 11.17 Ft x 12.42 Ft |
| Primary Bedroom | 8.92 Ft x 13.50 Ft |
| Bedroom | 8.17 Ft x 11.25 Ft |
| 4pc Bathroom | 8.92 Ft x 5.00 Ft |
Interior & Systems
Appliances & Features
Construction & Lot
Parking
Building & Community
Mortgage Calculator
- Down Payment $0
- Loan Amount $0
- Monthly Mortgage Payment $0
- Property Tax $0
- Home Insurance $0
- Monthly HOA Fees $0
Similar Homes in Saddle Ridge
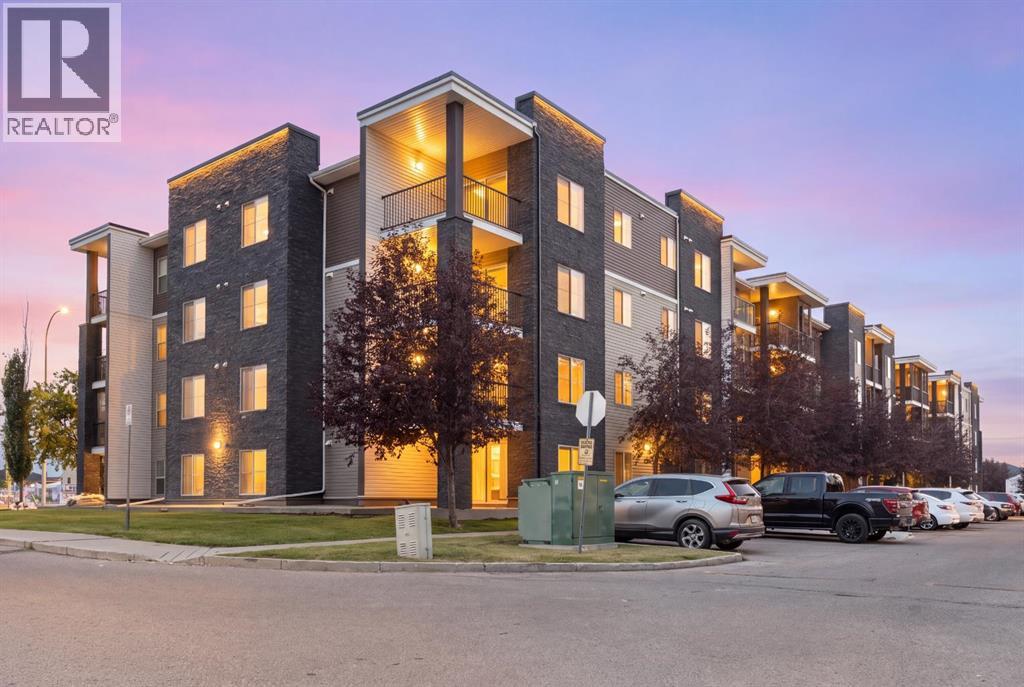
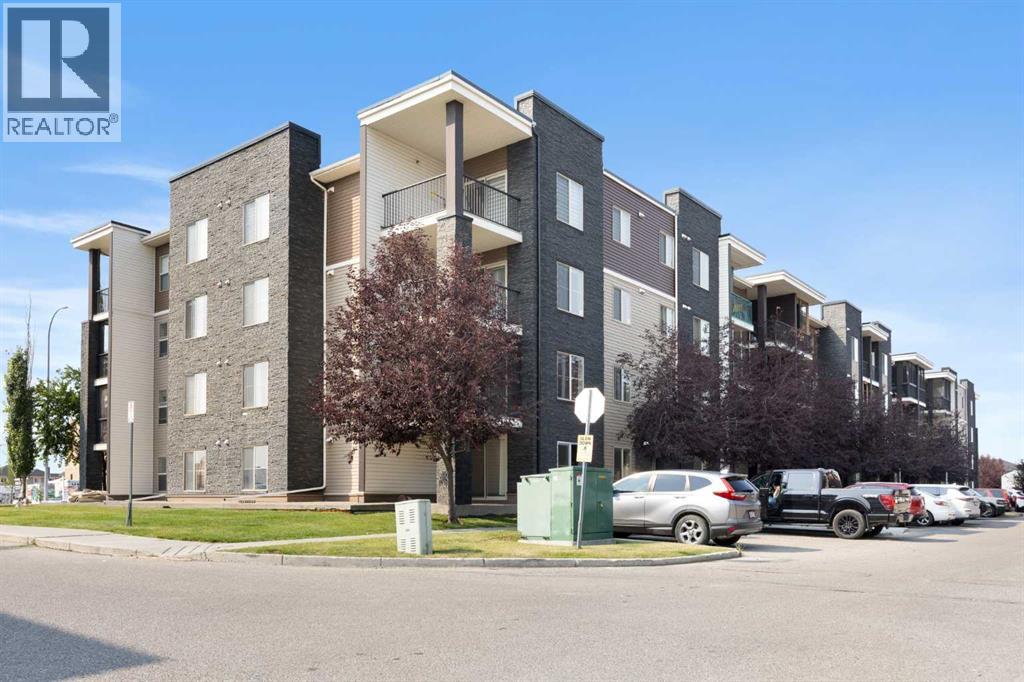
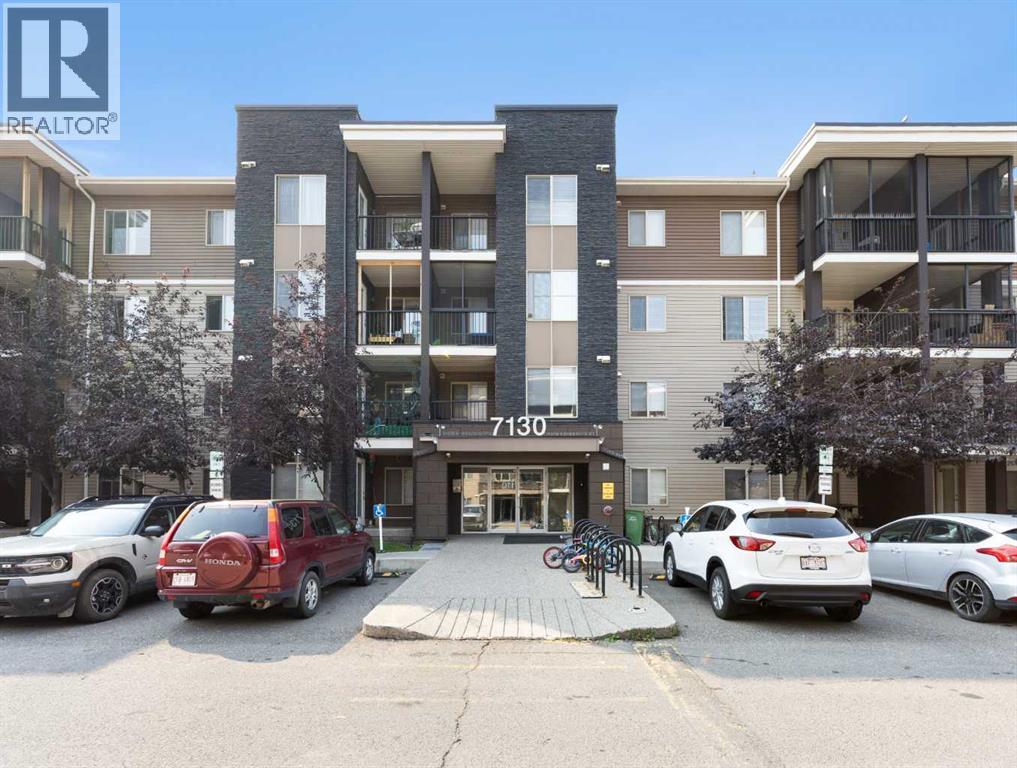
101, 7130 80 Avenue NE
- 2 Beds
- 2 Baths
- 965 sqft
- $285/sqft
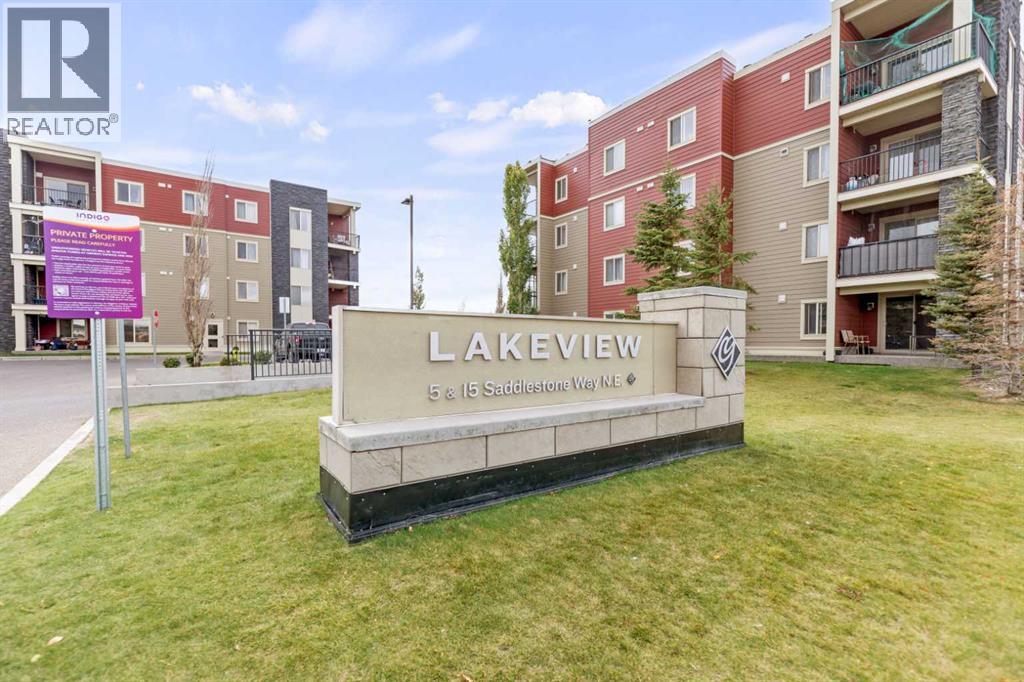
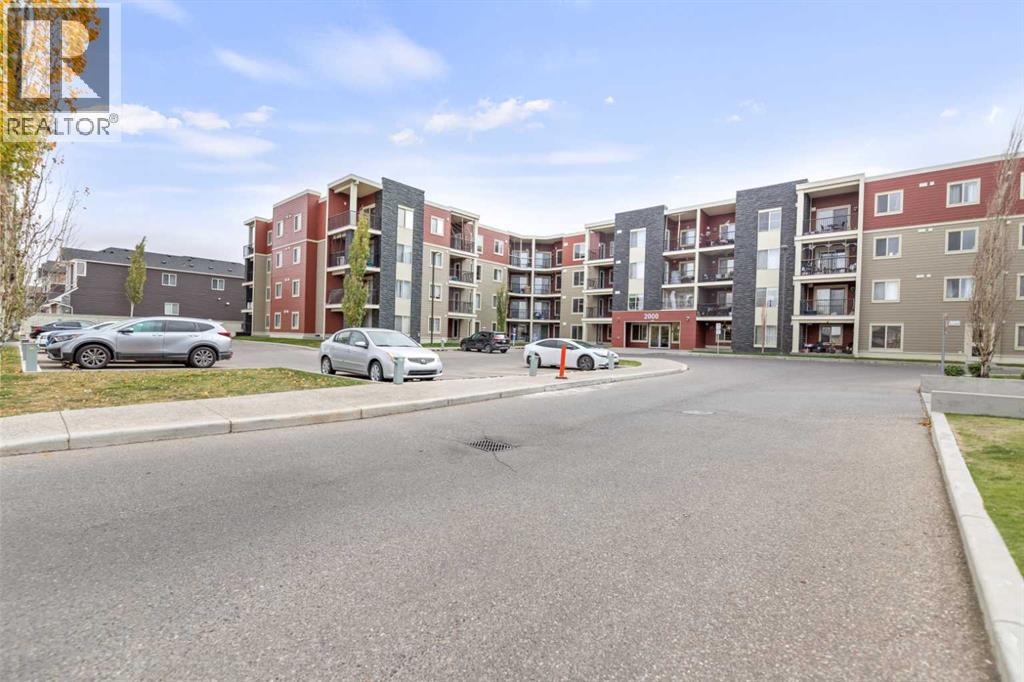
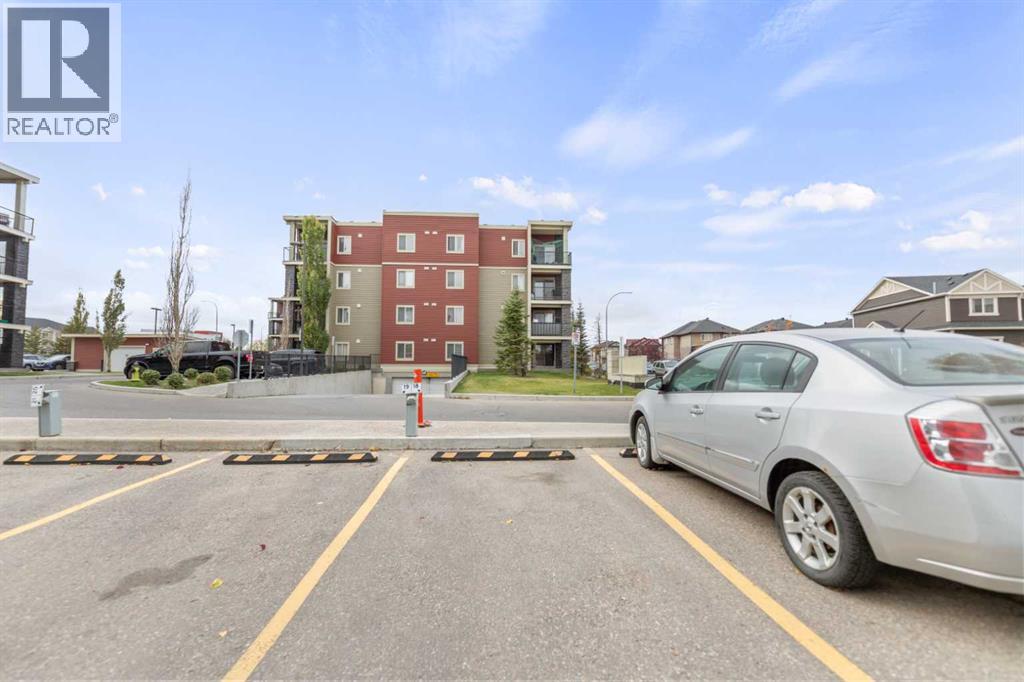
210, 15 Saddlestone Way NE
- 2 Beds
- 1 Baths
- 572 sqft
- $315/sqft
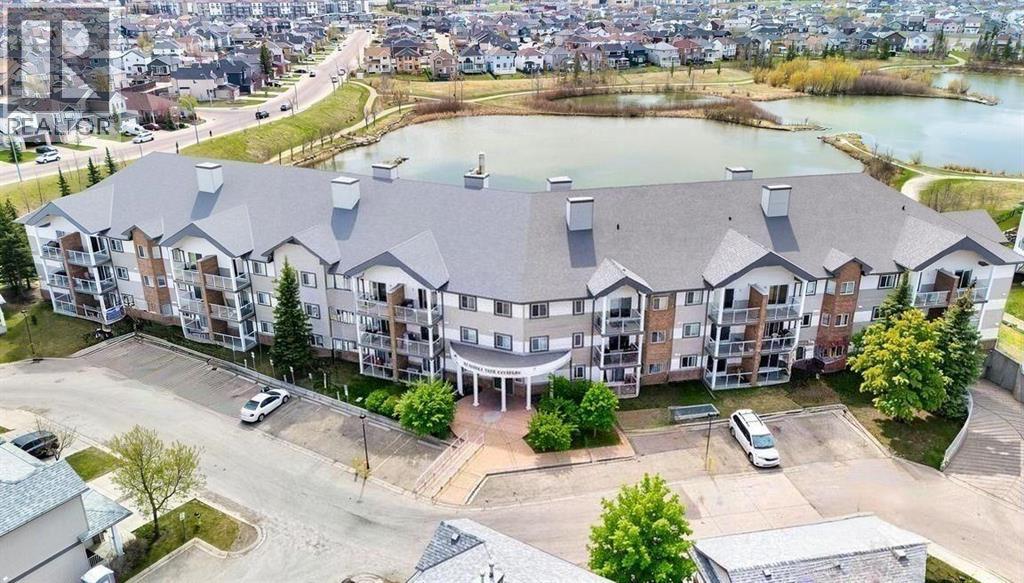
218, 92 Saddletree Court NE
- 2 Beds
- 2 Baths
- 816 sqft
- $257/sqft