
412, 700 Shawnee Square SW
 📷 30 More
Description
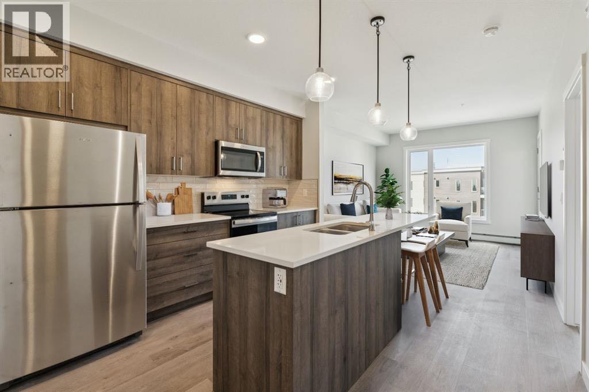
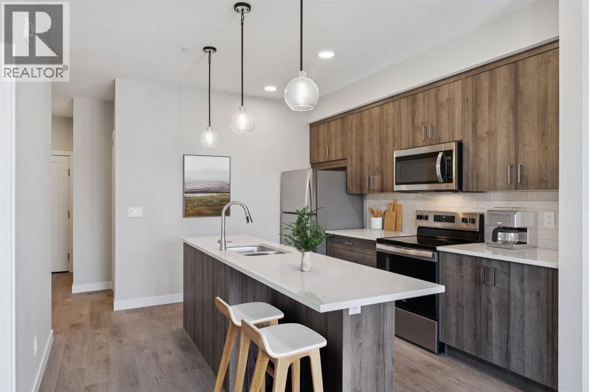
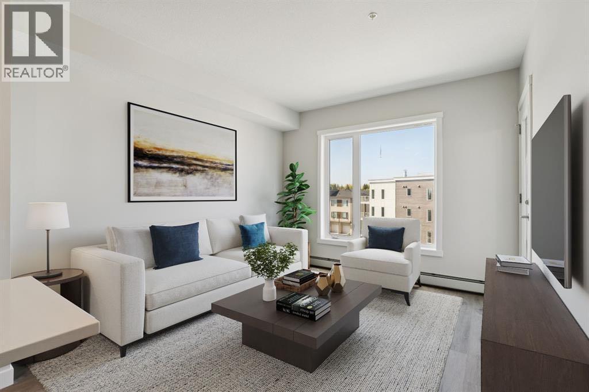
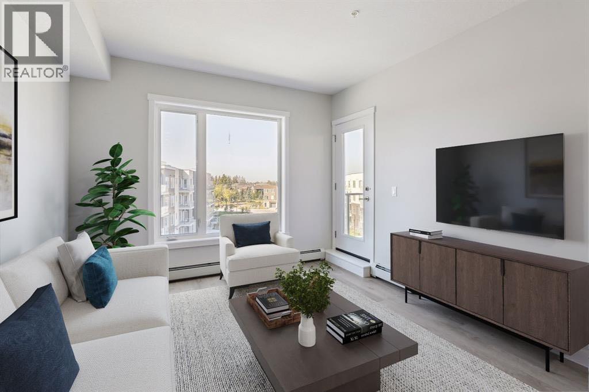
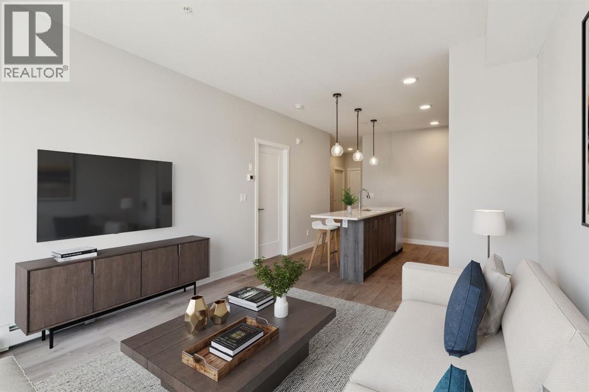
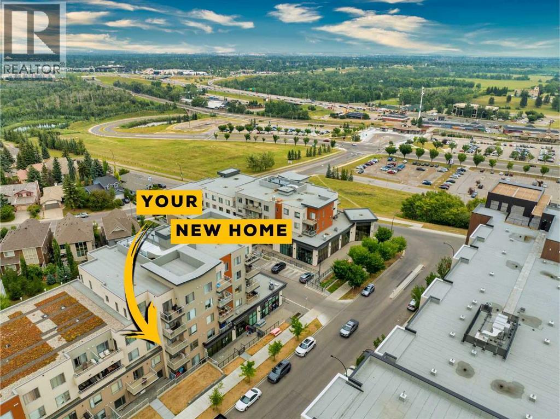
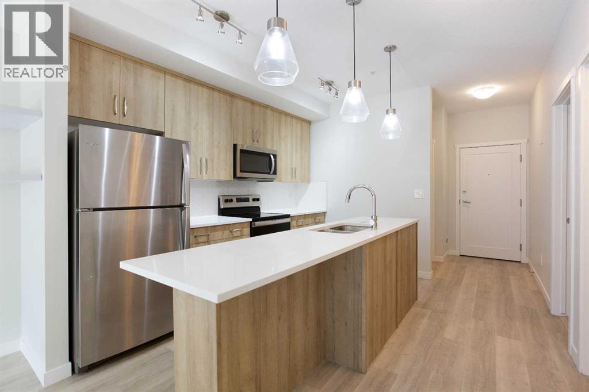
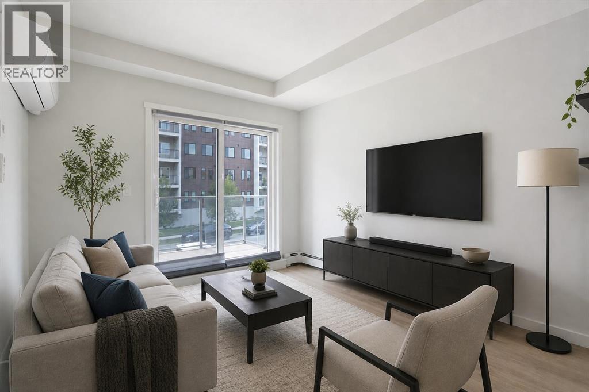
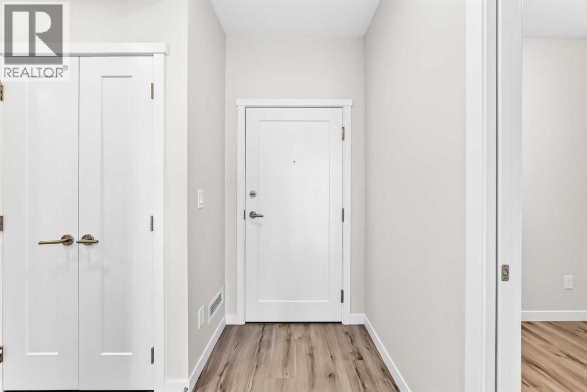
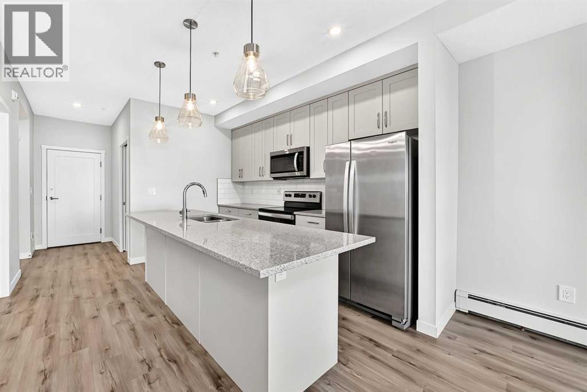
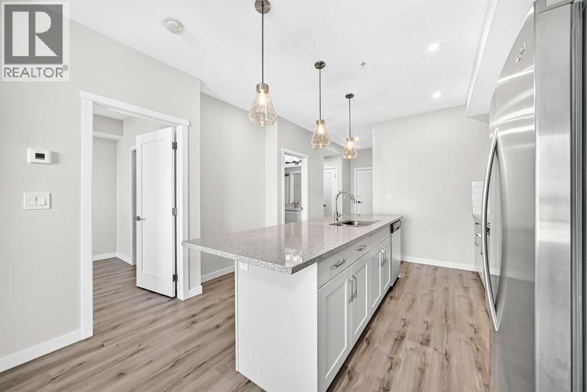
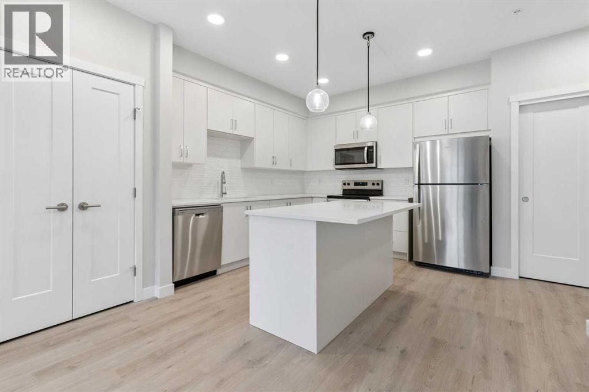
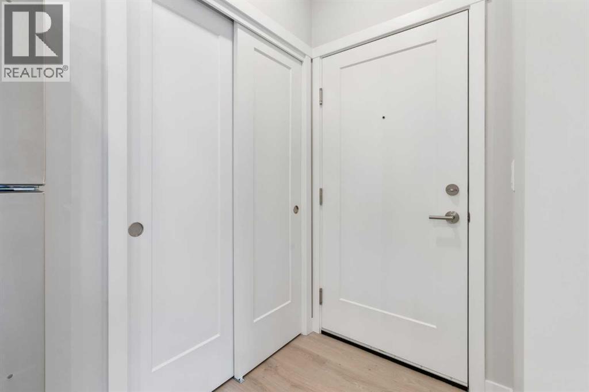
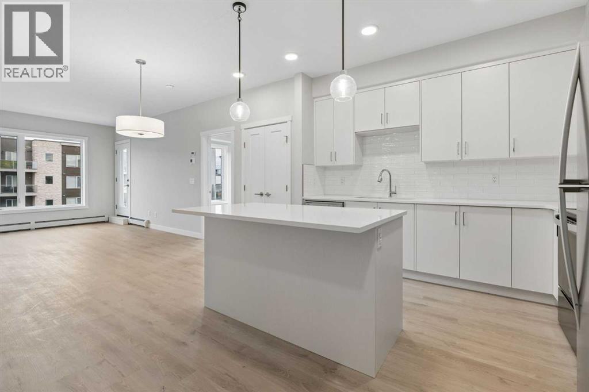
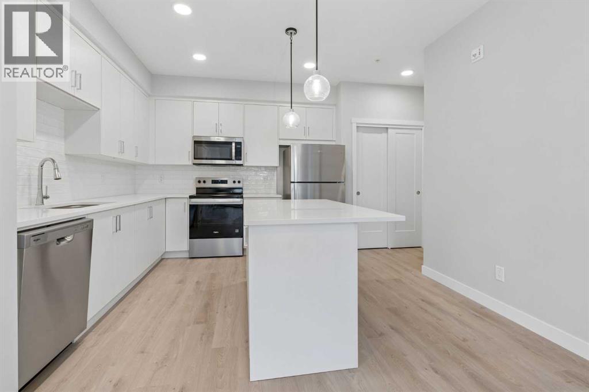
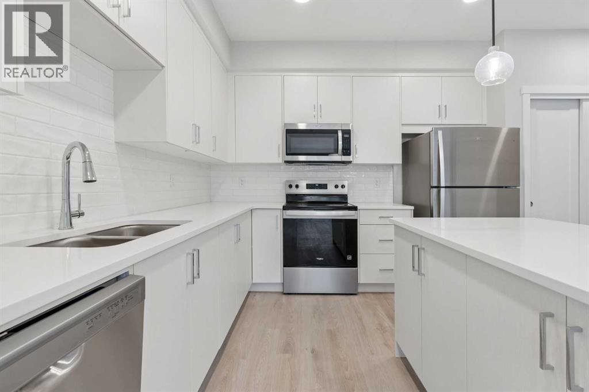
Modern 2-Bedroom Condo in Fish Creek Exchange Welcome to this brand-new 2-bedroom, 2-bathroom home in the 2025 Fish Creek Exchange development, located in the sought-after community of Shawnee Slopes. Offering 732 sq ft (builder size), this thoughtfully designed condo features high ceilings, luxury vinyl plank flooring, and a stylish kitchen complete with quartz countertops, stainless steel appliances, and full-height cabinetry. The open-concept layout extends to a private west-facing balcony, perfect for enjoying morning coffee, summer evenings, or a breath of fresh air with the best Calgary Sunsets. Convenience is built in with titled underground parking and a secure titled storage cage. Just steps from the Fish Creek–Lacombe LRT Station and minutes from the trails of Fish Creek Provincial Park, this home combines modern living with easy access to nature, transit, and nearby amenities.
Address
🗺 Open on Google MapsDetails
🔗 Updated on October 19, 2026 at 12:55 pmCondo Fees & Inclusions
Room Sizes
| Main level | |
|---|---|
| Kitchen | 11.50 Ft x 12.00 Ft |
| Foyer | 4.00 Ft x 5.42 Ft |
| Bedroom | 9.25 Ft x 8.92 Ft |
| 4pc Bathroom | 4.92 Ft x 9.25 Ft |
| Living room | 11.50 Ft x 12.25 Ft |
| Primary Bedroom | 9.25 Ft x 9.75 Ft |
| 3pc Bathroom | 5.42 Ft x 6.67 Ft |
| Laundry room | 4.67 Ft x 5.50 Ft |
Interior & Systems
Appliances & Features
Construction & Lot
Parking
Building & Community
Mortgage Calculator
- Down Payment $0
- Loan Amount $0
- Monthly Mortgage Payment $0
- Property Tax $0
- Home Insurance $0
- Monthly HOA Fees $0
Similar Homes in Shawnee Slopes
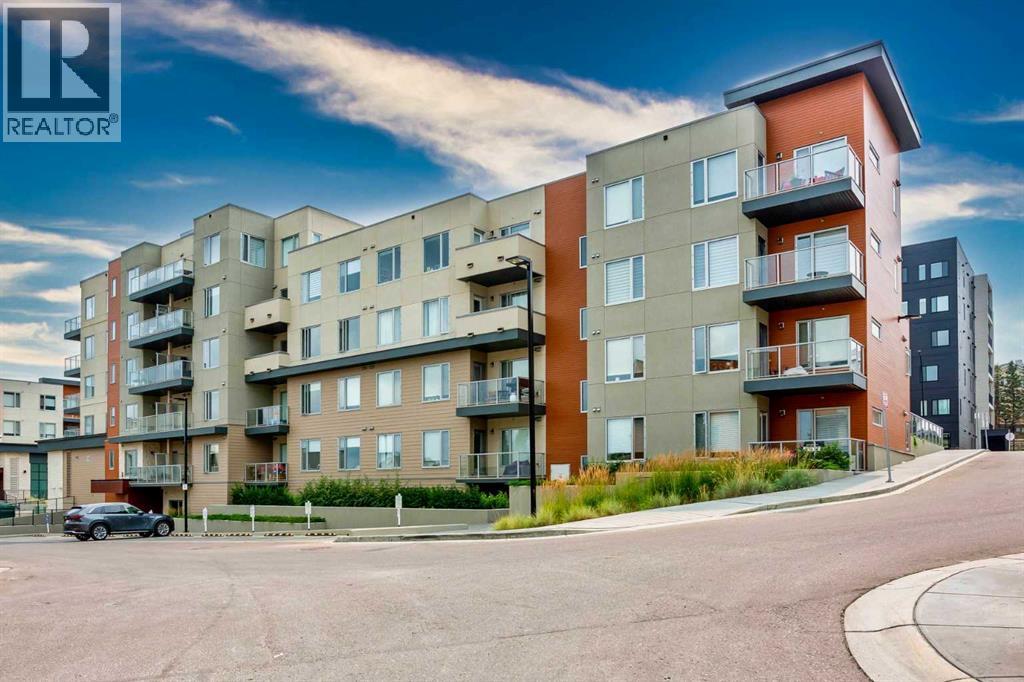
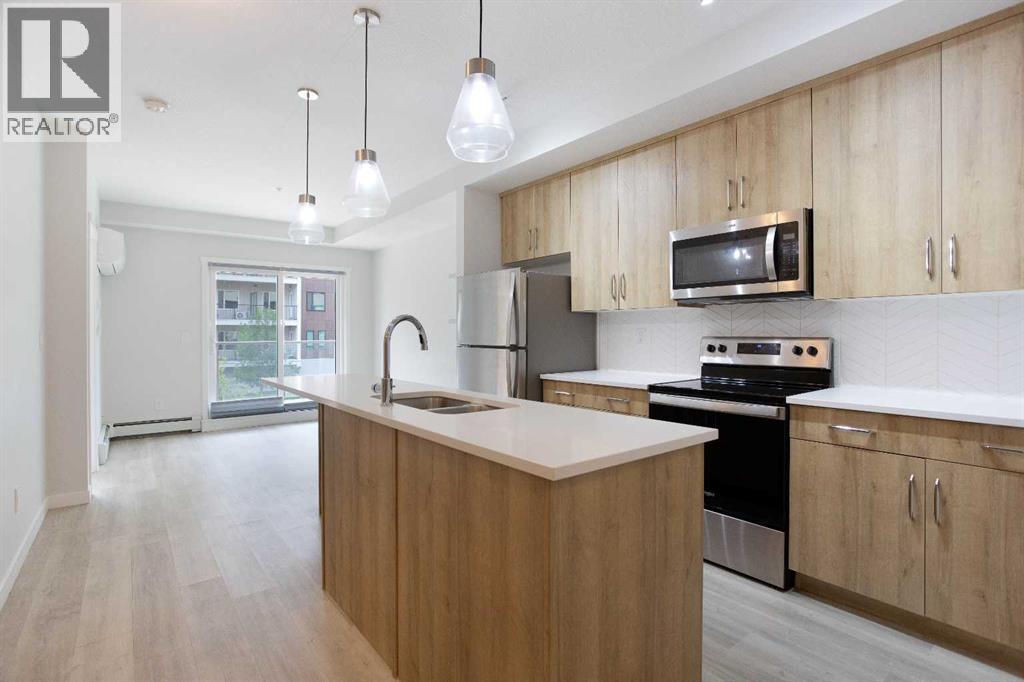
206, 71 Shawnee Common SW
- 2 Beds
- 2 Baths
- 680 sqft
- $426/sqft
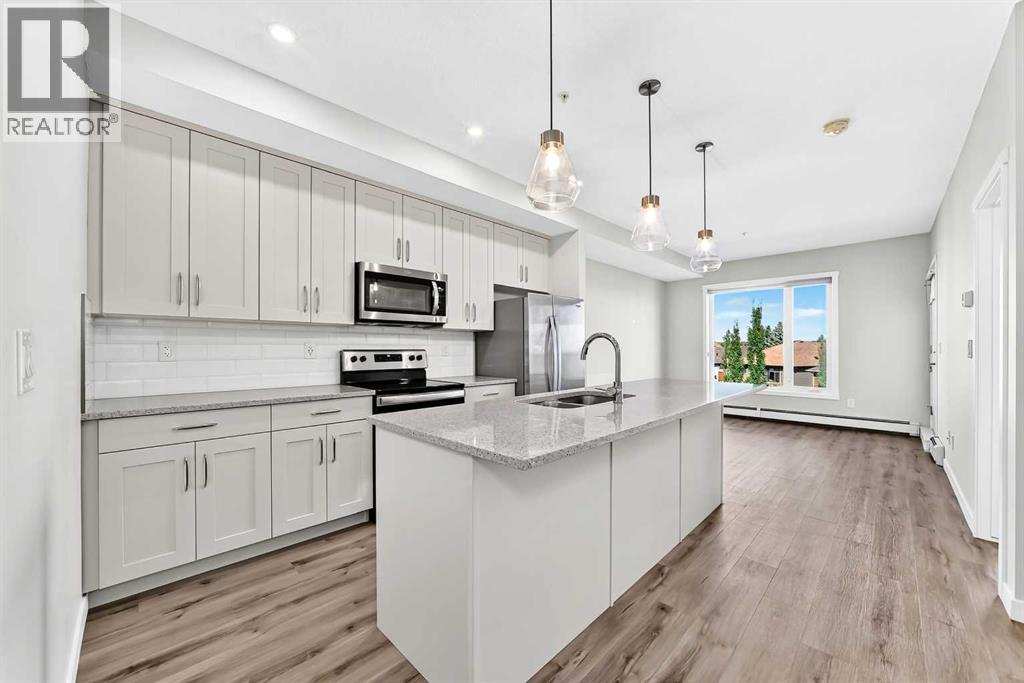
205, 71 SHAWNEE Common SW
- 1 Beds
- 1 Baths
- 642 sqft
- $463/sqft
312, 655 Shawnee Square SW
- 2 Beds
- 2 Baths
- 866 sqft
- $429/sqft