
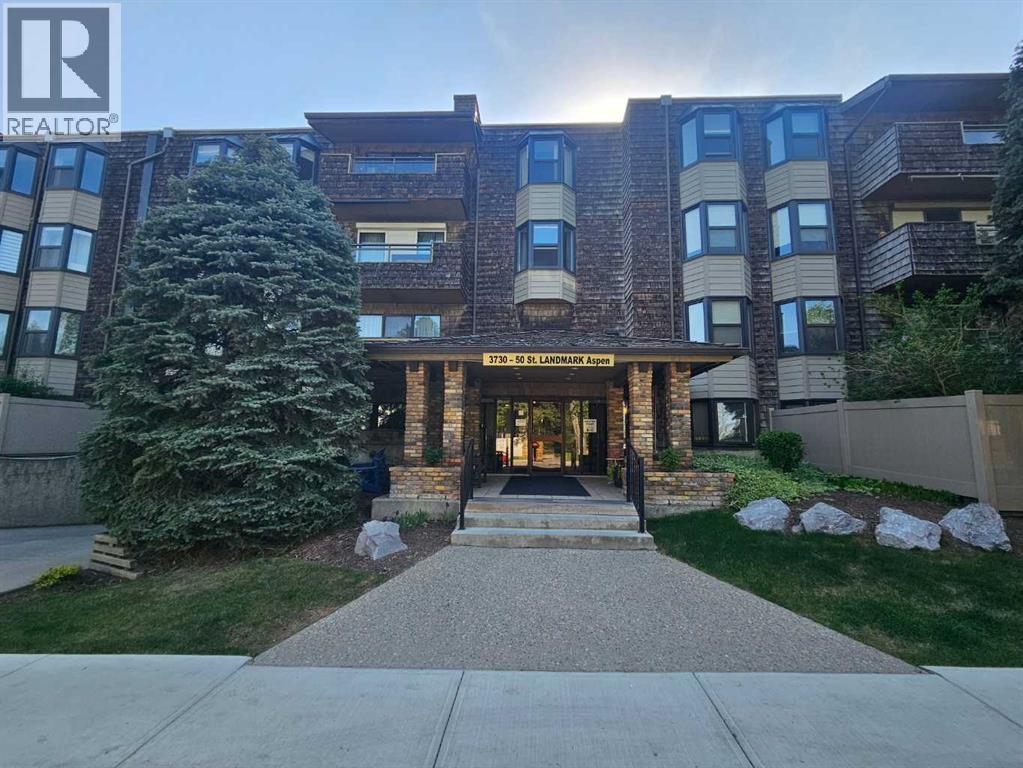
410, 3730 50 Street NW
 📷 24 More
Description
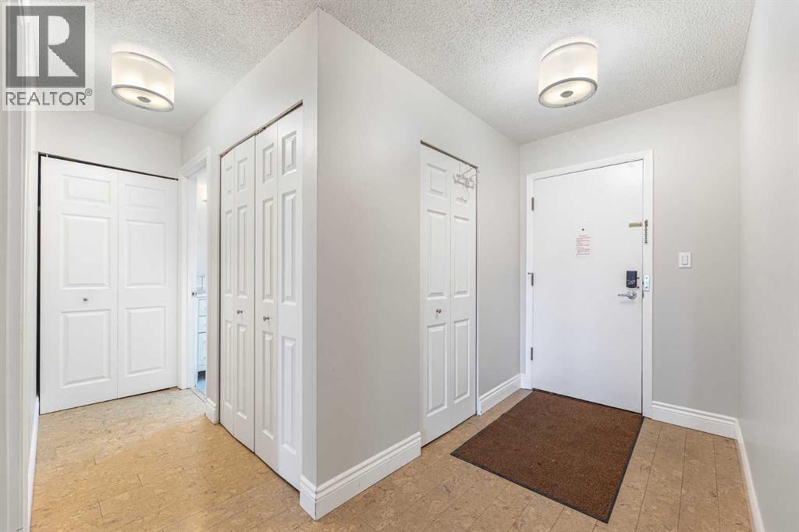
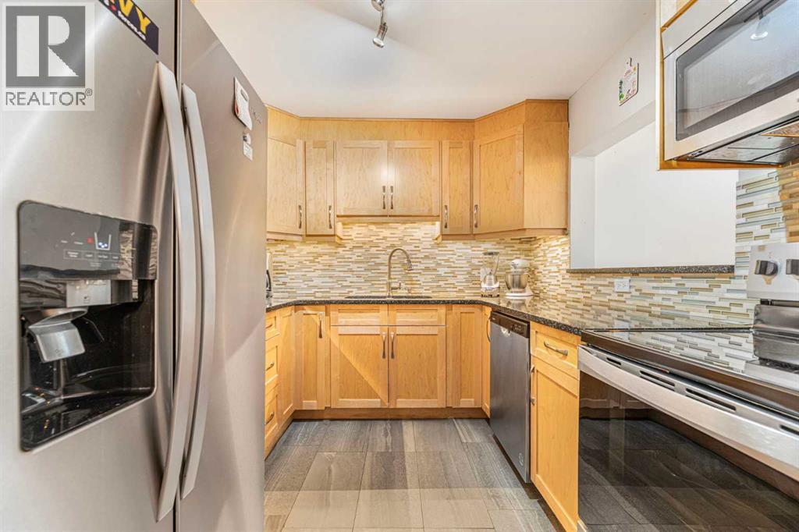
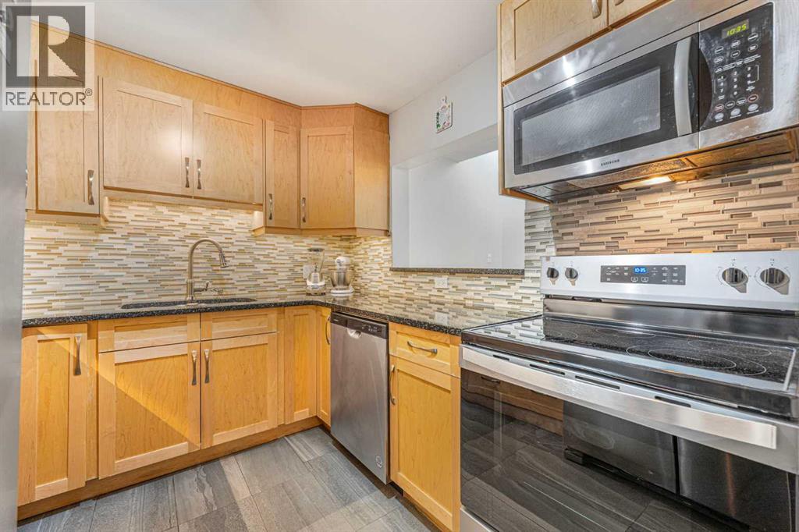
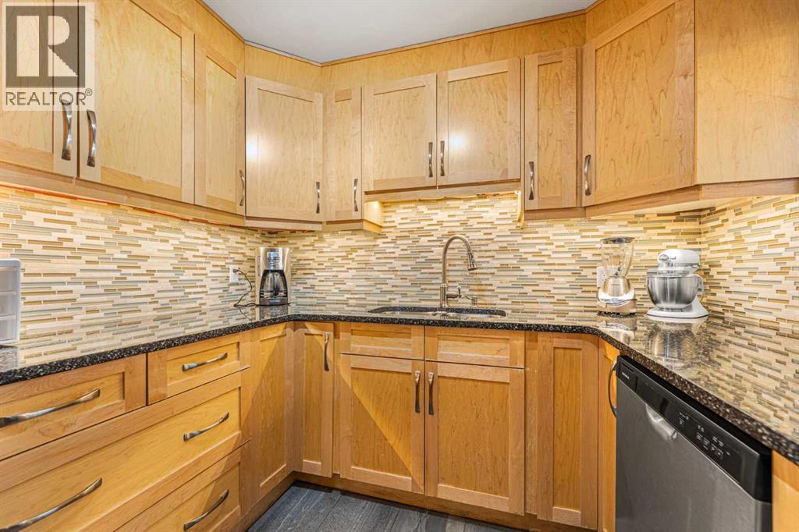
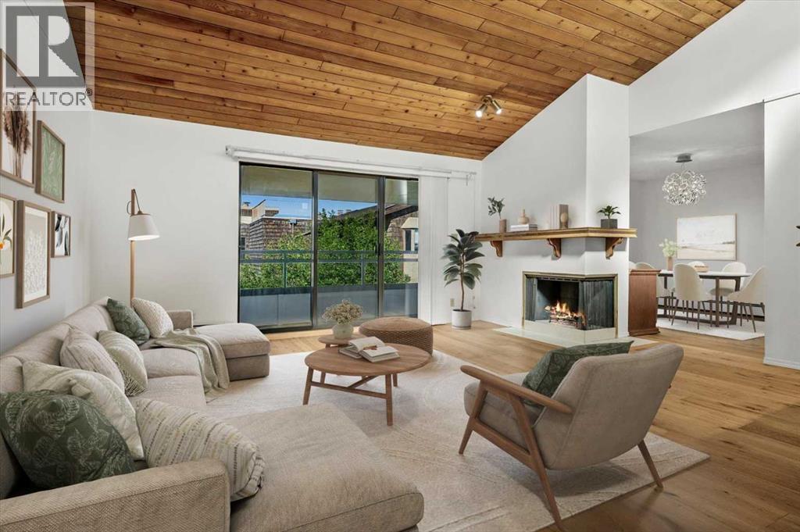
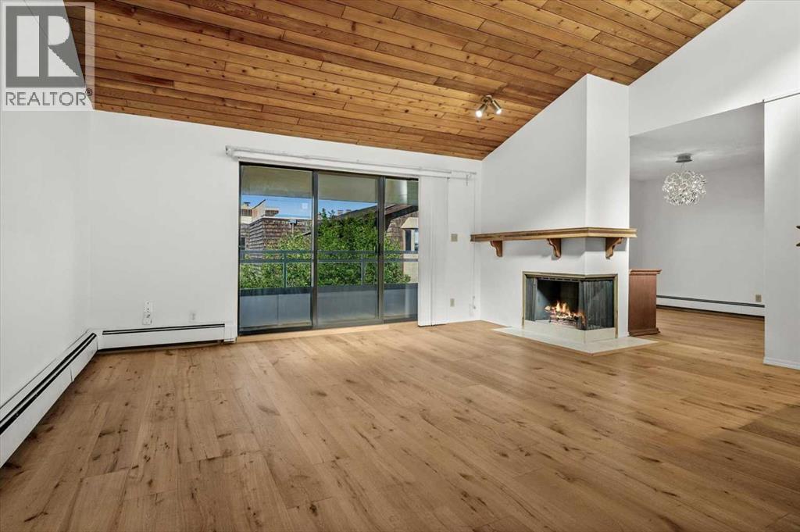
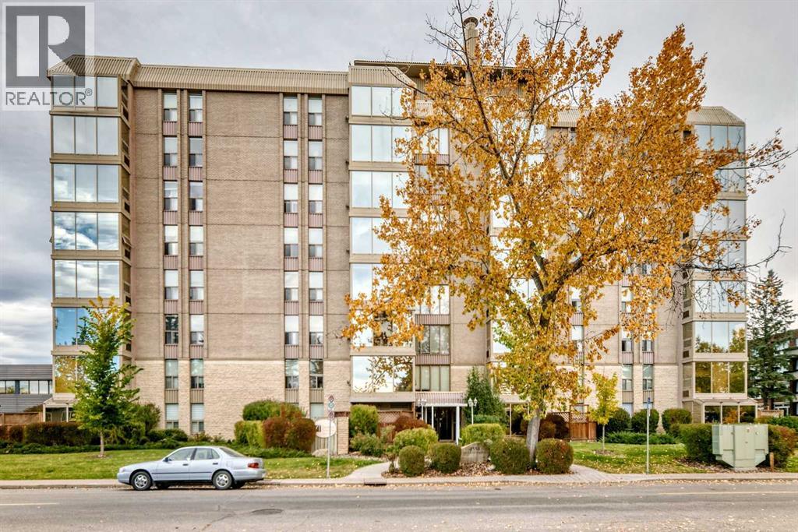
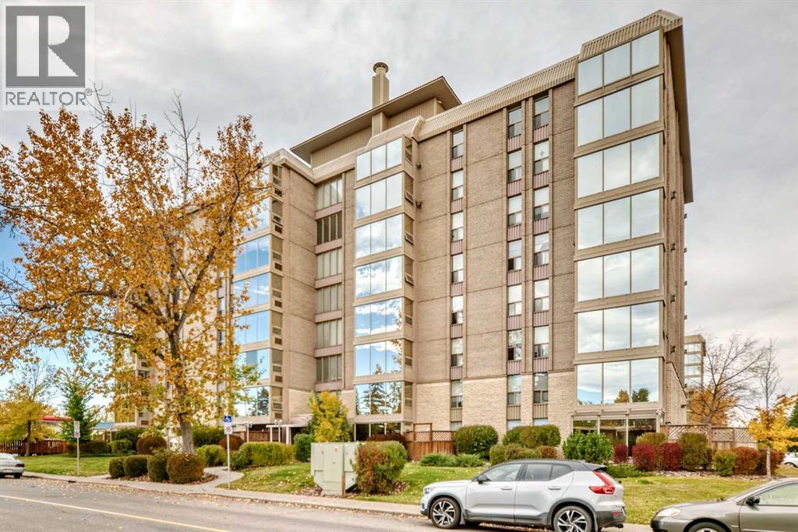
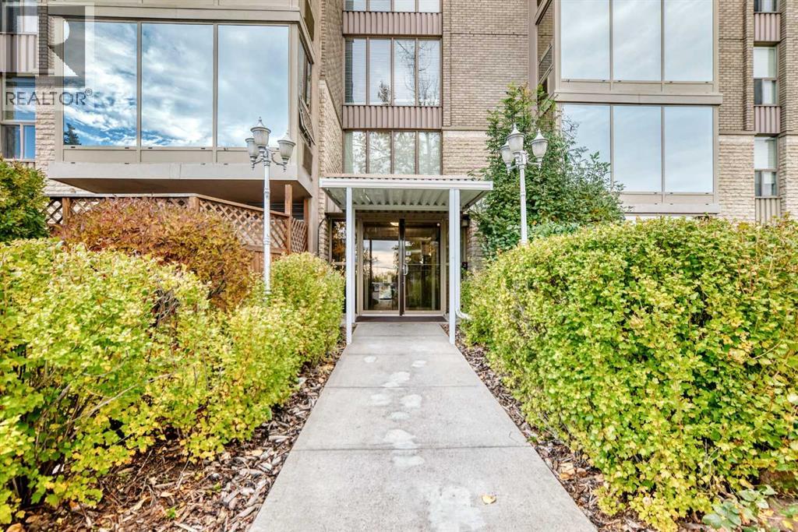
Welcome to the next chapter of your life. Located in the Landmark complex in the Aspen building, is where you will find this TOP FLOOR 2 BEDROOM condo with UNDERGROUND PARKING and STORAGE SPACE. Vaulted ceilings invite you to the living room where you will warm up those cold winter nights with a wood-burning fireplace. The functional and warm cork flooring make this an easy choice for any point in life. The renovated kitchen adds to the appeal of this beautiful home with stainless steel appliances, granite countertops and modern backsplash. The bathroom has also been updated to give you a spa-like feel with new lighting, cabinetry and tub. The two spacious bedrooms are functional with bay windows overlooking the quiet and tranquil courtyard. The balcony is nicely covered for you to enjoy your coffee in the mornings looking out at your serene view. There is also a good sized storage room located inside the condo. With the LAUNDRY ROOM only a few doors away and the puzzle/reading room only a few steps further, buying this condo won't just change your address but also your lifestyle. You are only 200 yards from Bowmont Park where you can walk for hours in the large natural environment park that lies along the northern bank of the Bow River. Walking across the street the other way can take you to your doctor at Market Mall Professional building or the shops and restaurants at Market Mall. University District and the Foothills Hospital are also minutes away. Call your REALTOR today so that you can enjoy the upgraded lifestyle in Varsity very soon!
Address
🗺 Open on Google MapsDetails
🔗 Updated on October 17, 2026 at 3:20 pmCondo Fees & Inclusions
Room Sizes
| Main level | |
|---|---|
| 4pc Bathroom | 4.92 Ft x 9.33 Ft |
| Bedroom | 9.25 Ft x 17.58 Ft |
| Dining room | 9.25 Ft x 9.92 Ft |
| Kitchen | 8.83 Ft x 9.33 Ft |
| Living room | 12.83 Ft x 19.17 Ft |
| Primary Bedroom | 10.92 Ft x 18.75 Ft |
| Storage | 4.08 Ft x 5.25 Ft |
Interior & Systems
Appliances & Features
Construction & Lot
Parking
Building & Community
Mortgage Calculator
- Down Payment $0
- Loan Amount $0
- Monthly Mortgage Payment $0
- Property Tax $0
- Home Insurance $0
- Monthly HOA Fees $0
Similar Homes in Varsity
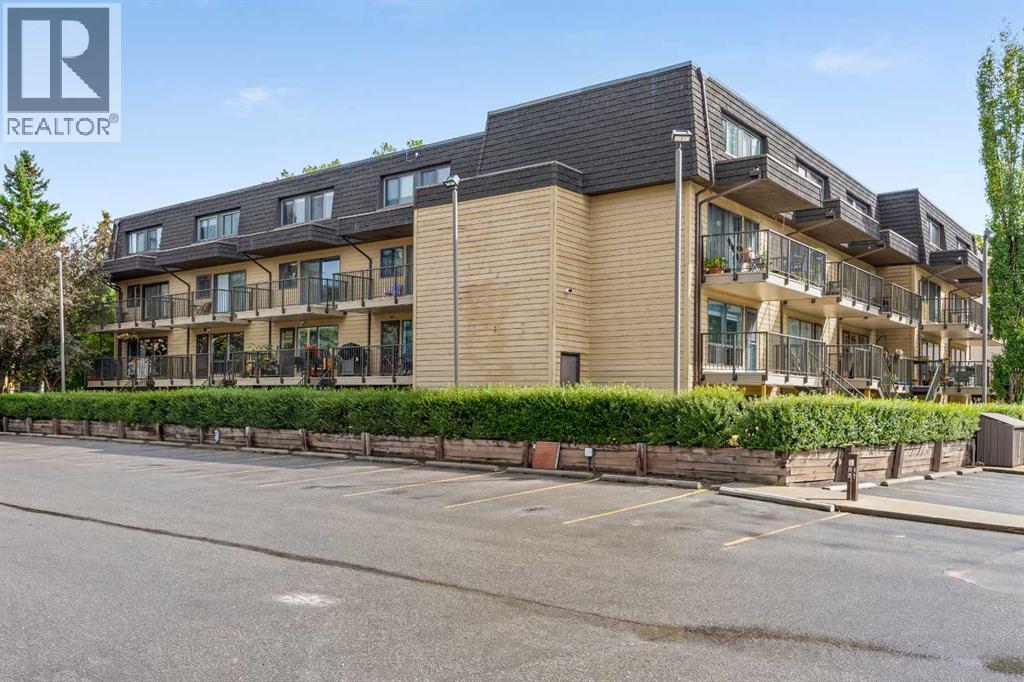
406, 3719B 49 Street NW
- 2 Beds
- 3 Baths
- 1,552 sqft
- $179/sqft
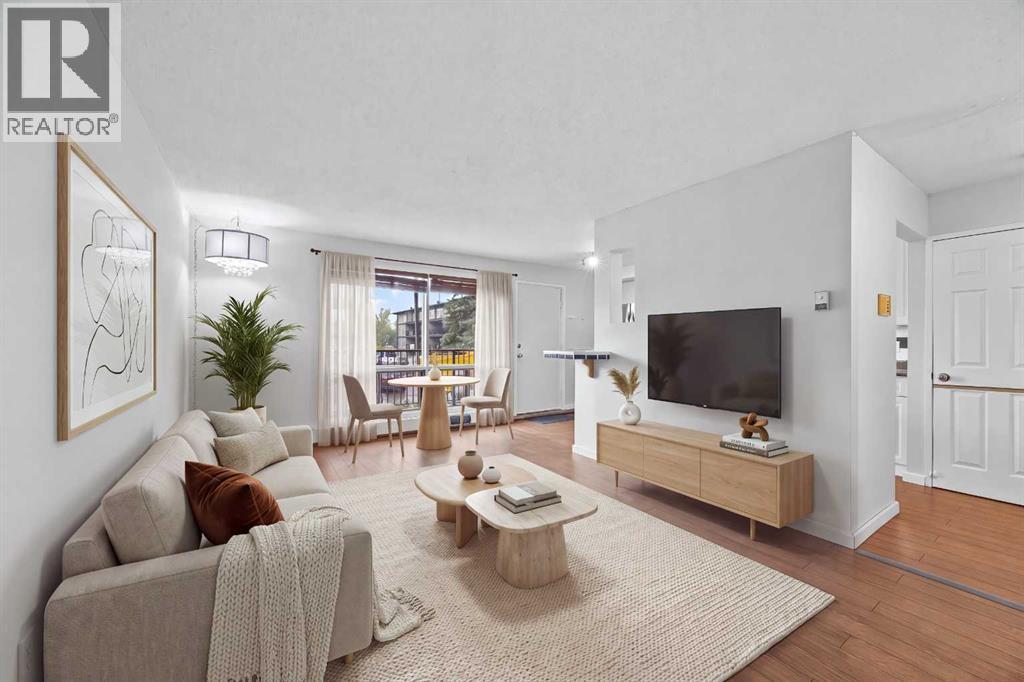
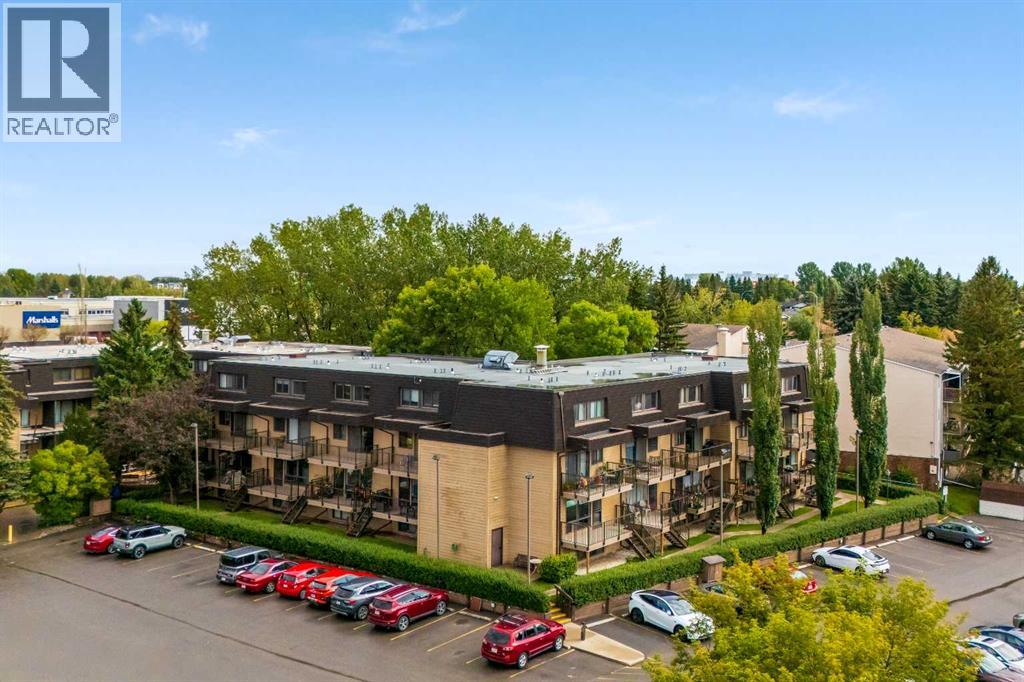
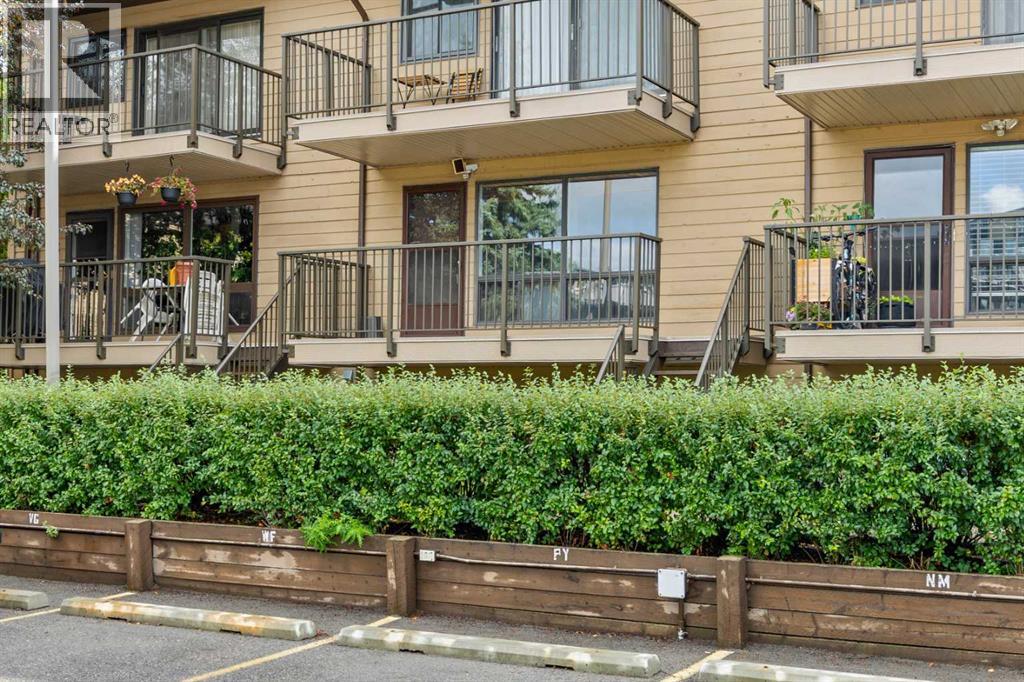
56, 3519 49 Street NW
- 2 Beds
- 1 Baths
- 399 sqft
- $627/sqft
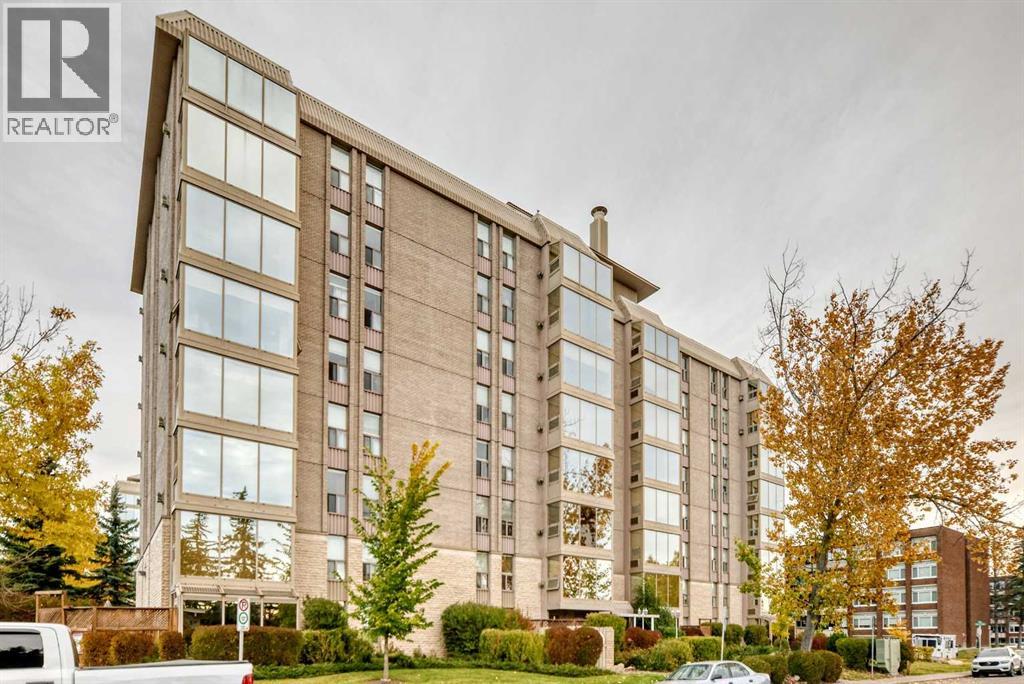
201, 4554 Valiant Drive NW
- 2 Beds
- 1 Baths
- 866 sqft
- $329/sqft