
41 Skyview Ranch Manor NE
 📷 30 More
Description
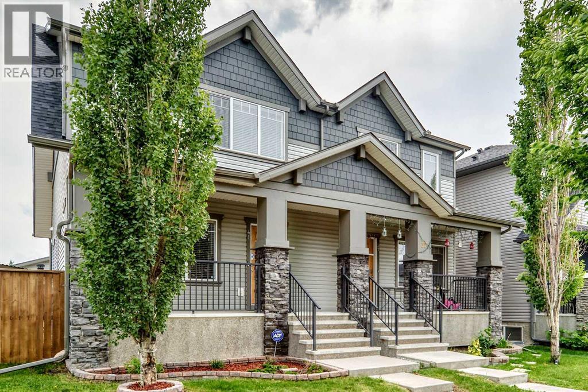
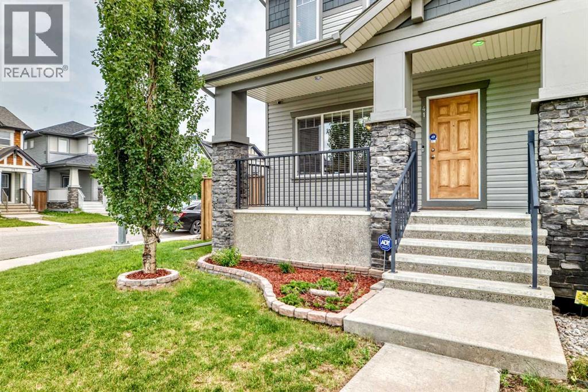
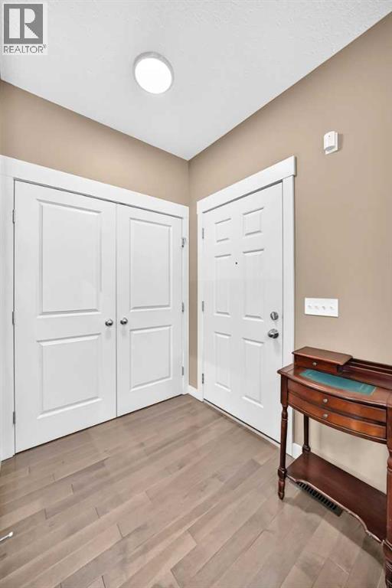
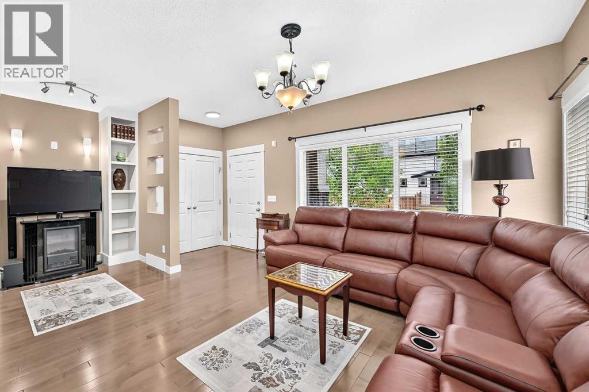
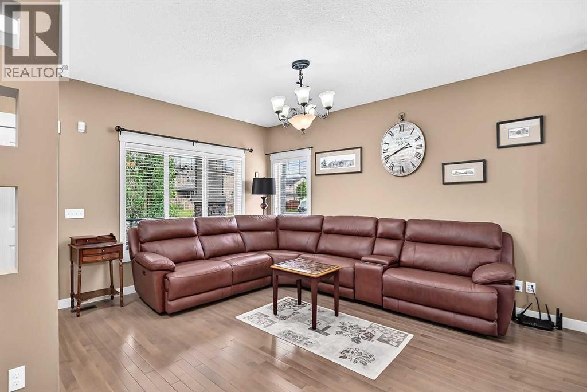
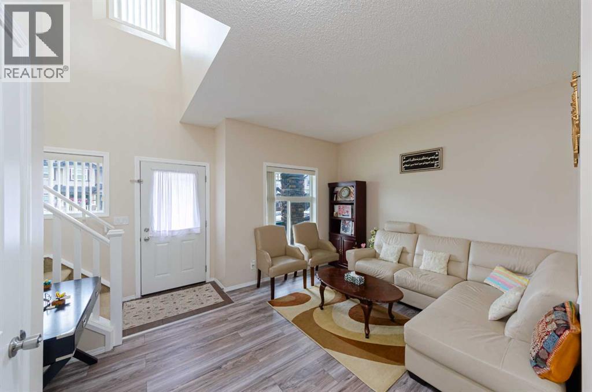
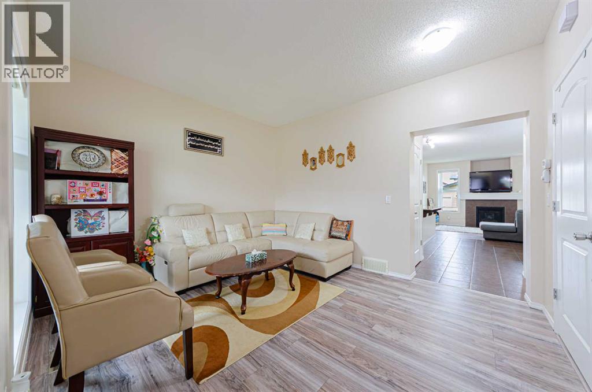
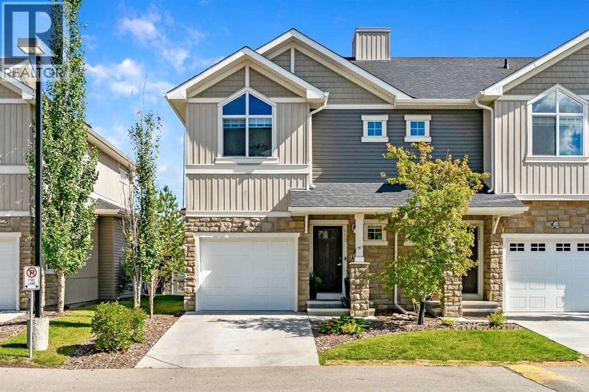
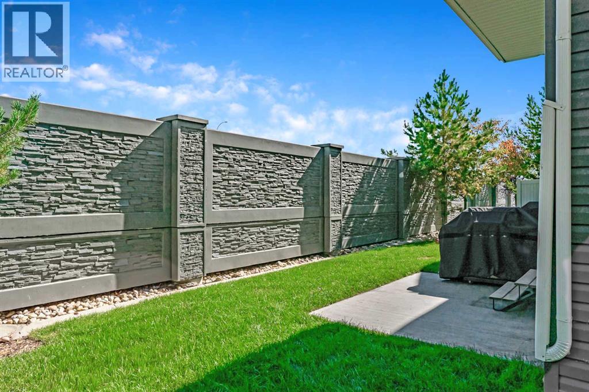
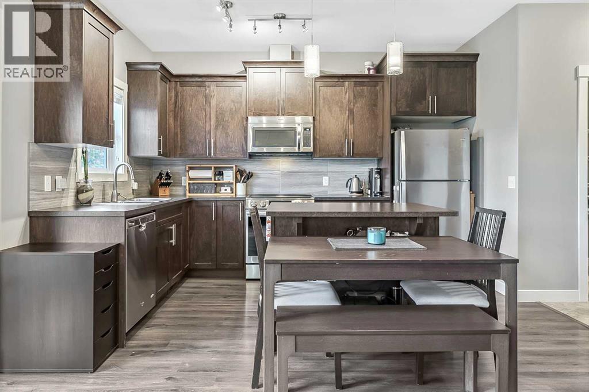
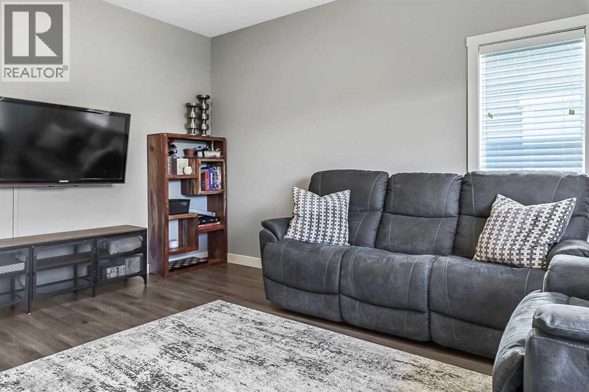
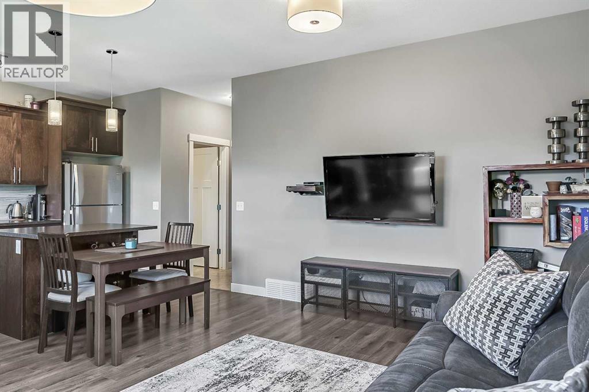
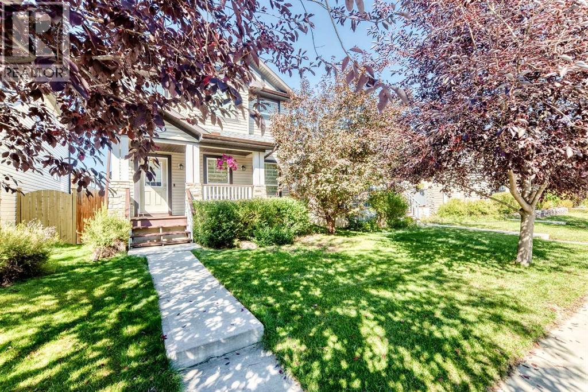
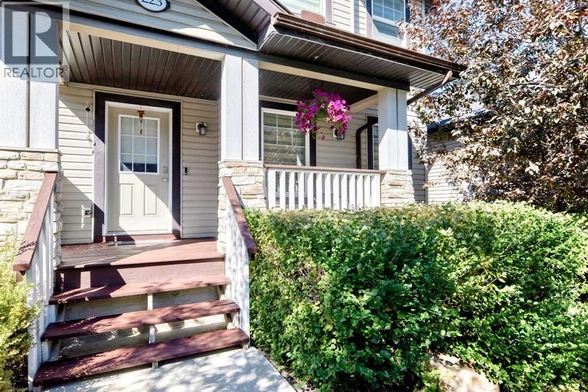
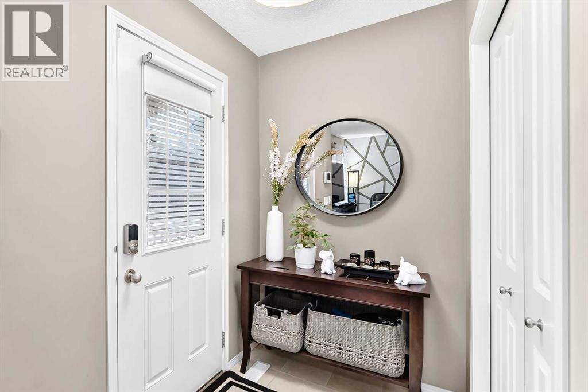
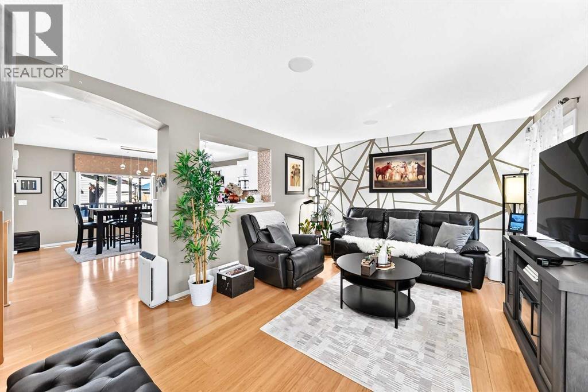
Fully upgraded semi-detached home on a large corner lot in Skyview Ranch, with a backyard and garage worth seeing in person.Built in 2012, this 3-bedroom, 3.5-bath home has a finished basement, central A/C, and an oversized 21'5" x 25'2" detached garage that's hard to find at this price.The main floor has engineered hardwood throughout, custom built-ins, and an open layout linking a bright living and dining area to the kitchen, which offers granite counters, stainless appliances, and a pantry. A mudroom off the kitchen leads to the backyard, and there's a 2-piece bath on this level.Upstairs you'll find the primary bedroom with a walk-in closet and 3-piece ensuite, two additional bedrooms, a 4-piece bath, and laundry. The finished basement adds a family room, flex space, a 4-piece bath, and storage.The backyard sets this place apart. The exterior of the home has been fully redone with grey siding and Hardie shingle accents, plus a low-maintenance paving-stone patio. A hot tub is included, set in a custom cedar cabana with a built-in bar. There's also a covered BBQ area, a storage shed, and a new hot water tank (2026).Close to parks, schools, and shopping, with quick access to Stoney Trail and the airport. Book a private showing today!
Address
🗺 Open on Google MapsDetails
🔗 Updated on October 21, 2026 at 5:00 pmRoom Sizes
| Main level | |
|---|---|
| 2pc Bathroom | 7.17 Ft x 2.92 Ft |
| Kitchen | 11.17 Ft x 10.33 Ft |
| Pantry | 3.08 Ft x 1.50 Ft |
| Dining room | 12.42 Ft x 10.83 Ft |
| Other | 5.58 Ft x 4.17 Ft |
| Other | 7.17 Ft x 4.92 Ft |
| Upper Level | |
| Bedroom | 10.83 Ft x 9.33 Ft |
| 4pc Bathroom | 4.92 Ft x 6.08 Ft |
| Laundry room | 3.25 Ft x 2.83 Ft |
| Primary Bedroom | 14.00 Ft x 13.67 Ft |
| 3pc Bathroom | 9.42 Ft x 4.92 Ft |
| Other | 6.08 Ft x 4.92 Ft |
| Bedroom | 10.92 Ft x 9.25 Ft |
| Basement | |
| Family room | 13.42 Ft x 18.08 Ft |
| 4pc Bathroom | 8.92 Ft x 5.75 Ft |
| Storage | 2.25 Ft x 5.25 Ft |
| Other | 10.50 Ft x 12.08 Ft |
| Furnace | 7.92 Ft x 5.33 Ft |
Interior & Systems
Appliances & Features
Construction & Lot
Parking
Mortgage Calculator
- Down Payment $0
- Loan Amount $0
- Monthly Mortgage Payment $0
- Property Tax $0
- Home Insurance $0
- Monthly HOA Fees $0
Similar Homes in Skyview Ranch
55 Skyview Springs Rise NE
- 4 Beds
- 4 Baths
- 1,582 sqft
- $373/sqft
652 Skyview Ranch Grove NE
- 3 Beds
- 3 Baths
- 1,237 sqft
- $323/sqft
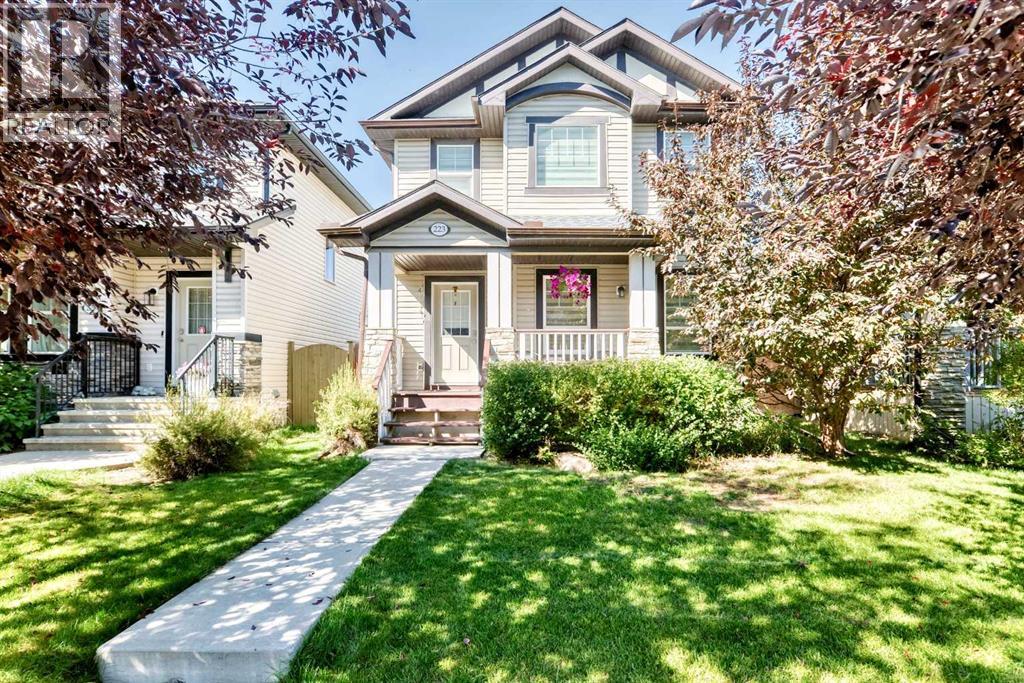
223 Skyview Ranch Way NE
- 3 Beds
- 4 Baths
- 1,308 sqft
- $420/sqft