
41 Millview Park SW
 📷 26 More
Description
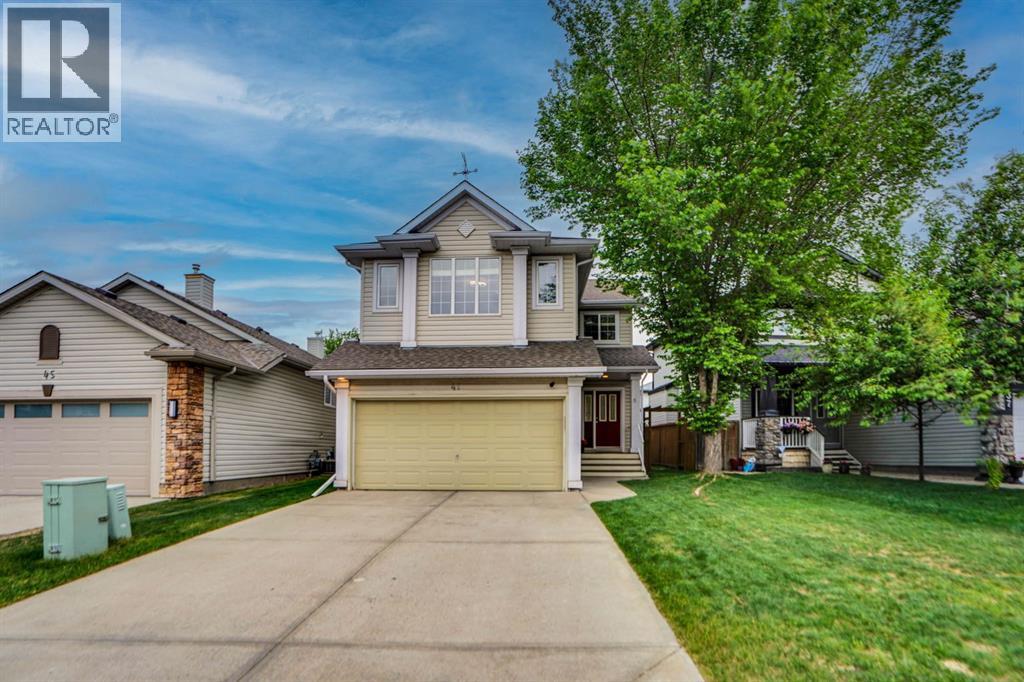
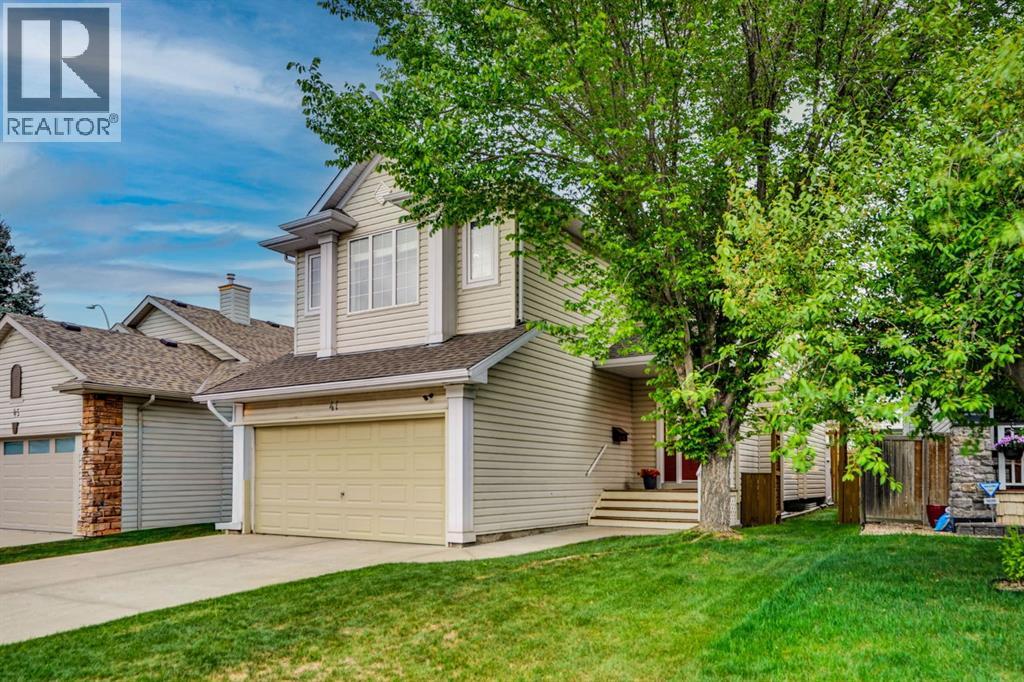
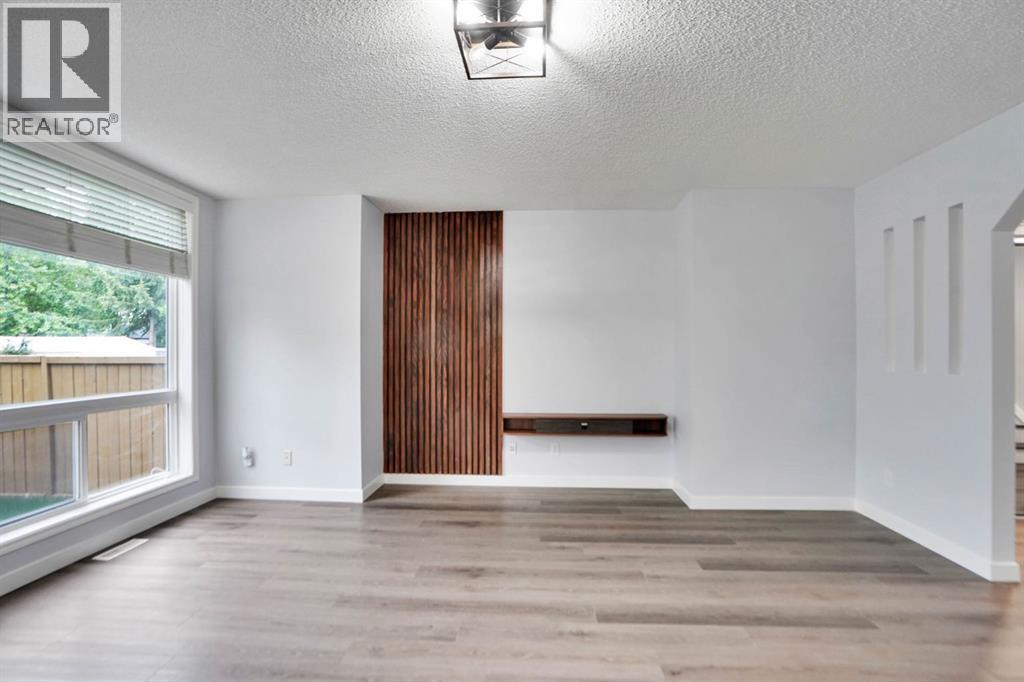
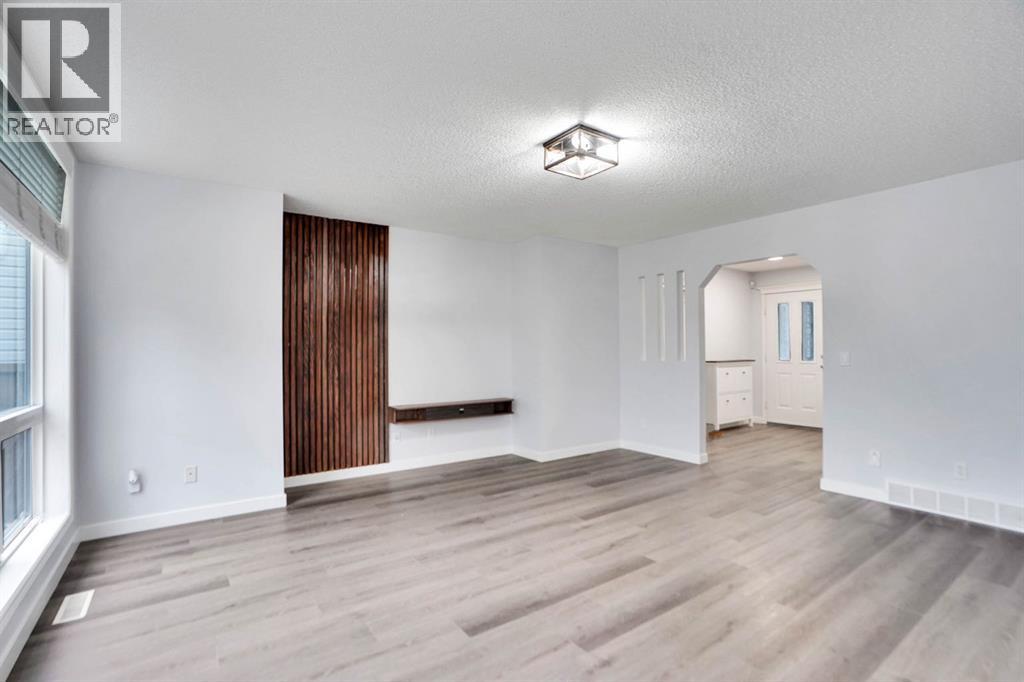
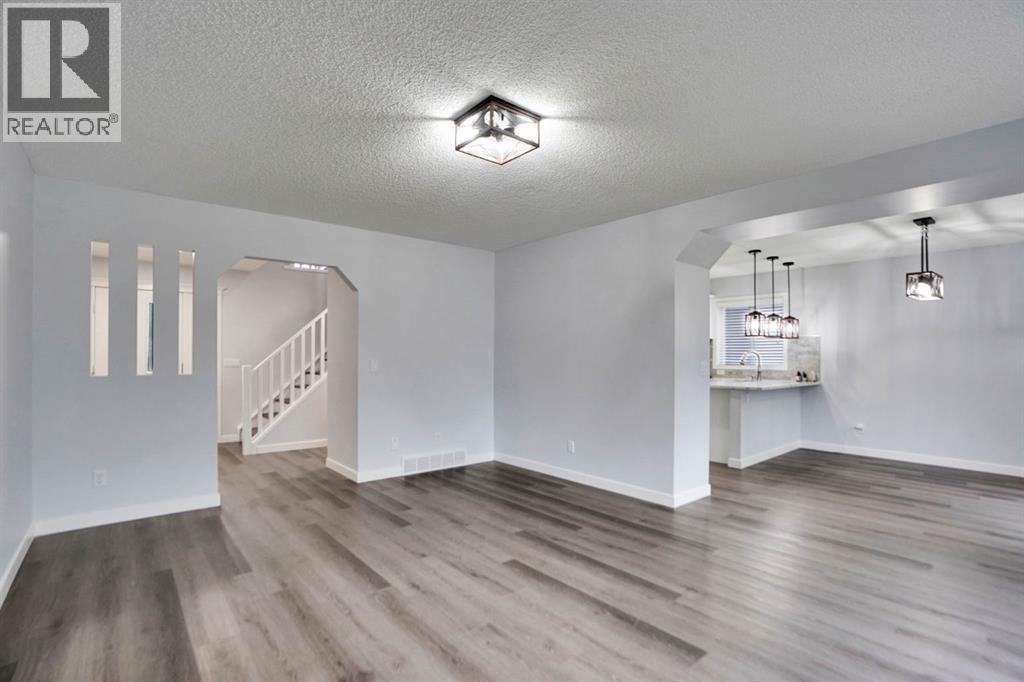
ABSOLUTELY STUNNING IN MILLRISE! Welcome to this RENOVATED, AIR CONDITIONED and Immaculately maintained 2-storey family home, perfectly situated on a quiet street, steps away from green spaces, playgrounds, and schools. The bright, open-concept main floor welcomes you with a large entryway leading into a large living room with massive windows. The functional chef’s kitchen boasts quartz countertops, an abundance of cabinetry, a corner pantry, and premium stainless steel appliances. The adjacent dining area flows seamlessly out to an incredible, professionally landscaped backyard featuring a massive wooden deck and a private pergola—your absolute dream spot for morning coffee. Upstairs, discover a massive central bonus room centred around a cozy corner gas fireplace, plus three spacious bedrooms, including a primary retreat complete with a luxurious 4-piece ensuite featuring a deep, jetted soaker tub and another 3 piece washroom. The recently finished lower level adds fantastic living space with a massive recreation room, a fourth bedroom, a 3-piece bathroom, and ample storage. RECENT UPGRADES INCLUDE - AC (2025), Roof (2021), Flooring (2026), Quarts and Appliances (2022), Interior Painting (2026), Basement Development (2025), Laundry (2022). Complete with an insulated double attached garage spacious enough for a full-sized truck. A true pleasure to show—book your private viewing today!
Address
🗺 Open on Google MapsDetails
🔗 Updated on September 17, 2026 at 3:00 amRoom Sizes
| Main level | |
|---|---|
| 2pc Bathroom | 5.00 Ft x 4.33 Ft |
| Dining room | 9.83 Ft x 10.17 Ft |
| Foyer | 5.33 Ft x 6.17 Ft |
| Kitchen | 11.75 Ft x 11.58 Ft |
| Living room | 16.50 Ft x 14.83 Ft |
| Other | 4.50 Ft x 4.67 Ft |
| Pantry | 3.67 Ft x 3.67 Ft |
| Upper Level | |
| 4pc Bathroom | 8.17 Ft x 4.92 Ft |
| 4pc Bathroom | 6.00 Ft x 12.50 Ft |
| Bedroom | 10.50 Ft x 9.92 Ft |
| Bedroom | 13.83 Ft x 9.92 Ft |
| Bonus Room | 17.83 Ft x 17.00 Ft |
| Primary Bedroom | 13.17 Ft x 11.17 Ft |
| Basement | |
| 3pc Bathroom | 6.75 Ft x 5.67 Ft |
| Bedroom | 9.92 Ft x 12.08 Ft |
| Recreational, Games room | 25.92 Ft x 13.83 Ft |
| Storage | 3.00 Ft x 5.33 Ft |
| Furnace | 10.08 Ft x 11.08 Ft |
Interior & Systems
Appliances & Features
Construction & Lot
Parking
Mortgage Calculator
- Down Payment $0
- Loan Amount $0
- Monthly Mortgage Payment $0
- Property Tax $0
- Home Insurance $0
- Monthly HOA Fees $0
Similar Homes in Millrise
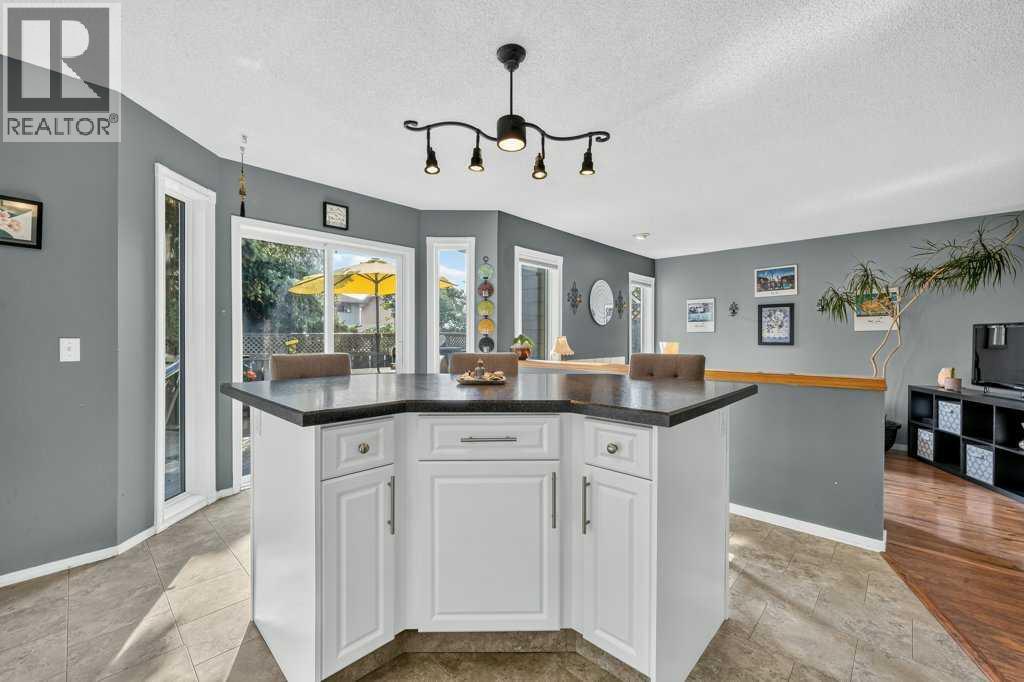
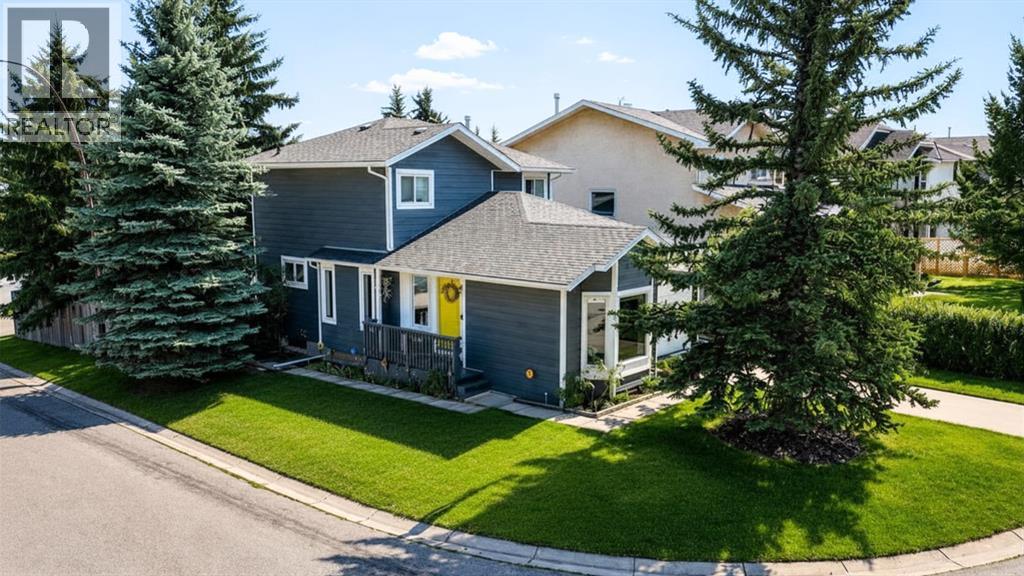
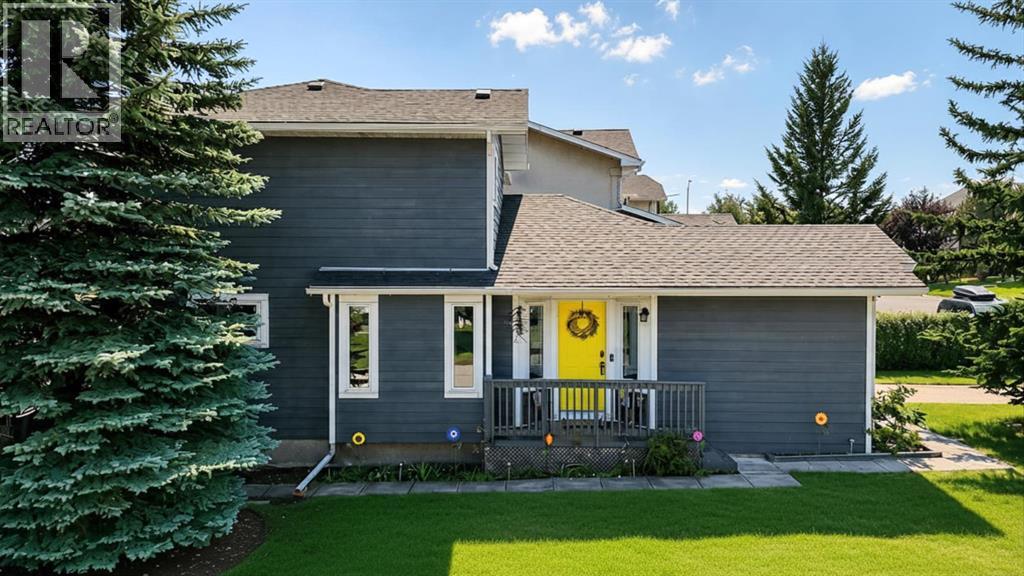
83 Millrise Crescent SW
- 2 Beds
- 2 Baths
- 1,447 sqft
- $373/sqft
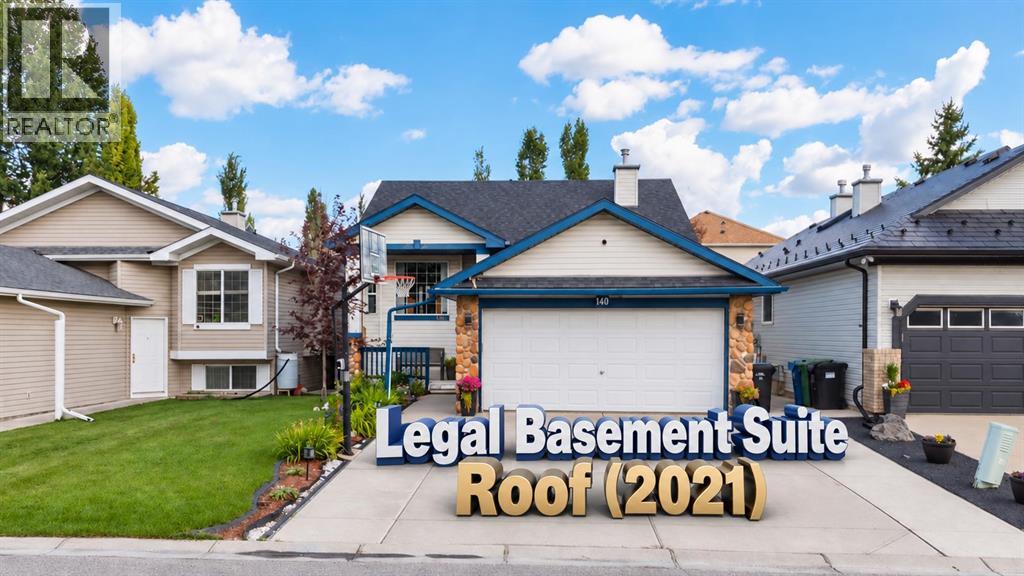

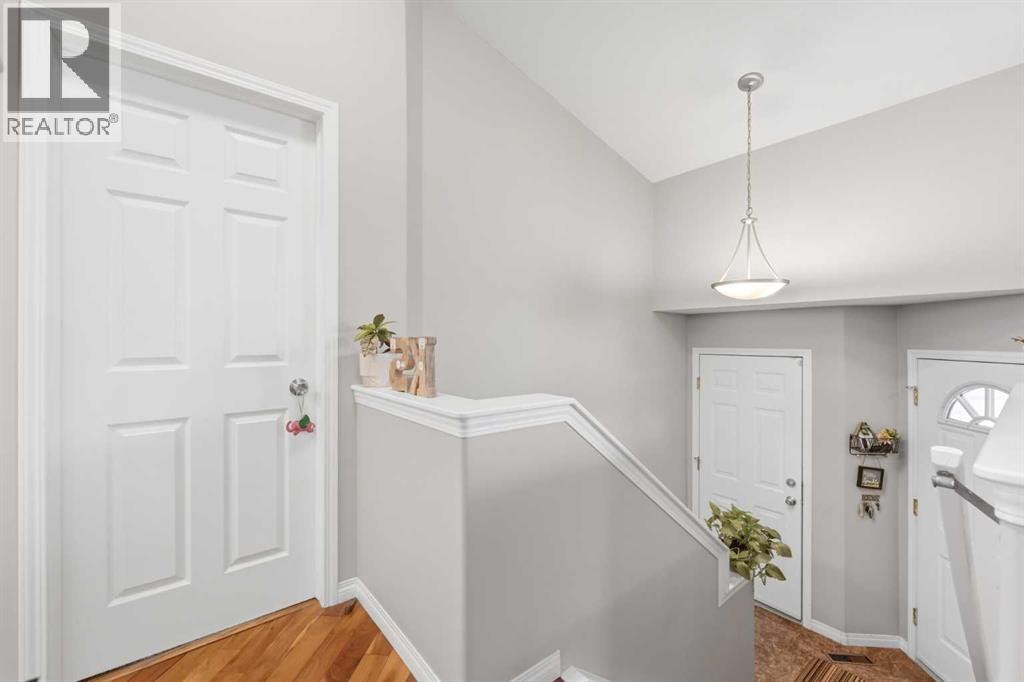
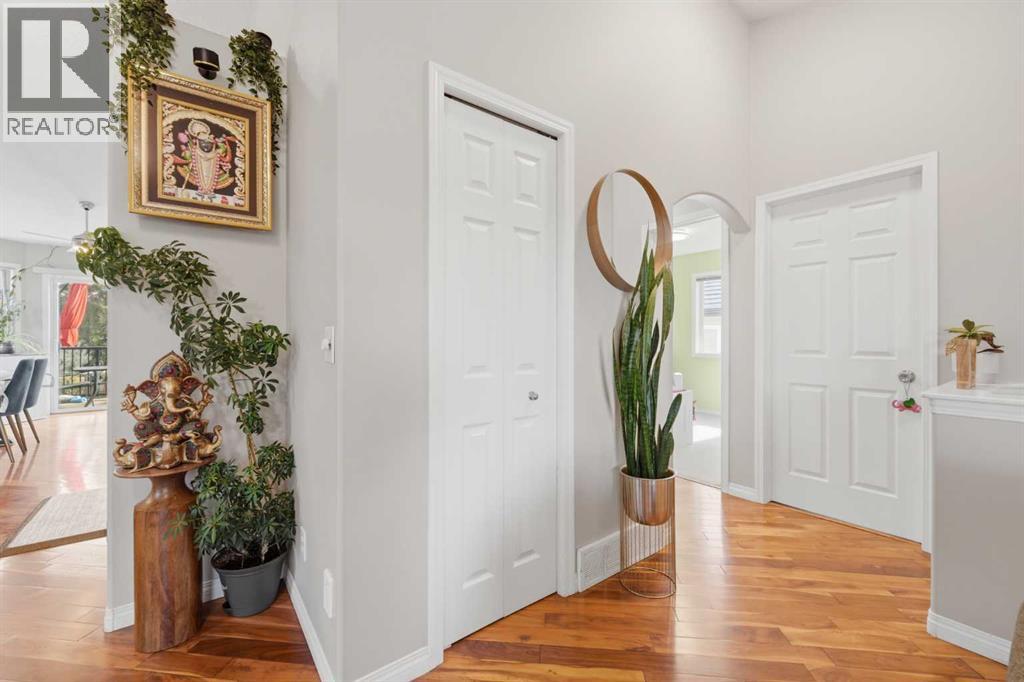
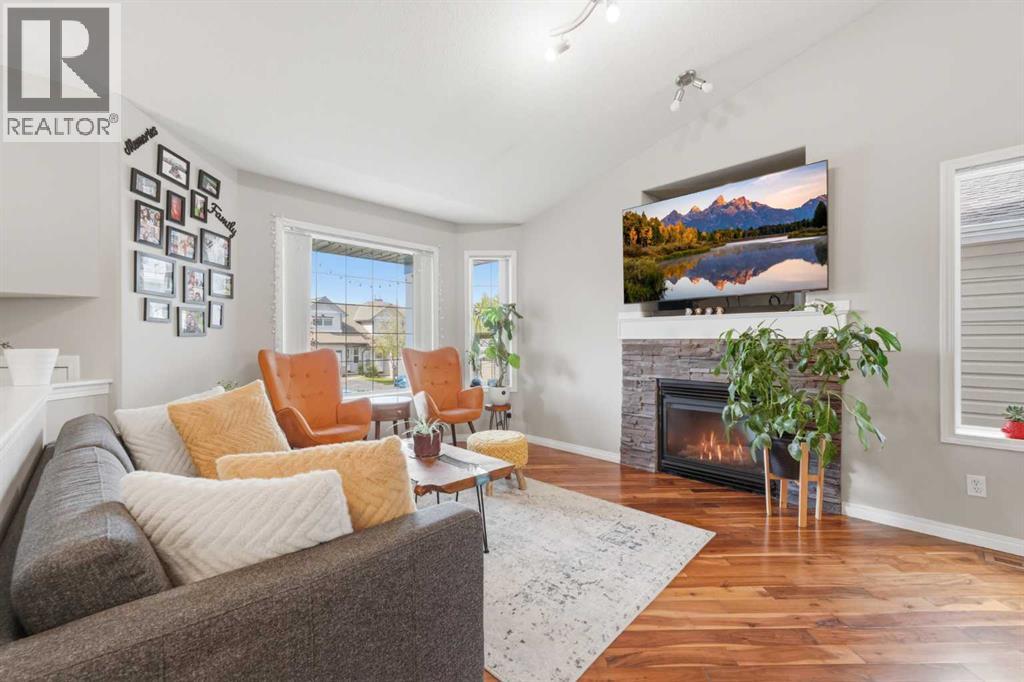
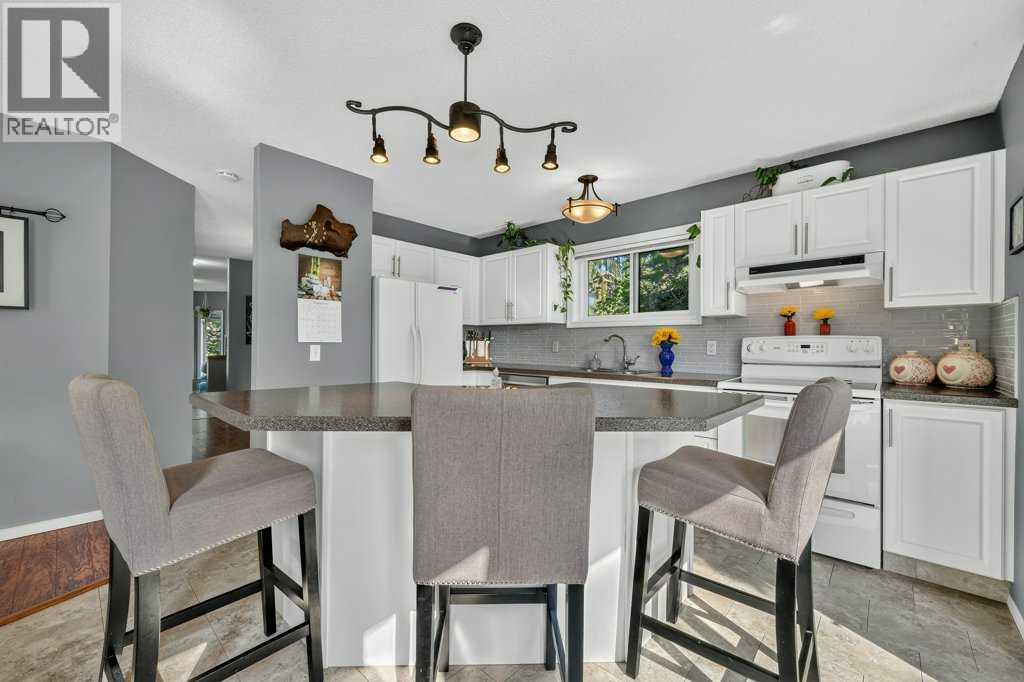
140 Millview Square SW
- 4 Beds
- 3 Baths
- 1,103 sqft
- $633/sqft
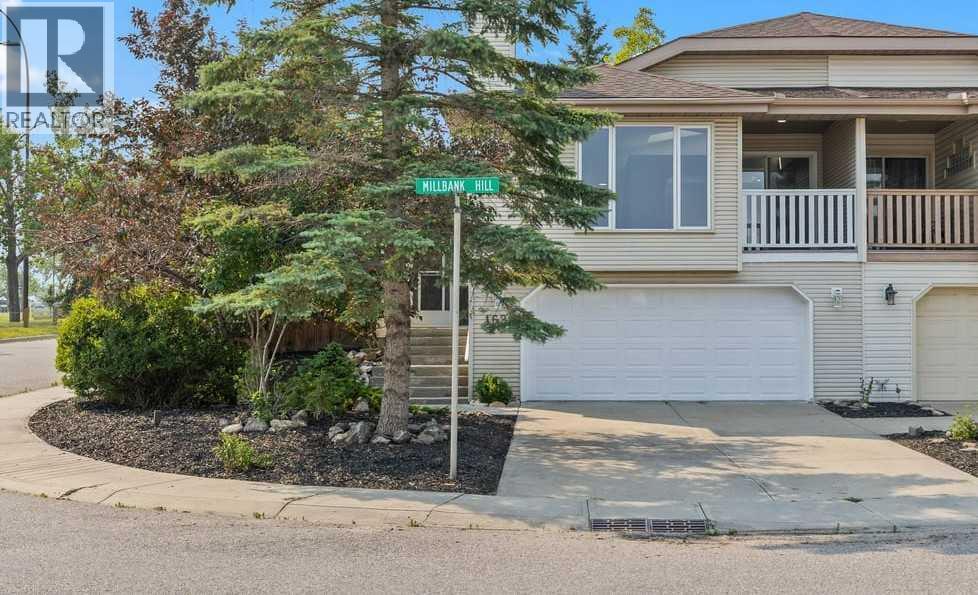
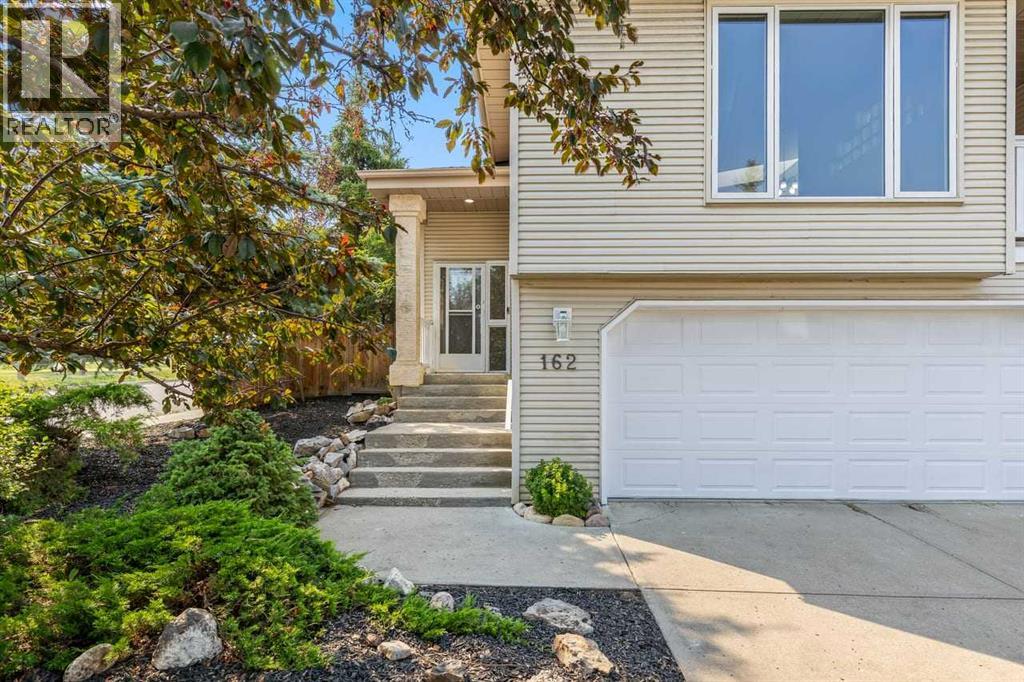
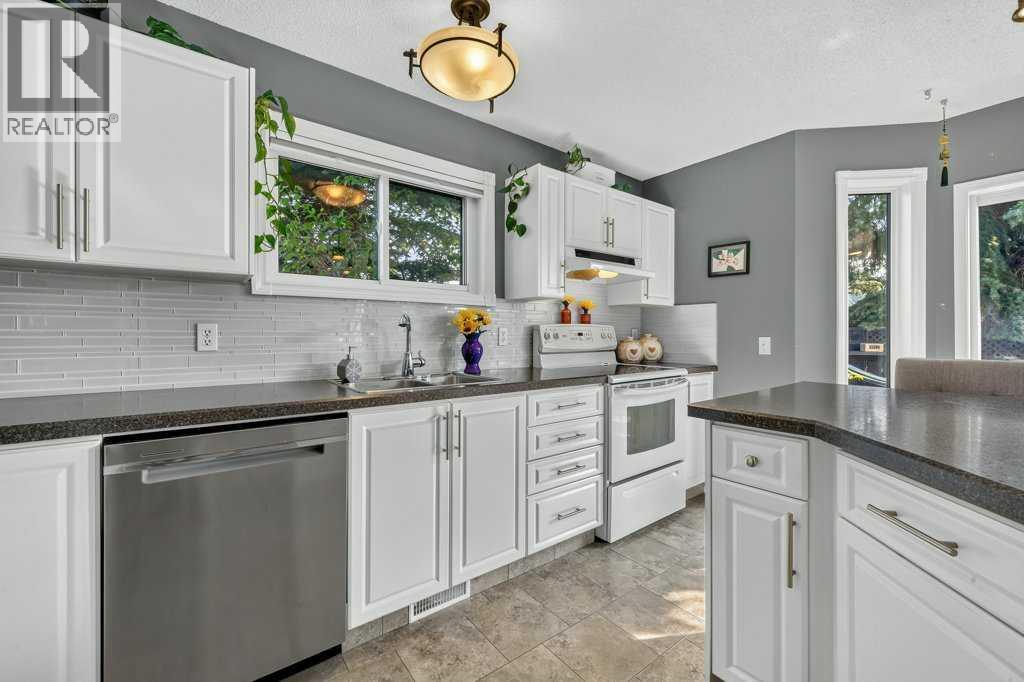
162 Millbank Hill SW
- 3 Beds
- 3 Baths
- 1,294 sqft
- $406/sqft