
41 Harvest Glen Heights NE

 📷 21 More
Description
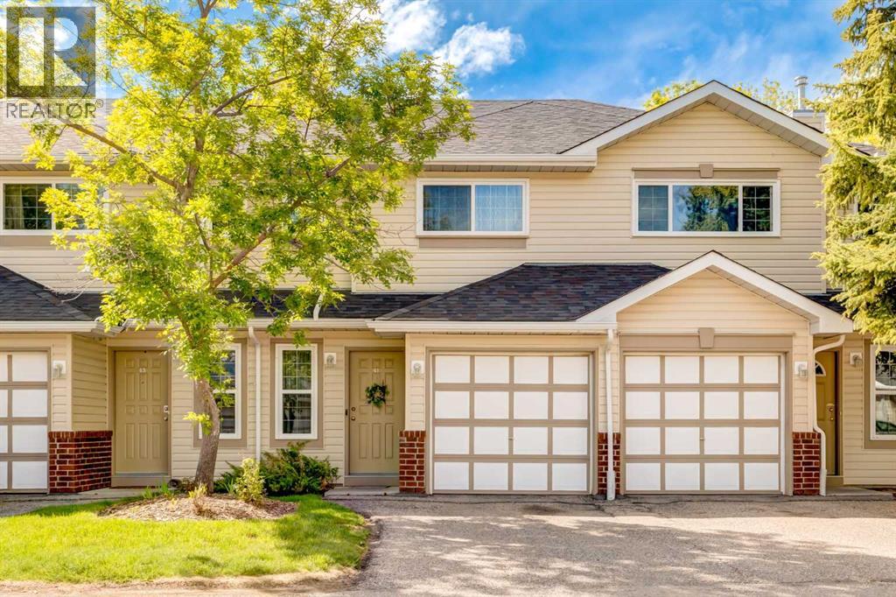
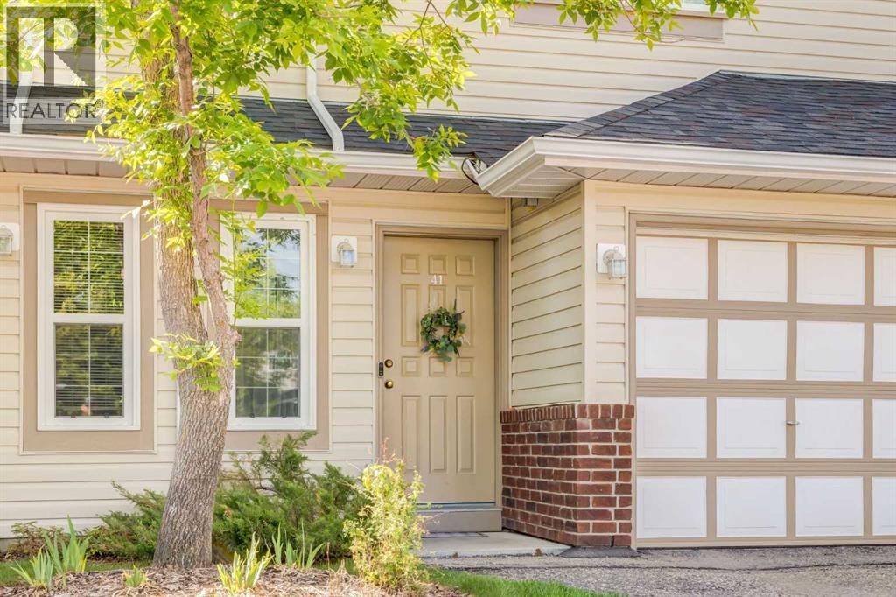
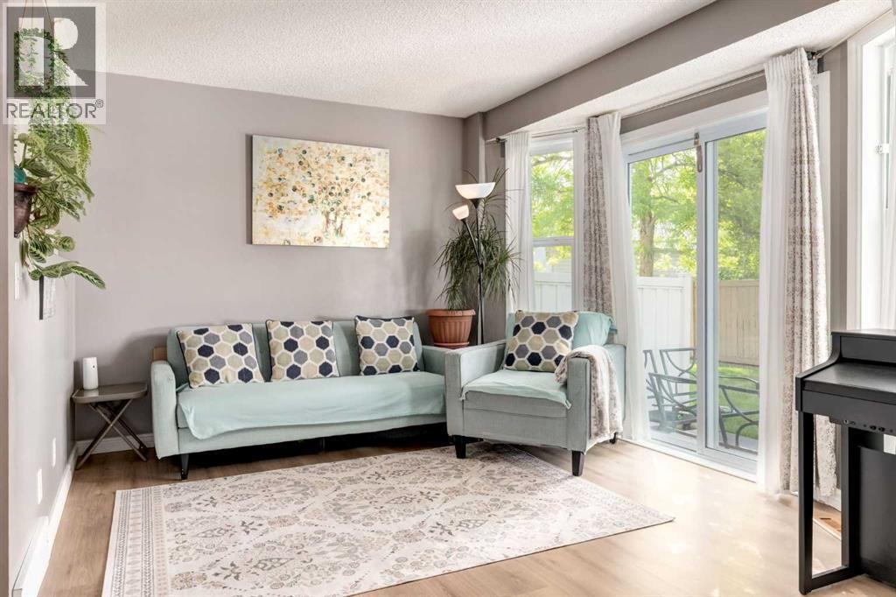
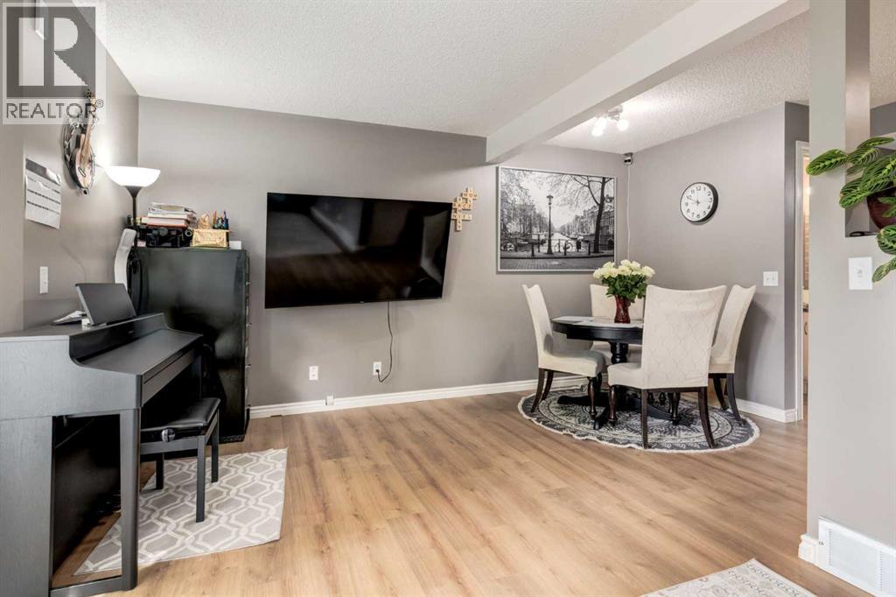
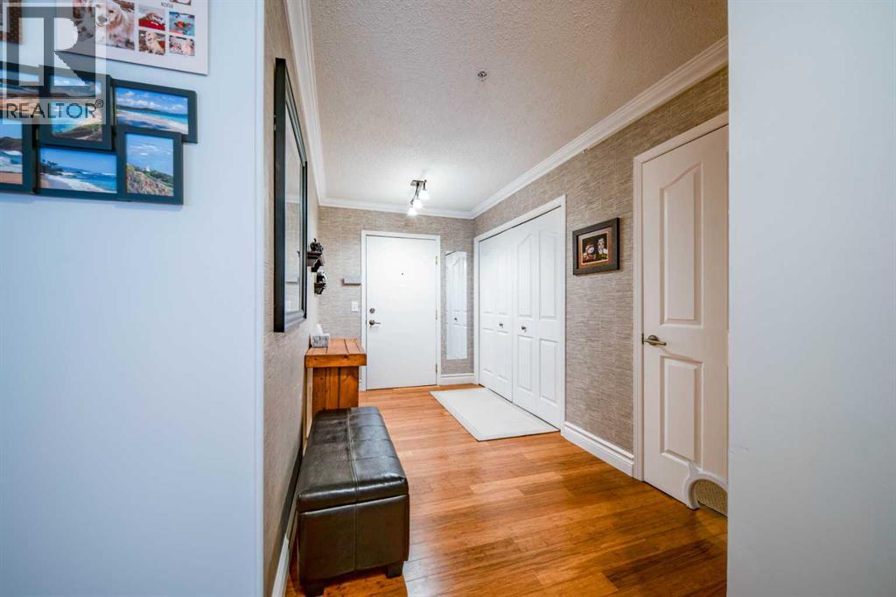
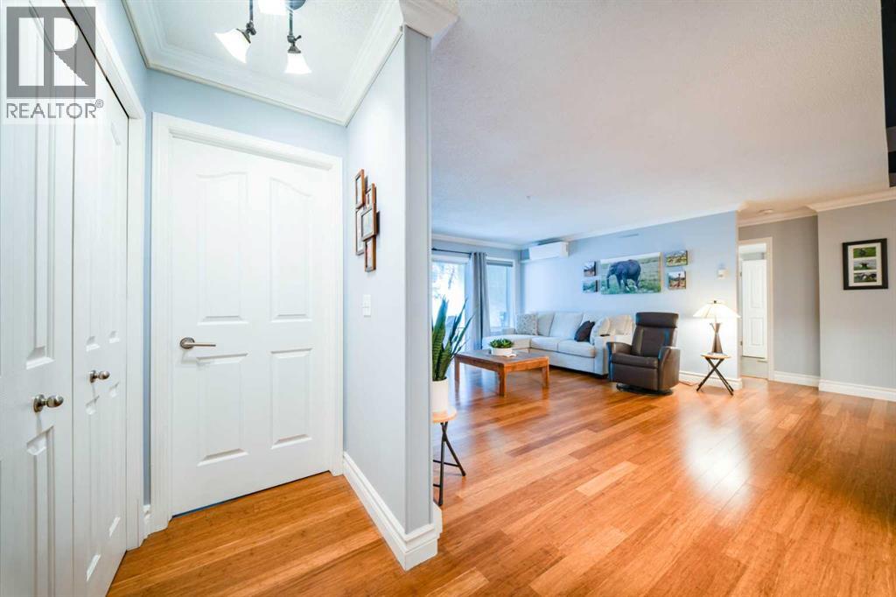
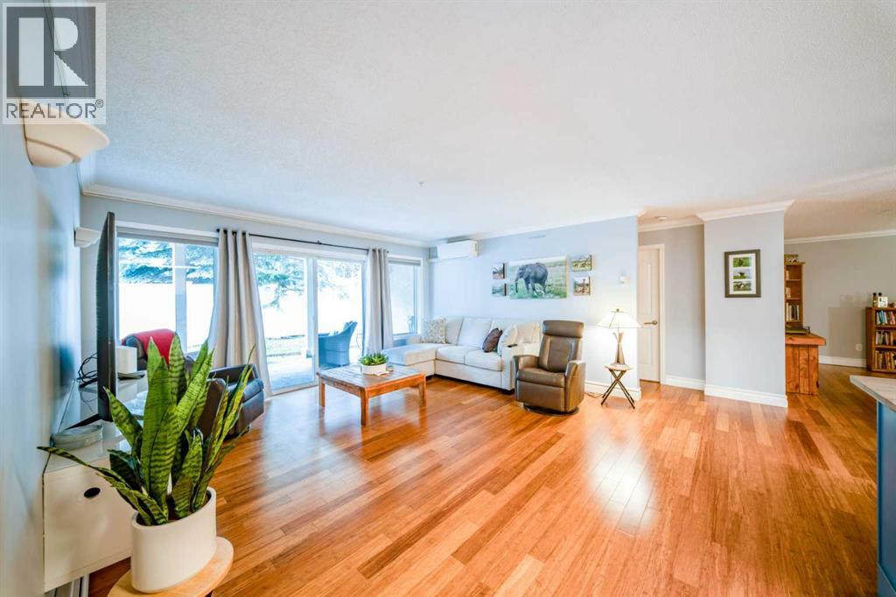
Best Value in Harvest Hills!!!! This beautifully updated 3-bedroom townhome ticks off all the boxes and is a must see! This move-in ready home features updated brand new flooring, trim, doors, modern lighting and faucets, professionally refinished white kitchen cabinetry and lots of room for the growing family. The bright SE-backing layout fills the home with natural light through large windows and patio doors. The open-concept main floor is perfect for everyday living and entertaining, with direct access to the sunny patio—ideal for summer BBQs.Upstairs you’ll find three spacious bedrooms, including a generous primary with a large walk-in closet and 4 piece bathroom. The partially finished basement offers flexible space for a home office, playroom, or rec area and your laundry room. An oversized single attached garage easily accommodates an SUV and has lots of space for additional storage for all those seasonal items.Quiet location with convenient access to major routes, shopping, schools, and amenities. This is the perfect starter home in a great family-friendly community.
Address
🗺 Open on Google MapsDetails
🔗 Updated on July 13, 2026 at 2:55 pmCondo Fees & Inclusions
Room Sizes
| Main level | |
|---|---|
| Kitchen | 8.25 Ft x 8.50 Ft |
| Living room | 10.75 Ft x 17.17 Ft |
| Dining room | 5.33 Ft x 6.50 Ft |
| 2pc Bathroom | 4.58 Ft x 4.92 Ft |
| Foyer | 5.92 Ft x 10.42 Ft |
| Upper Level | |
| Primary Bedroom | 11.75 Ft x 14.17 Ft |
| 4pc Bathroom | 4.92 Ft x 8.67 Ft |
| Bedroom | 8.42 Ft x 8.67 Ft |
| Bedroom | 8.42 Ft x 8.67 Ft |
| Lower level | |
| Recreational, Games room | 17.17 Ft x 19.00 Ft |
| Laundry room | 3.92 Ft x 8.92 Ft |
Interior & Systems
Appliances & Features
Construction & Lot
Parking
Building & Community
Mortgage Calculator
- Down Payment $0
- Loan Amount $0
- Monthly Mortgage Payment $0
- Property Tax $0
- Home Insurance $0
- Monthly HOA Fees $0
Similar Homes in Harvest Hills
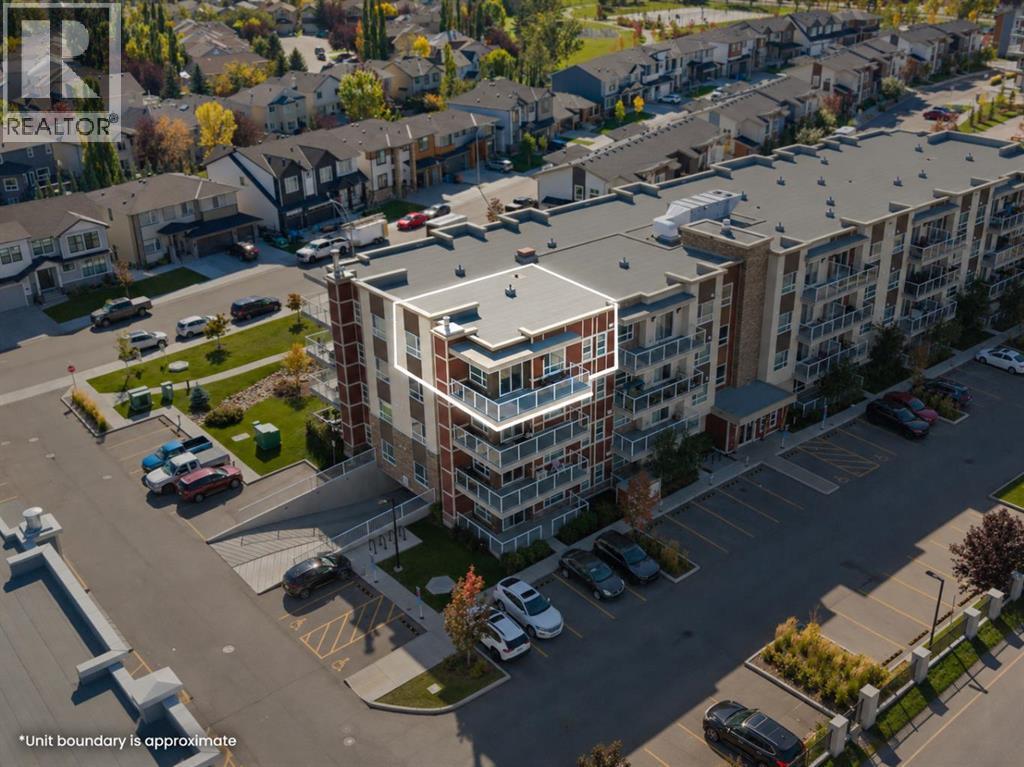
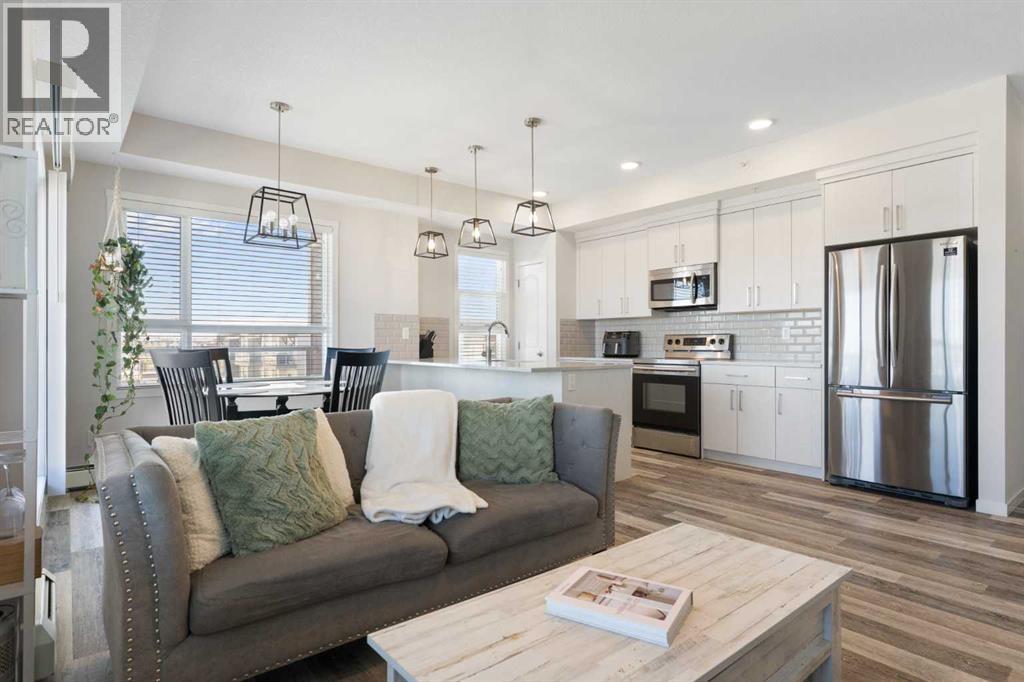
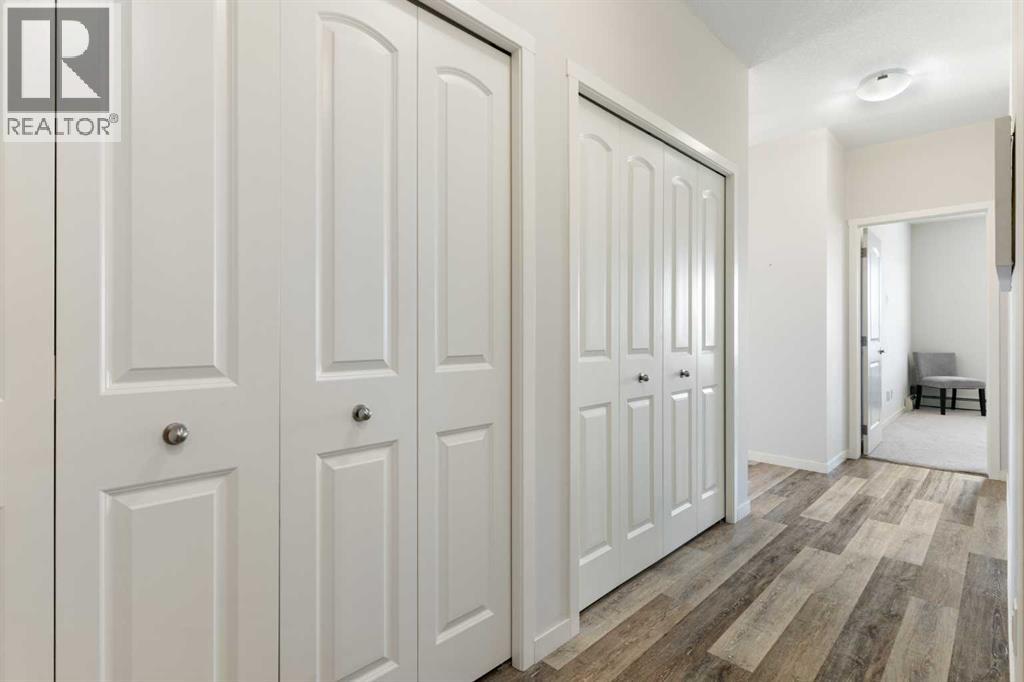
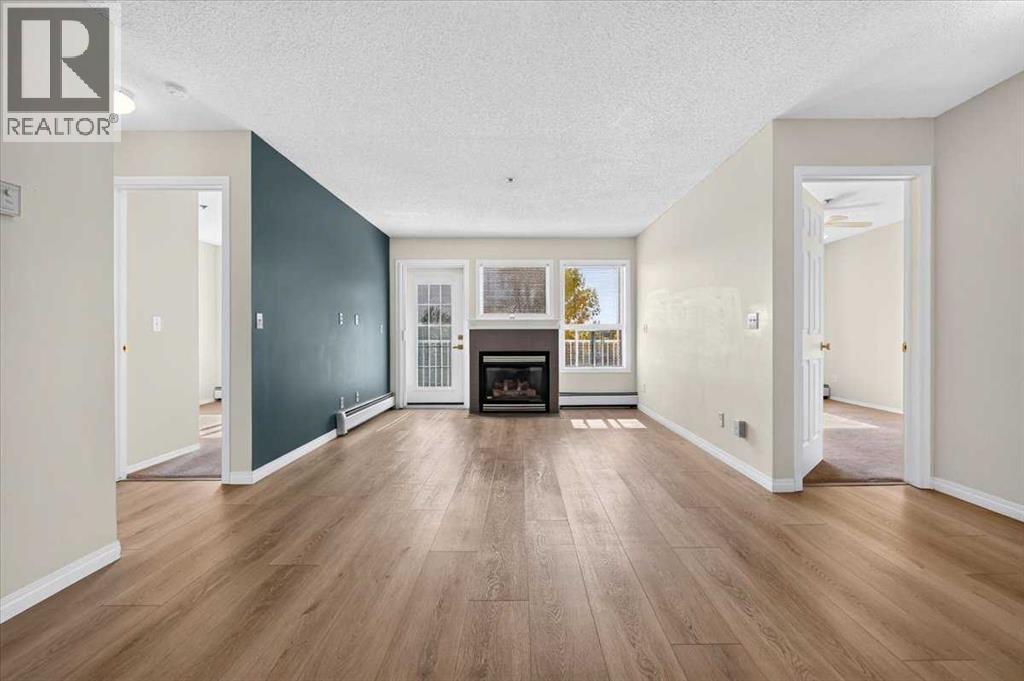
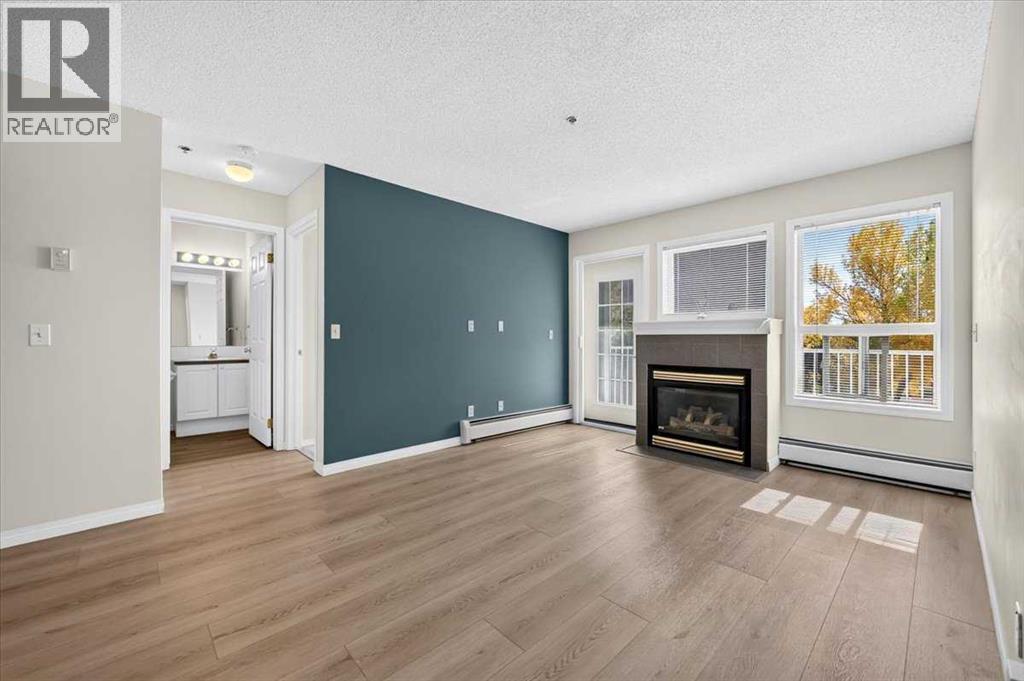
402, 300 Harvest Hills Place NE
- 2 Beds
- 2 Baths
- 973 sqft
- $349/sqft
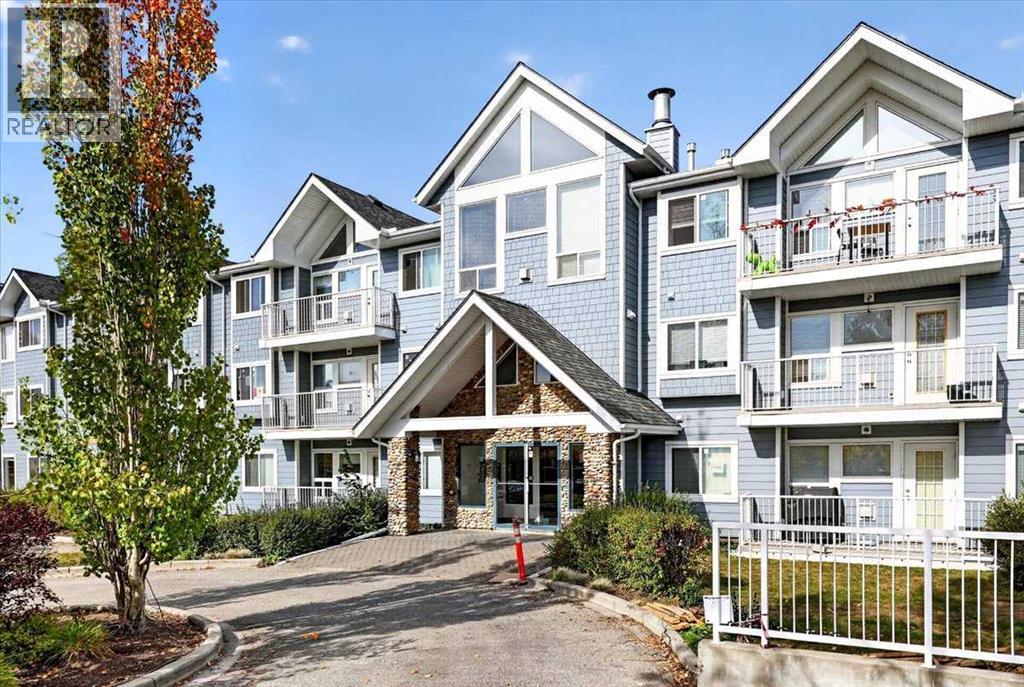
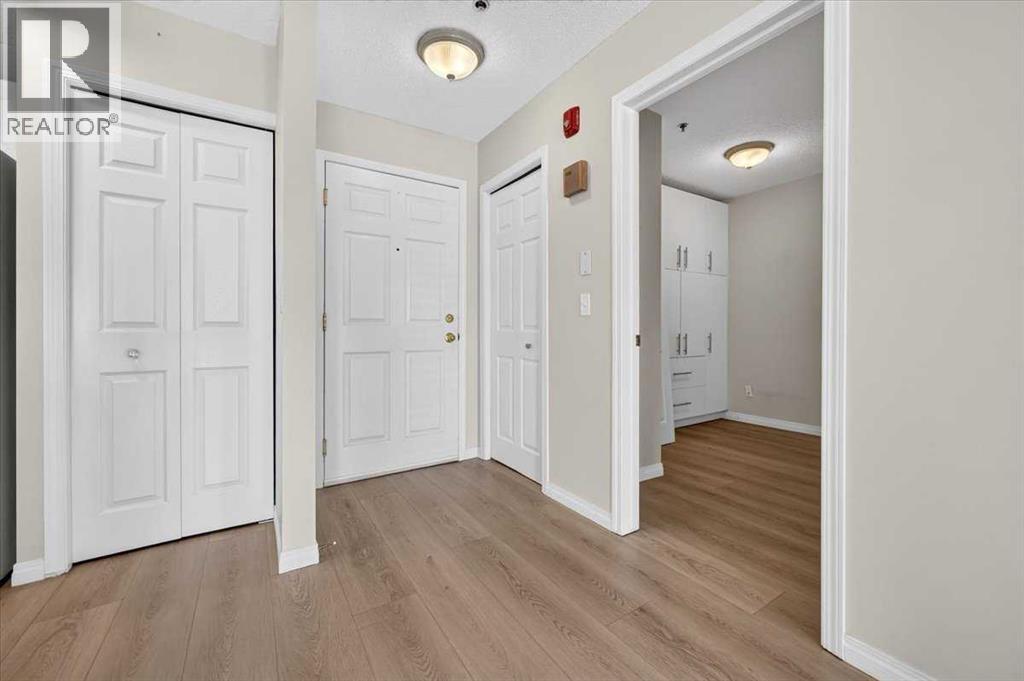
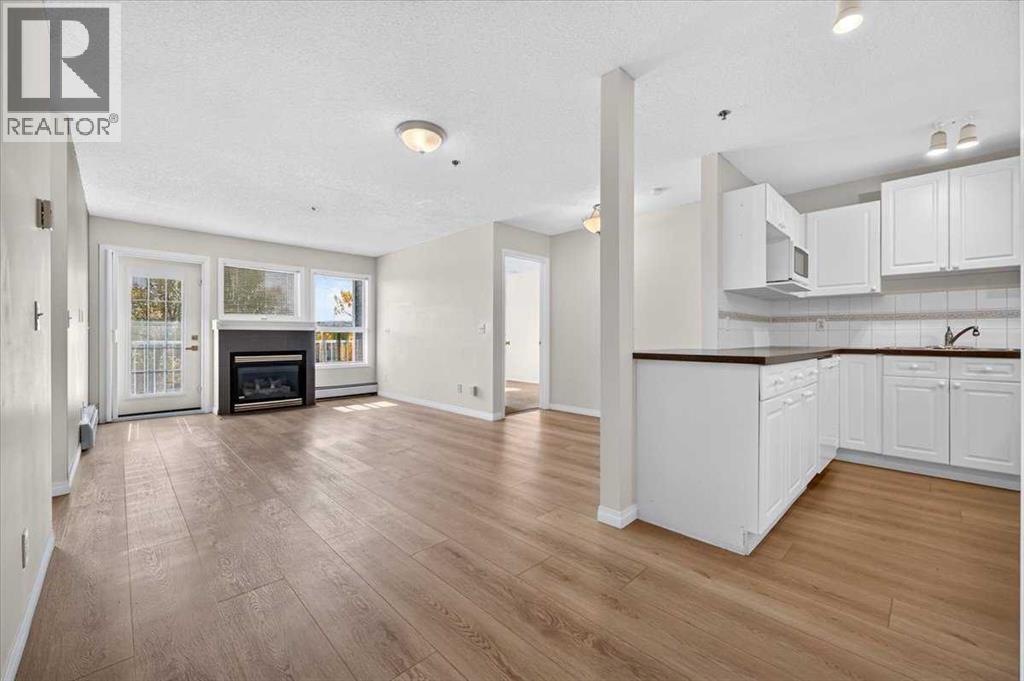
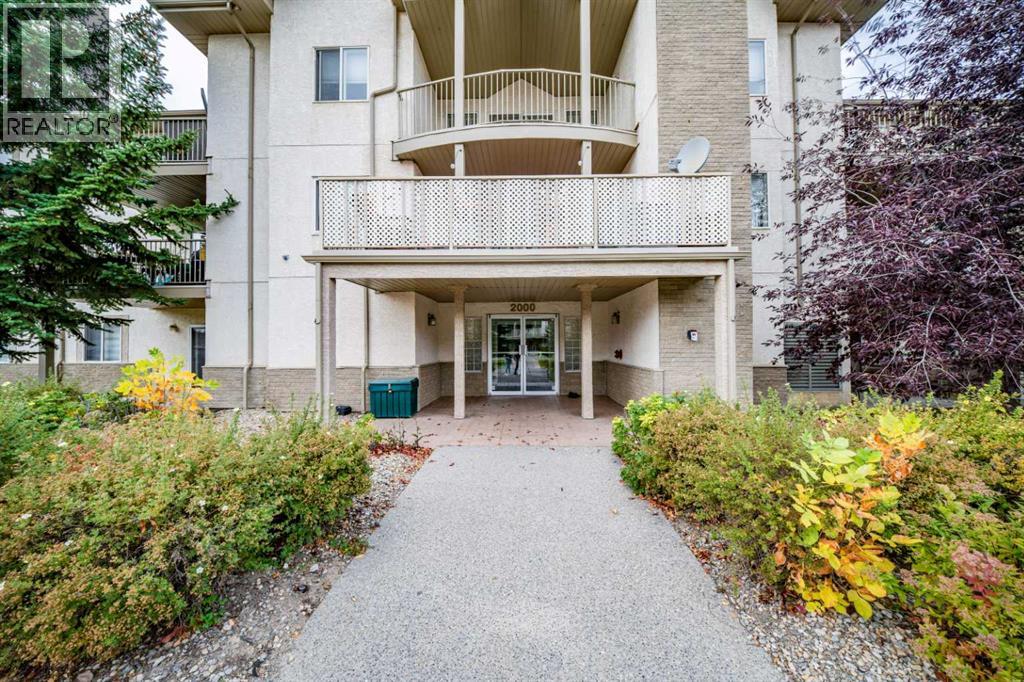
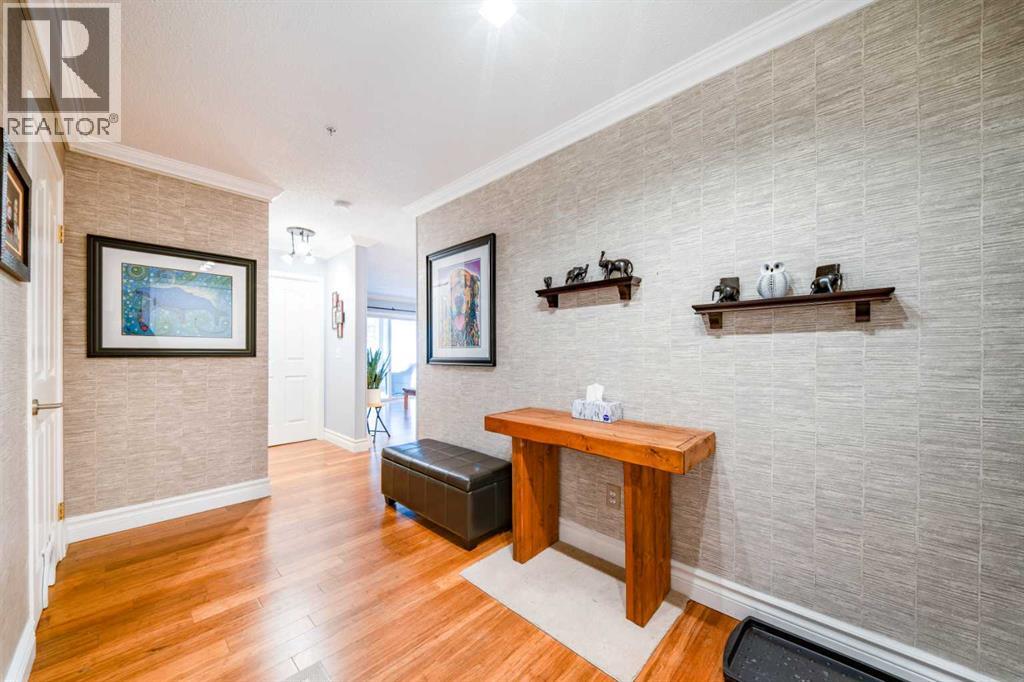
212, 7 Harvest Gold Manor NE
- 2 Beds
- 2 Baths
- 878 sqft
- $336/sqft
2107, 20 Harvest Rose Park NE
- 2 Beds
- 2 Baths
- 1,409 sqft
- $284/sqft