
41 Edgeford Way NW
 📷 34 More
Description
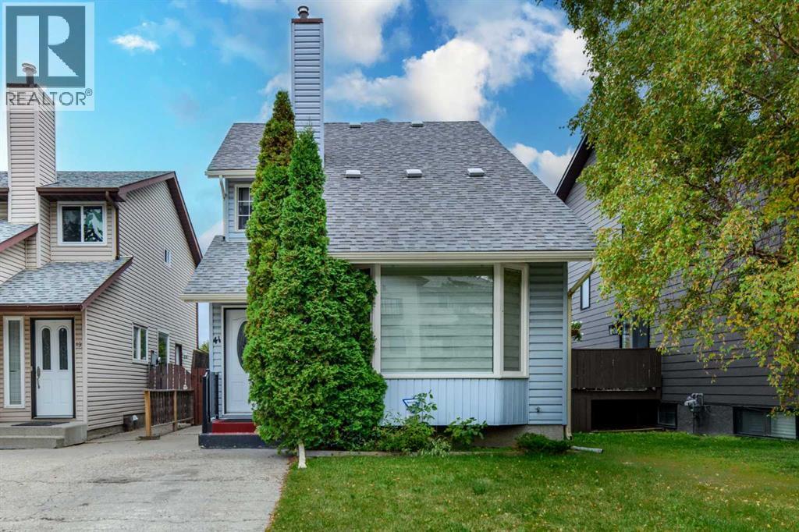
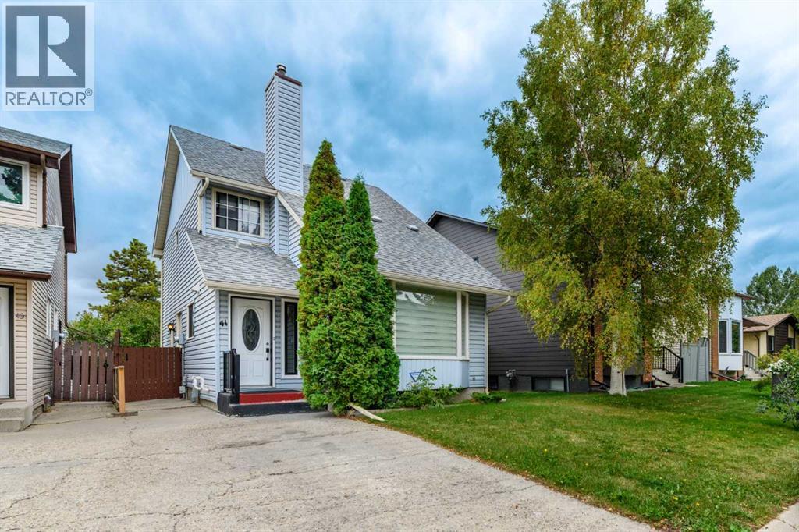
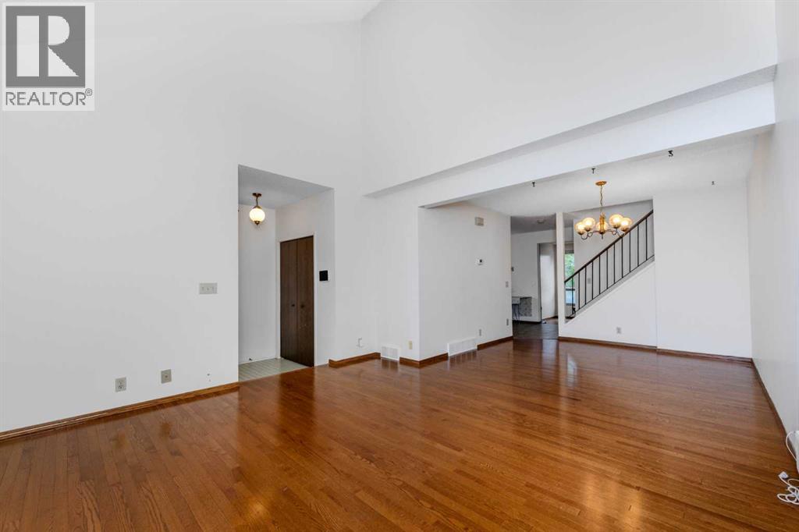
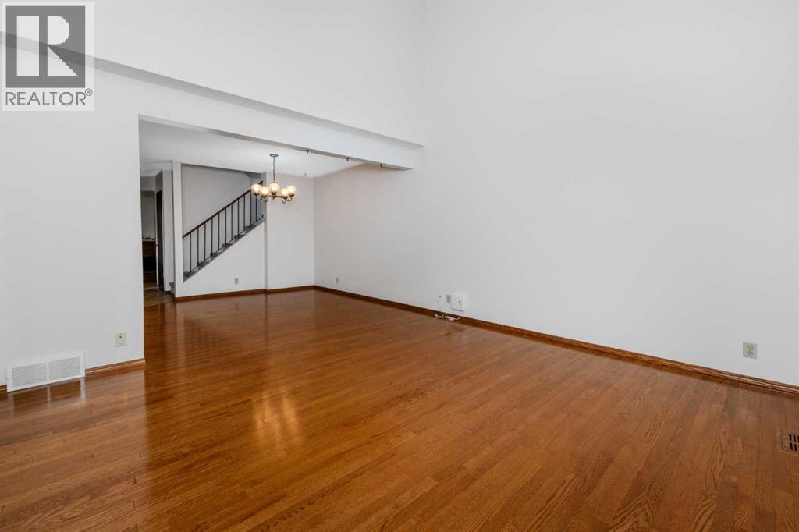
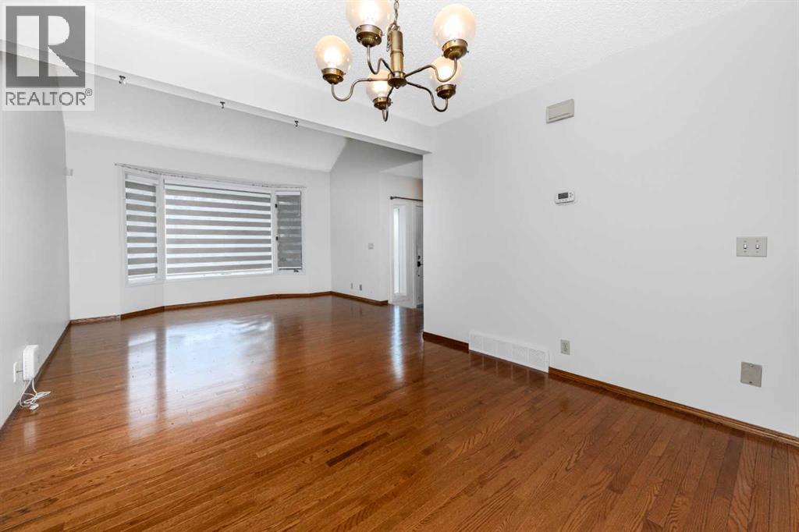
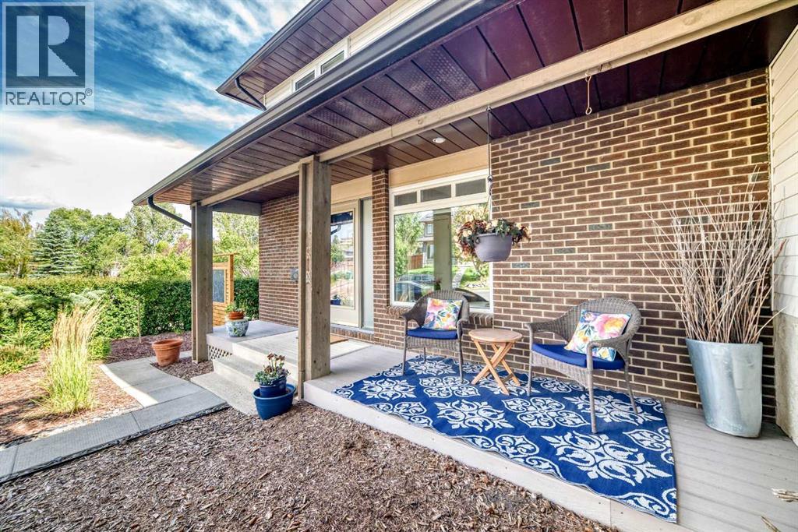
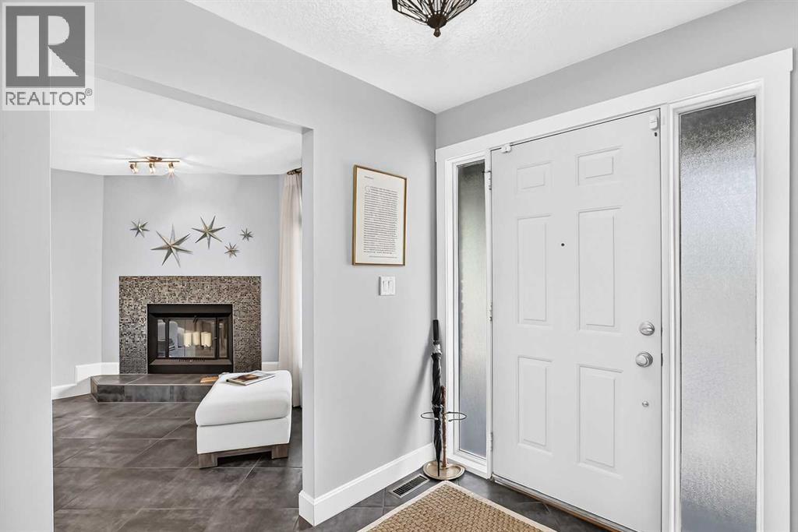
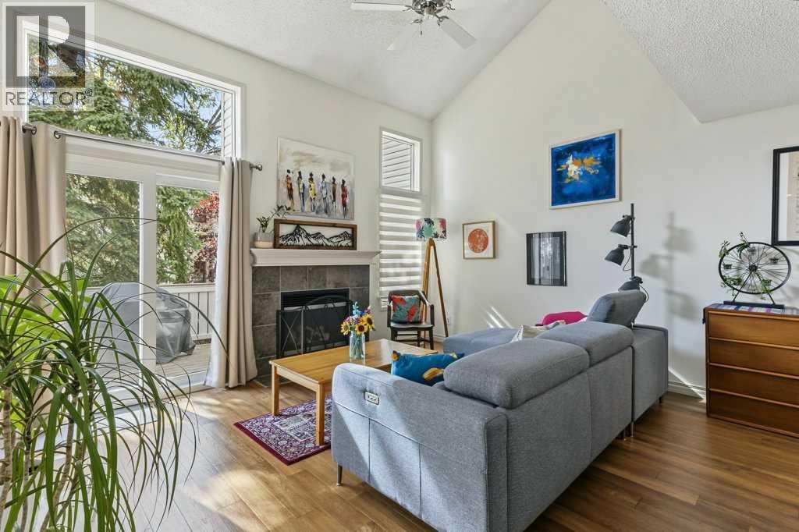
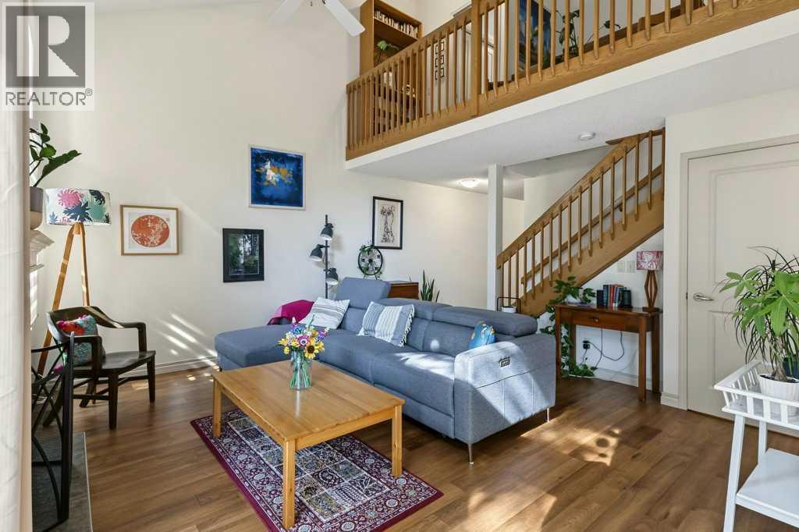
Welcome to 41 Edgeford Way NW, a spacious two-storey detached home offering approximately 1,464 sq. ft. of above-grade living space in the established community of Edgemont.The main floor features a bright living room, formal dining area, kitchen with an adjoining breakfast nook, family room with a fireplace, convenient mudroom, and a two-piece bathroom. Upstairs, you will find three bedrooms, including the primary bedroom with a private three-piece ensuite, along with an additional four-piece bathroom.The developed basement offers a separate entrance, an additional bedroom, a three-piece bathroom, a spacious recreation room, laundry and utility space, and additional storage.The location is a notable highlight, offering convenient access to Edgemont Athletic, community parks, playgrounds, pathways, shopping, public transit, and major roadways. Sir Winston Churchill High School, the University of Calgary, Dalhousie CTrain Station, and the extensive walking and cycling trails of Nose Hill Park are also within convenient driving distance.Offering four bedrooms, three-and-a-half bathrooms, central air conditioning, and versatile living spaces across three developed levels, this property presents an excellent opportunity to own a detached home in northwest Calgary. Book your private showing today!
Address
🗺 Open on Google MapsDetails
🔗 Updated on September 29, 2026 at 10:50 pmRoom Sizes
| Main level | |
|---|---|
| Kitchen | 8.67 Ft x 8.42 Ft |
| Breakfast | 8.08 Ft x 11.58 Ft |
| Dining room | 10.00 Ft x 10.50 Ft |
| Family room | 11.25 Ft x 14.50 Ft |
| Living room | 13.75 Ft x 13.33 Ft |
| 2pc Bathroom | 5.00 Ft x 4.50 Ft |
| Second level | |
| Primary Bedroom | 11.33 Ft x 11.50 Ft |
| Bedroom | 10.50 Ft x 8.08 Ft |
| Bedroom | 10.92 Ft x 10.92 Ft |
| 4pc Bathroom | 6.83 Ft x 8.08 Ft |
| 3pc Bathroom | 11.08 Ft x 7.50 Ft |
| Basement | |
| Bedroom | 12.50 Ft x 13.33 Ft |
| Recreational, Games room | 20.75 Ft x 12.00 Ft |
| Furnace | 16.58 Ft x 9.08 Ft |
| 3pc Bathroom | 5.75 Ft x 5.75 Ft |
Interior & Systems
Appliances & Features
Construction & Lot
Parking
Mortgage Calculator
- Down Payment $0
- Loan Amount $0
- Monthly Mortgage Payment $0
- Property Tax $0
- Home Insurance $0
- Monthly HOA Fees $0
Similar Homes in Edgemont
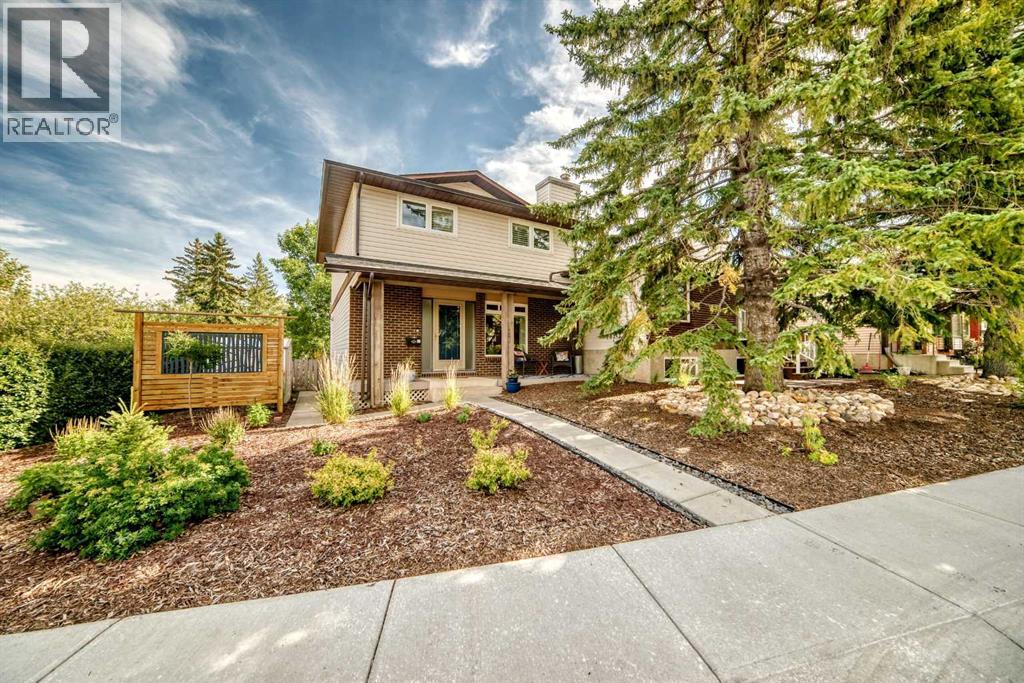
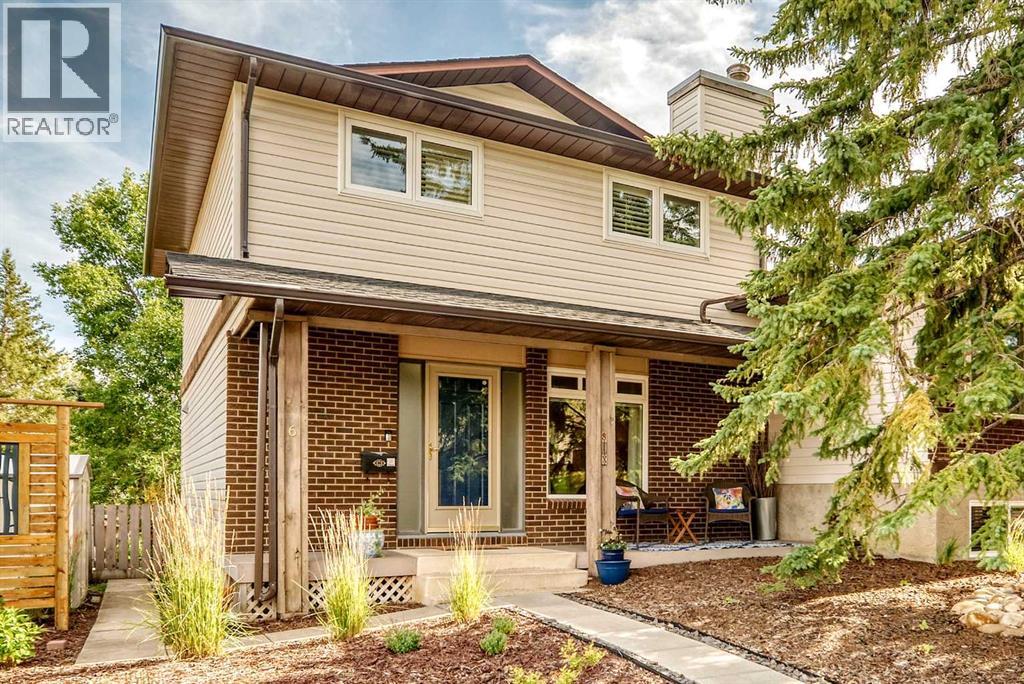
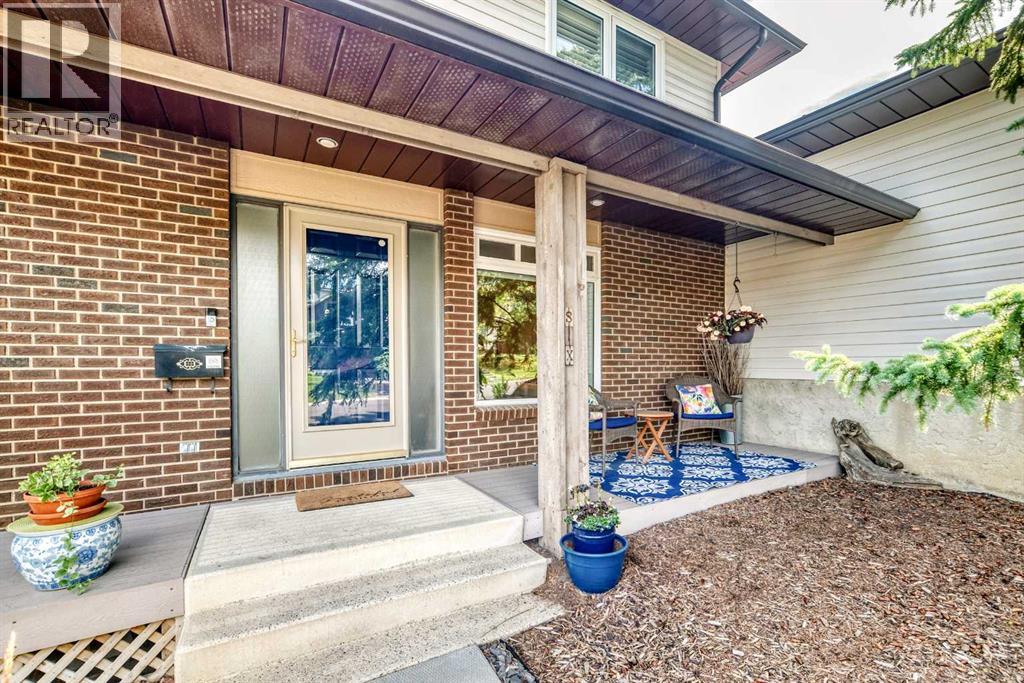
6 Edgedale Way NW
- 3 Beds
- 3 Baths
- 1,462 sqft
- $373/sqft
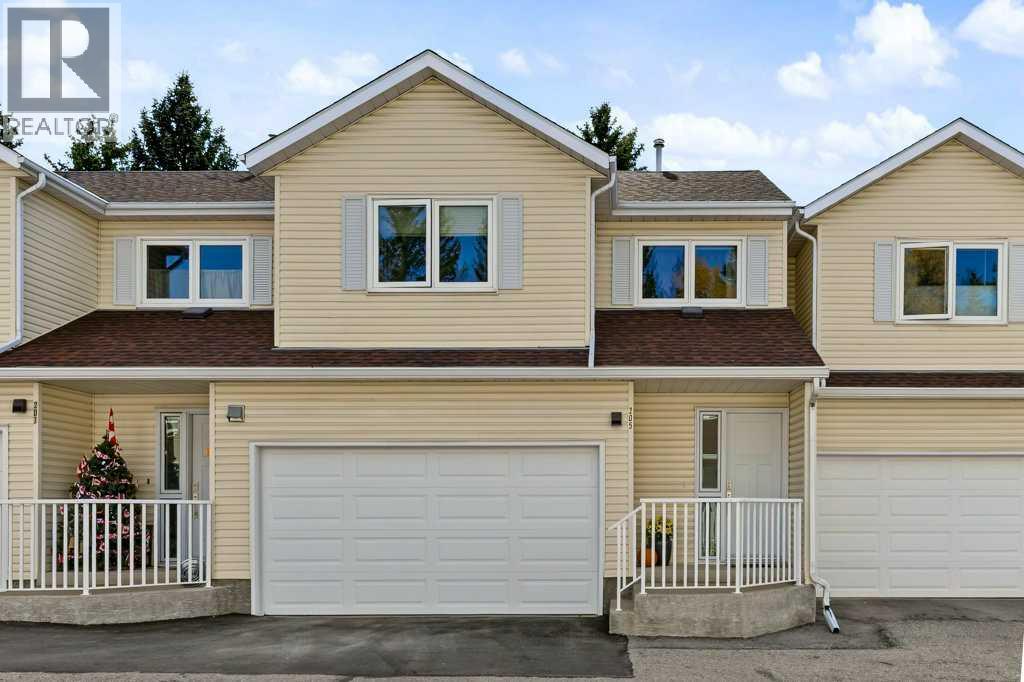
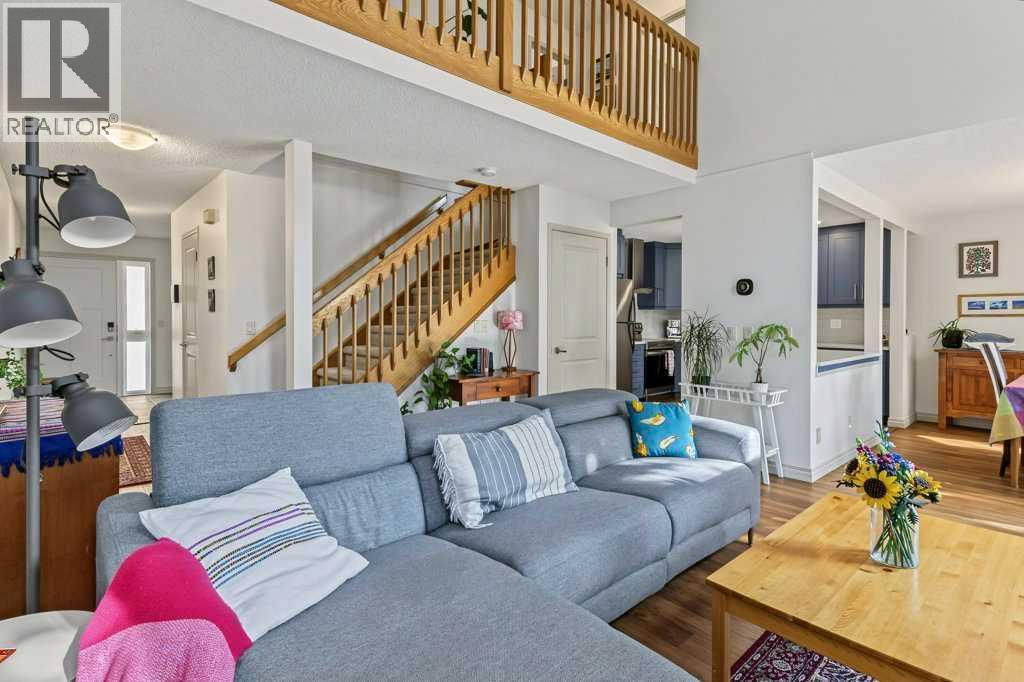
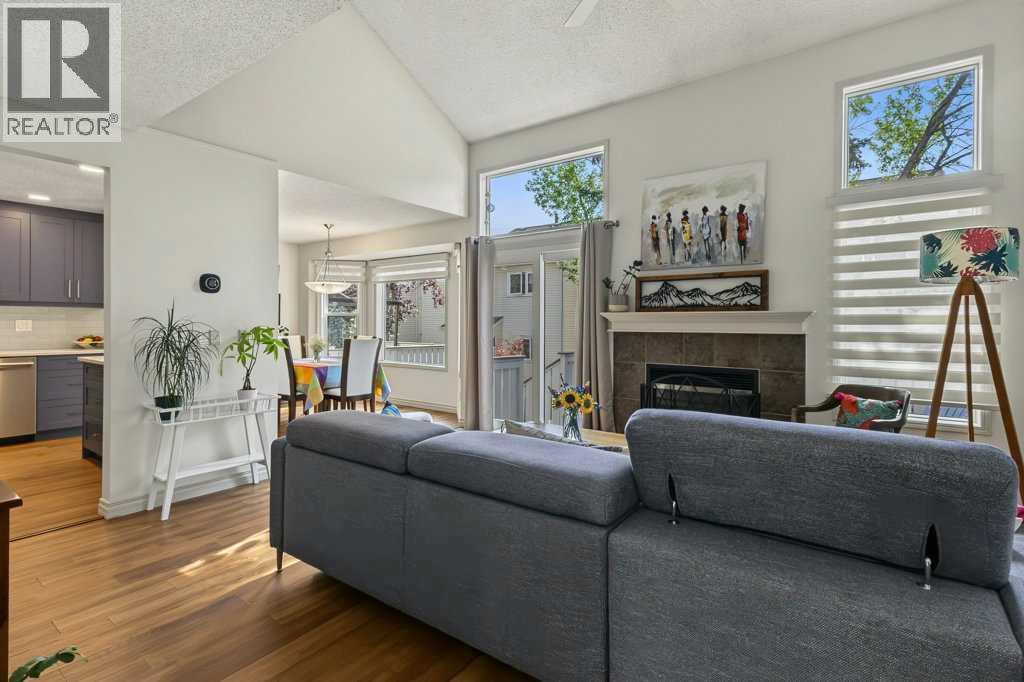
205 Edgedale Gardens NW
- 3 Beds
- 3 Baths
- 1,532 sqft
- $346/sqft
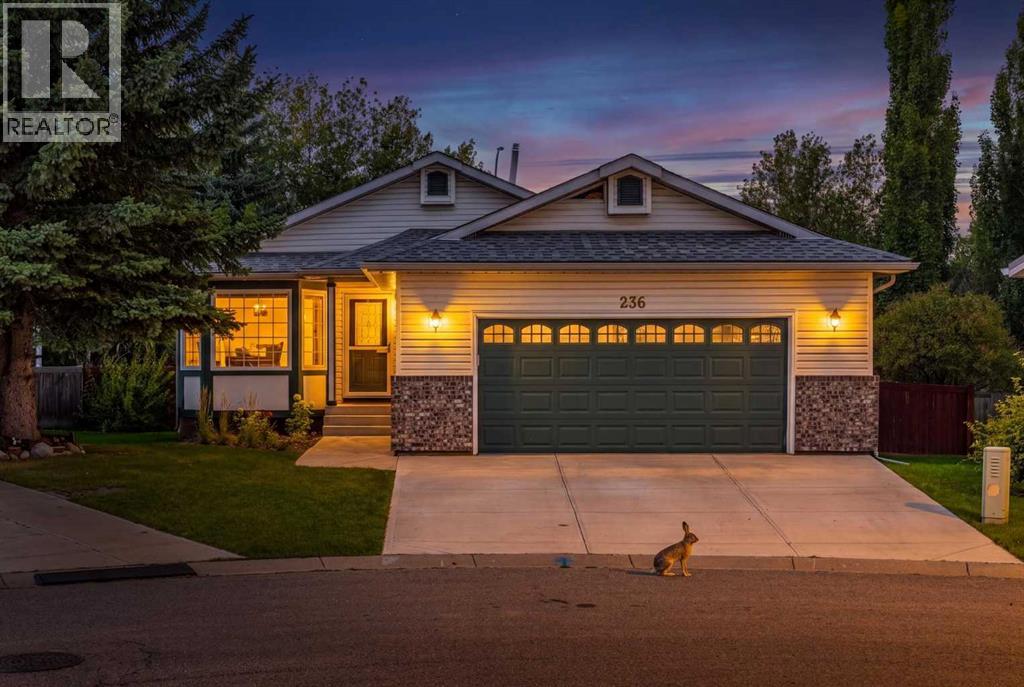
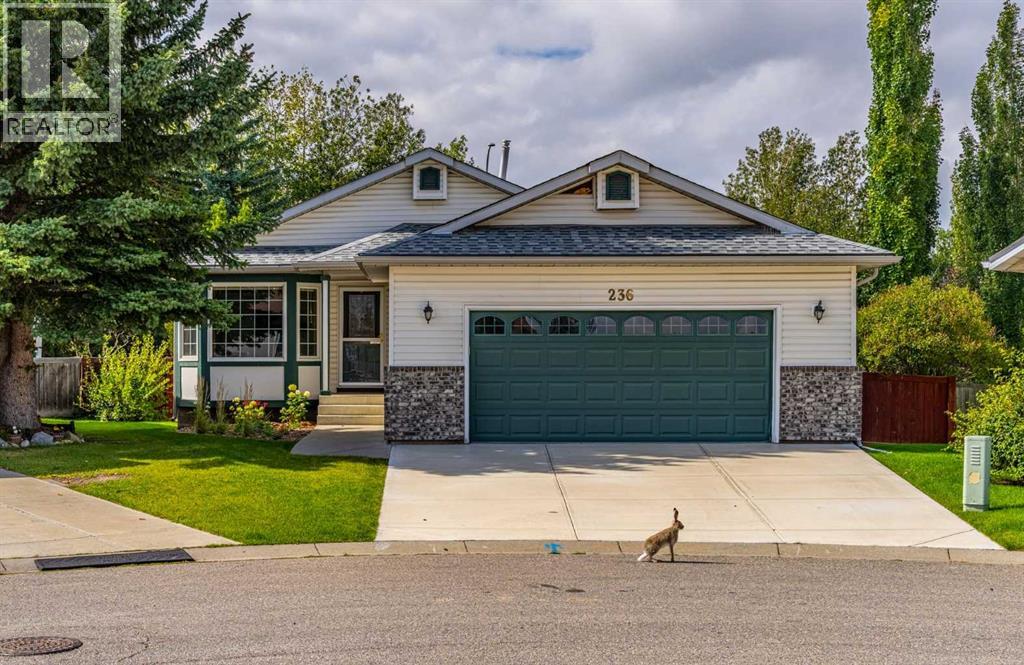
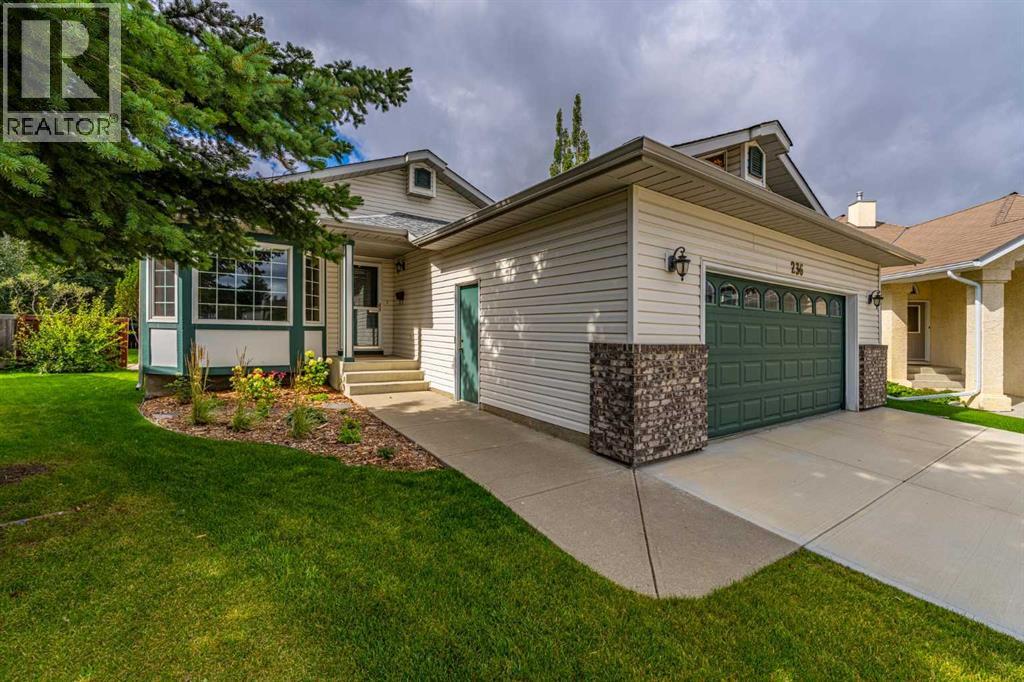
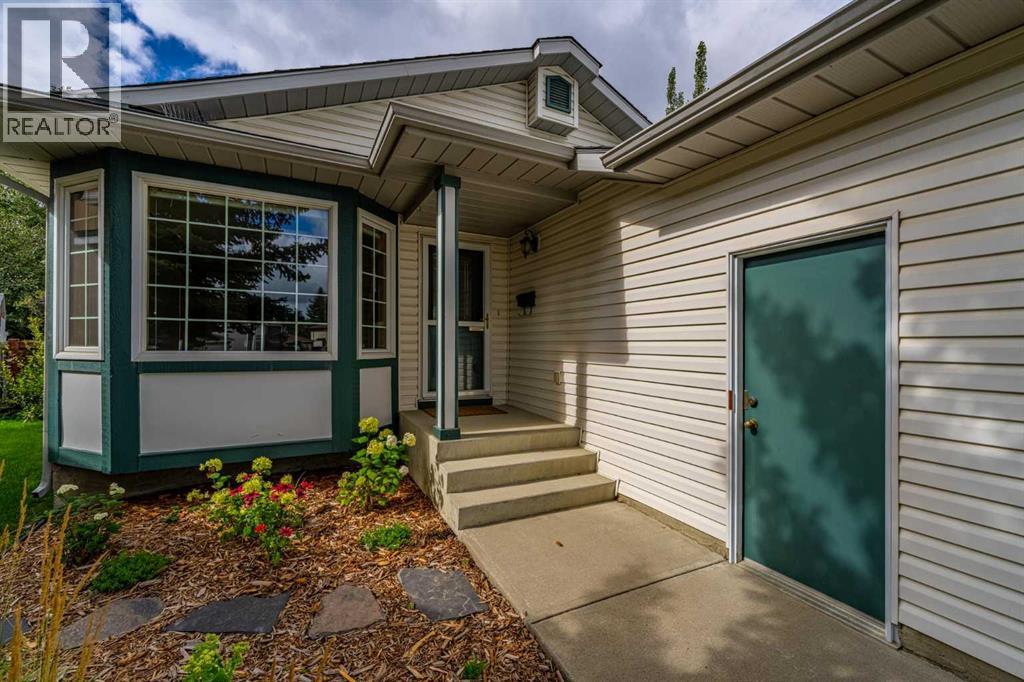
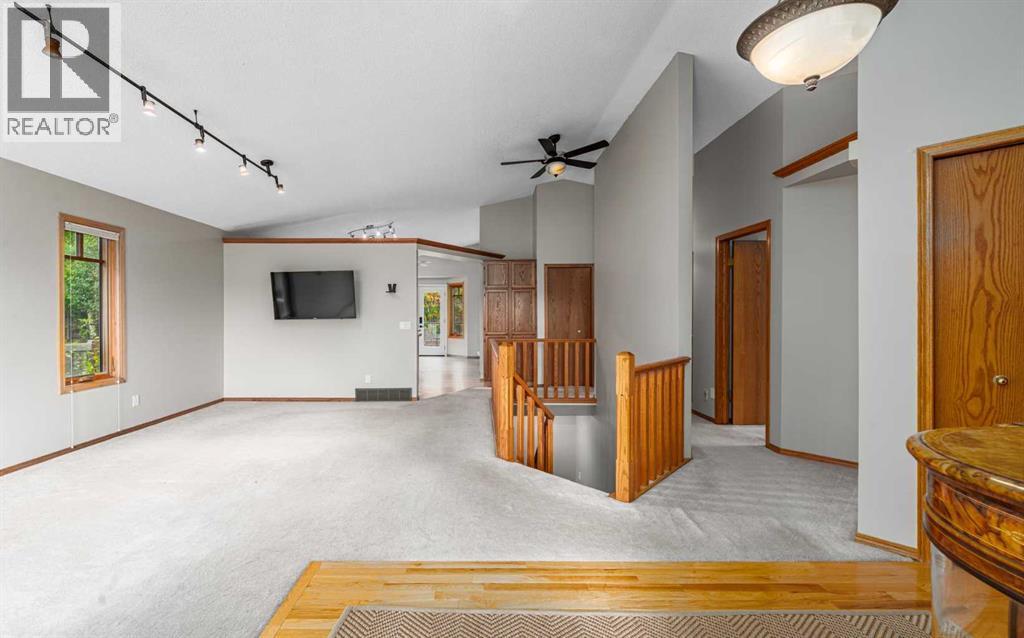
236 Edgebrook Gardens NW
- 3 Beds
- 3 Baths
- 1,322 sqft
- $557/sqft