
409, 8375 Broadcast Avenue
 📷 23 More
Description
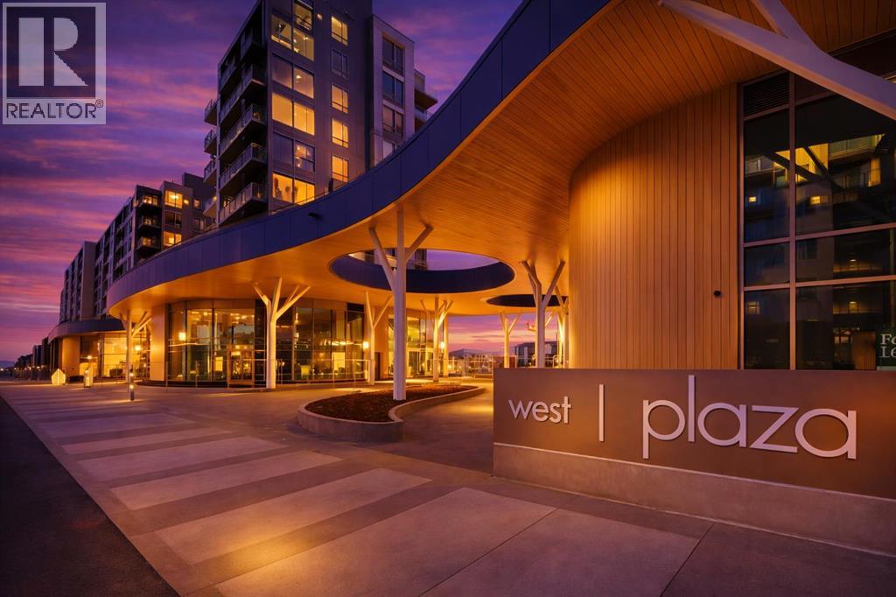
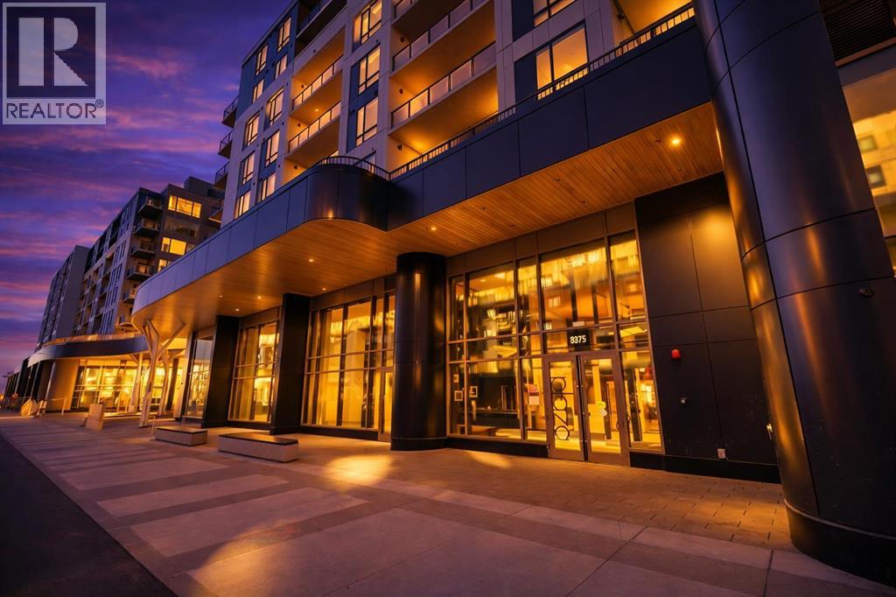
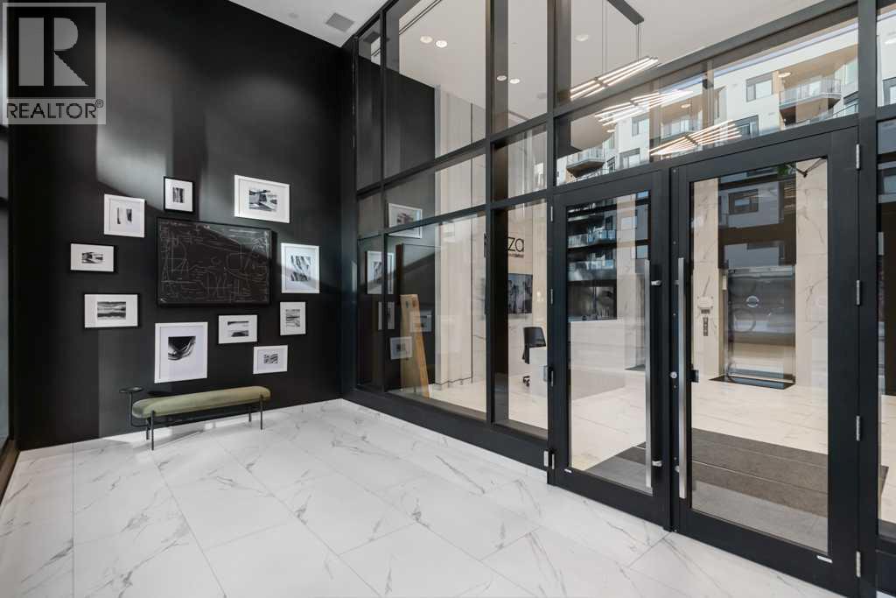
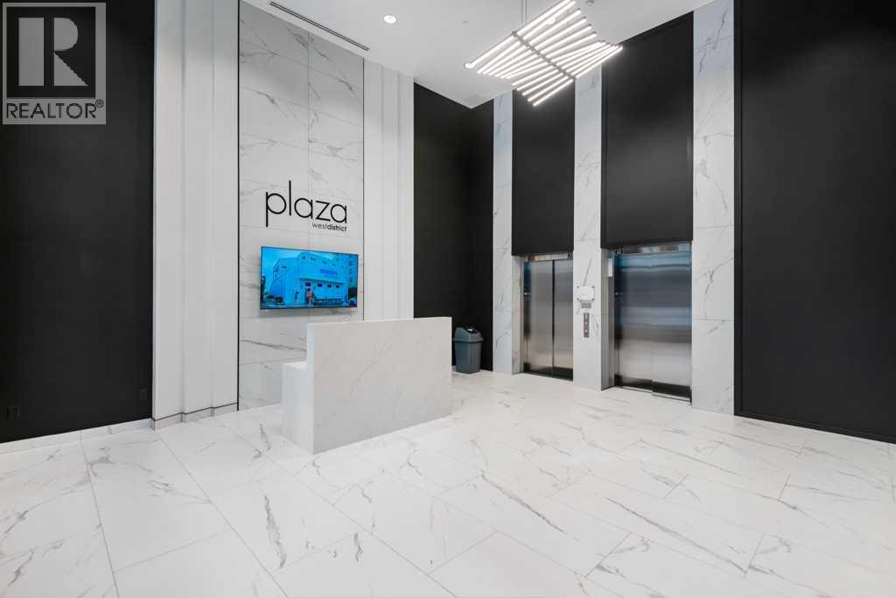
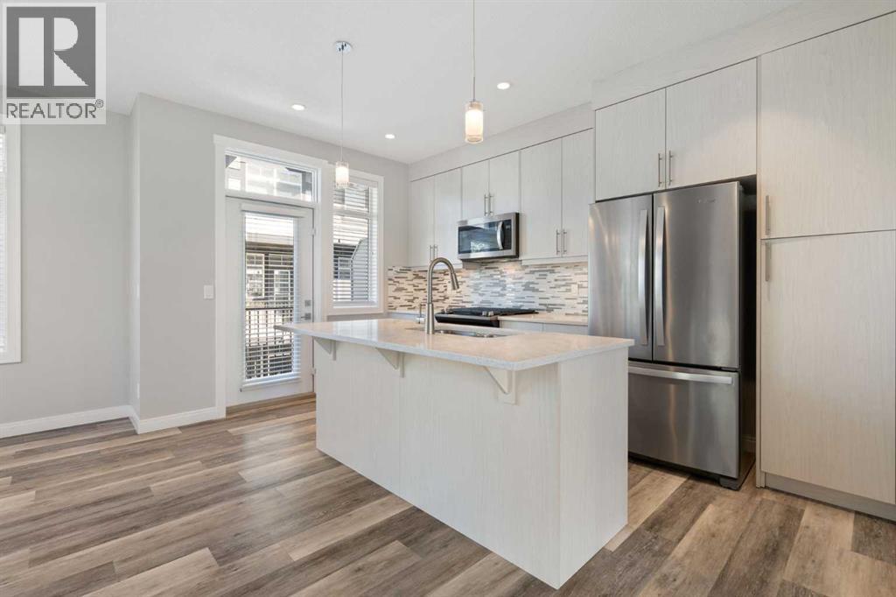
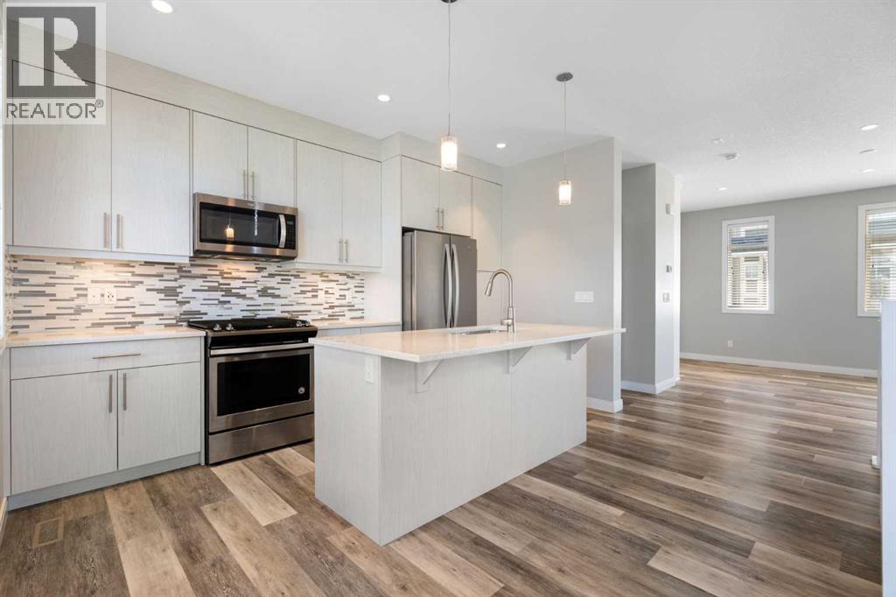
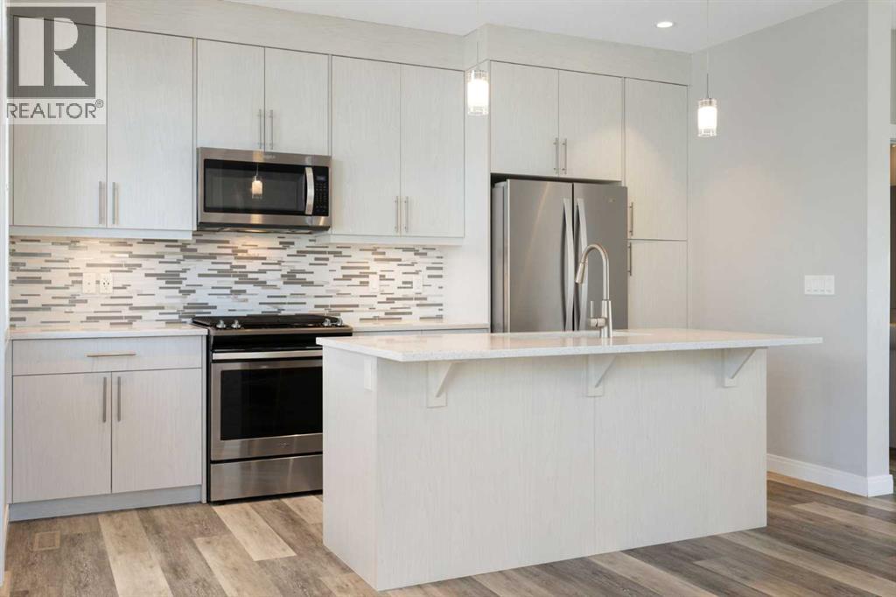
Experience sophisticated urban living at West Plaza. Brand new and never occupied, this beautifully appointed 2 bedroom, 2 bathroom condo features interiors curated by Truman’s award-winning design team.Designed for comfort and style, the home offers a private balcony, air conditioning with a smart Wi-Fi thermostat, premium LVP flooring with acoustic underlay, and roller-shade window coverings throughout. The open-concept layout welcomes you with lofty 9-foot ceilings and brilliant natural light, enhanced by custom contemporary LED fixtures that keep the space bright and airy.The stunning modern kitchen is made to impress, featuring floor-to-ceiling ergonomic cabinetry, polished quartz countertops, deep drawers, a full-height contemporary backsplash, and a gas range—perfect for cooking and entertaining.The primary suite is your private retreat, complete with a spa-inspired ensuite showcasing quartz countertops, a sleek glass-enclosed shower, and environmentally conscious fixtures that elevate the everyday.The main 4-piece bathroom is finished with polished quartz countertops, a modern square-edge tub, and sleek contemporary fixtures for a clean, spa-inspired feel.Additional highlights include in-suite laundry, titled underground parking, and a dedicated storage locker. Residents enjoy premium amenities such as a fully equipped fitness centre and an inviting owners’ lounge, all complemented by a 5-star hotel-style lobby and designer-inspired common areas.Ideally located, you’re just steps from boutique shopping, some of Calgary’s best dining and cafés, and the greenery of Radio Park. ** Some images have been virtually/digitally staged to illustrate possible furnishings and layout. **Some images have been virtually/digitally staged to illustrate possible furnishings and layout.
Address
🗺 Open on Google MapsDetails
🔗 Updated on August 22, 2026 at 2:25 amCondo Fees & Inclusions
Room Sizes
| Main level | |
|---|---|
| Living room | 9.50 Ft x 10.58 Ft |
| Kitchen | 7.25 Ft x 8.58 Ft |
| Dining room | 4.67 Ft x 7.25 Ft |
| Laundry room | 3.00 Ft x 3.33 Ft |
| Bedroom | 10.92 Ft x 11.00 Ft |
| Bedroom | 10.08 Ft x 10.50 Ft |
| 3pc Bathroom | 5.33 Ft x 7.33 Ft |
| 4pc Bathroom | 6.92 Ft x 7.25 Ft |
Interior & Systems
Appliances & Features
Construction & Lot
Parking
Building & Community
Mortgage Calculator
- Down Payment $0
- Loan Amount $0
- Monthly Mortgage Payment $0
- Property Tax $0
- Home Insurance $0
- Monthly HOA Fees $0
Similar Homes in West Springs
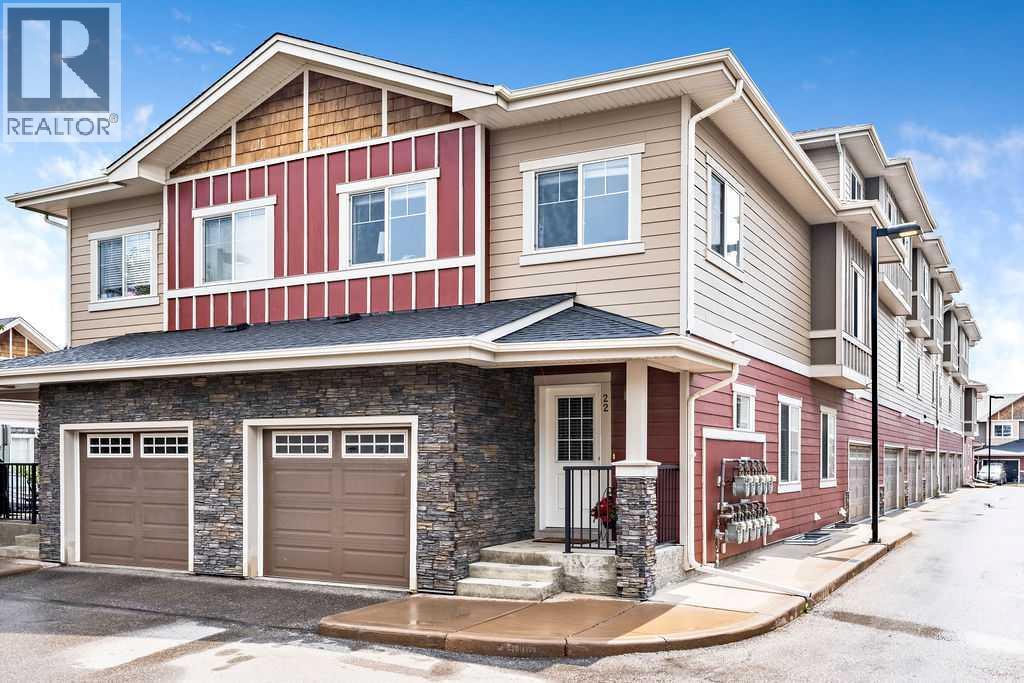
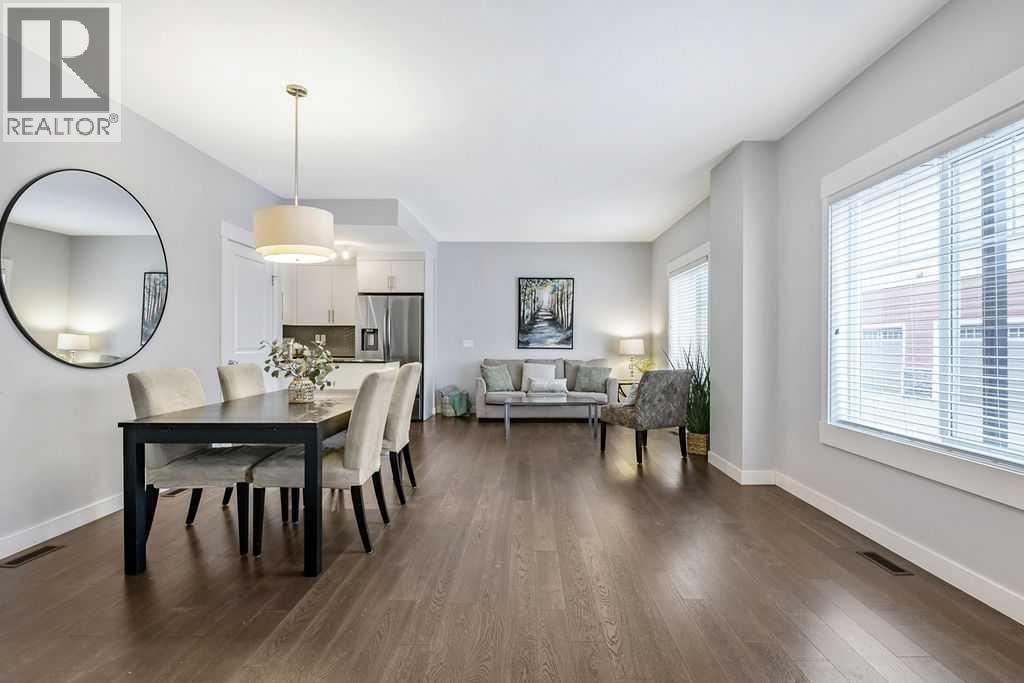
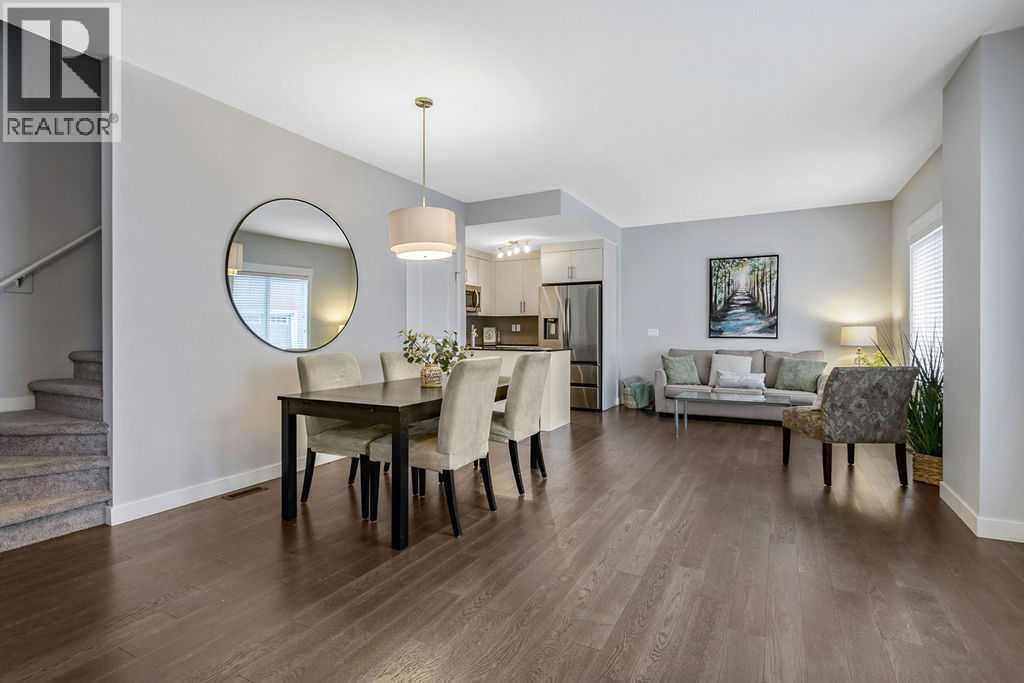
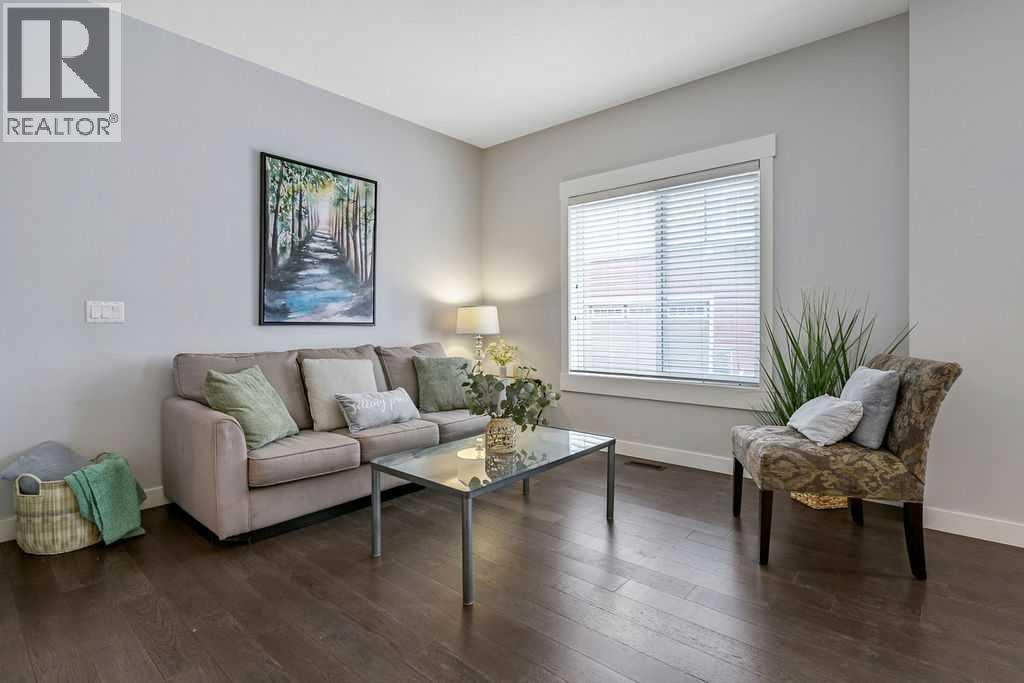
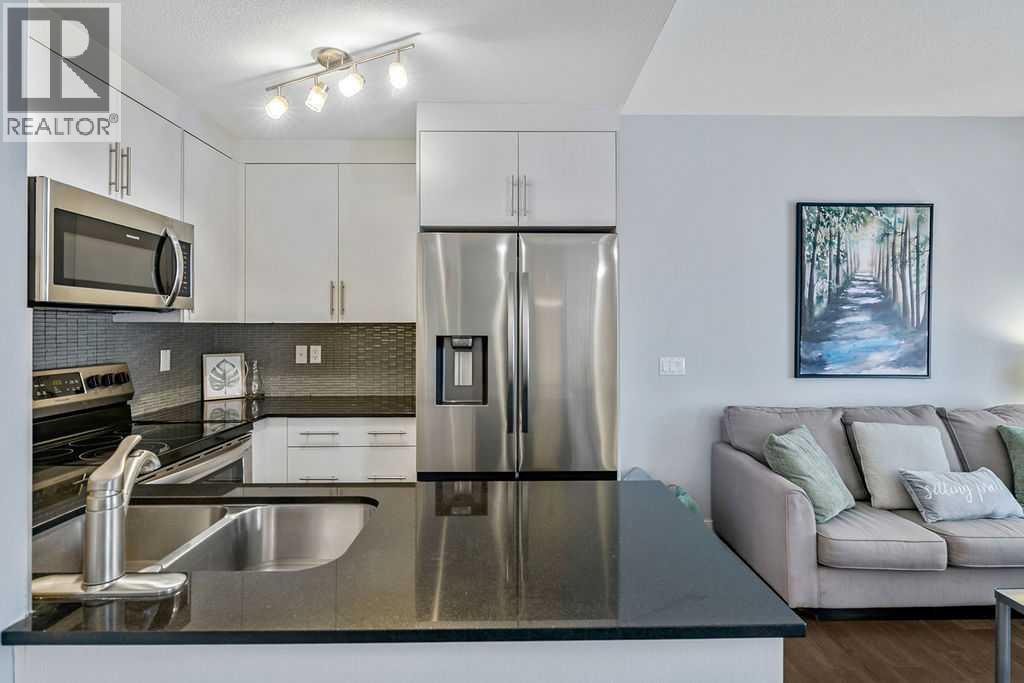
22 West Coach Manor SW
- 3 Beds
- 3 Baths
- 1,409 sqft
- $351/sqft
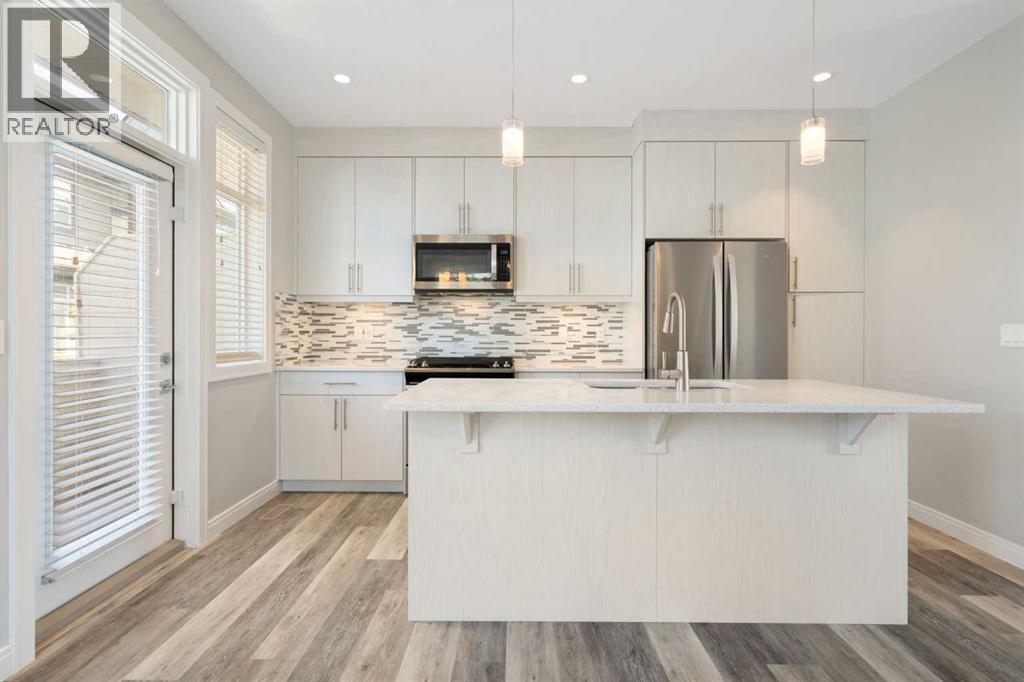
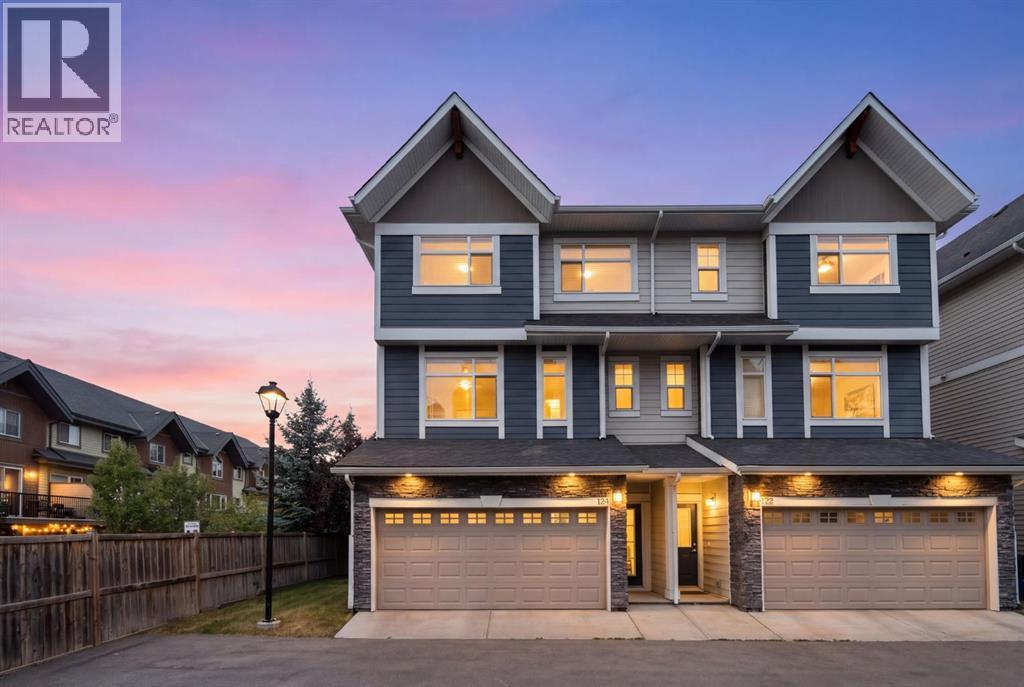
124 Wentworth Row SW
- 4 Beds
- 4 Baths
- 1,823 sqft
- $357/sqft
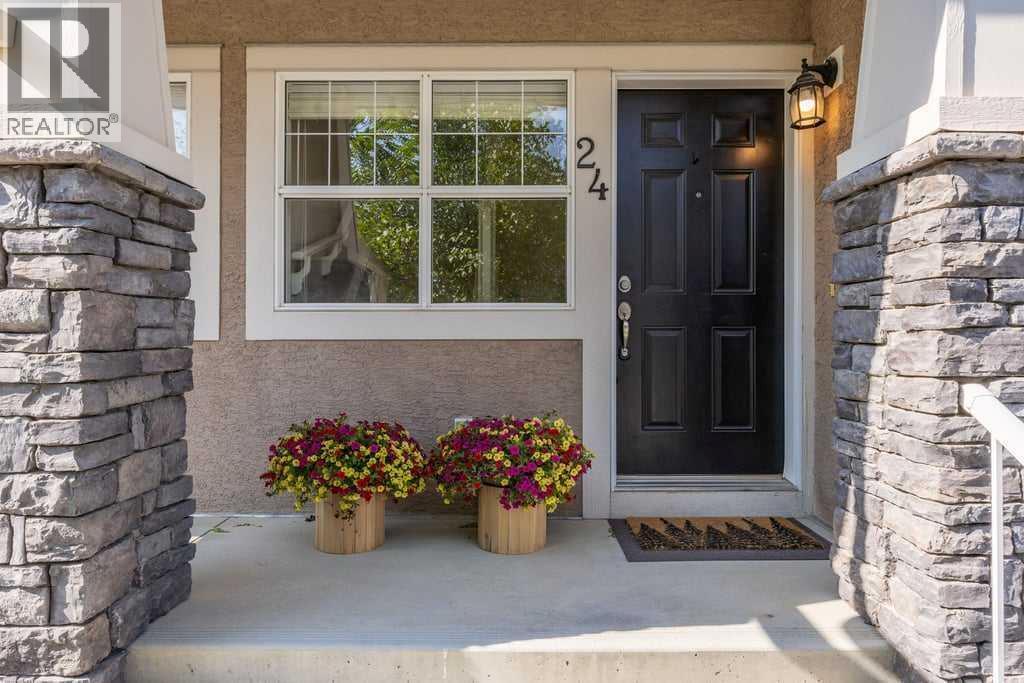
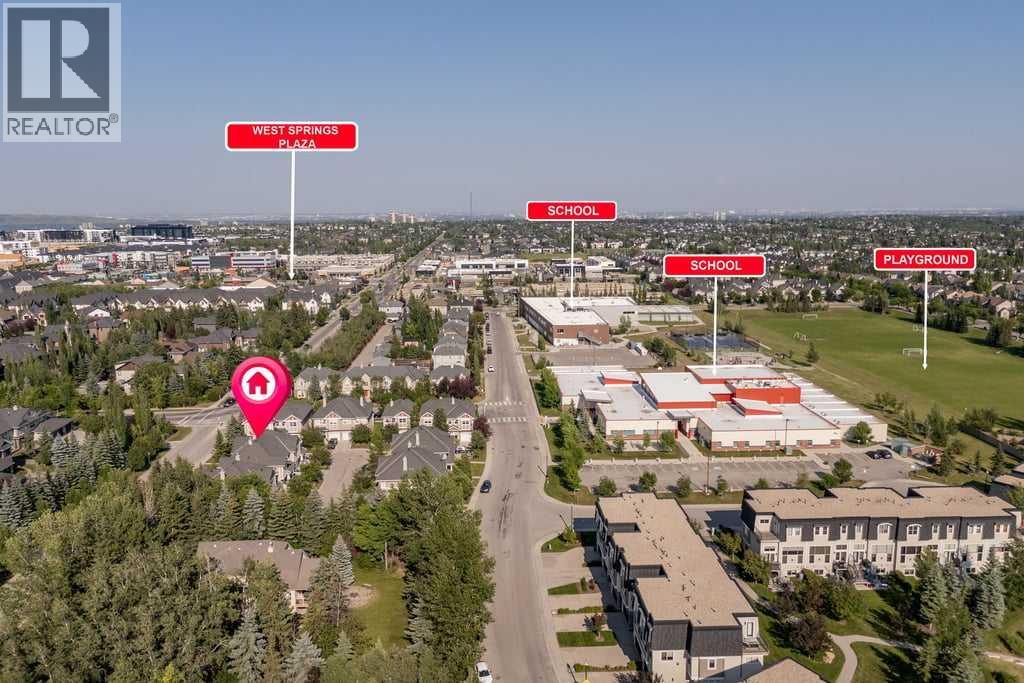
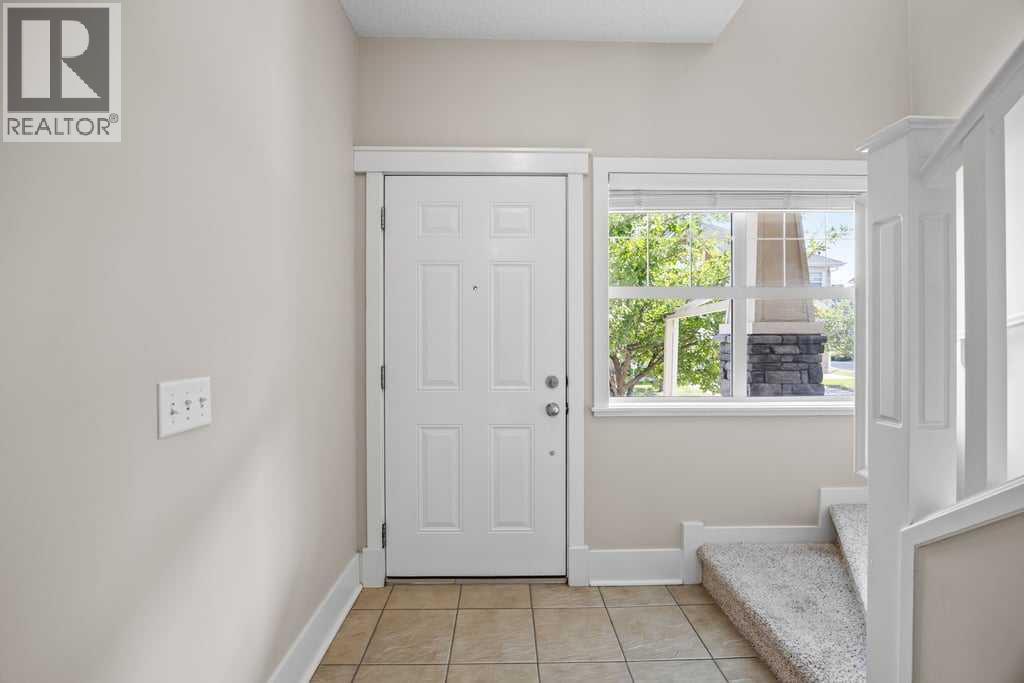
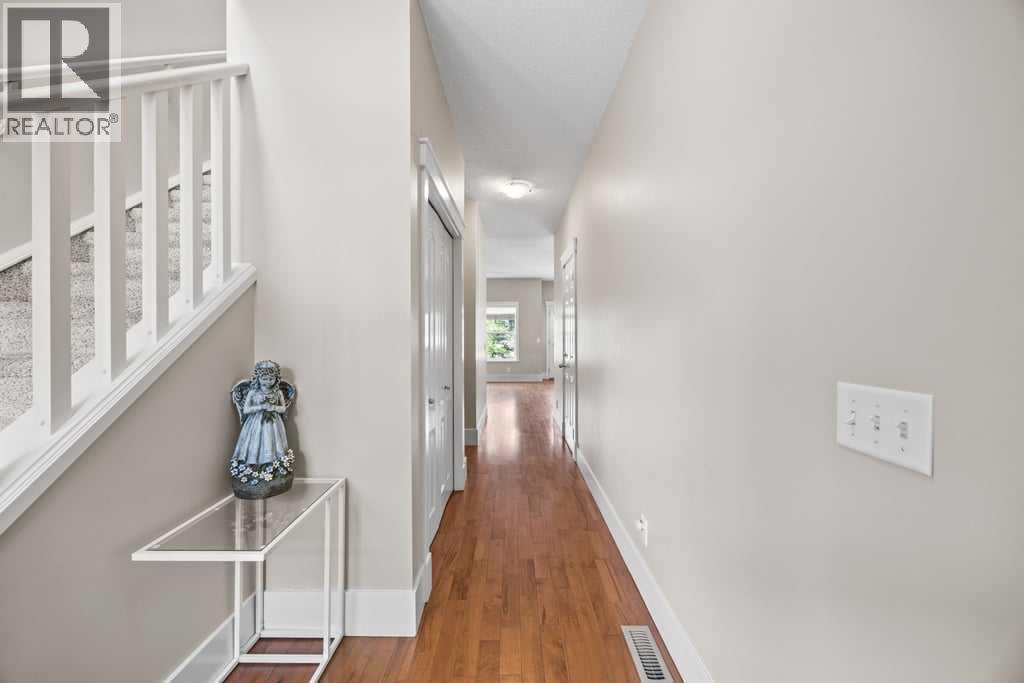
24, 9000 Wentworth Avenue SW
- 3 Beds
- 3 Baths
- 1,431 sqft
- $384/sqft