
409, 30 Walgrove Walk SE
 📷 31 More
Description
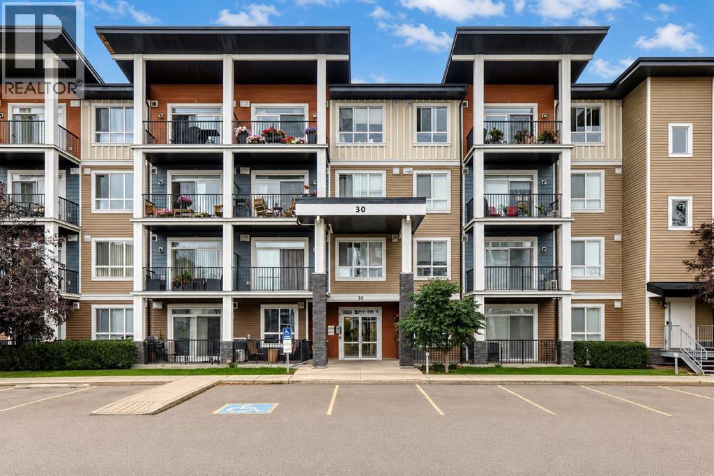
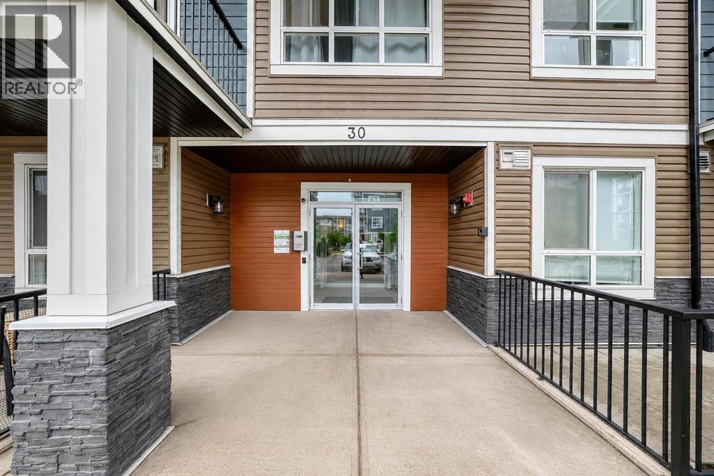
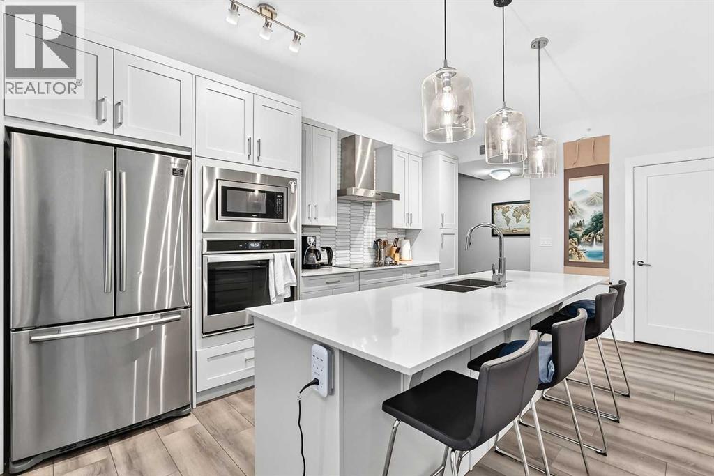
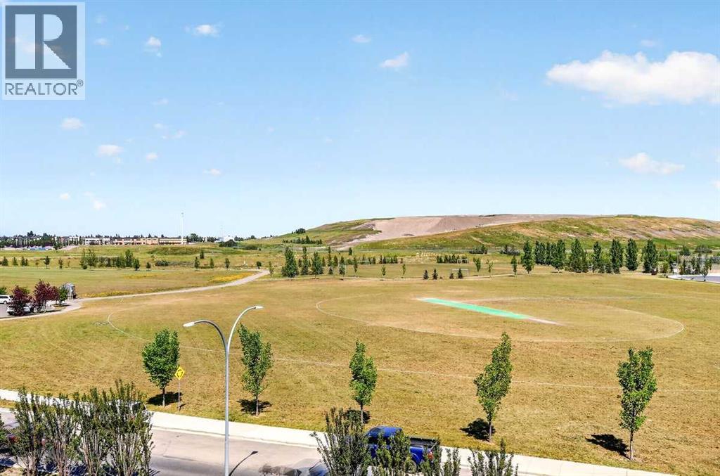
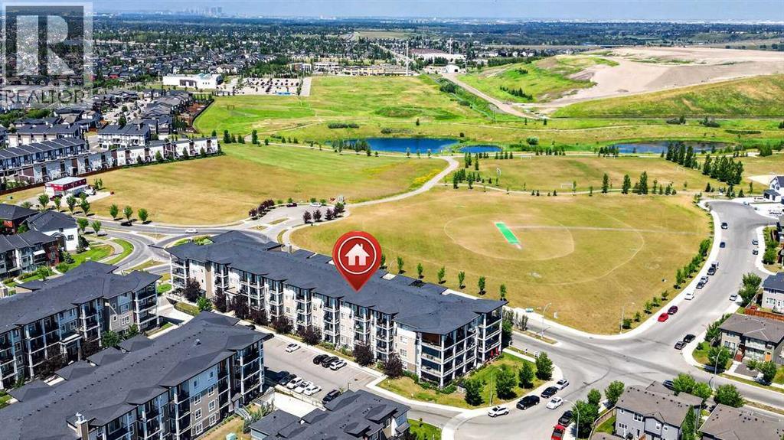
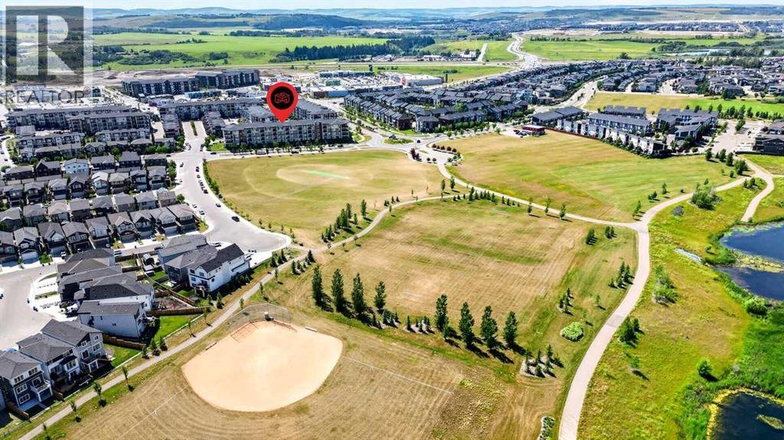
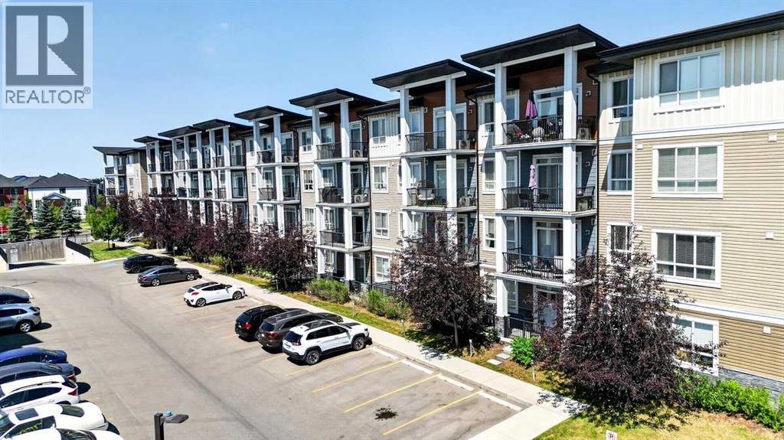
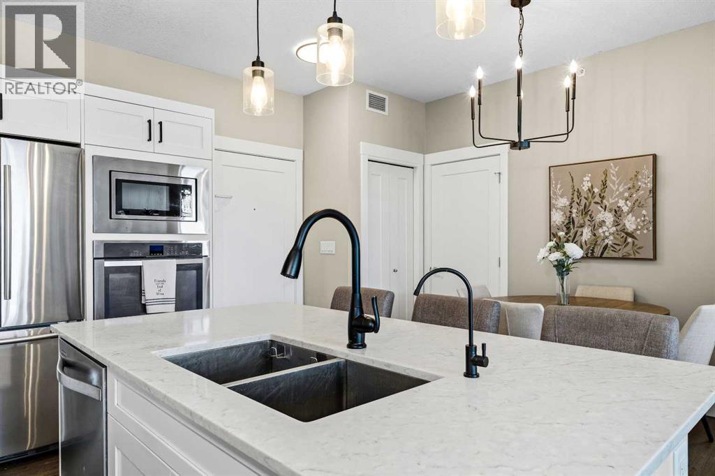
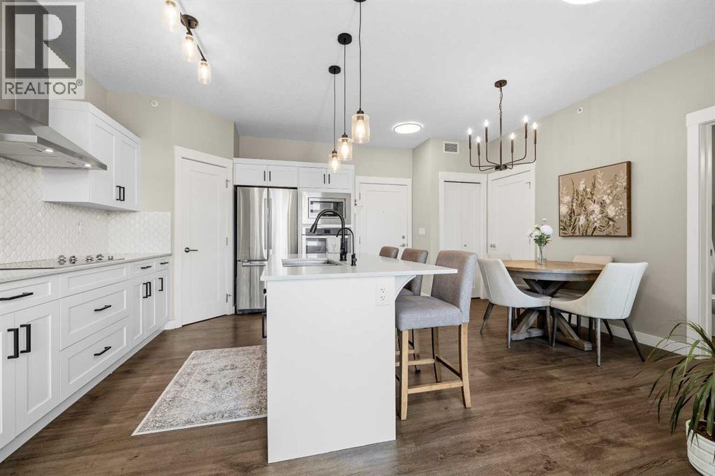
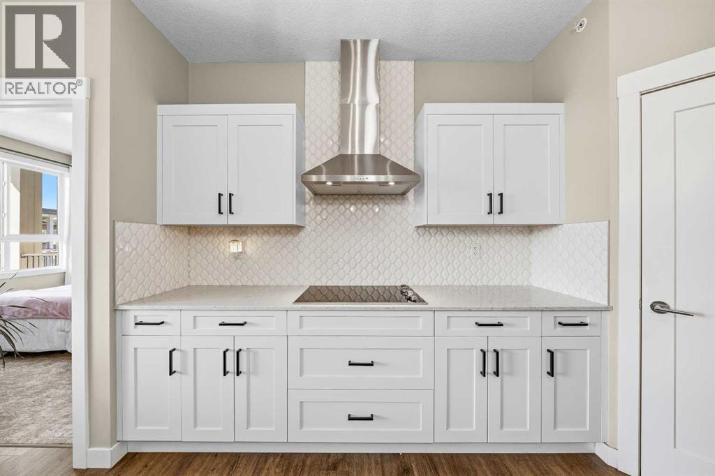
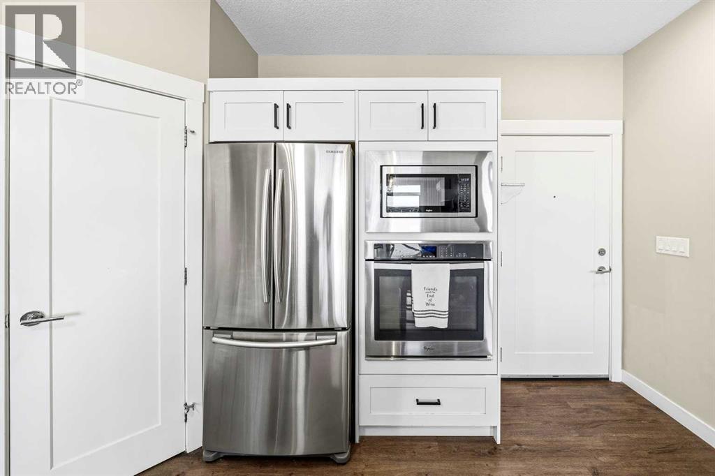
Stylish and inviting and move-in ready! This TOP FLOOR 2 bedroom, 2 bathroom condo in Walden offers 954 sq. ft. of bright living space with a trendy, modern feel.The updated kitchen features crisp white cabinetry, quartz countertops, stainless steel appliances, a subway tile backsplash and a large island with plenty of seating. The open-concept living and dining area is spacious and filled with natural light, with easy access to the huge wraparound balcony—an amazing spot for morning coffee, summer BBQs or simply enjoying the views.The primary bedroom offers a walk-in closet and 4-piece ensuite, while the second bedroom is a great size and is conveniently located near the main 4-piece bathroom. You'll also appreciate the in-suite laundry and durable luxury vinyl plank flooring throughout.Being on the top floor means no one above you, and the large balcony gives you an impressive amount of outdoor space rarely found in a condo. Located close to shopping, restaurants. Being built by Logel homes this building also features a skim coat of thinset concrete on every floor making the building extremely quiet!
Address
🗺 Open on Google MapsDetails
🔗 Updated on September 2, 2026 at 5:00 pmCondo Fees & Inclusions
Room Sizes
| Main level | |
|---|---|
| Living room/Dining room | 12.92 Ft x 19.92 Ft |
| Kitchen | 8.83 Ft x 15.00 Ft |
| Other | 4.42 Ft x 13.08 Ft |
| Laundry room | 4.25 Ft x 5.25 Ft |
| Bedroom | 9.83 Ft x 11.00 Ft |
| 4pc Bathroom | 4.92 Ft x 10.75 Ft |
| Primary Bedroom | 10.83 Ft x 13.83 Ft |
| 4pc Bathroom | 4.92 Ft x 10.67 Ft |
| Other | 5.25 Ft x 7.92 Ft |
Interior & Systems
Appliances & Features
Construction & Lot
Parking
Building & Community
Mortgage Calculator
- Down Payment $0
- Loan Amount $0
- Monthly Mortgage Payment $0
- Property Tax $0
- Home Insurance $0
- Monthly HOA Fees $0
Similar Homes in Walden
418, 10 Walgrove Walk SE
- 2 Beds
- 2 Baths
- 758 sqft
- $435/sqft
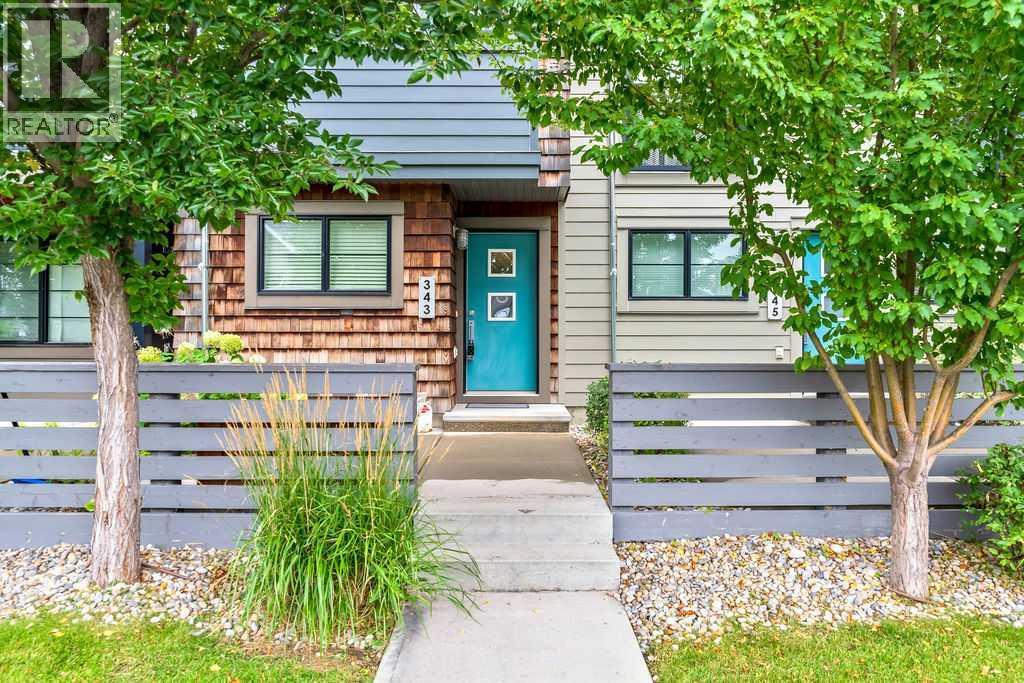
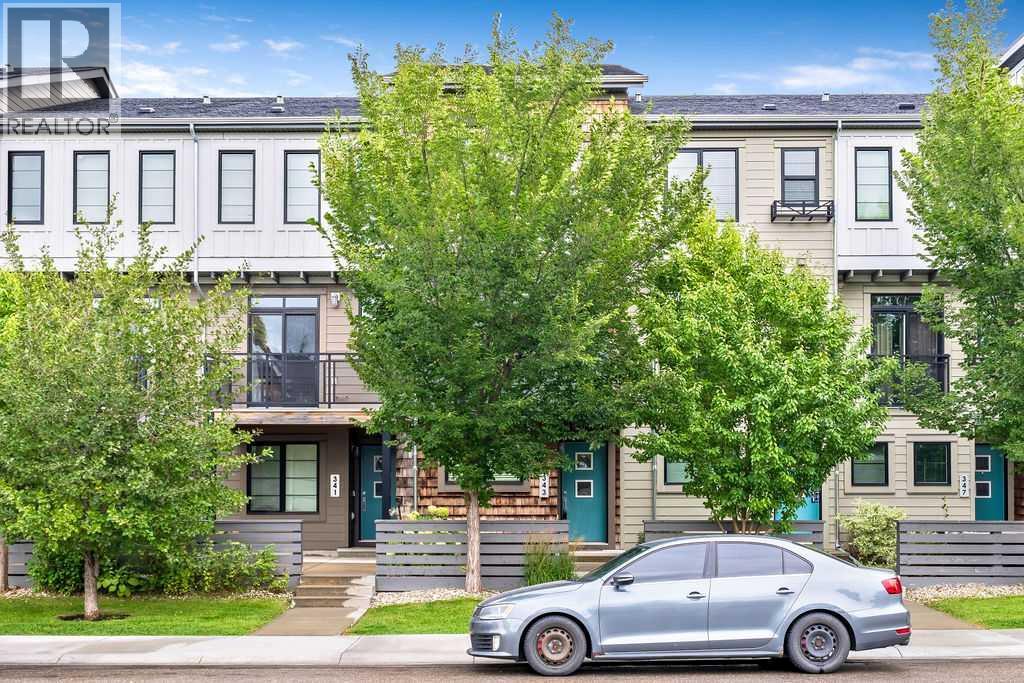
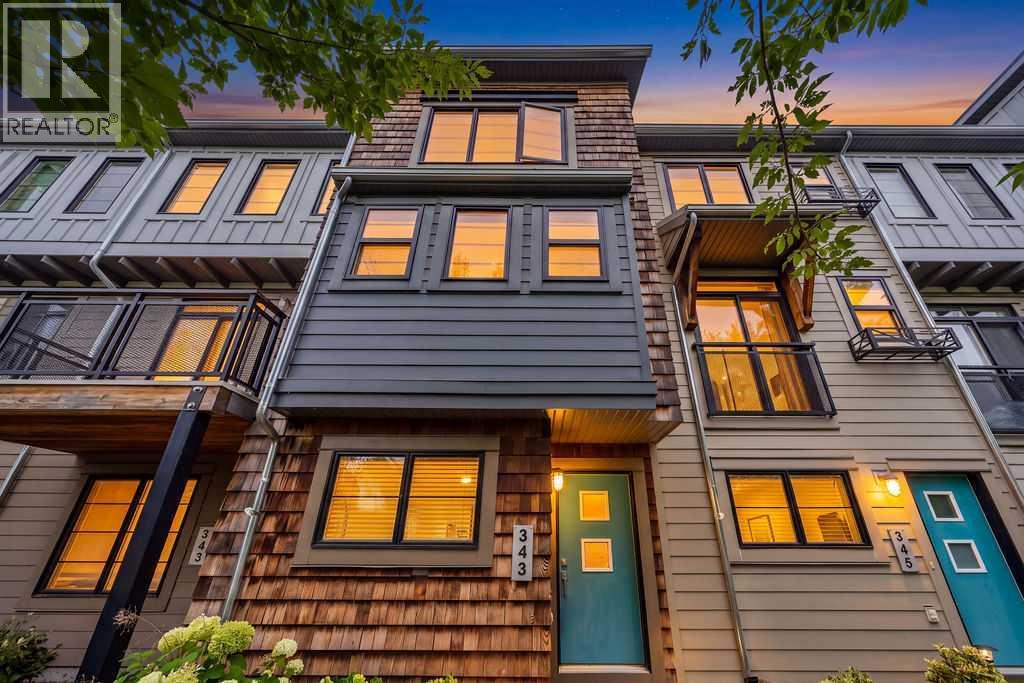
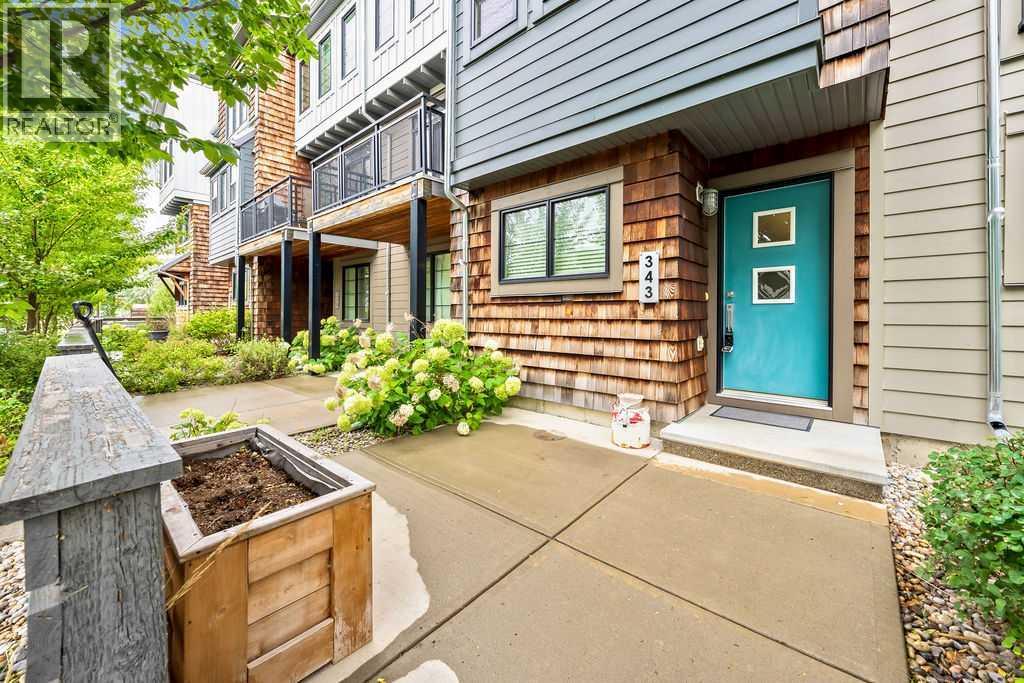
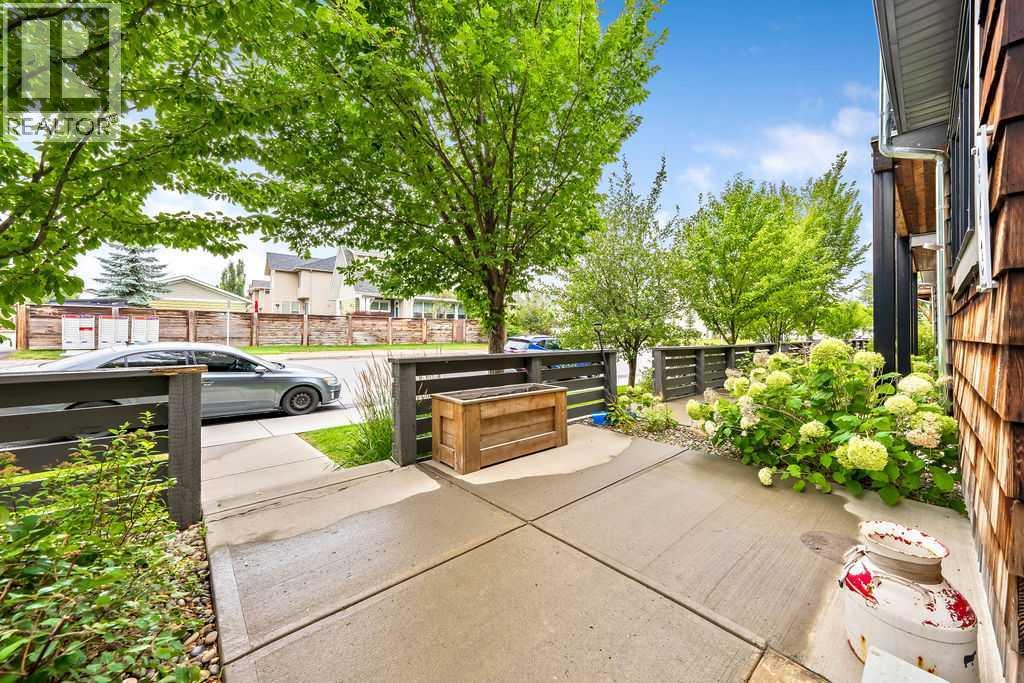
343 Walden Drive SE
- 2 Beds
- 3 Baths
- 1,268 sqft
- $300/sqft
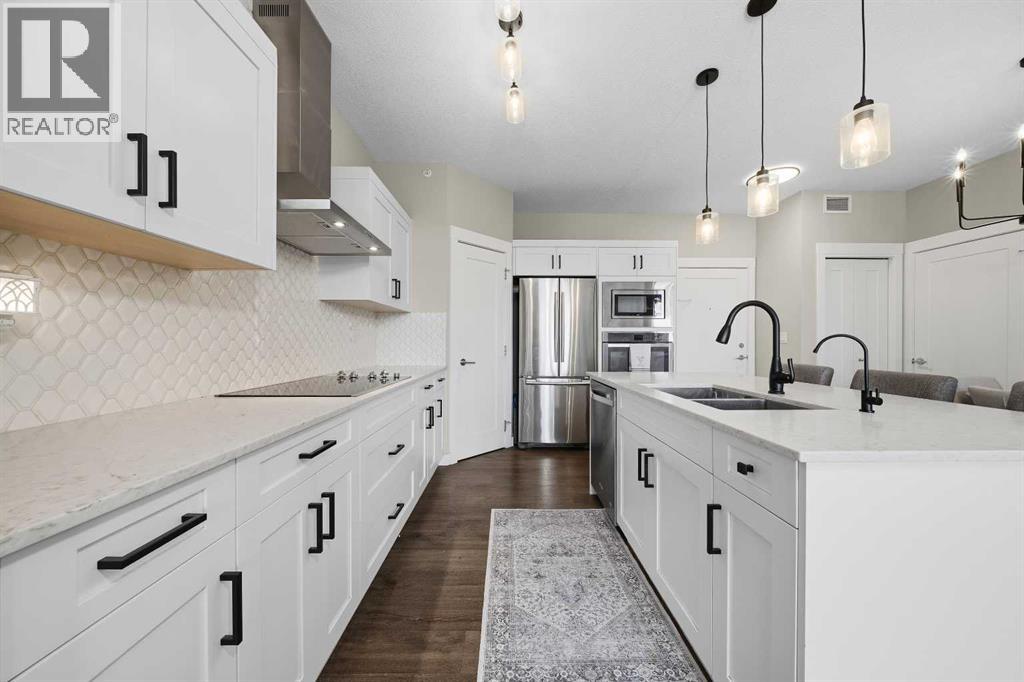
412, 10 Walgrove Walk SE
- 2 Beds
- 2 Baths
- 789 sqft
- $412/sqft