
407 11 Street NE
 📷 22 More
Description
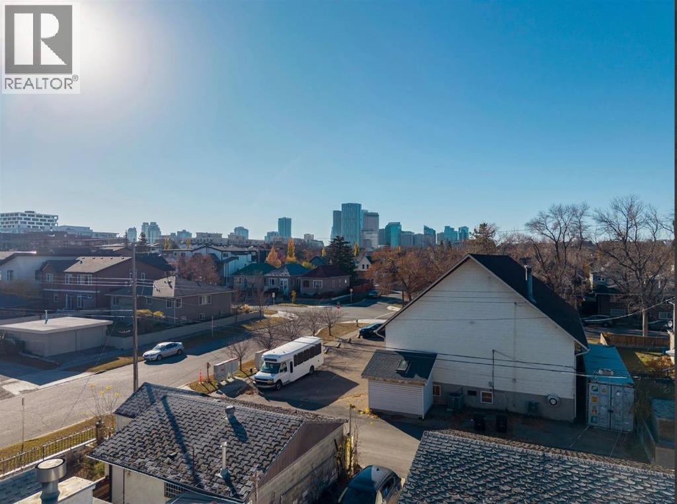
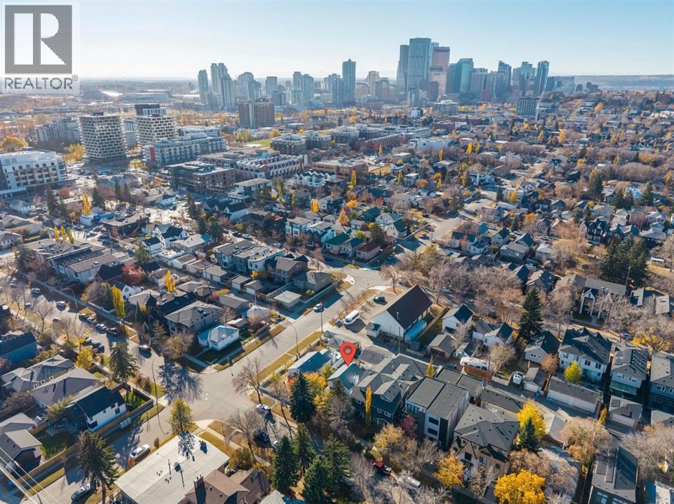
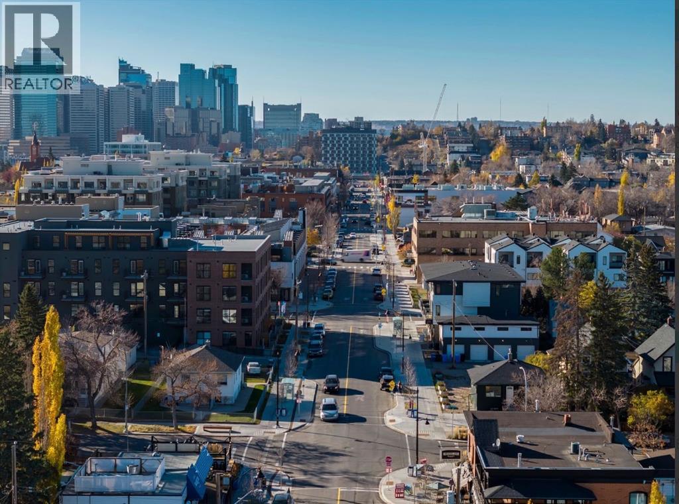
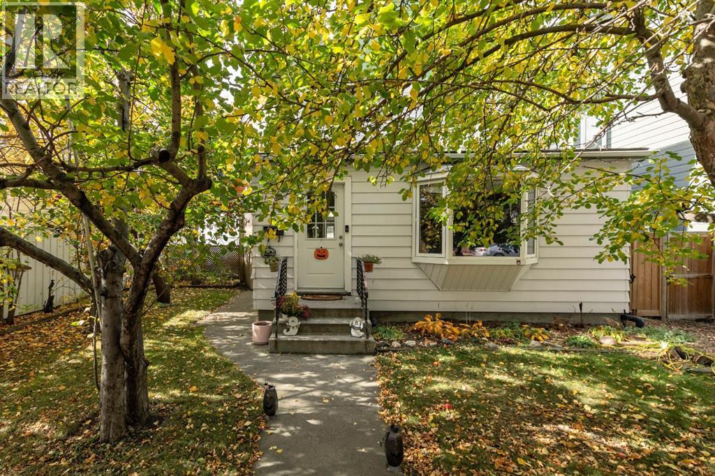
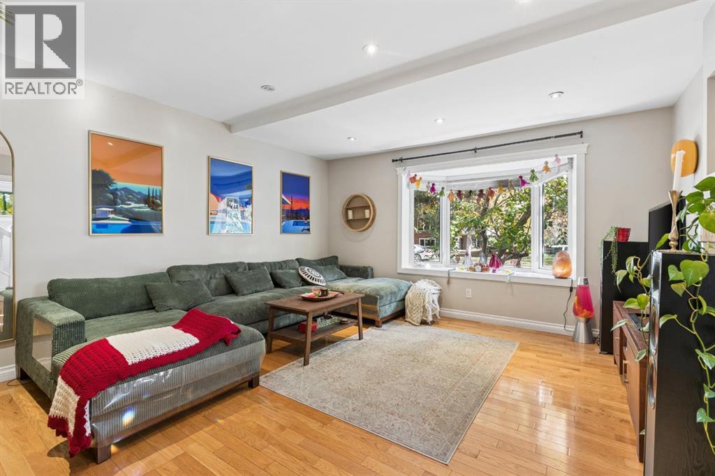
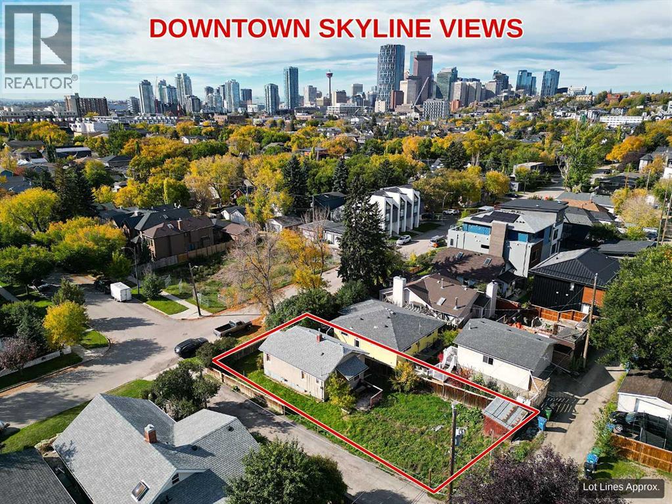
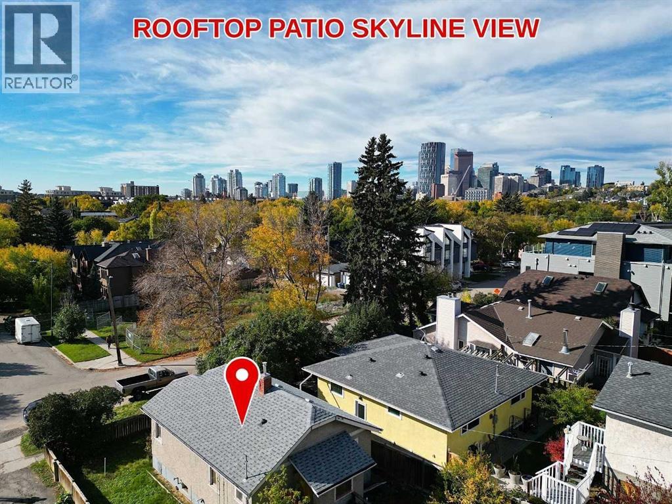
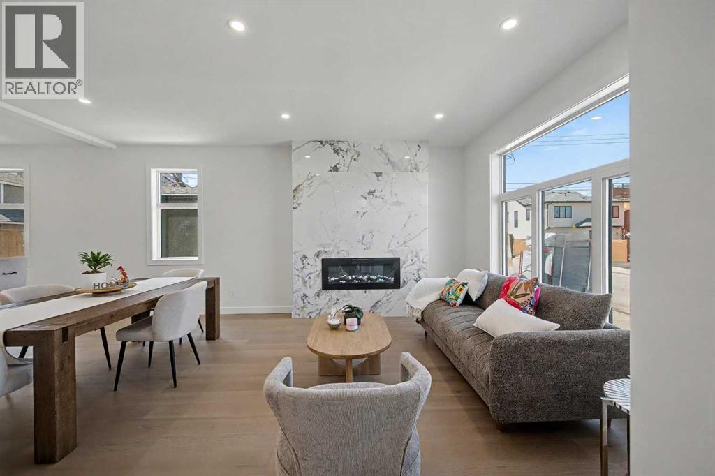
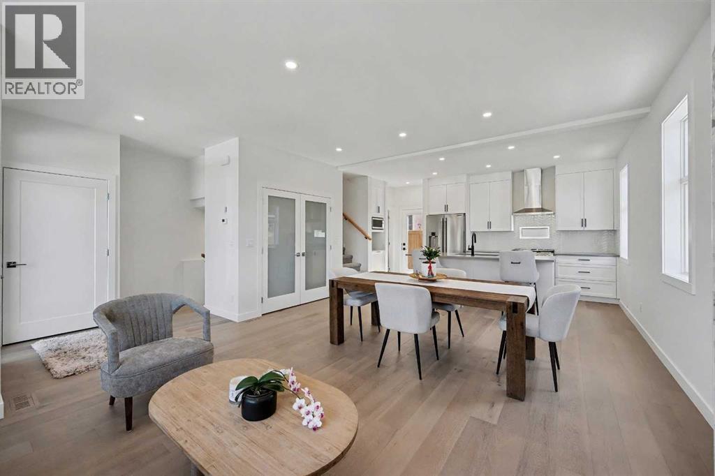
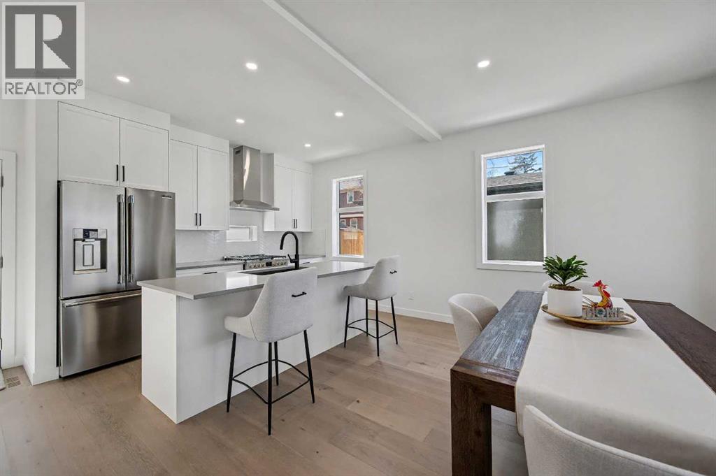
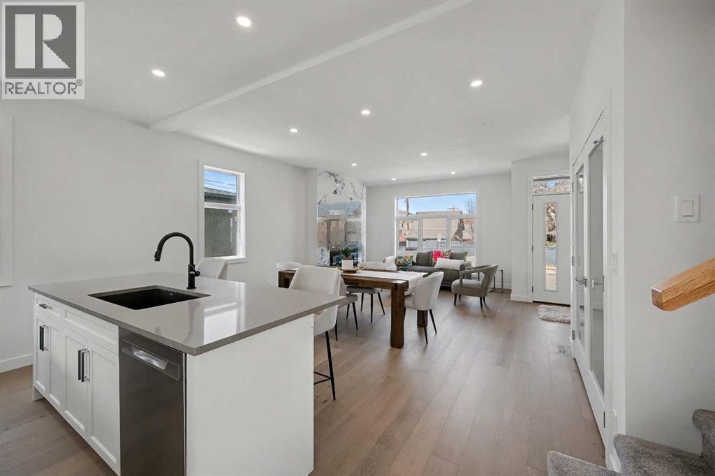
An exceptional OPPORTUNITY in Bridgeland…. Calling all BUILDERS, DEVELOPERS, or INVESTORS. A highly desirable inner city location, a 45 foot lot with lane access in back (paved), and NO NEIGHBOURS behind. There are a variety of options here: develop a 3 storey detached or semi-detached home; hold and develop at a later date; maintain as a revenue property or renovate and personalize to your taste. This opportunity can play out in a variety of ways, what would best suit you? This is a great location in Bridgeland, a quiet, family friendly, tree-lined street, steps to the Bridgeland Market, a short stroll to the heart of Bridgeland along 1st Avenue, and a block over from a wonderful green space. The street has a number of 3 level infills… a three storey on this lot would provide DOWNTOWN CITY VIEWS – FANTASTIC! Currently, the home offers 1500+ sq ft over two levels, a WARM & BRIGHT east/west exposure, with a west facing rear deck and yard. This homes offers a spacious interior and historic charm plus an over-sized, HEATED, 2 car garage. OPPORTUNITY KNOCKS!
Address
🗺 Open on Google MapsDetails
🔗 Updated on November 3, 2026 at 6:40 amRoom Sizes
| Main level | |
|---|---|
| Living room | 14.42 Ft x 17.75 Ft |
| Kitchen | 9.25 Ft x 22.33 Ft |
| Dining room | 10.92 Ft x 11.92 Ft |
| 2pc Bathroom | |
| Den | 11.33 Ft x 11.92 Ft |
| Upper Level | |
| Primary Bedroom | 10.67 Ft x 10.92 Ft |
| Bedroom | 9.92 Ft x 10.17 Ft |
| Bedroom | 10.25 Ft x 12.08 Ft |
| 4pc Bathroom | |
Interior & Systems
Appliances & Features
Construction & Lot
Parking
Mortgage Calculator
- Down Payment $0
- Loan Amount $0
- Monthly Mortgage Payment $0
- Property Tax $0
- Home Insurance $0
- Monthly HOA Fees $0
Similar Homes in Bridgeland/Riverside
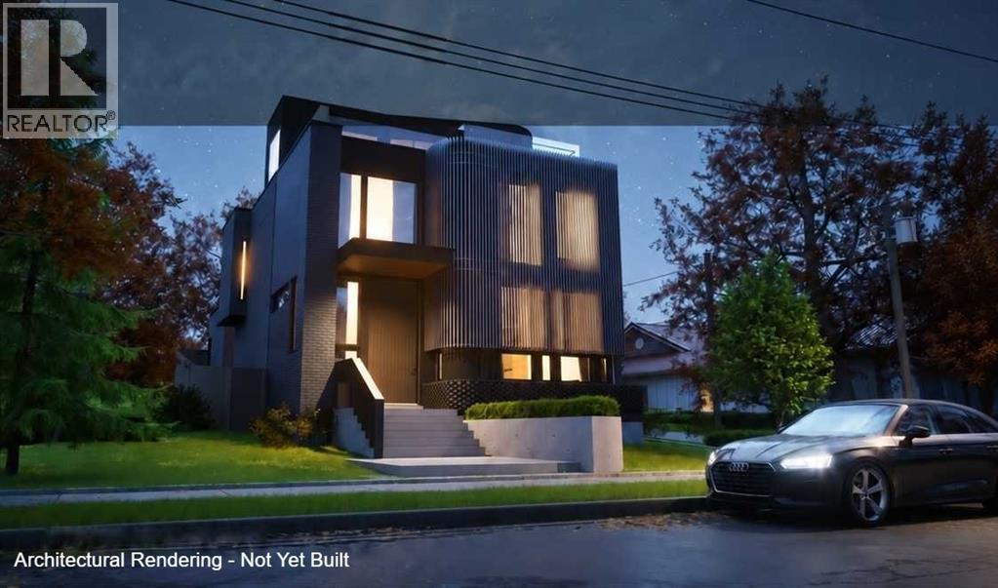
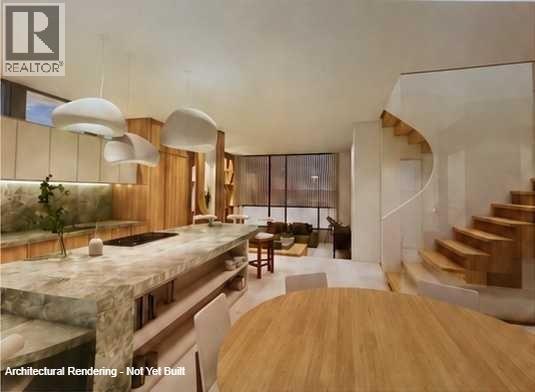
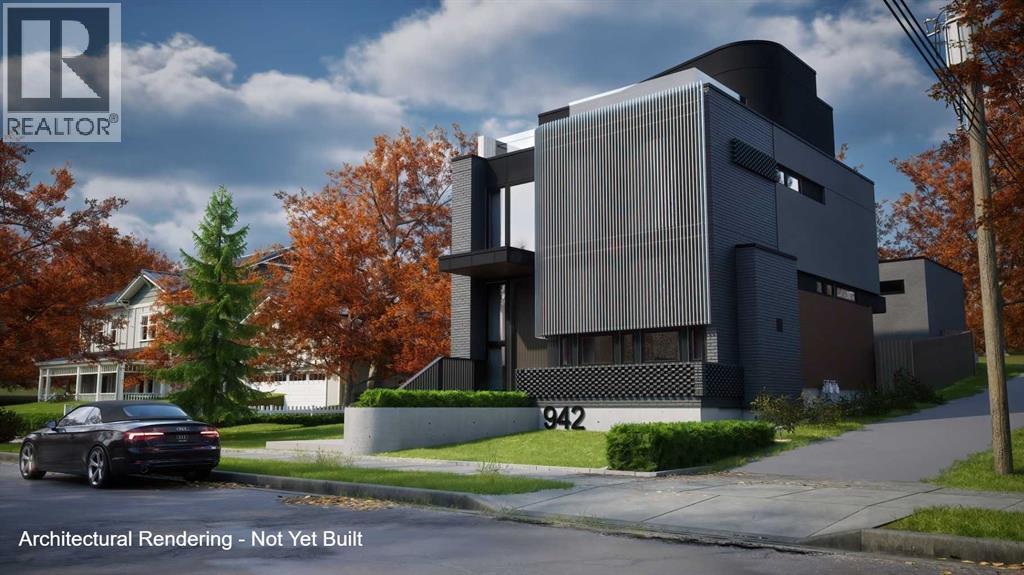
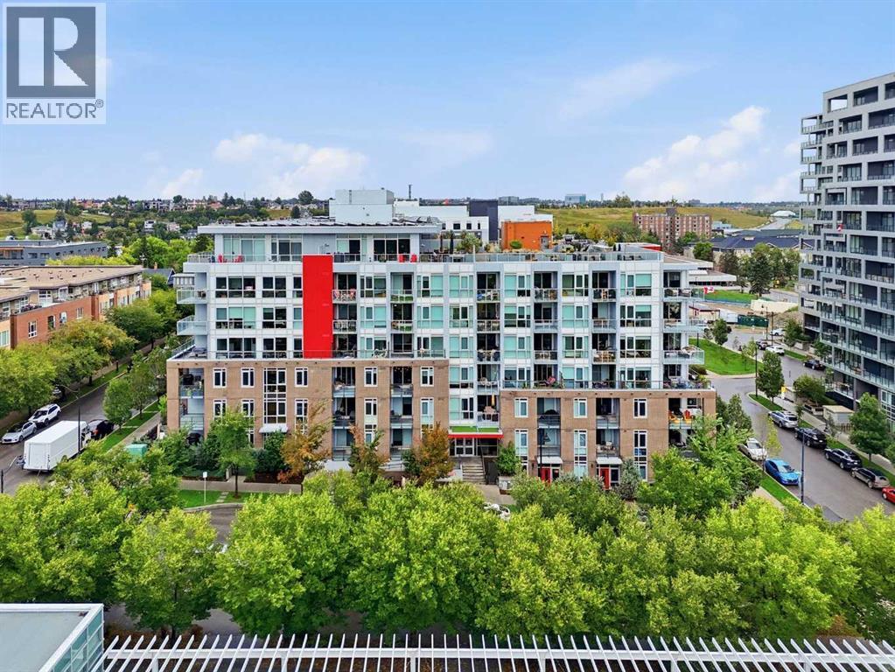
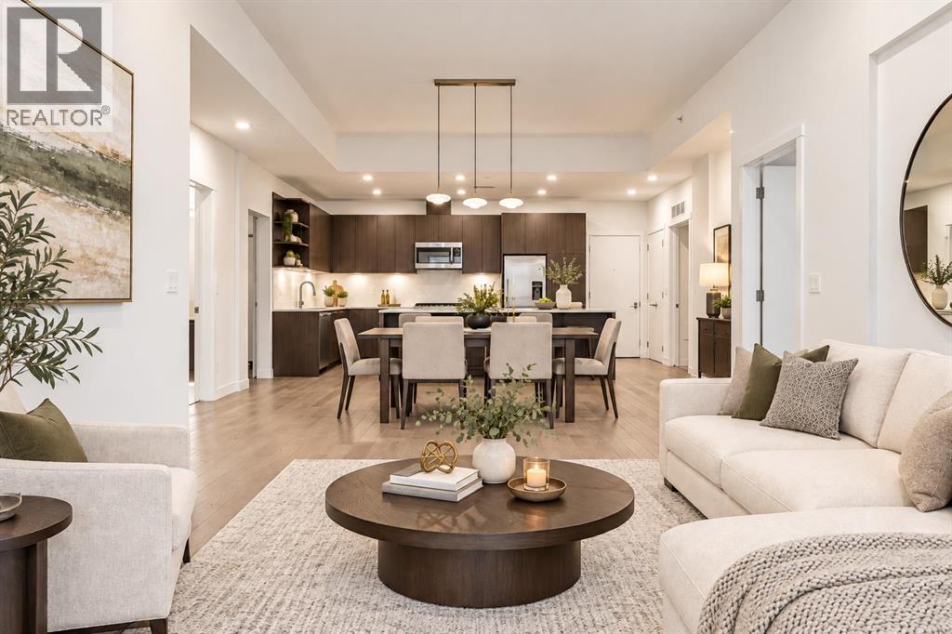
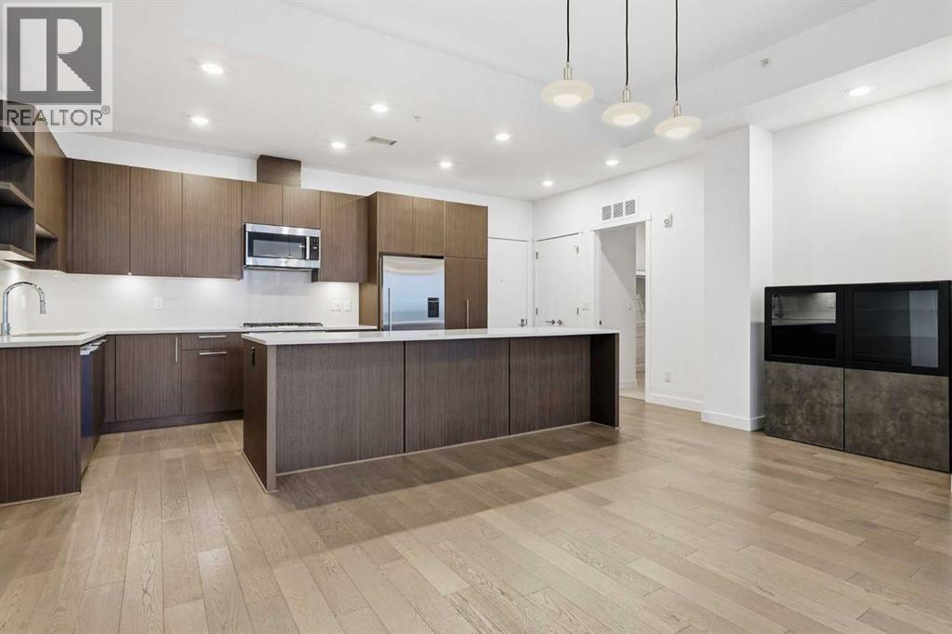
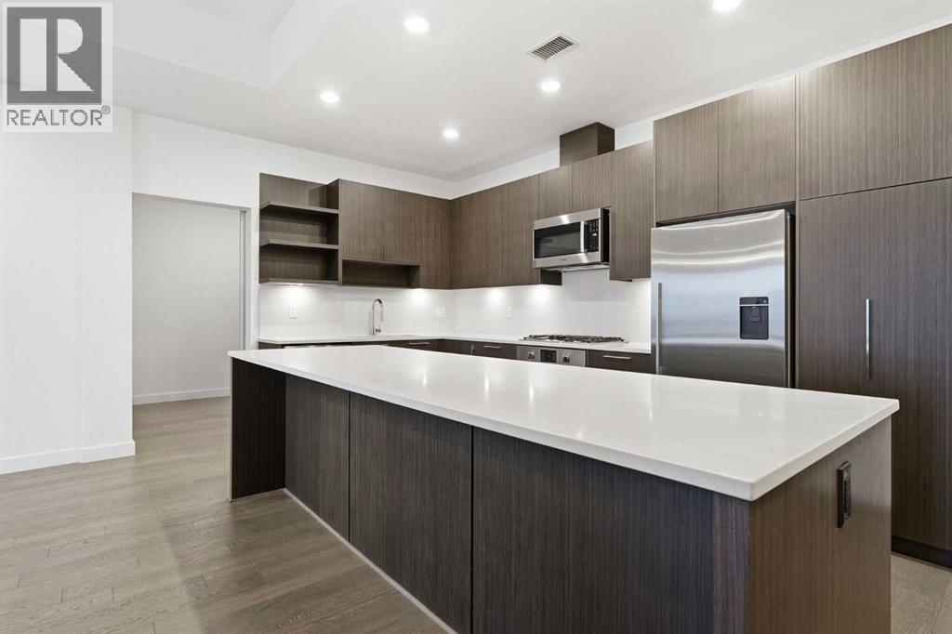
942 5 Avenue NE
- 2 Beds
- 1 Baths
- 703 sqft
- $953/sqft
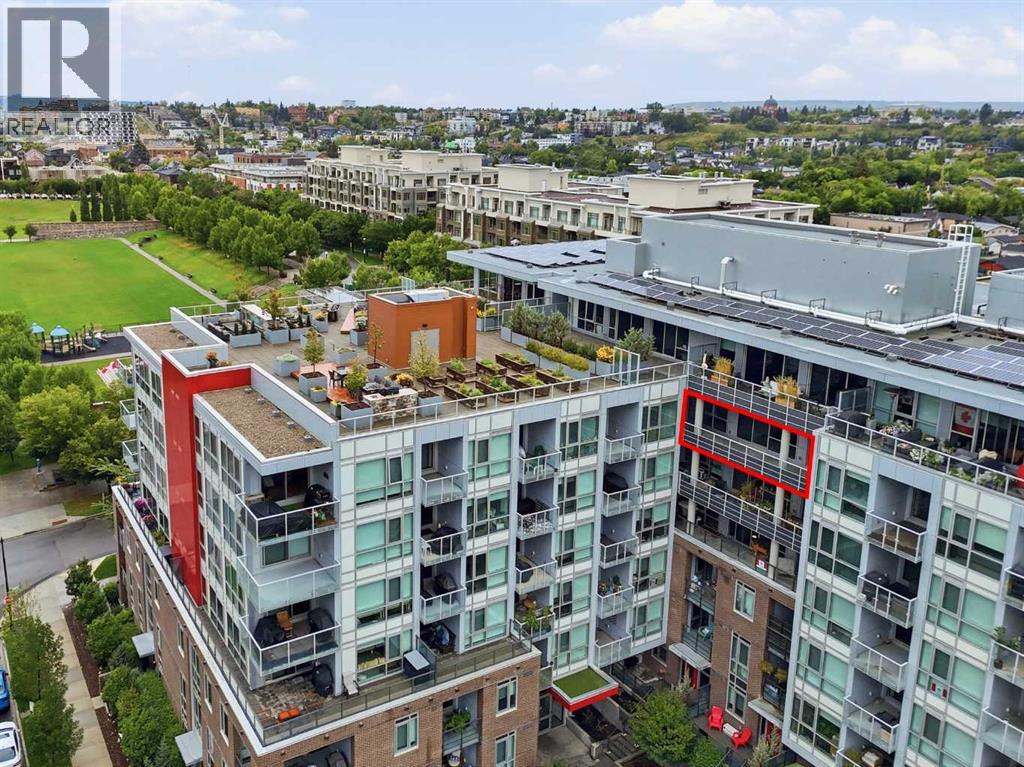
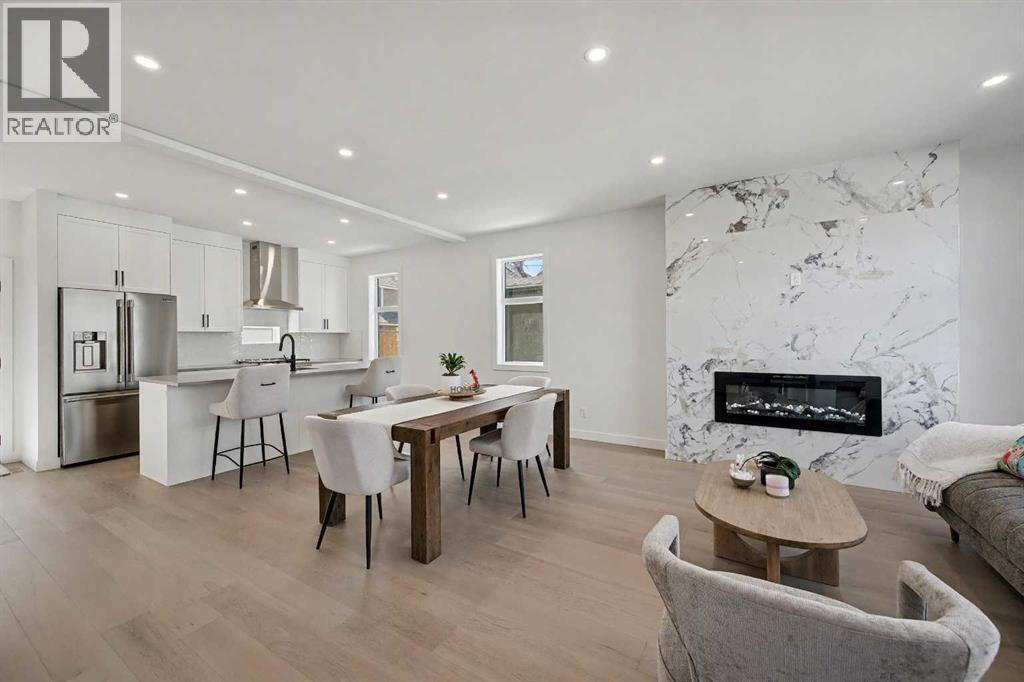
631, 88 9 Street NE
- 2 Beds
- 2 Baths
- 1,161 sqft
- $633/sqft
753 Centre Avenue NE
- 3 Beds
- 4 Baths
- 1,722 sqft
- $516/sqft