
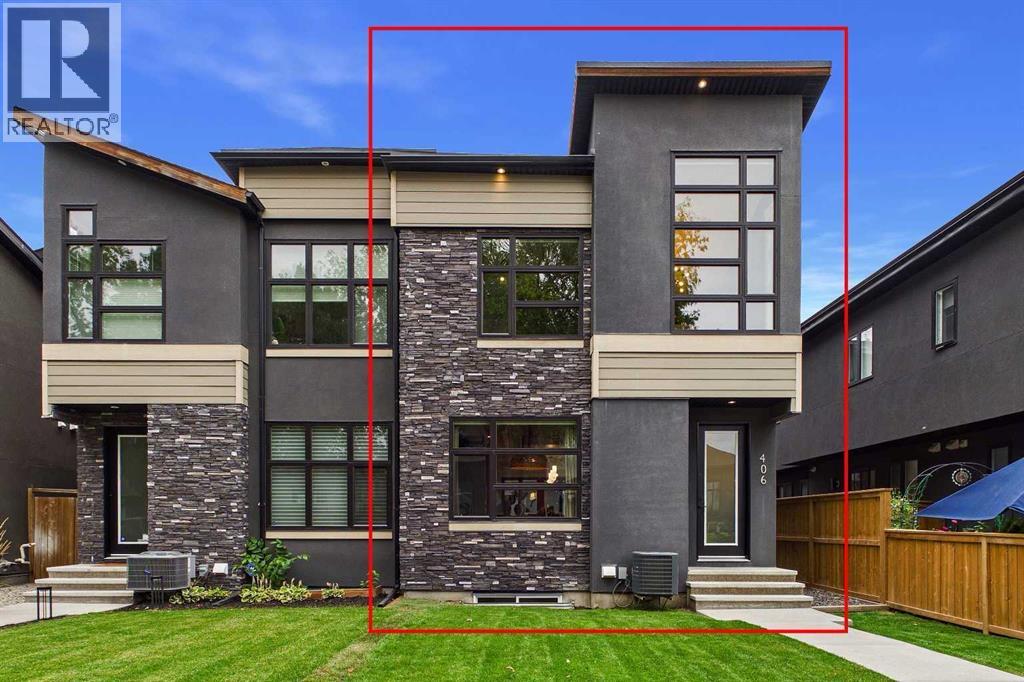
406 33 Avenue NW
 📷 45 More
Description
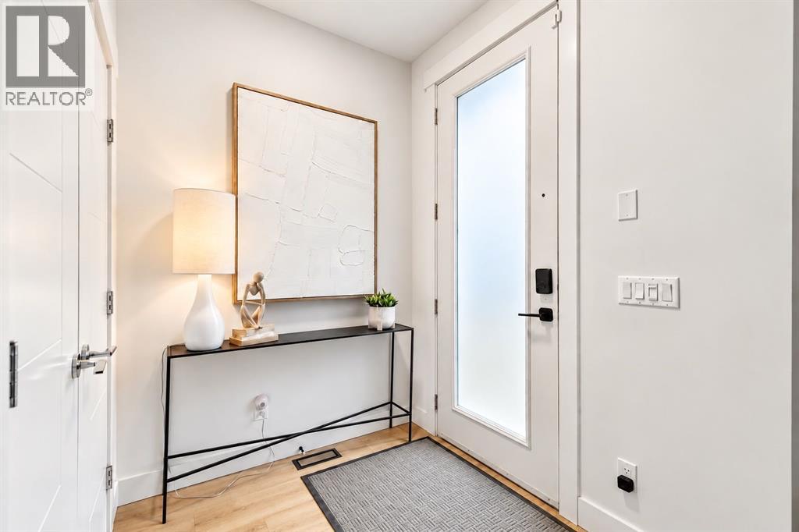
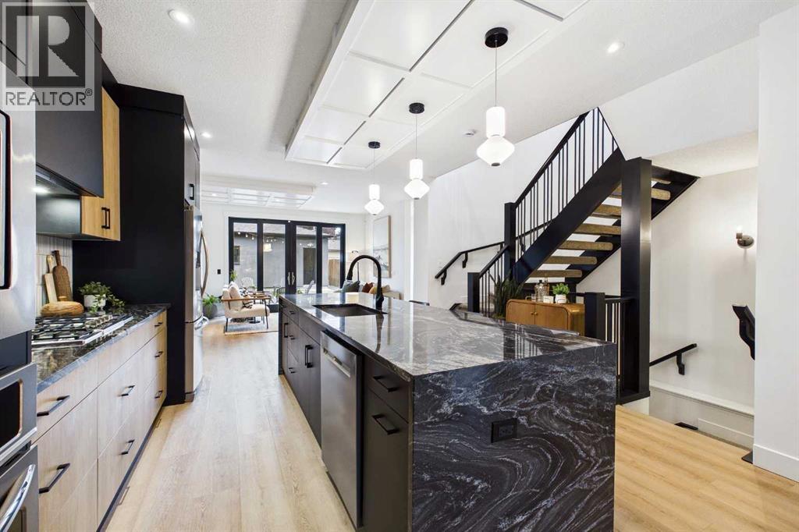
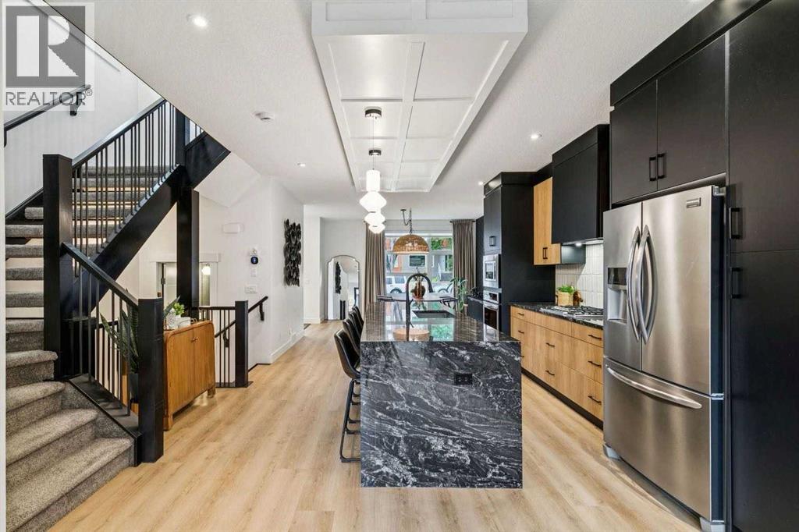
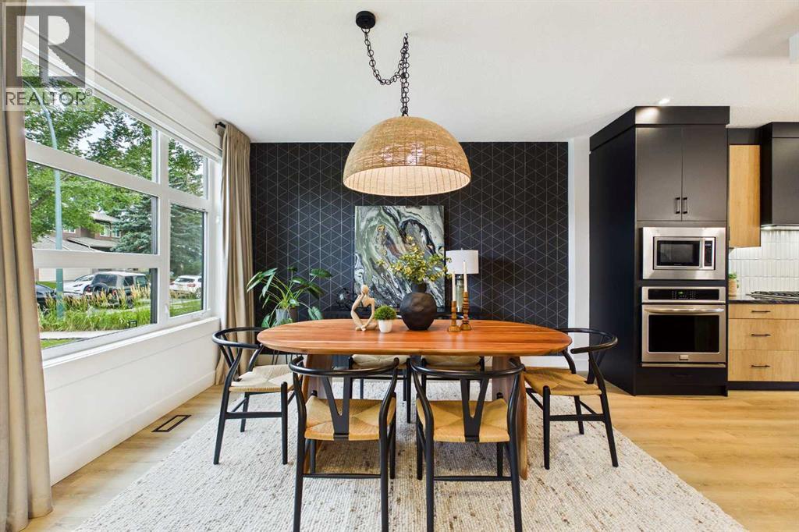
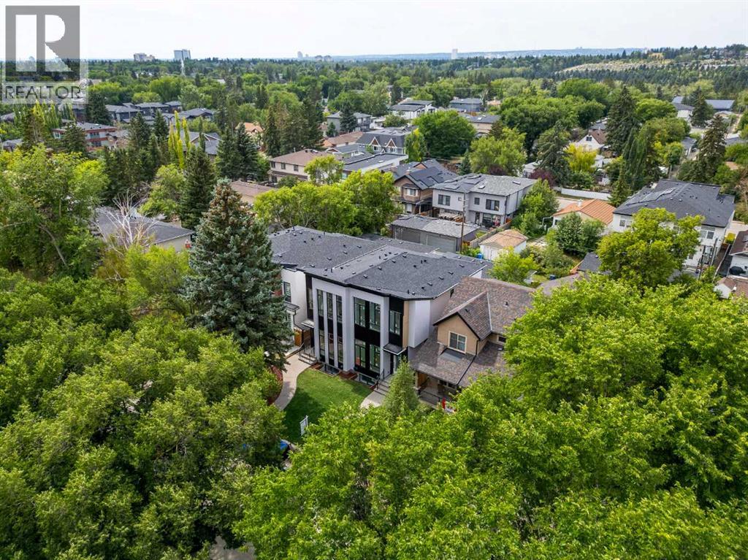
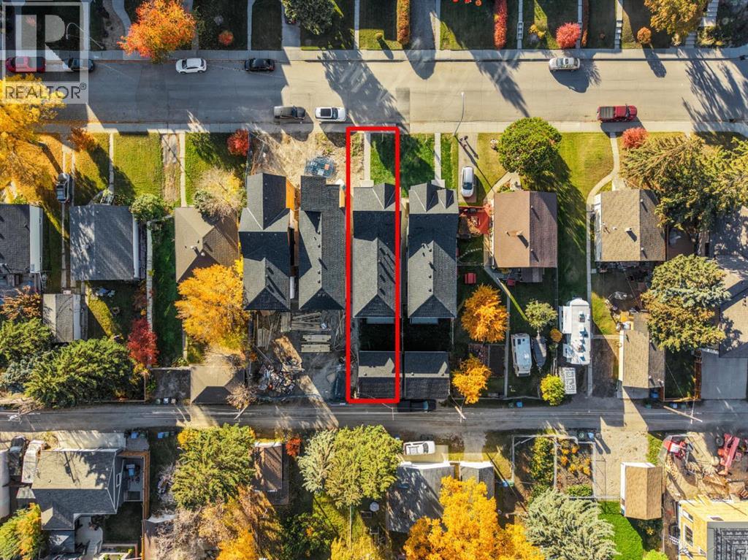
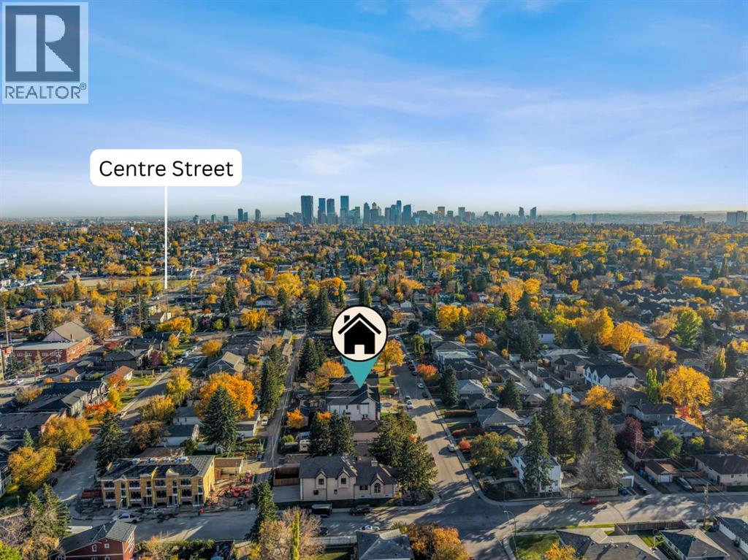
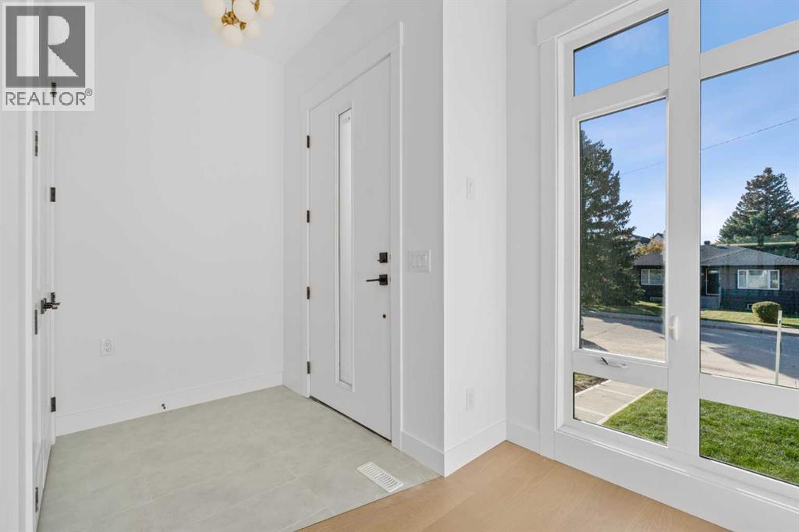
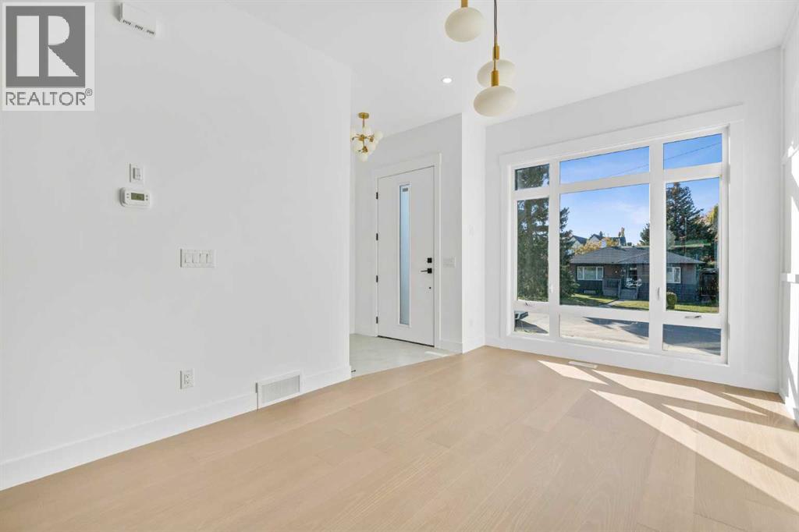
One of the BEST TREE lined streets in Highland Park | Main floor: two-tone custom kitchen (flat-panel cabinets, stainless appliances, waterfall granite island), wide-plank vinyl throughout main and upper, open-riser stairs, dining room with wallpaper and rope fixture, living room with floor-to-ceiling black octagonal-tile fireplace and built-ins. Black-framed sliding doors to no-maintenance backyard with fire pit. Powder room with textured, colour-drenched walls.Upper: 3 bedrooms. Primary has 12.5-ft vaulted ceiling, walk-in closet, ensuite with heated floors, soaker tub, walk-in shower + bench, dual vanity. One other bedroom also vaulted. Laundry + full bath.Lower: rec room, wet bar (herringbone tile, built-ins), 4th bedroom, full bath.A/C, on-demand hot water, heated double detached garage. Near schools, parks, shops, restaurants, and transit.
Address
🗺 Open on Google MapsDetails
🔗 Updated on October 19, 2026 at 3:00 pmRoom Sizes
| Main level | |
|---|---|
| Kitchen | 13.33 Ft x 16.67 Ft |
| Living room | 13.58 Ft x 13.92 Ft |
| Dining room | 10.17 Ft x 13.00 Ft |
| Other | 3.92 Ft x 11.75 Ft |
| 2pc Bathroom | 4.92 Ft x 5.33 Ft |
| Second level | |
| Primary Bedroom | 12.50 Ft x 13.00 Ft |
| 5pc Bathroom | 6.92 Ft x 16.00 Ft |
| Bedroom | 10.00 Ft x 14.25 Ft |
| Bedroom | 9.67 Ft x 11.92 Ft |
| Laundry room | 6.17 Ft x 9.25 Ft |
| 5pc Bathroom | 4.92 Ft x 9.33 Ft |
| Basement | |
| Family room | 19.00 Ft x 19.00 Ft |
| Bedroom | 10.25 Ft x 12.75 Ft |
| 4pc Bathroom | 4.92 Ft x 9.33 Ft |
| Furnace | 5.75 Ft x 26.17 Ft |
Interior & Systems
Appliances & Features
Construction & Lot
Parking
Mortgage Calculator
- Down Payment $0
- Loan Amount $0
- Monthly Mortgage Payment $0
- Property Tax $0
- Home Insurance $0
- Monthly HOA Fees $0
Similar Homes in Highland Park
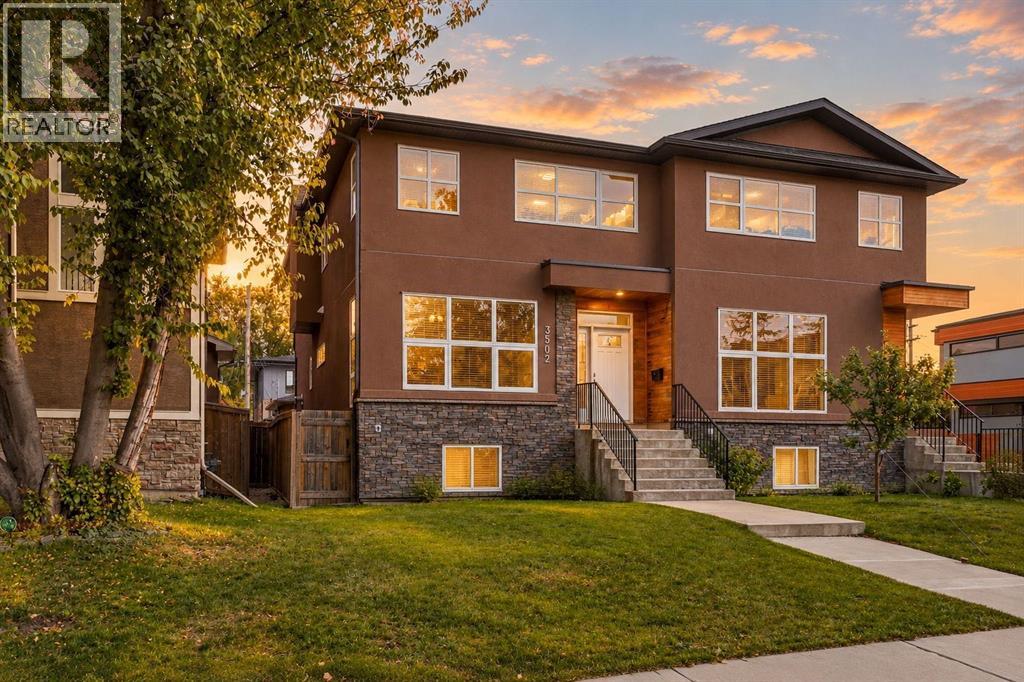
3502 3 Street NW
- 5 Beds
- 4 Baths
- 1,908 sqft
- $440/sqft
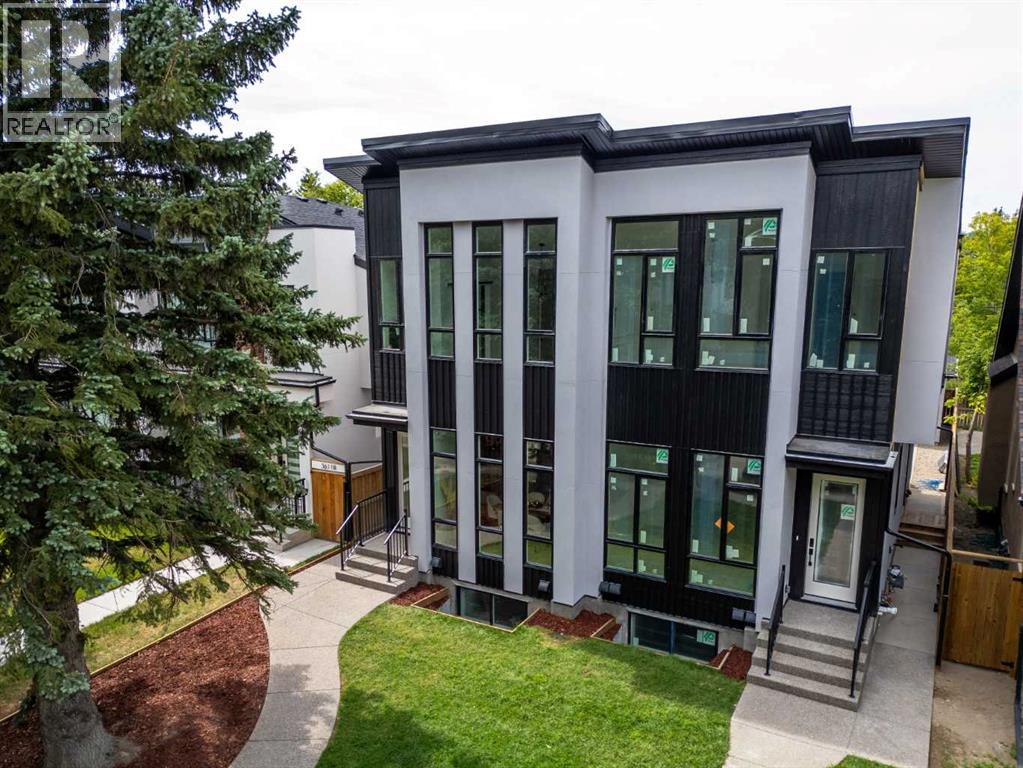
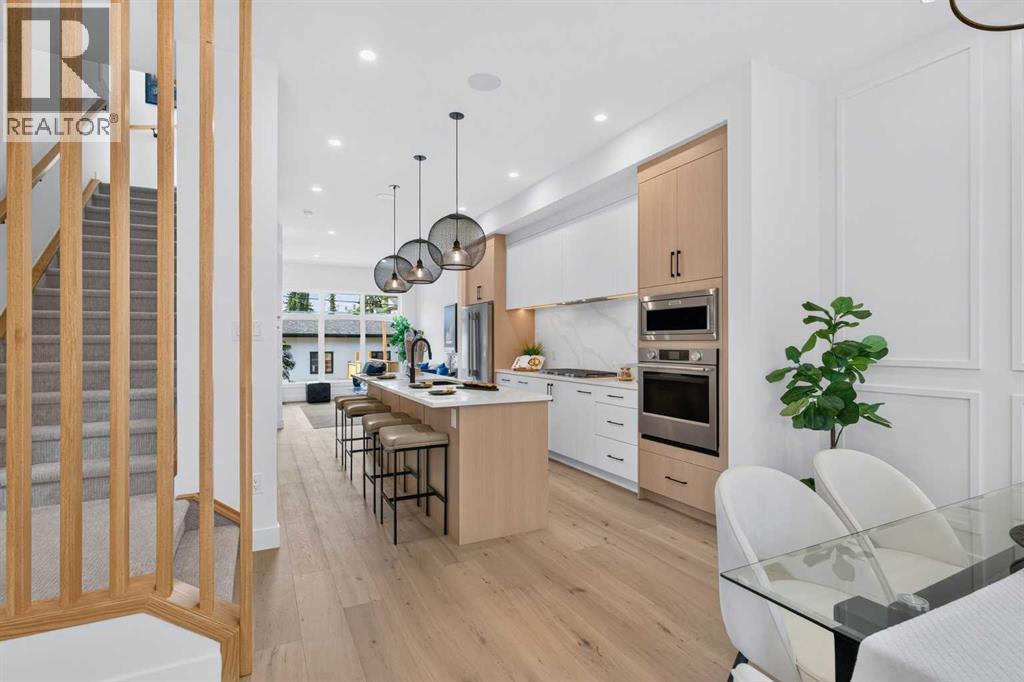
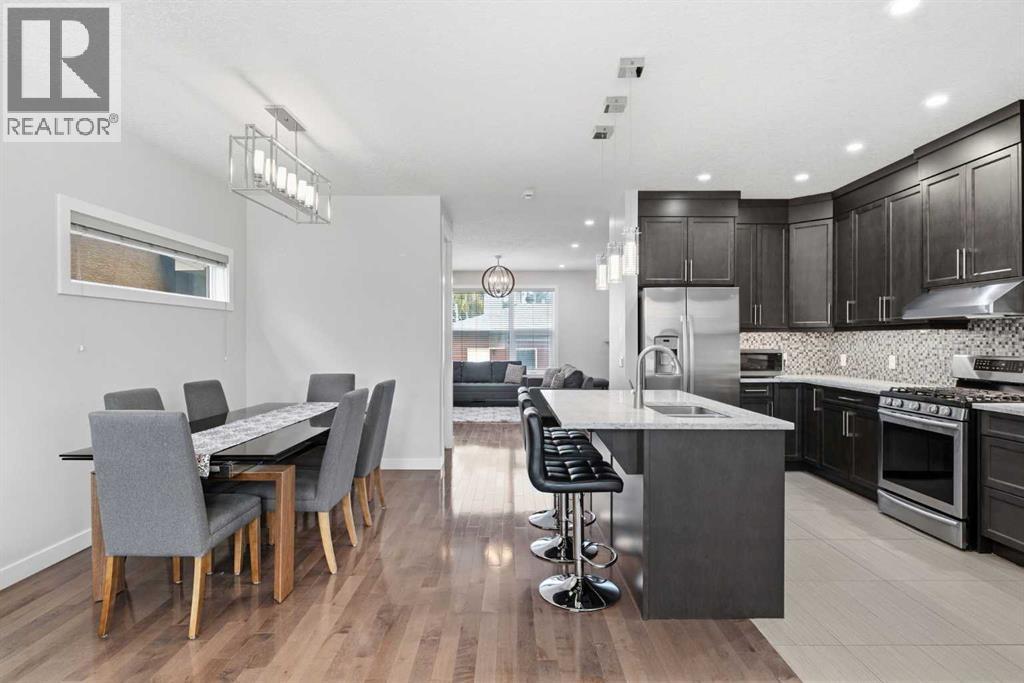
3613 2 Street NW
- 4 Beds
- 4 Baths
- 1,621 sqft
- $542/sqft
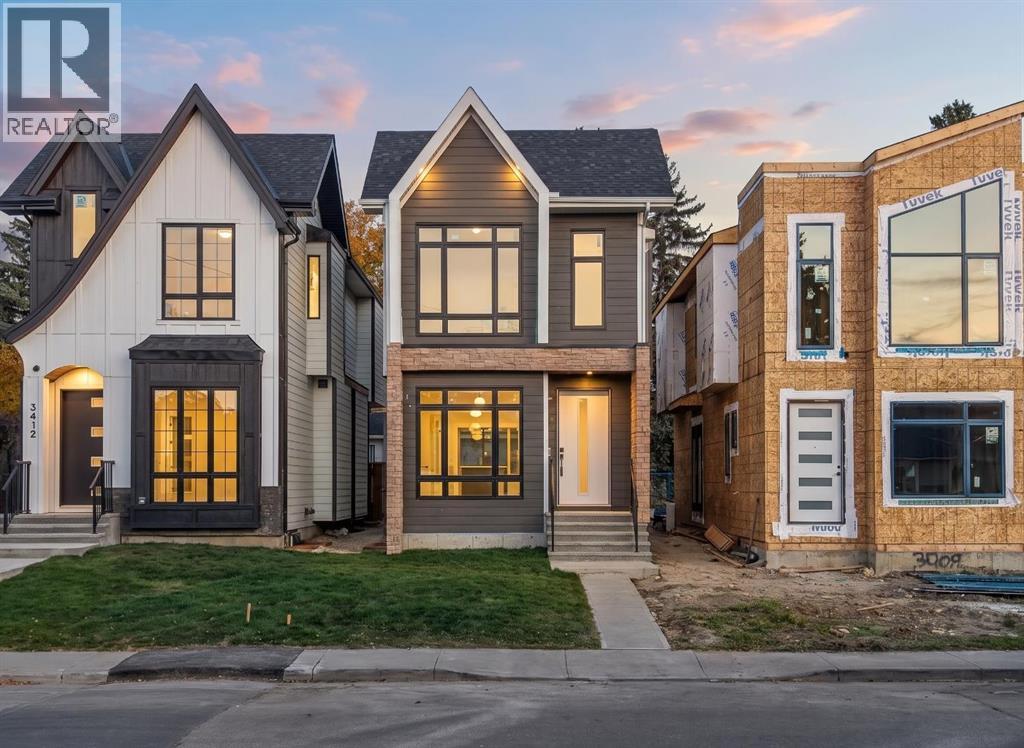
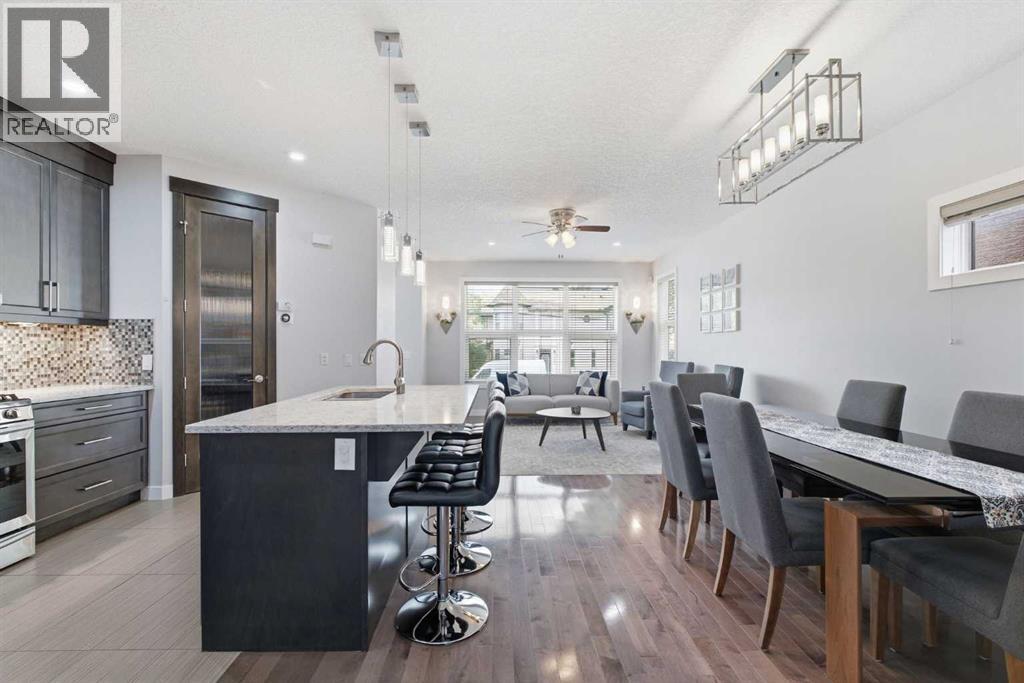
3410 1 Street NW
- 4 Beds
- 4 Baths
- 1,940 sqft
- $515/sqft