
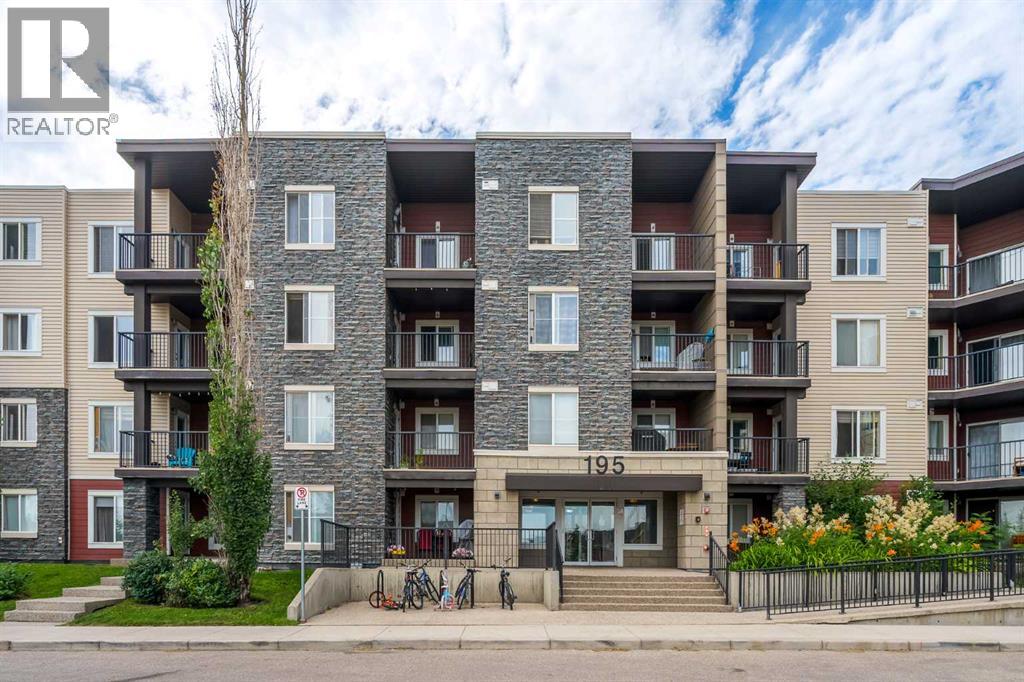
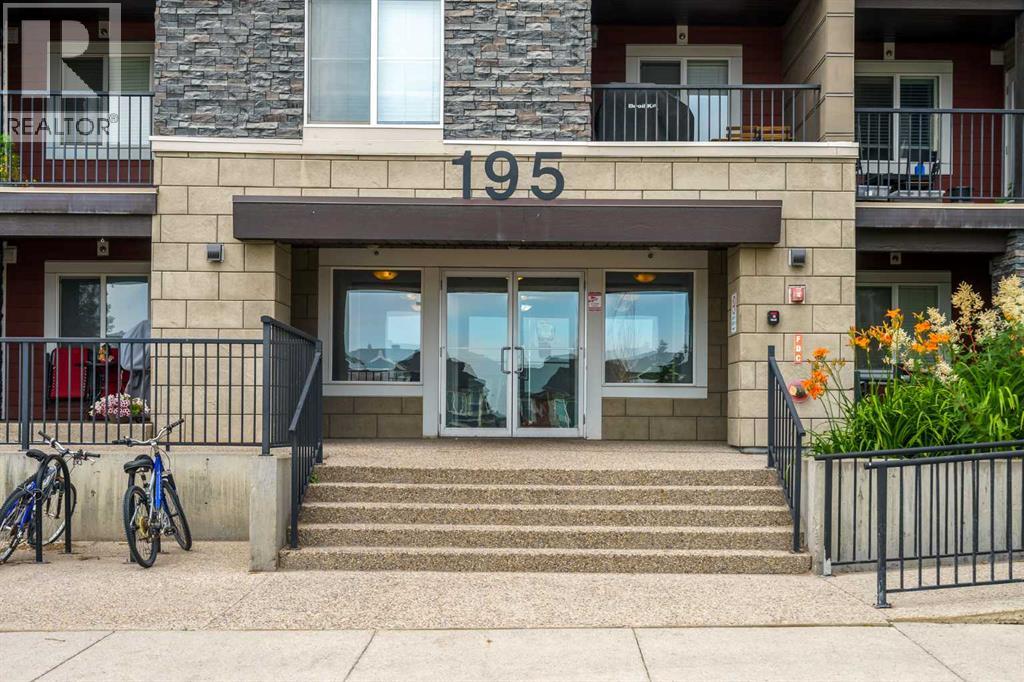
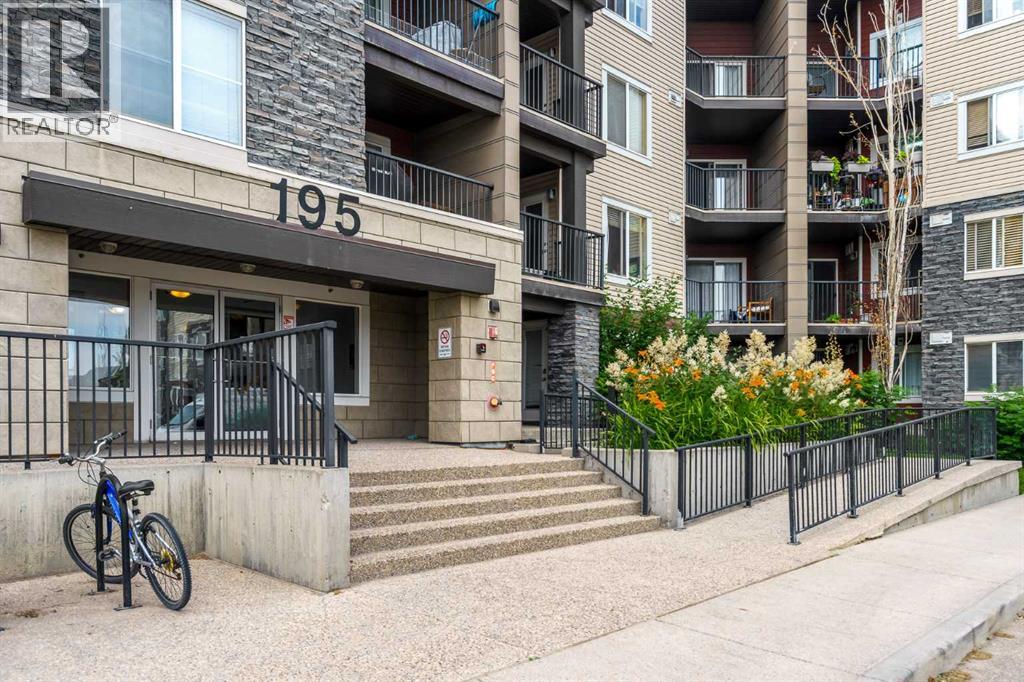
404, 195 Kincora Glen Road NW
 📷 22 More
Description
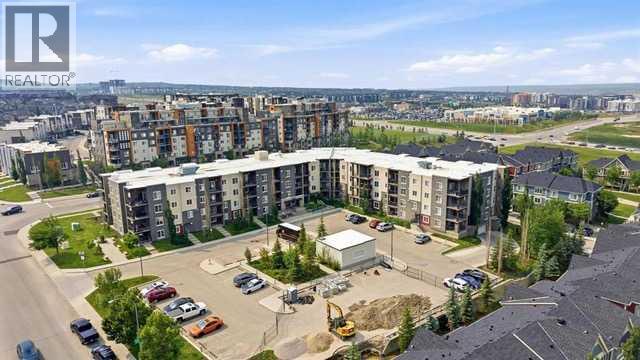
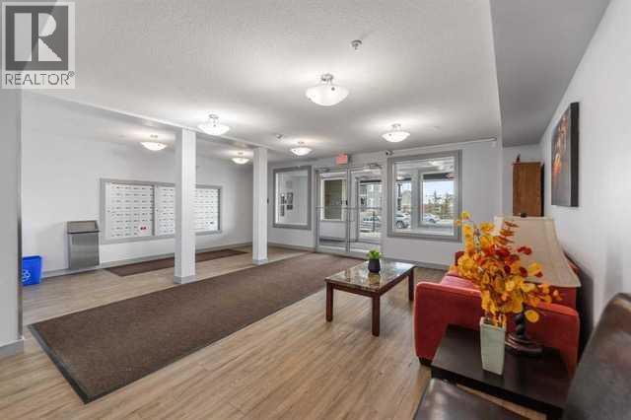
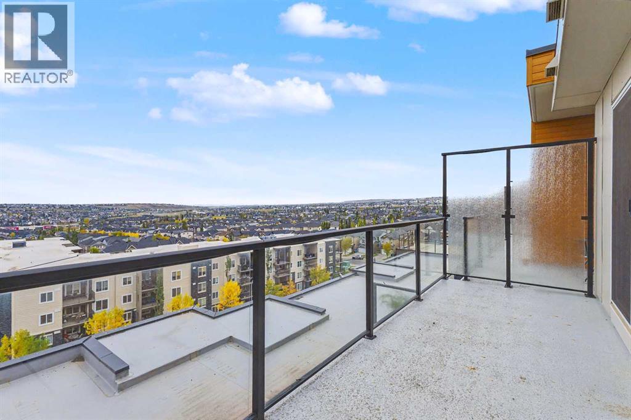
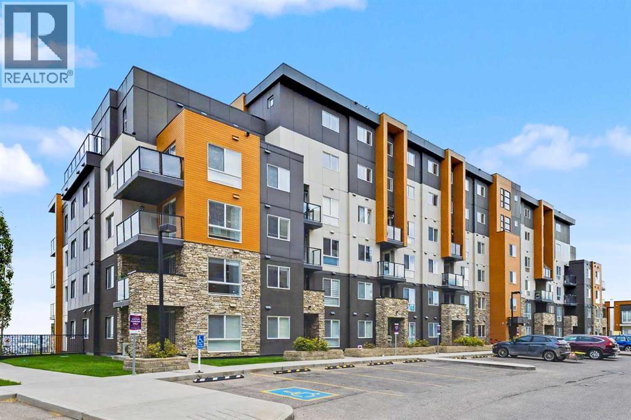
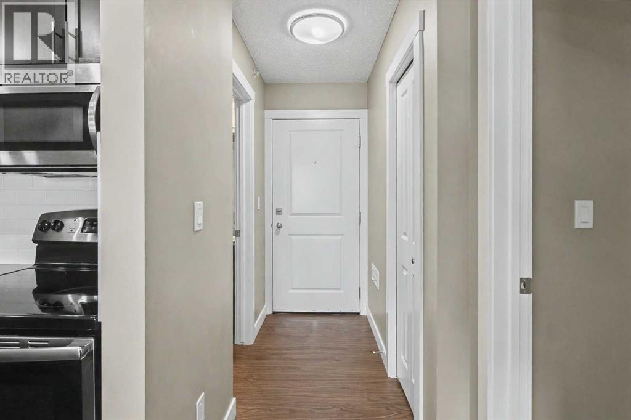
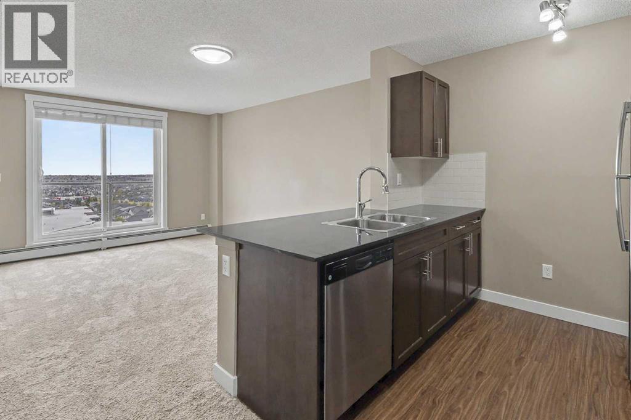
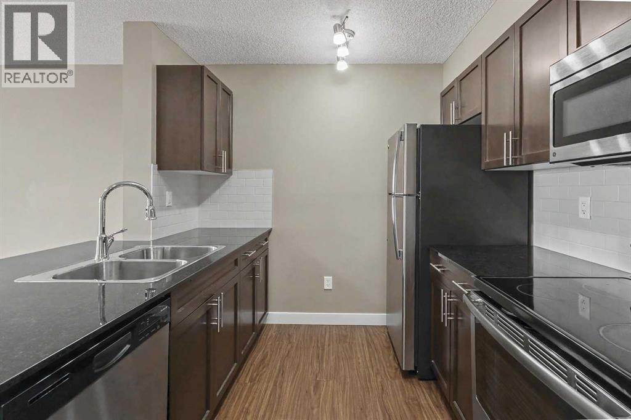
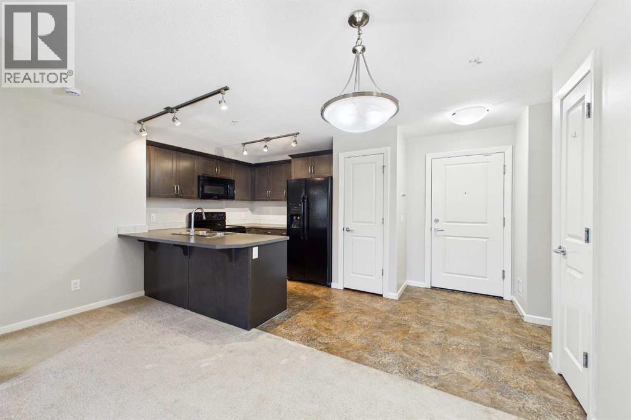
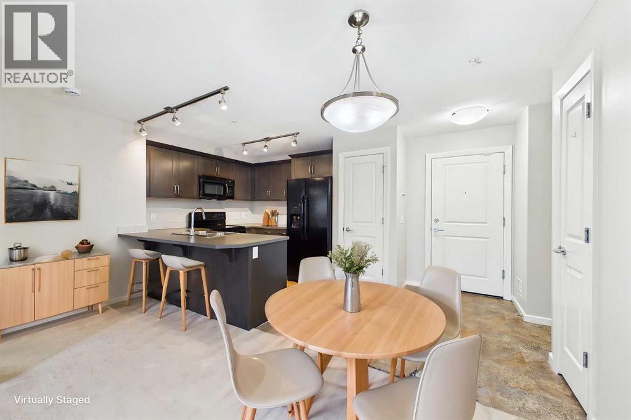
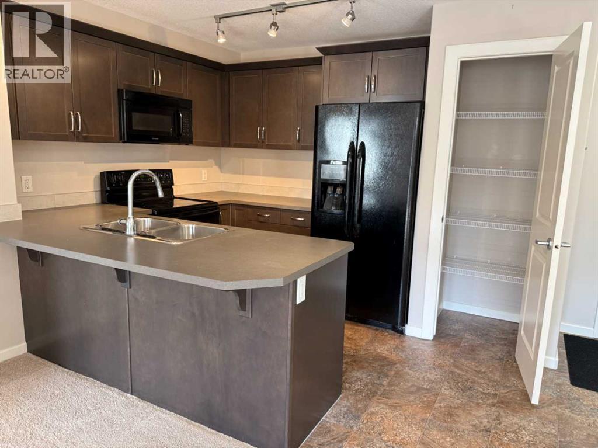
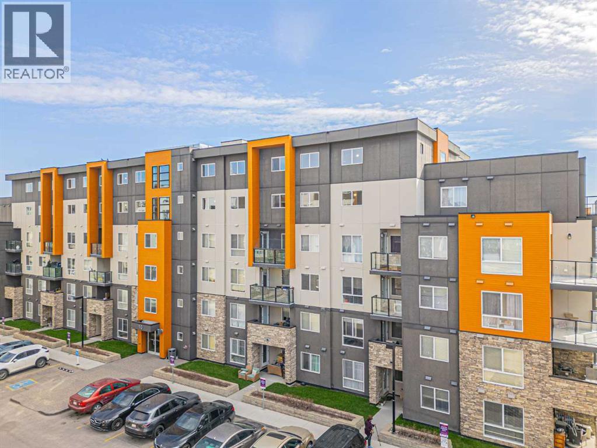
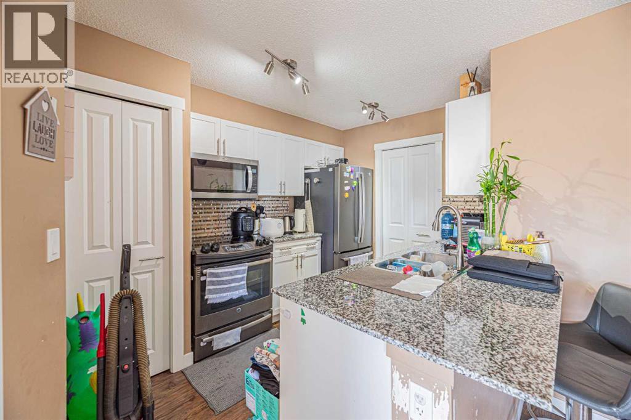
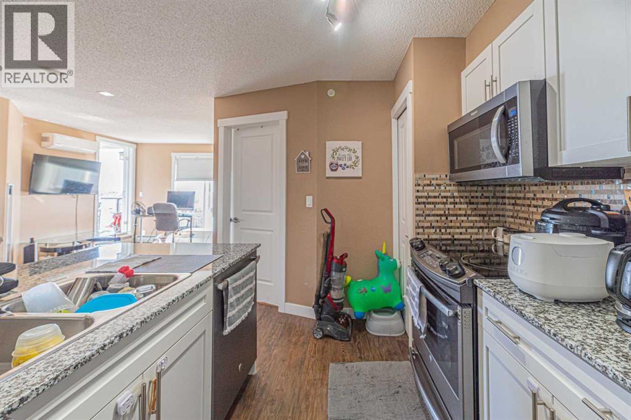
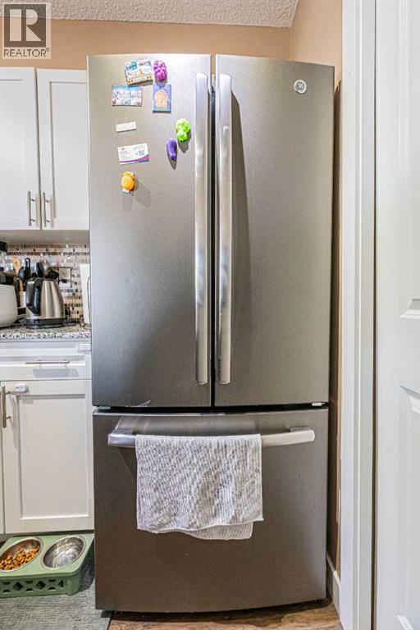
Whether you're buying your first home, downsizing, or adding to your investment portfolio, this move-in-ready condo offers outstanding value, comfort, and convenience. Here is a superb two-bedroom, two bath, 773.45 sq. ft condo in Kincora on Calgary’s NW edge giving you easy admittance via Stoney Trail to either go out of town or go downtown. Bright and comfy, this open-concept condo has a galley-style kitchen with striking black cabinetry and appliances, granite countertops and adjacent dining area. Patio doors in the living room not only brighten and lighten the space naturally but afford you access to a private balcony. Take your morning coffee here or wind down at day’s end and enjoy the view from the top floor. Across from the kitchen is a 4-piece bath and next to that is your convenient in-suite laundry room. The primary bedroom has a good-sized closet and 4-piece ensuite. A second bedroom could double as a guest room or a home office if needed. The number of amenities in the surrounding area are amazing. Start with quick access to Stoney Trail; Sarcee Trail with numerous restaurants and stores (Costco, Home Depot, Canadian Tire, Best Buy, Winners); Symons Valley Parkway with Sage Hill Plaza; numerous schools; playgrounds; day homes; churches; Symons Valley Park and Kincora Glen Soccer Field. This development is professionally managed with common area maintenance plus, specific to this condo, and an outstanding perk is two titled parking spots in the heated, underground parking lot. Not only are you given the benefit of community but also the option of the lock and go lifestyle. This is a home that has been well kept and is worthy of your time and consideration.
Address
🗺 Open on Google MapsDetails
🔗 Updated on October 10, 2026 at 9:05 amCondo Fees & Inclusions
Room Sizes
| Main level | |
|---|---|
| 4pc Bathroom | 4.92 Ft x 6.83 Ft |
| 4pc Bathroom | 4.92 Ft x 6.92 Ft |
| Bedroom | 11.58 Ft x 9.92 Ft |
| Dining room | 5.92 Ft x 14.50 Ft |
| Foyer | 9.83 Ft x 6.75 Ft |
| Kitchen | 8.00 Ft x 8.17 Ft |
| Living room | 12.00 Ft x 14.50 Ft |
| Primary Bedroom | 15.42 Ft x 11.58 Ft |
Interior & Systems
Appliances & Features
Construction & Lot
Parking
Building & Community
Mortgage Calculator
- Down Payment $0
- Loan Amount $0
- Monthly Mortgage Payment $0
- Property Tax $0
- Home Insurance $0
- Monthly HOA Fees $0
Similar Homes in Kincora
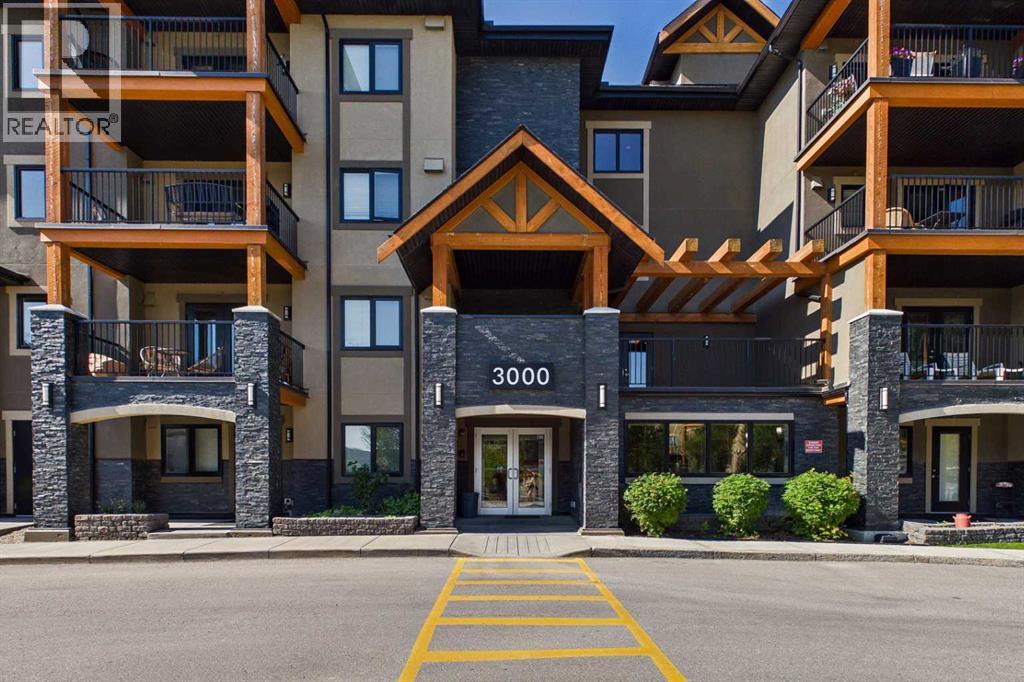
801, 10 Kincora Glen Park NW
- 2 Beds
- 1 Baths
- 596 sqft
- $461/sqft
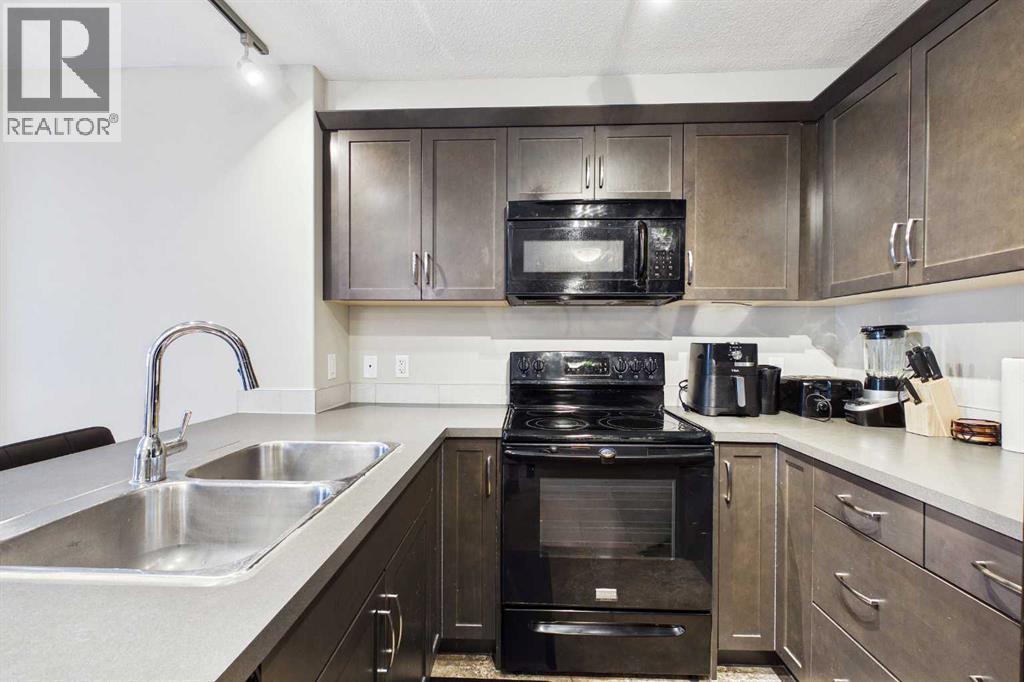
3307, 402 Kincora Glen Road NW
- 2 Beds
- 2 Baths
- 842 sqft
- $350/sqft
407, 10 Kincora Glen Park NW
- 2 Beds
- 2 Baths
- 746 sqft
- $401/sqft