
403 Sage Hill Grove NW
 📷 40 More
Description
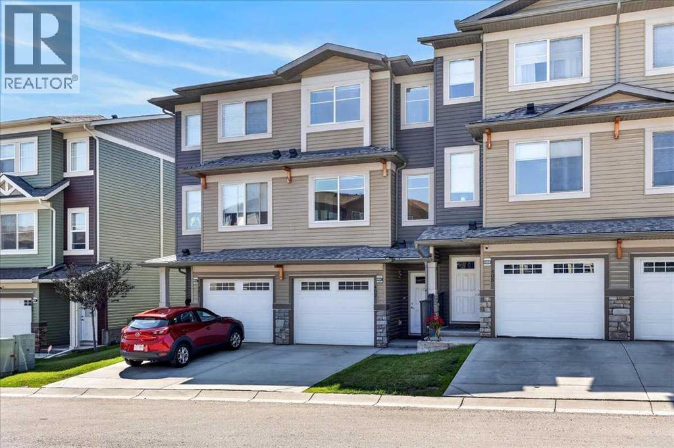
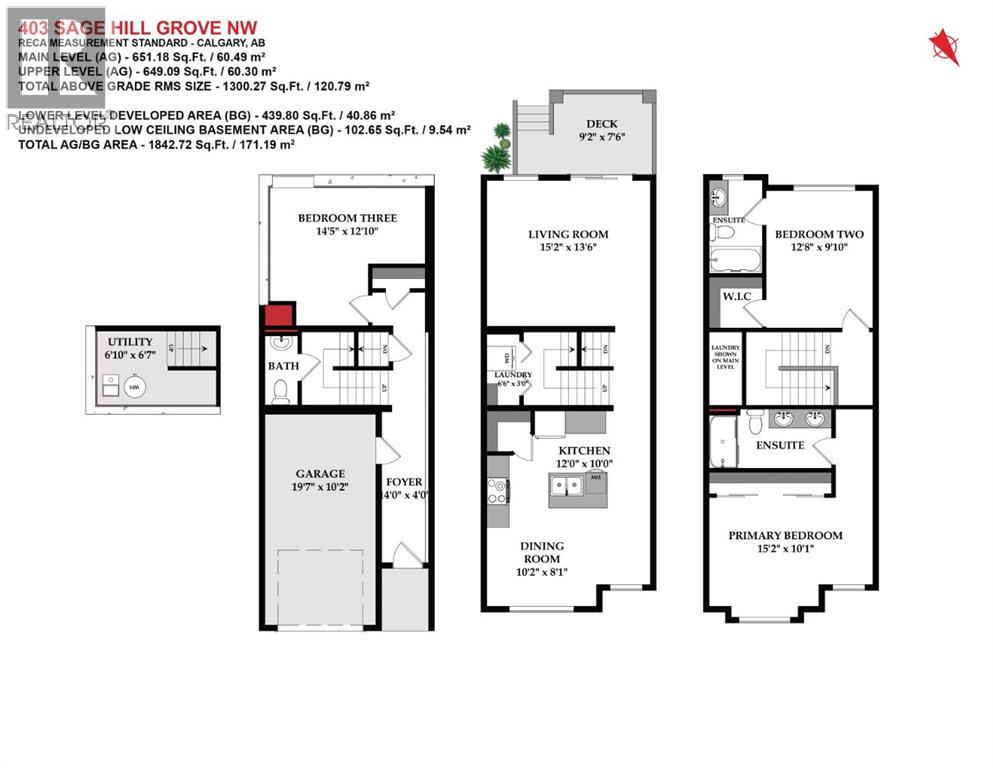
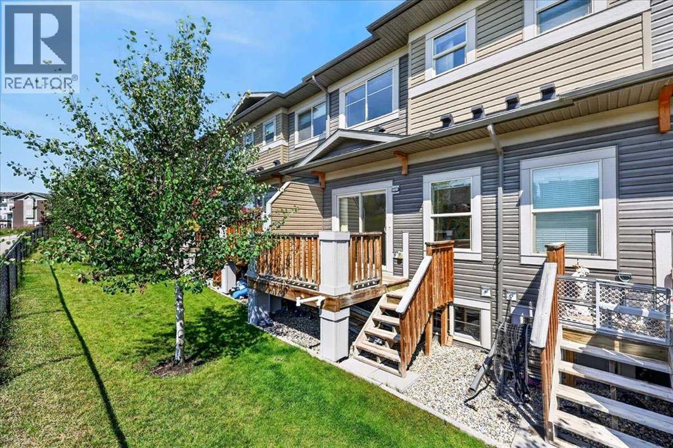
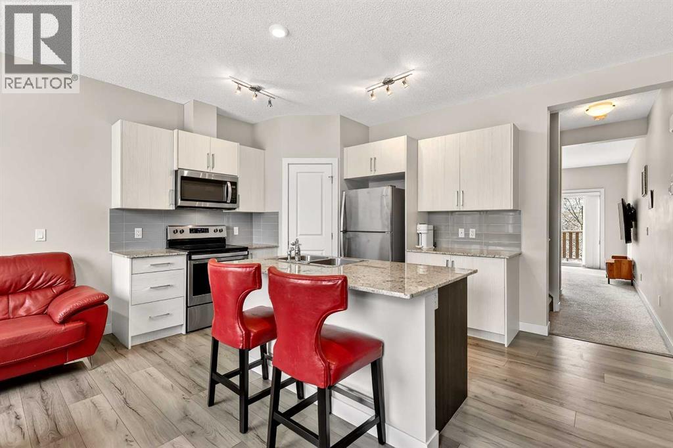
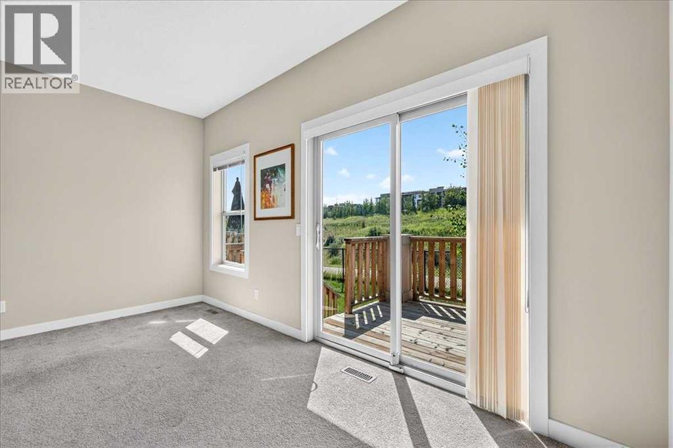
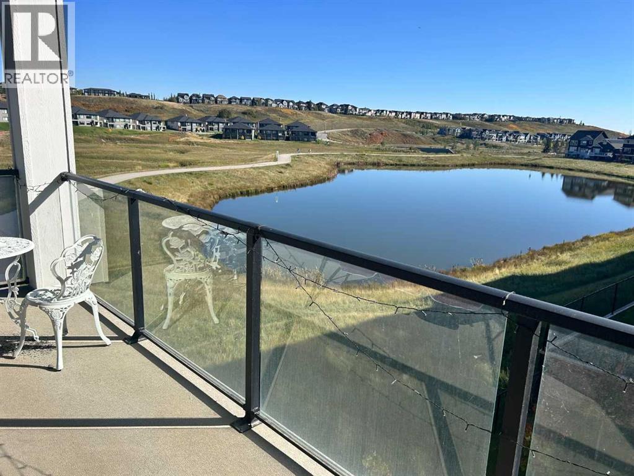
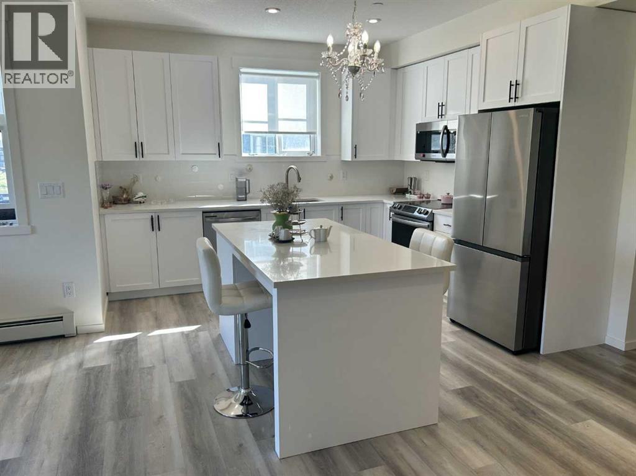
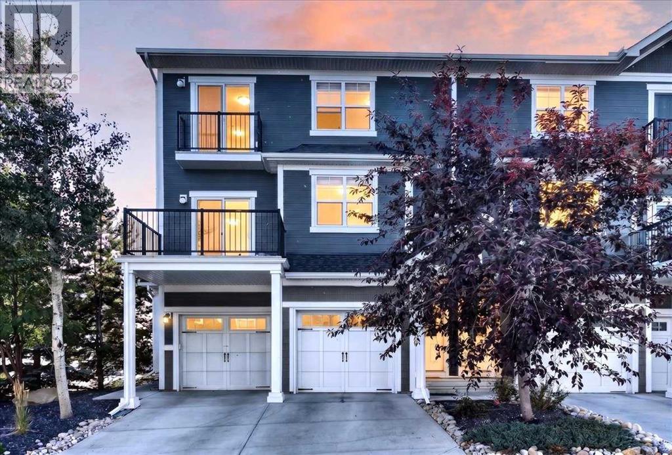
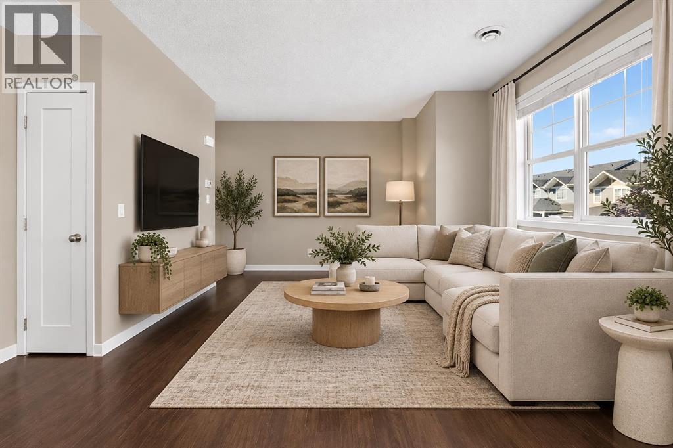
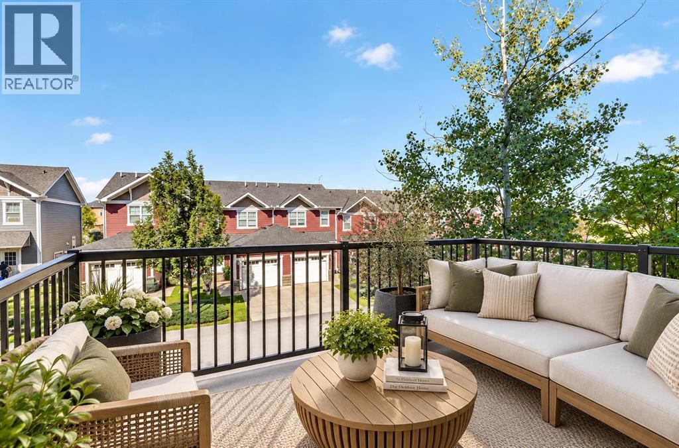
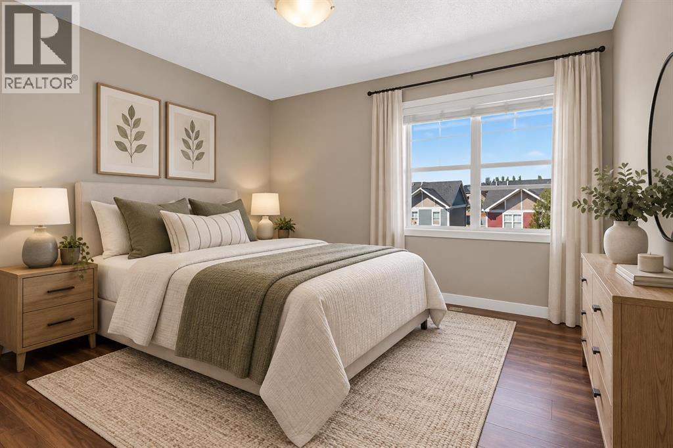
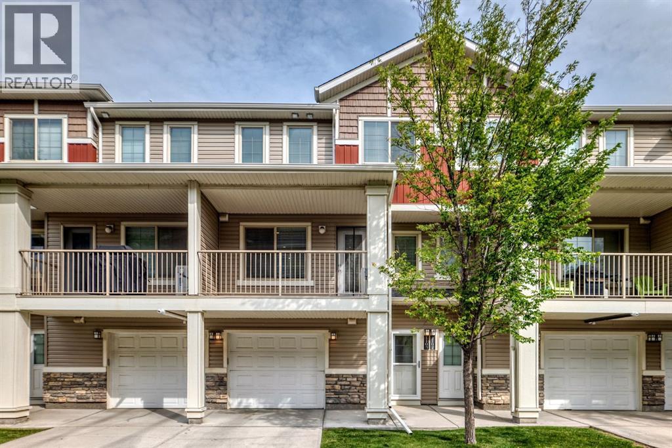
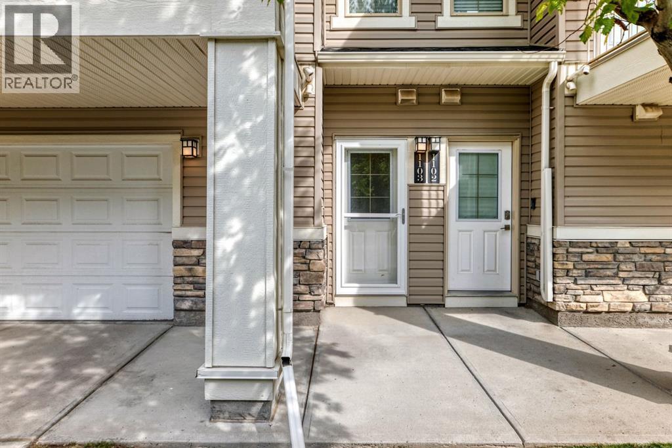
**PRICE REDUCED** ***PEACEFUL RAVINE VIEWS l BEST LOCATION IN THE COMPLEX l OVER 1700 SQFT of DEVELOPED LIVING SPACE*** Enjoy the beautiful Sunrise & Sunsets that Calgary has to offer... This spacious 3-bedroom townhouse is perfectly positioned to capture natural light from every angle. The thoughtfully designed layout includes 3 BED / 2.5 BATH + SINGLE ATTACHED GARAGE + DRIVEWAY + PATIO w/ WEST FACING RAVINE VIEW + UPPER FLOOR DOUBLE MASTER BEDROOM SETUP. (FLOORPLAN IN PICTURES) The location within the complex is extremely elite and easily accessible from the community entry. With an exceptional east & west-facing orientation, sunlight pours through expansive windows throughout the day, creating bright, airy living spaces that feel both warm and welcoming without directly facing or looking into neighboring townhomes. EVERY window has light pouring in which is the most special feature. This unit has been well kept by the original owner & is ready for a new owner. Close to all amenities, shopping, schools, parks & golf + quick access to Stoney Trail, airport and only & 20 minutes to downtown.
Address
🗺 Open on Google MapsDetails
🔗 Updated on October 20, 2026 at 2:08 pmCondo Fees & Inclusions
Room Sizes
| Main level | |
|---|---|
| Living room | 13.50 Ft x 15.17 Ft |
| Kitchen | 10.00 Ft x 12.00 Ft |
| Dining room | 8.08 Ft x 10.17 Ft |
| Laundry room | 3.00 Ft x 6.50 Ft |
| 2pc Bathroom | 2.92 Ft x 6.42 Ft |
| Upper Level | |
| Primary Bedroom | 10.08 Ft x 15.17 Ft |
| 4pc Bathroom | 5.42 Ft x 11.25 Ft |
| Bedroom | 9.83 Ft x 12.67 Ft |
| 4pc Bathroom | 4.92 Ft x 8.58 Ft |
| Lower level | |
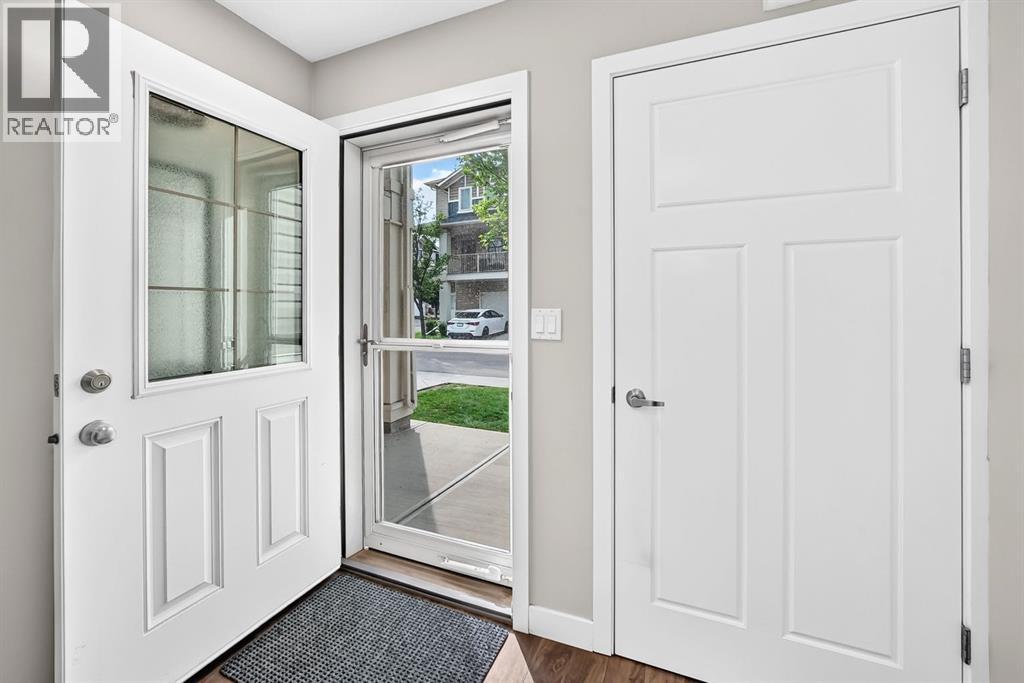
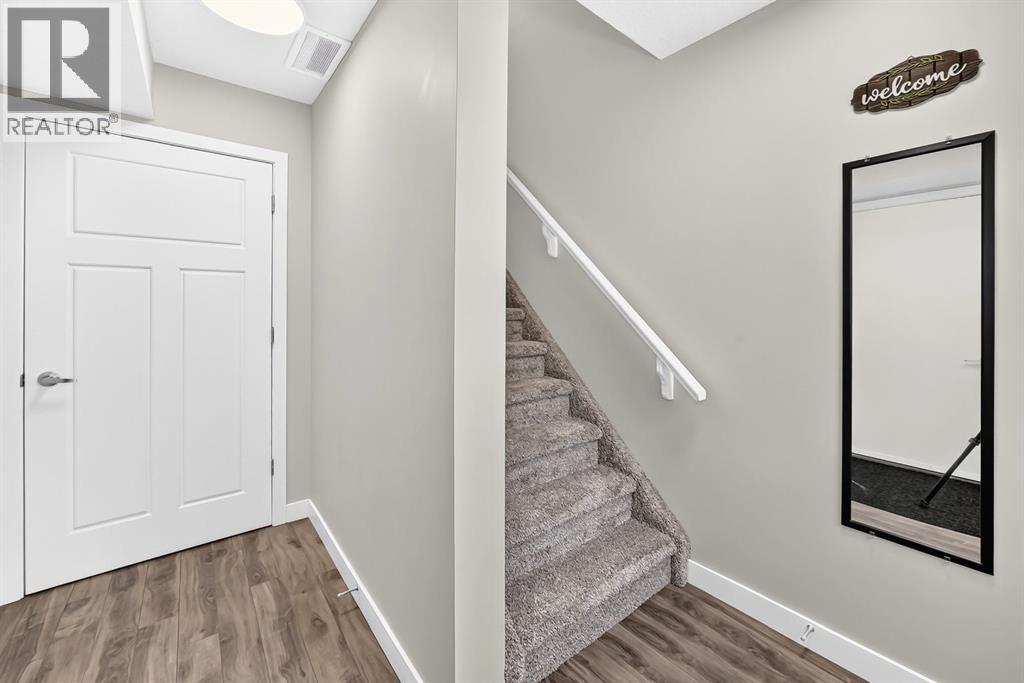
| Foyer | 4.00 Ft x 14.00 Ft |
| Bedroom | 12.83 Ft x 14.42 Ft |
Interior & Systems
Appliances & Features
Construction & Lot
Parking
Building & Community
Mortgage Calculator
- Down Payment $0
- Loan Amount $0
- Monthly Mortgage Payment $0
- Property Tax $0
- Home Insurance $0
- Monthly HOA Fees $0
Similar Homes in Sage Hill
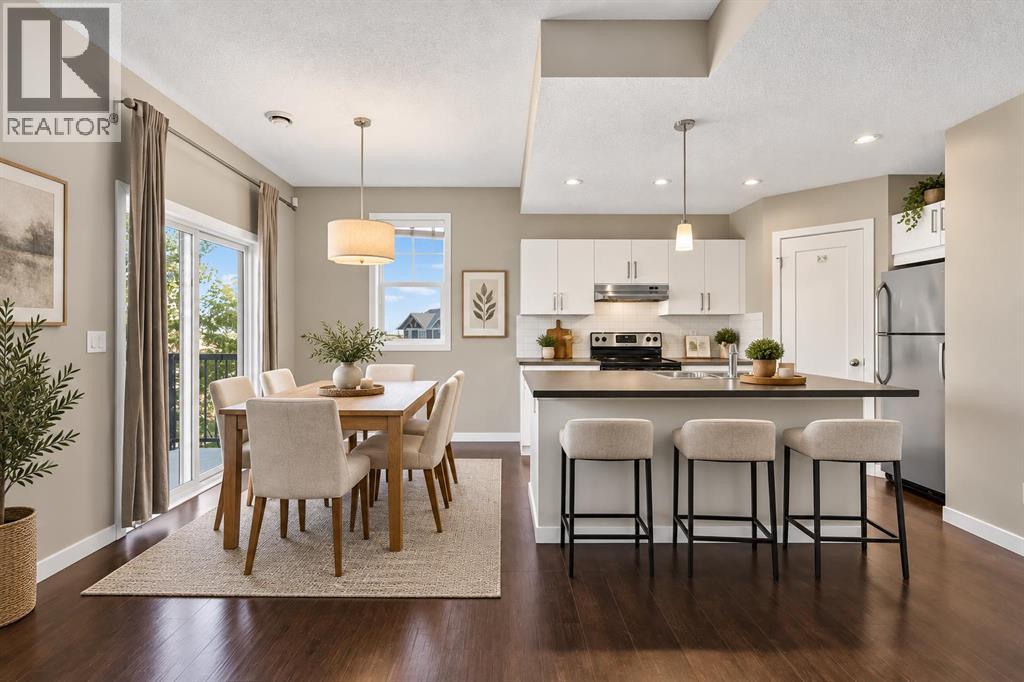
6211, 15 SAGE MEADOWS Landing NW
- 2 Beds
- 2 Baths
- 1,001 sqft
- $425/sqft
202, 881 Sage Valley Boulevard NW
- 2 Beds
- 2 Baths
- 1,094 sqft
- $315/sqft
1103, 250 Sage Valley Road NW
- 2 Beds
- 2 Baths
- 1,128 sqft
- $306/sqft