
403, 850 Belmont Drive SW
403, 850 Belmont Drive SW, Calgary, Alberta T2X4A6
$494,999
 📷 20 More
Row / TownhouseProperty Type
3Bedrooms
3 (+1 half)Bathrooms
1,519 sqftArea Size
2023Year Built
3Parking
Description
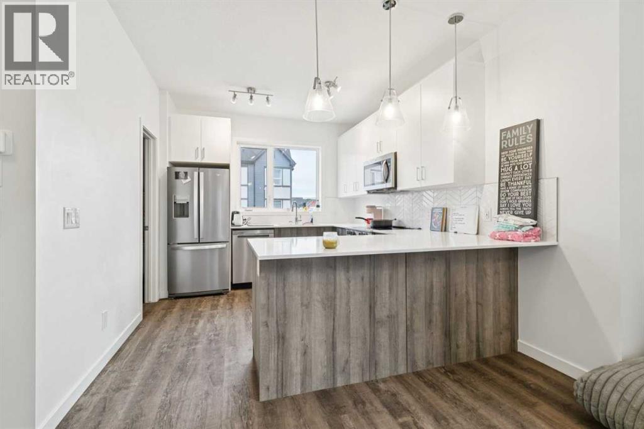
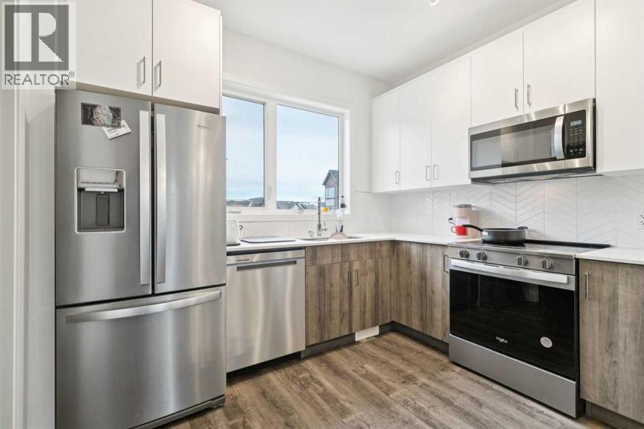
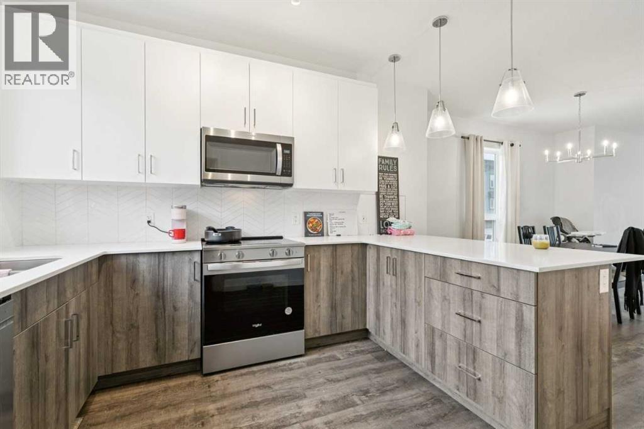
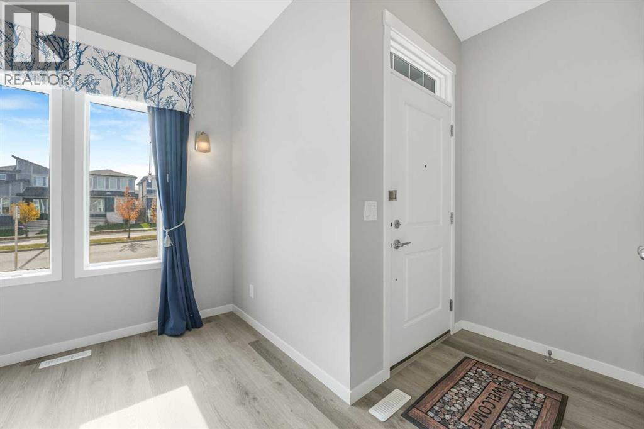
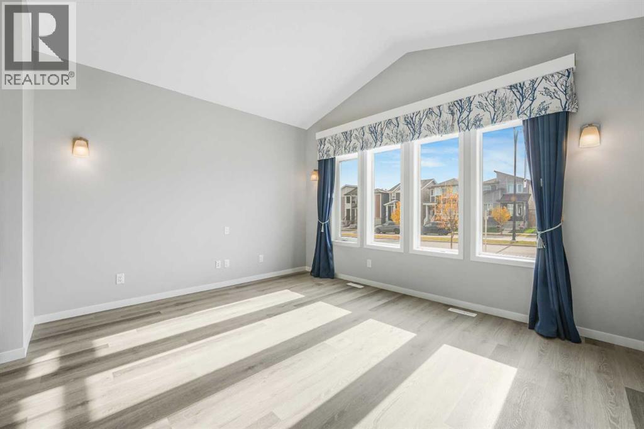
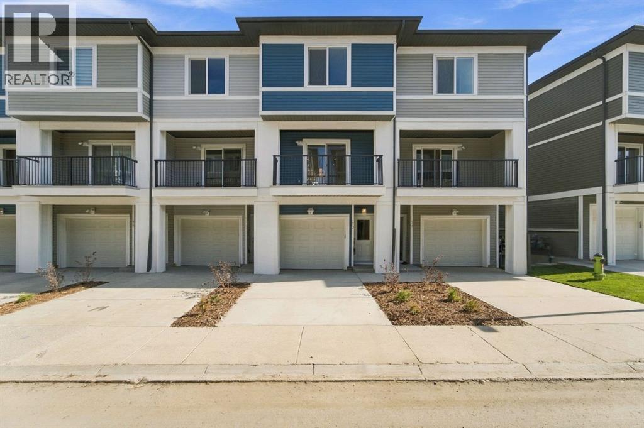
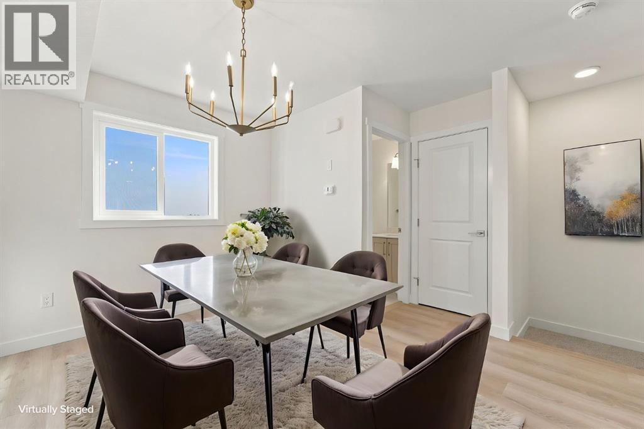
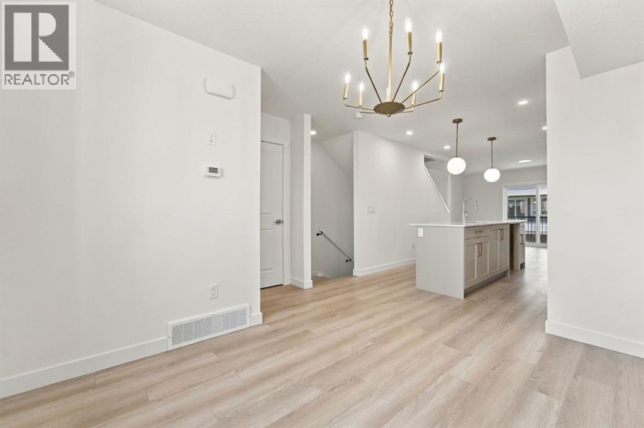
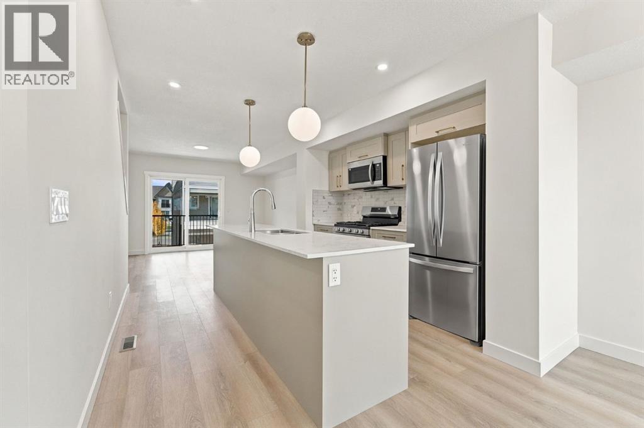
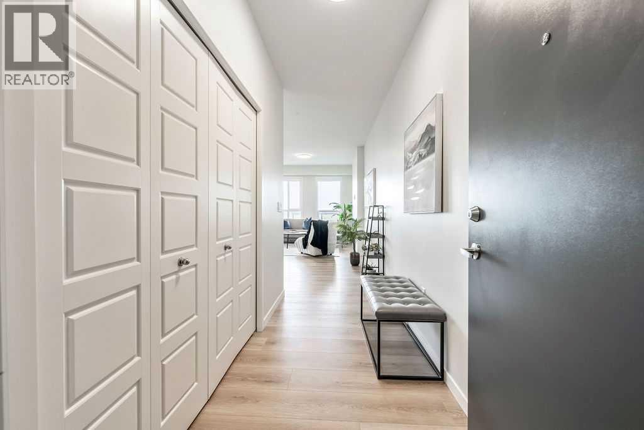
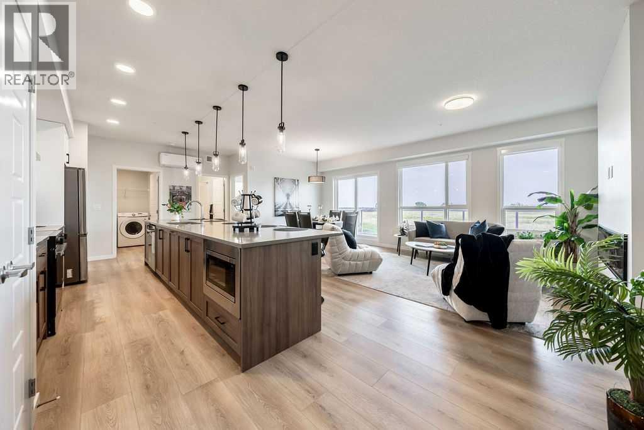
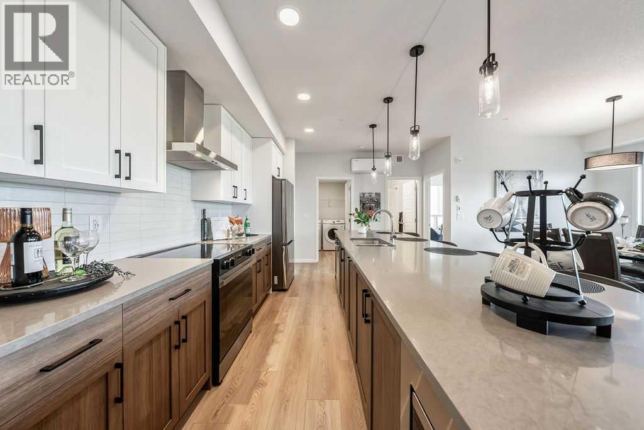
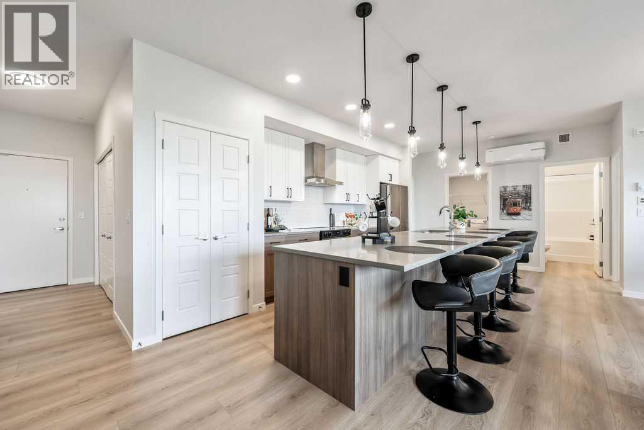
Enjoy modern living in this elegant 2-storey townhome with double car garage, featuring breathtaking views of Belmont. This beautifully designed home offers a large contemporary kitchen complete with custom walnut cabinetry, quartz countertops, and stainless steel appliances—perfect for both everyday living and entertaining.Conveniently located just:6 minutes from the train station1 minute from the brand new Belmont Library & Fieldhouse5 minutes from nearby shops and convenience stores1 minute from a playgroundThis home combines style, comfort, and an unbeatable location—ideal for families and professionals alike.
Address
🗺 Open on Google MapsAddress403, 850 Belmont Drive SW
NeighbourhoodBelmont
CityCalgary
ProvinceAlberta
Postal CodeT2X4A6
Details
🔗 Updated on October 19, 2026 at 12:55 pmMLS® NumberA2295246
Price$494,999
Property TypeRow / Townhouse
Living Area1,519 sqft
Bedrooms3
Bathrooms3 (+1 half)
Year Built2023
Storeys3
Lot Size132 square meters
Frontage5 meters
OwnershipFreehold
ZoningM-G
Annual Property Tax$1,294 (2025)
Condo Fee$269.00 / Monthly
Condo Fees & Inclusions
Monthly Fee$269.00 / Monthly
Managed ByRancho Management Services
Common Area Maintenance
Property Management
Reserve Fund Contributions
Room Sizes
| Lower level | |
|---|---|
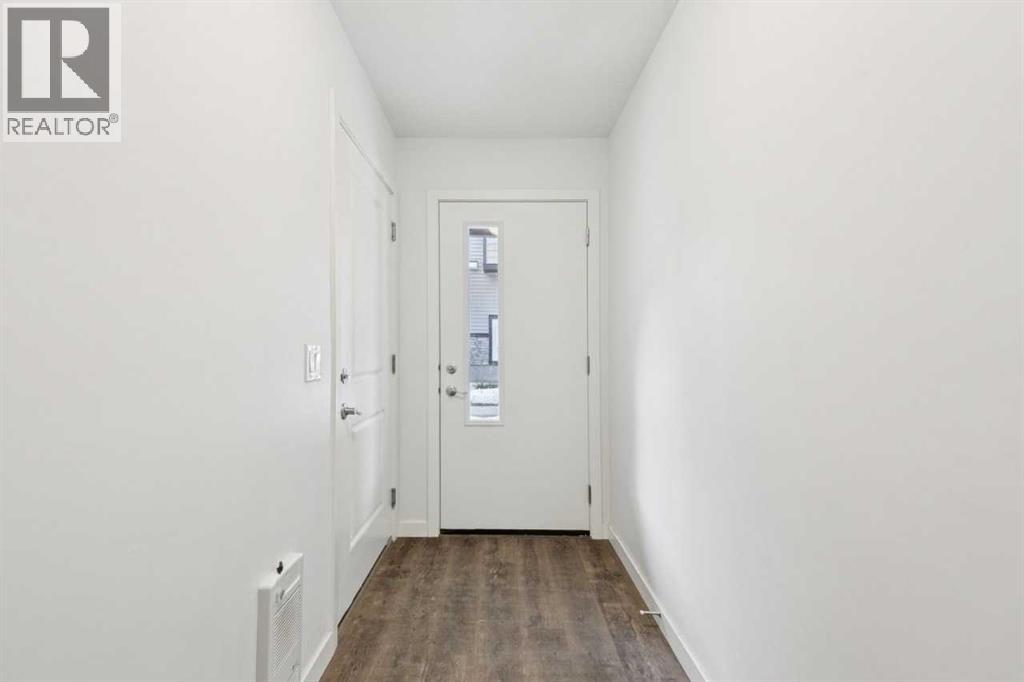
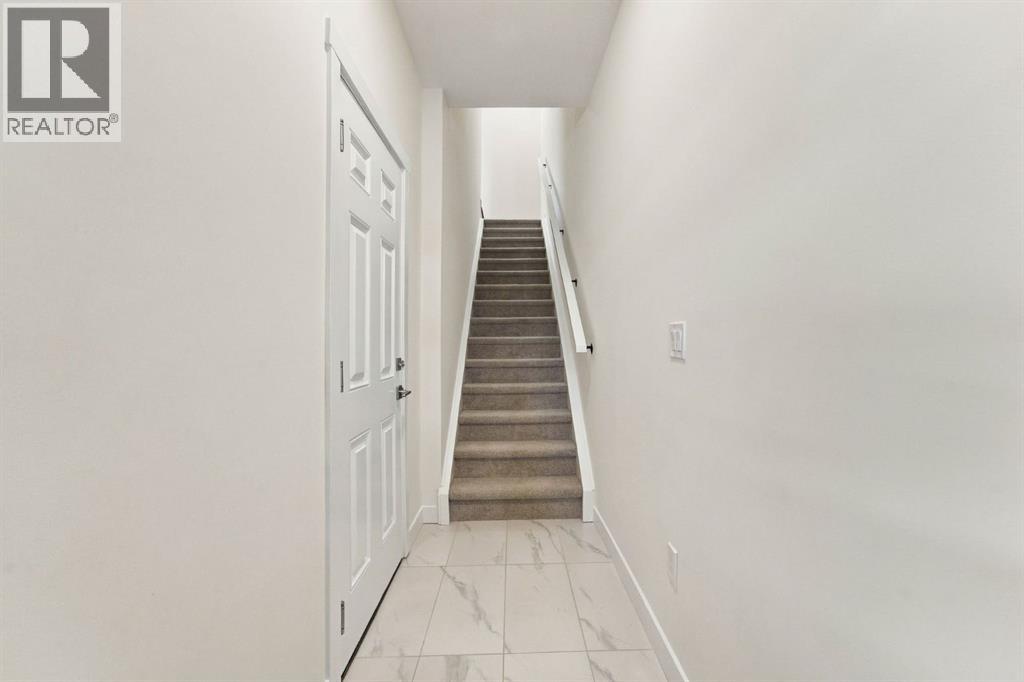
| Foyer | 11.67 Ft x 4.25 Ft |
| Furnace | 10.08 Ft x 4.25 Ft |
| Main level | |
| Kitchen | 12.67 Ft x 10.25 Ft |
| Dining room | 12.50 Ft x 10.67 Ft |
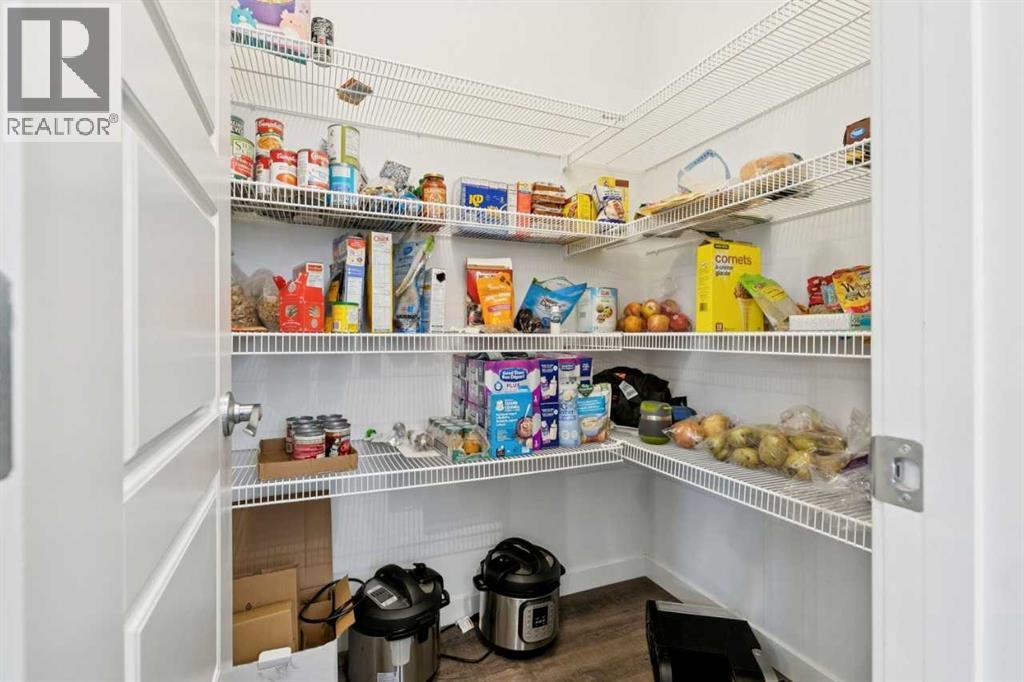
| Pantry | 5.25 Ft x 4.58 Ft |
| Living room | 12.75 Ft x 15.17 Ft |
| 2pc Bathroom | |
| Upper Level | |
| Laundry room | 3.33 Ft x 3.42 Ft |
| Primary Bedroom | 10.42 Ft x 12.00 Ft |
| Other | 4.25 Ft x 7.67 Ft |
| 3pc Bathroom | |
| Bedroom | 10.00 Ft x 7.67 Ft |
| Bedroom | 10.00 Ft x 9.83 Ft |
| Other | 4.50 Ft x 5.00 Ft |
| 4pc Bathroom | |
Interior & Systems
FlooringCarpeted, Vinyl Plank
HeatingForced air, Natural gas
CoolingSee Remarks
BasementNone
Appliances & Features
Dishwasher
Stove
Oven
Microwave Range Hood Combo
Window Coverings
Construction & Lot
FoundationPoured Concrete
Exterior FinishVinyl siding
ConstructionWood frame
FencingNot fenced
Parking
Total Parking3
Parking TypeAttached Garage, Tandem
Building & Community
Pets Allowed
Mortgage Calculator
$0Monthly
- Down Payment $0
- Loan Amount $0
- Monthly Mortgage Payment $0
- Property Tax $0
- Home Insurance $0
- Monthly HOA Fees $0
Similar Homes in Belmont
House
$525,000
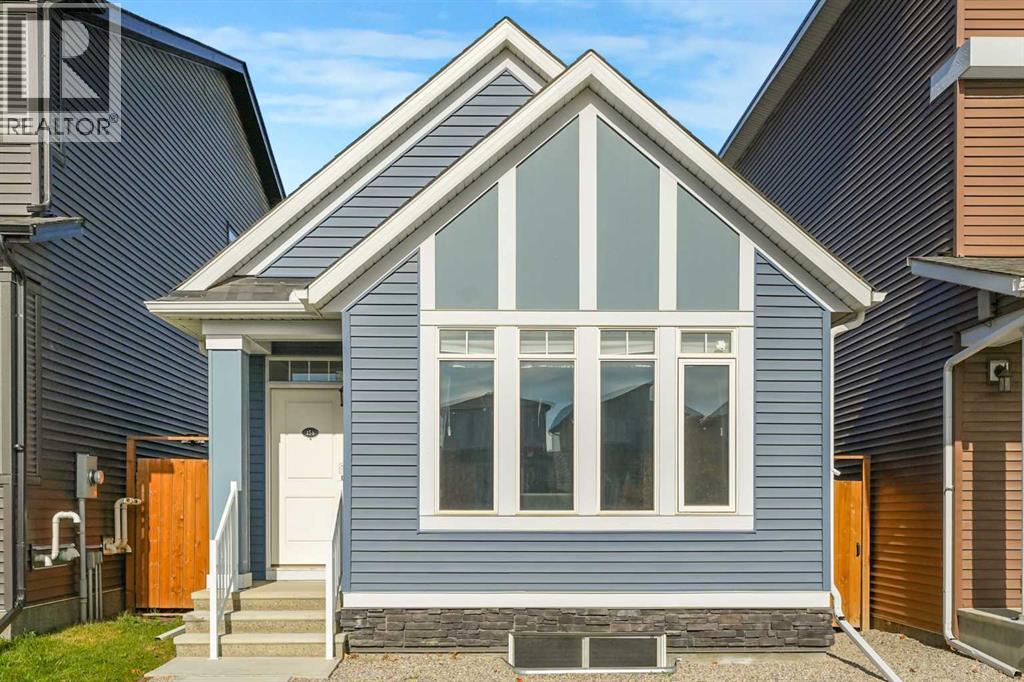
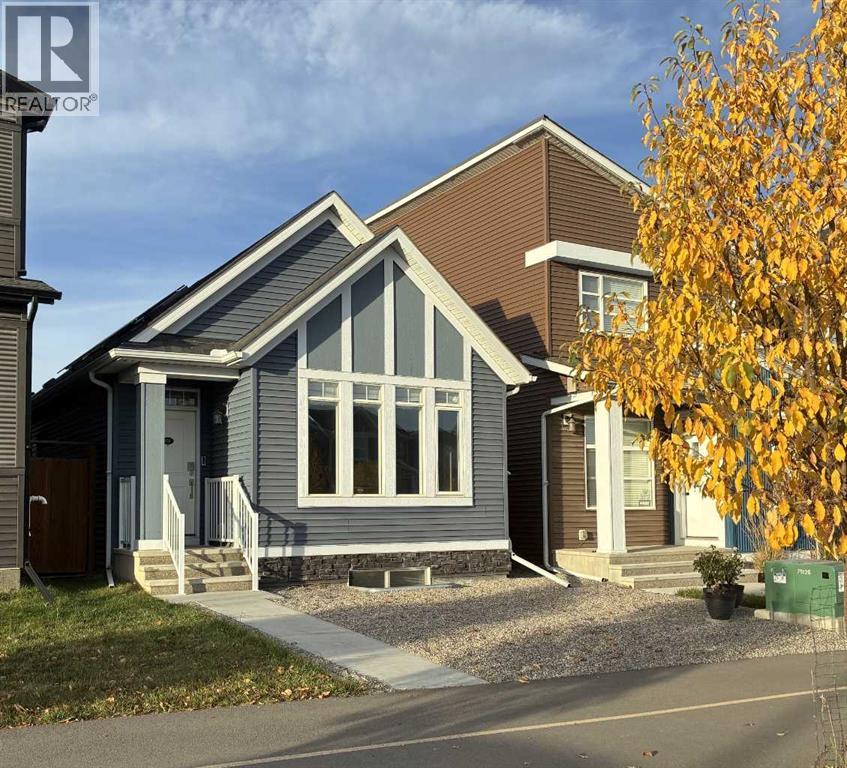
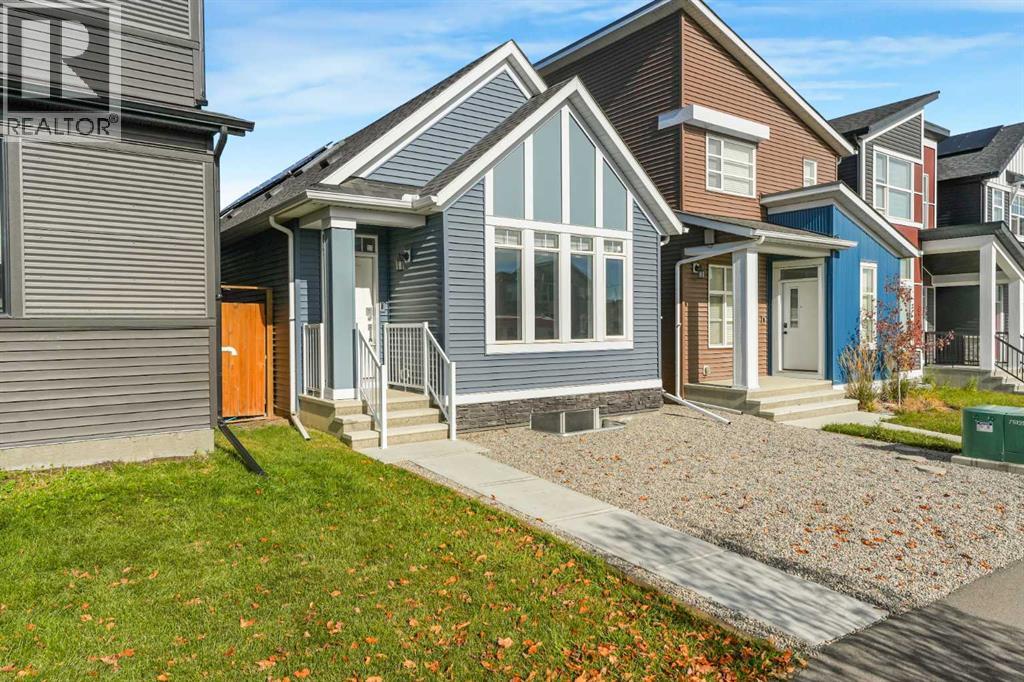
156 Belmont Boulevard SW
Belmont · Calgary
- 1 Beds
- 2 Baths
- 1,027 sqft
- $511/sqft
MLS® A2352470 · 4 days on market
Row / Townhouse
$409,999
46, 200 Belmont Street SW
Belmont · Calgary
- 2 Beds
- 3 Baths
- 1,216 sqft
- $337/sqft
MLS® A2348020 · 24 days on market
Apartment
$409,000
2205, 550 Belmont Street SW
Belmont · Calgary
- 2 Beds
- 2 Baths
- 1,052 sqft
- $389/sqft
MLS® A2334711 · 73 days on market
Enquire About This Property
REALTOR®, MLS® and the associated logos are trademarks of the Canadian Real Estate Association (CREA) and identify real estate professionals who are members of CREA and the quality of services they provide. Listing data is provided under license by CREA.