
403, 200 Shawnee Square SW
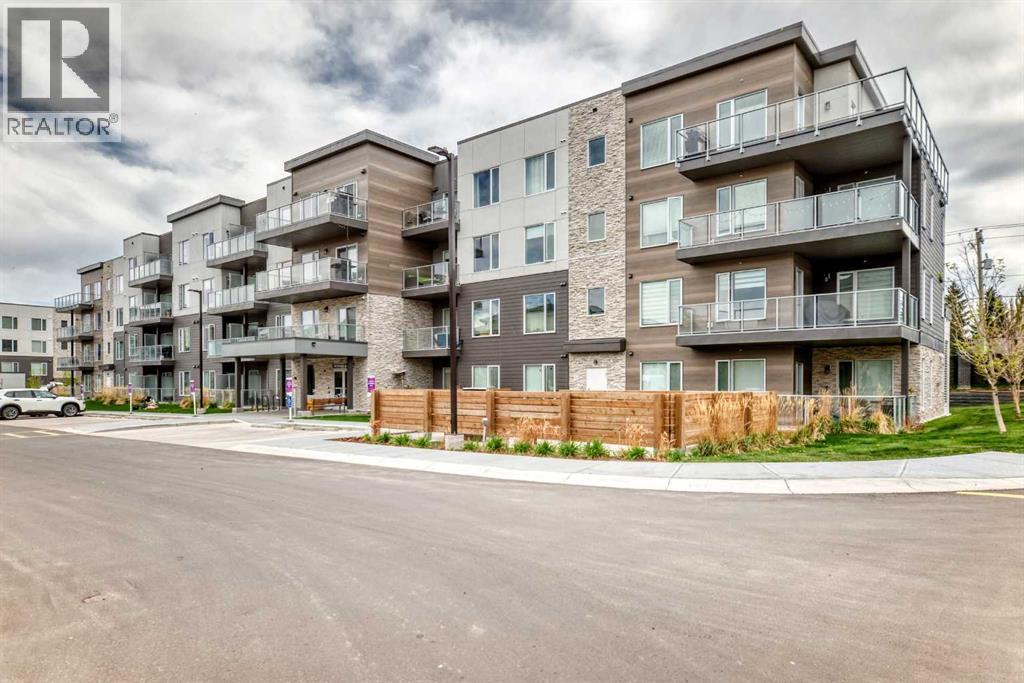
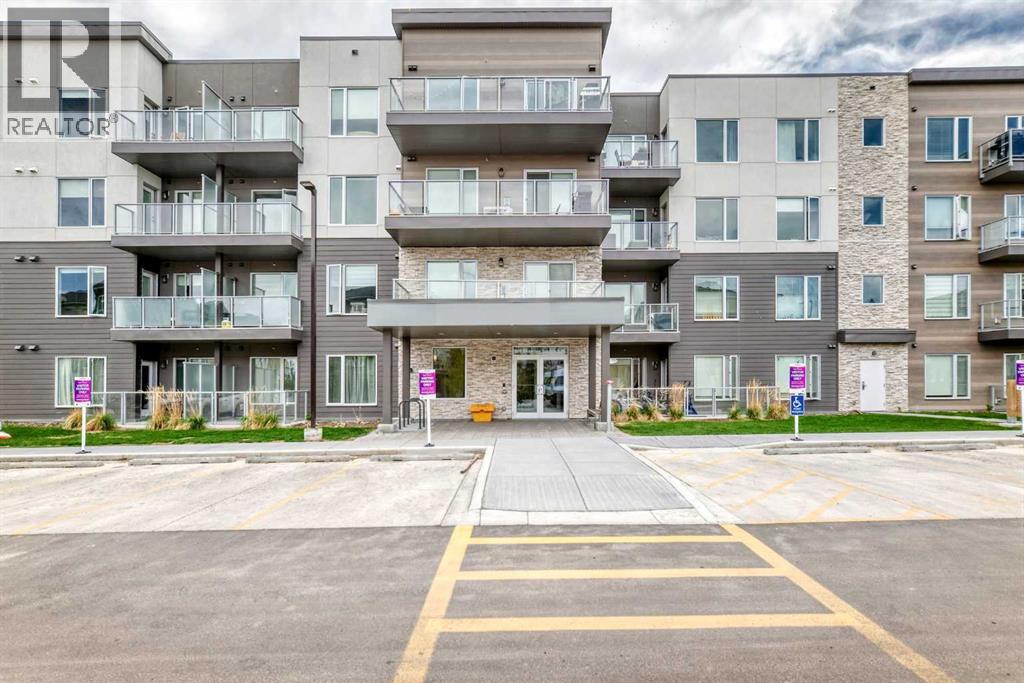
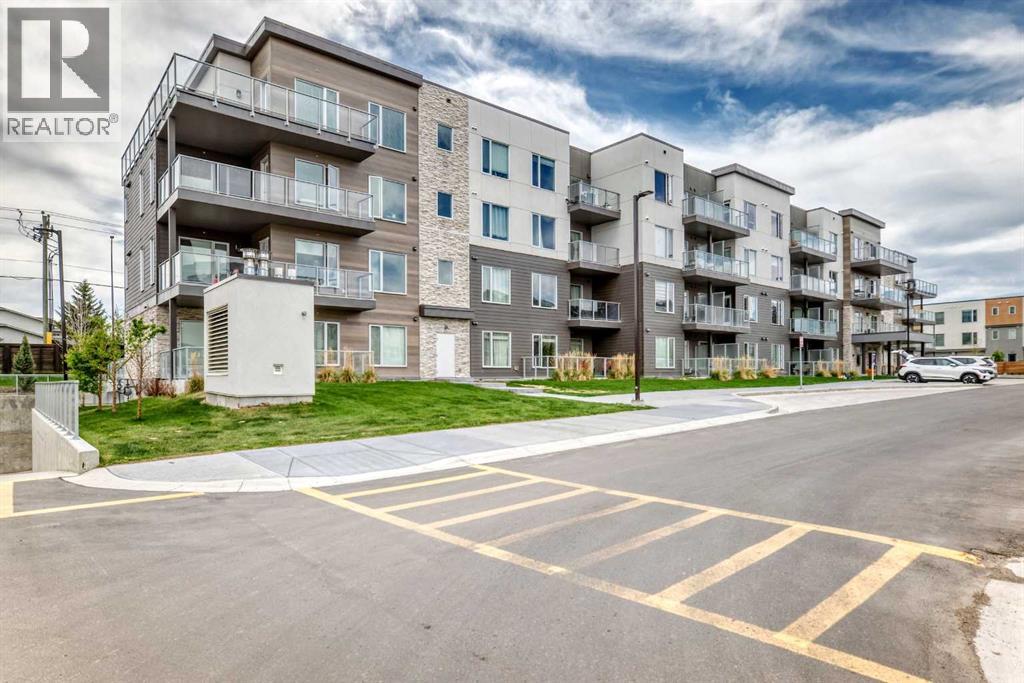
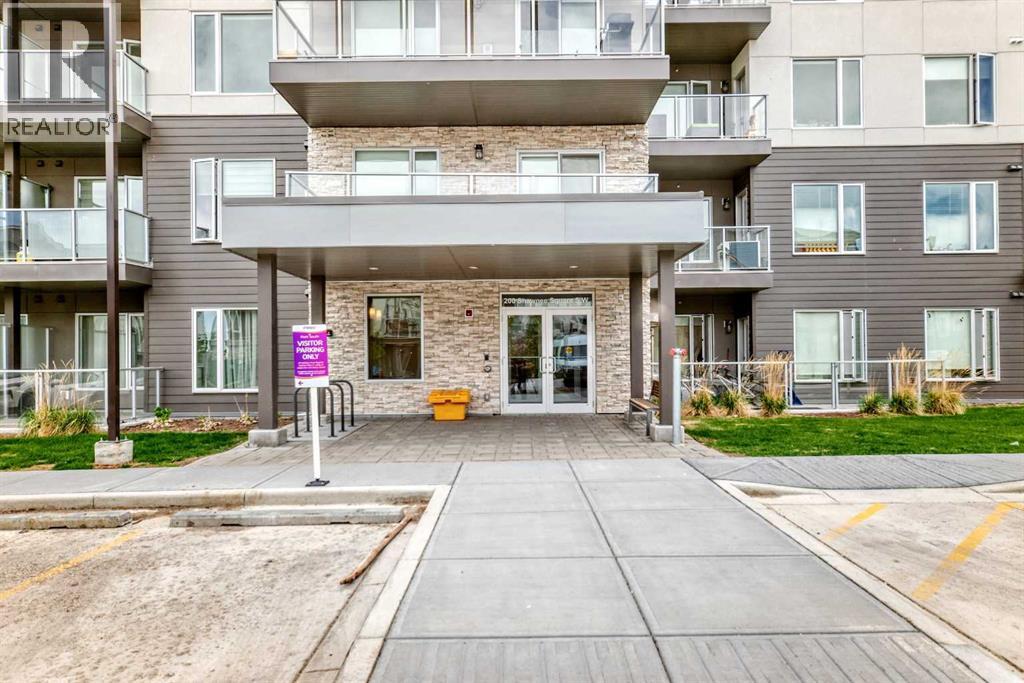
 📷 31 More
Description
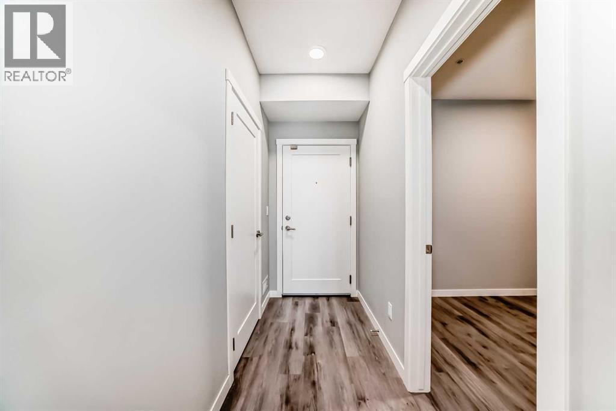
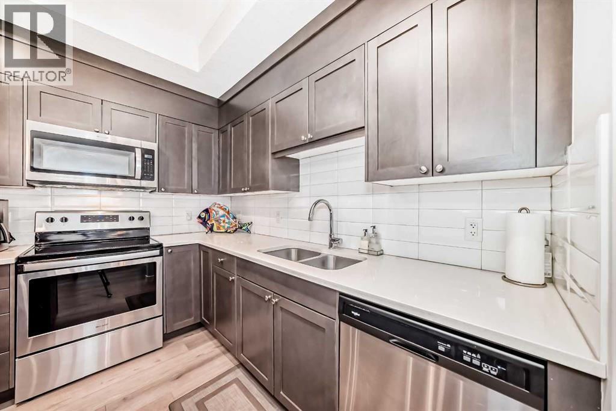
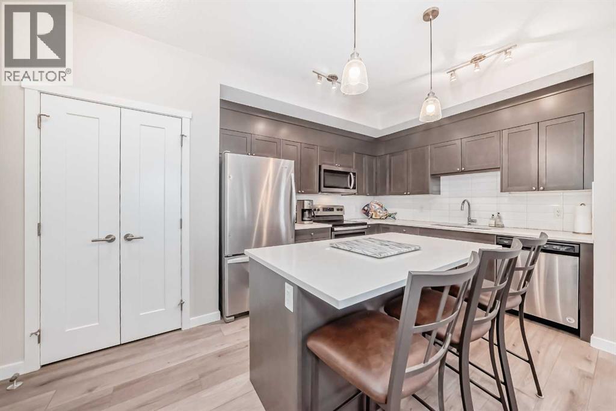
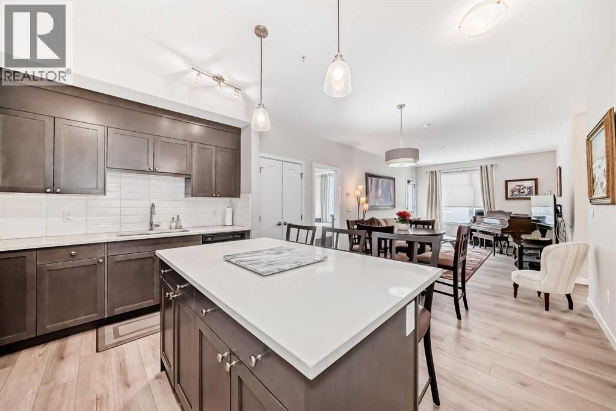
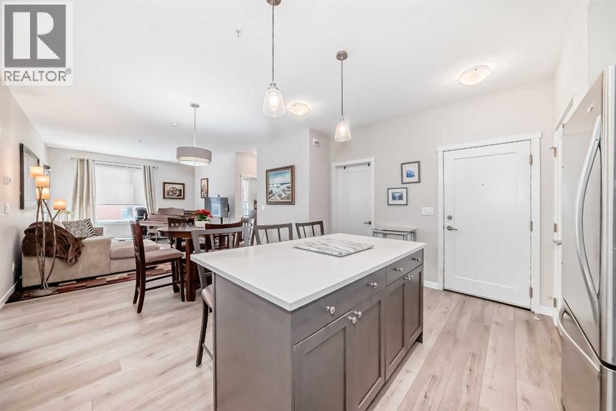
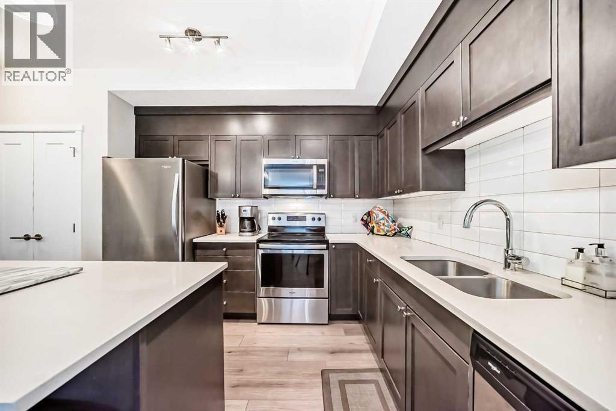
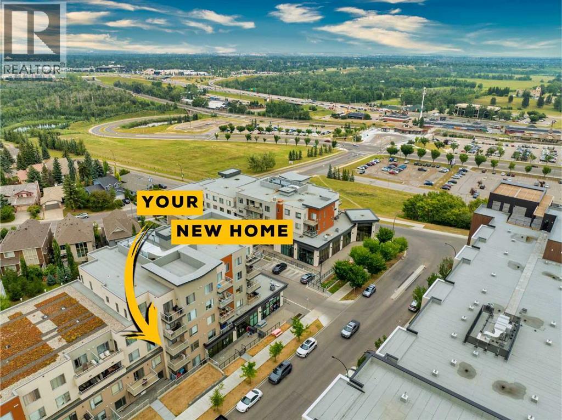
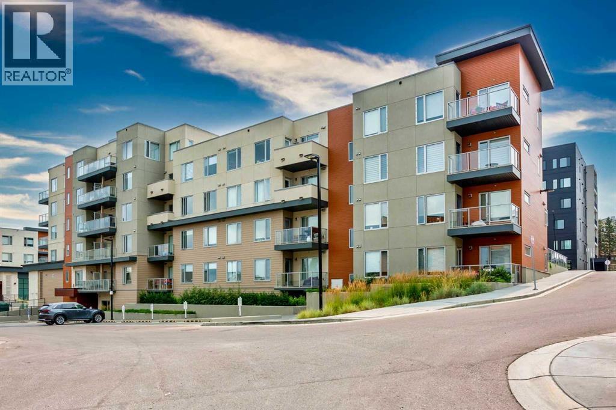
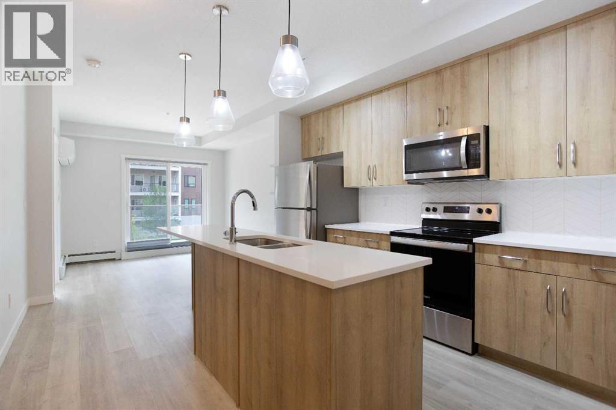
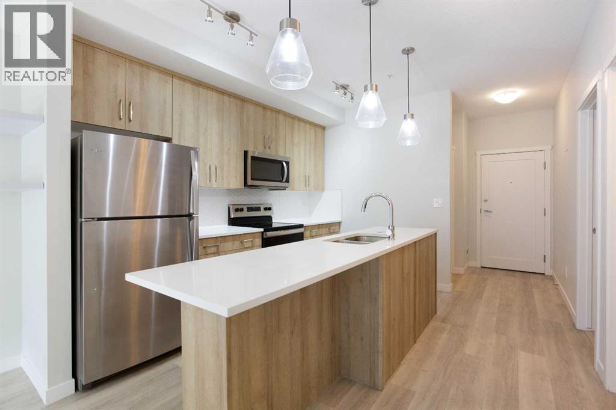
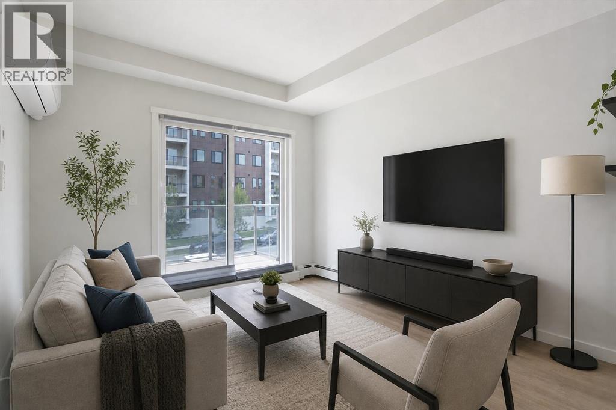
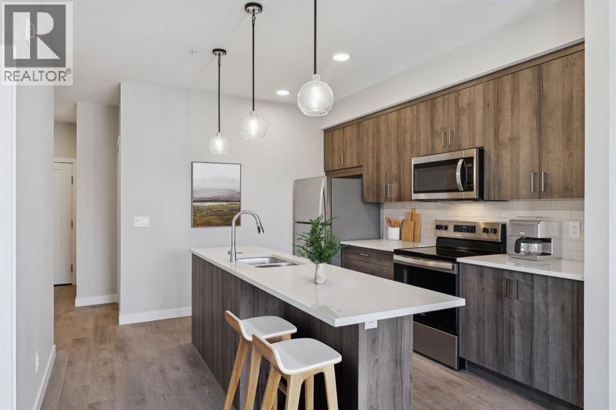
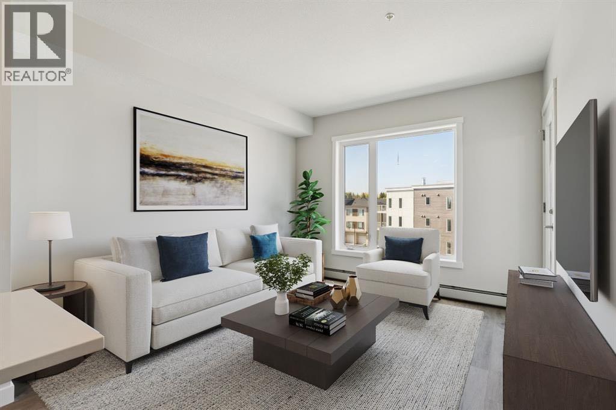
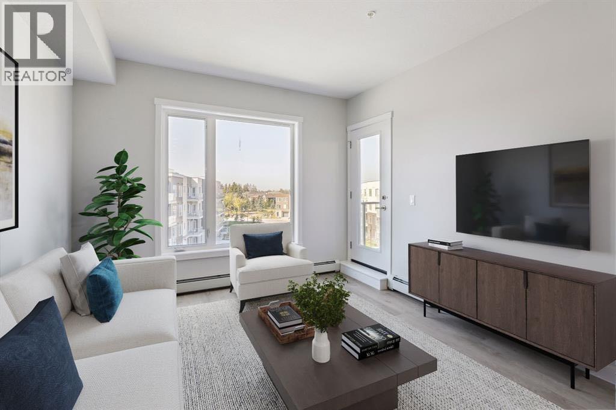
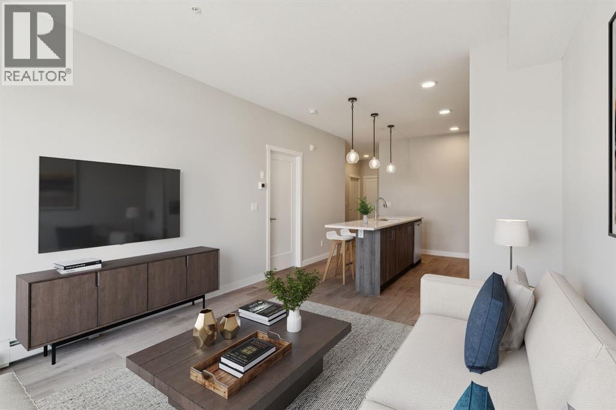
This is a gorgeous top floor unit. The top floor in this building is very quiet with fewer units than the other floors and no neighbours above. With morning glow and afternoon sun, you have the perfect unit facing the inner court yard. High ceilings, luxury vinyl plank flooring, large balcony with gas hook up, walk through closet from primary to bathroom, full sized laundry, titled parking and storage...you have it all. The layout and location are both ideal. Great flow from entrance to balcony with a fabulous kitchen in the middle. Pet restriction are 1 pet per unit but no breed or size restrictions. This 2 bed 1 bath unit configuration has been very popular on the market and I am sure you will absolutely love it! Contact your favourite Realtor to set up a showing or contact me directly to set up a showing if you do not have a Realtor.
Address
🗺 Open on Google MapsDetails
🔗 Updated on June 8, 2026 at 10:21 pmCondo Fees & Inclusions
Room Sizes
| Main level | |
|---|---|
| Other | 11.92 Ft x 4.00 Ft |
| Laundry room | 4.50 Ft x 5.50 Ft |
| Bedroom | 7.83 Ft x 10.83 Ft |
| Other | 12.08 Ft x 11.50 Ft |
| Primary Bedroom | 10.50 Ft x 9.08 Ft |
| Other | 8.17 Ft x 4.33 Ft |
| 4pc Bathroom | 8.92 Ft x 5.58 Ft |
| Other | 9.33 Ft x 7.08 Ft |
| Living room | 11.50 Ft x 14.25 Ft |
Interior & Systems
Appliances & Features
Construction & Lot
Parking
Building & Community
Mortgage Calculator
- Down Payment $0
- Loan Amount $0
- Monthly Mortgage Payment $0
- Property Tax $0
- Home Insurance $0
- Monthly HOA Fees $0
Similar Homes in Shawnee Slopes
402, 30 Shawnee Common SW
- 2 Beds
- 2 Baths
- 932 sqft
- $417/sqft
206, 71 Shawnee Common SW
- 2 Beds
- 2 Baths
- 680 sqft
- $426/sqft
412, 700 Shawnee Square SW
- 2 Beds
- 2 Baths
- 682 sqft
- $477/sqft