
402, 10 Shawnee Hill SW
 📷 33 More
Description
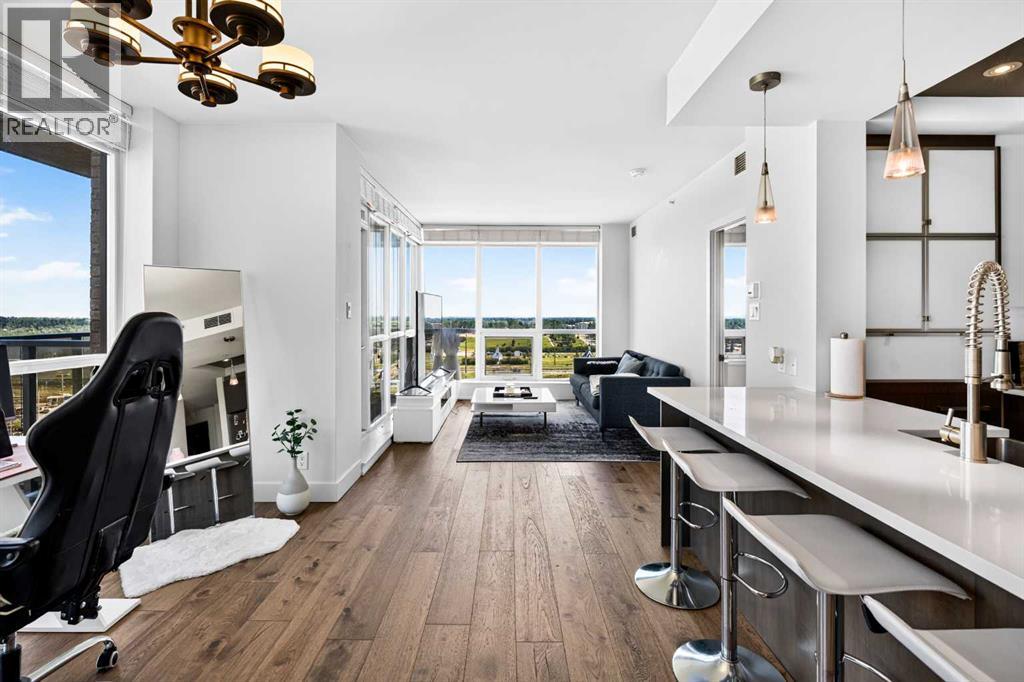
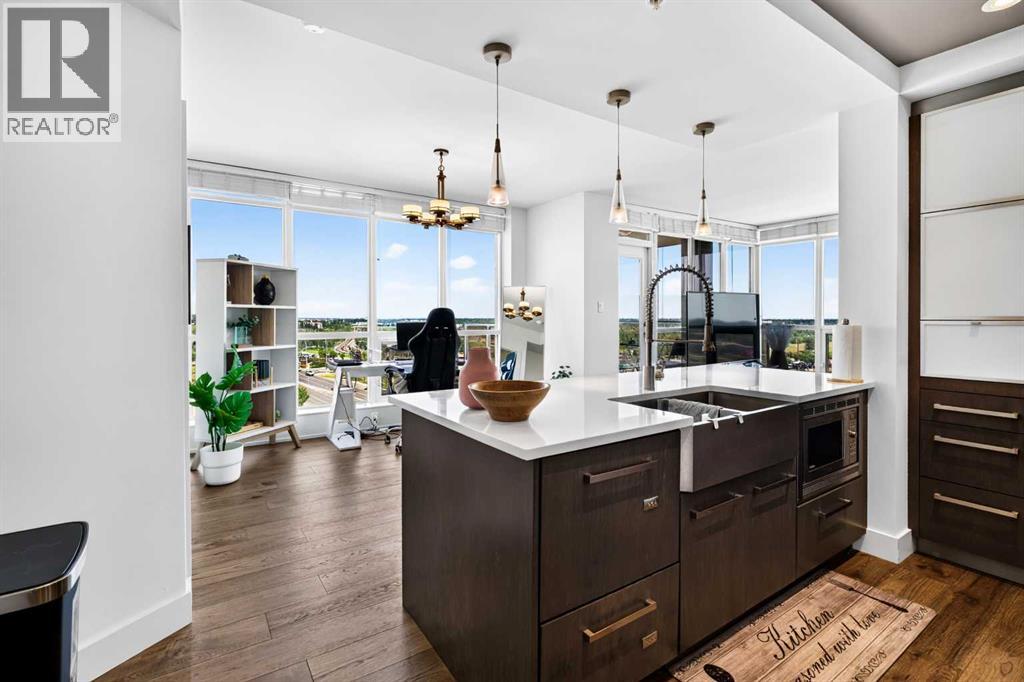
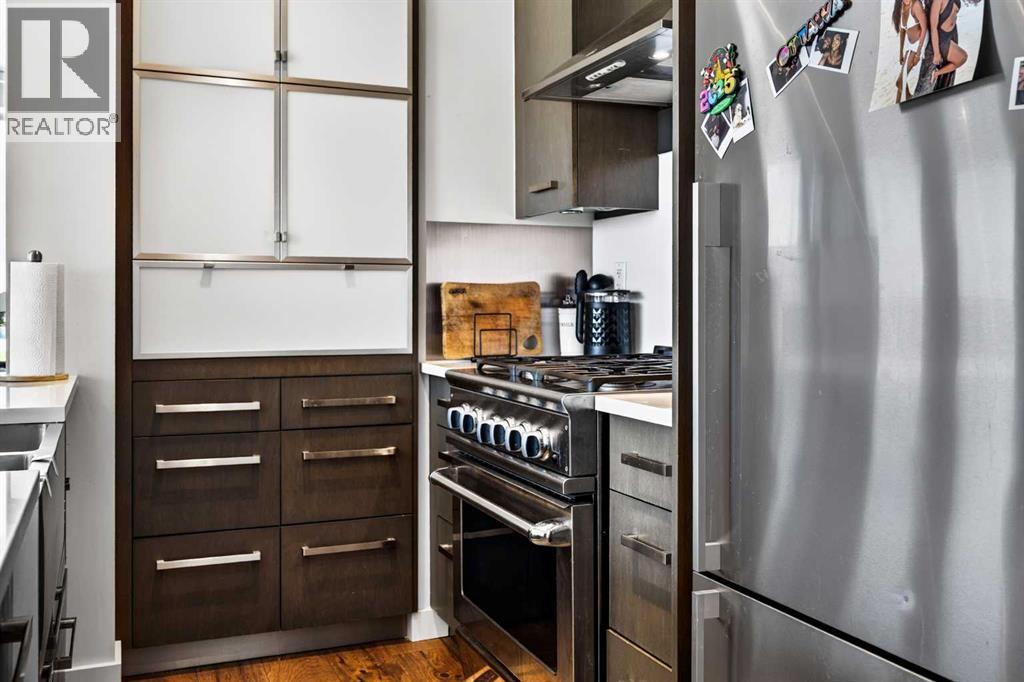
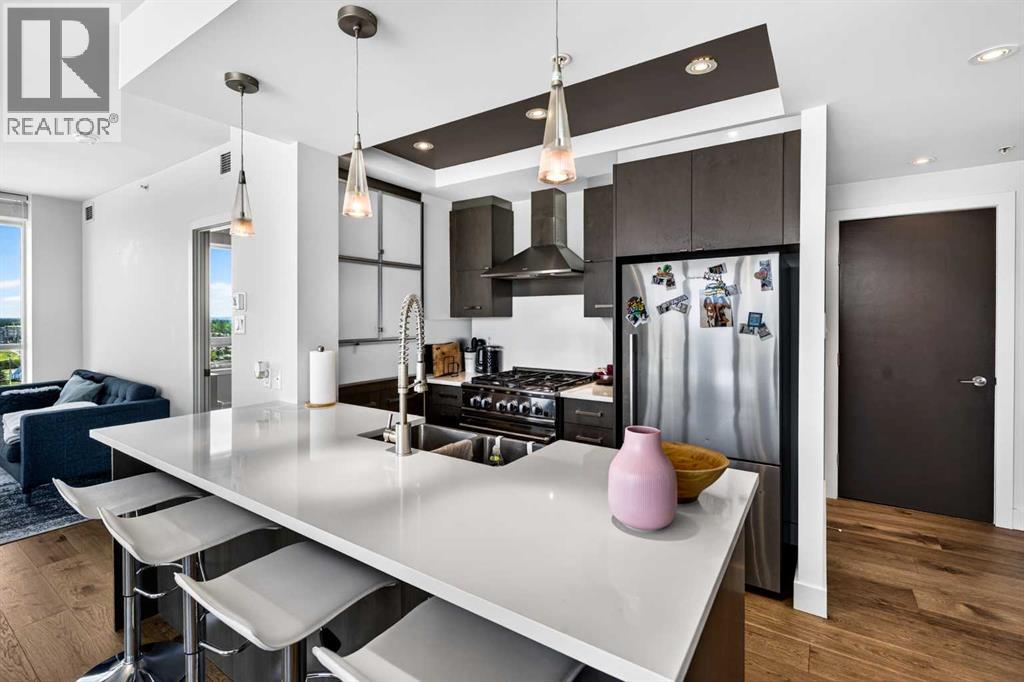
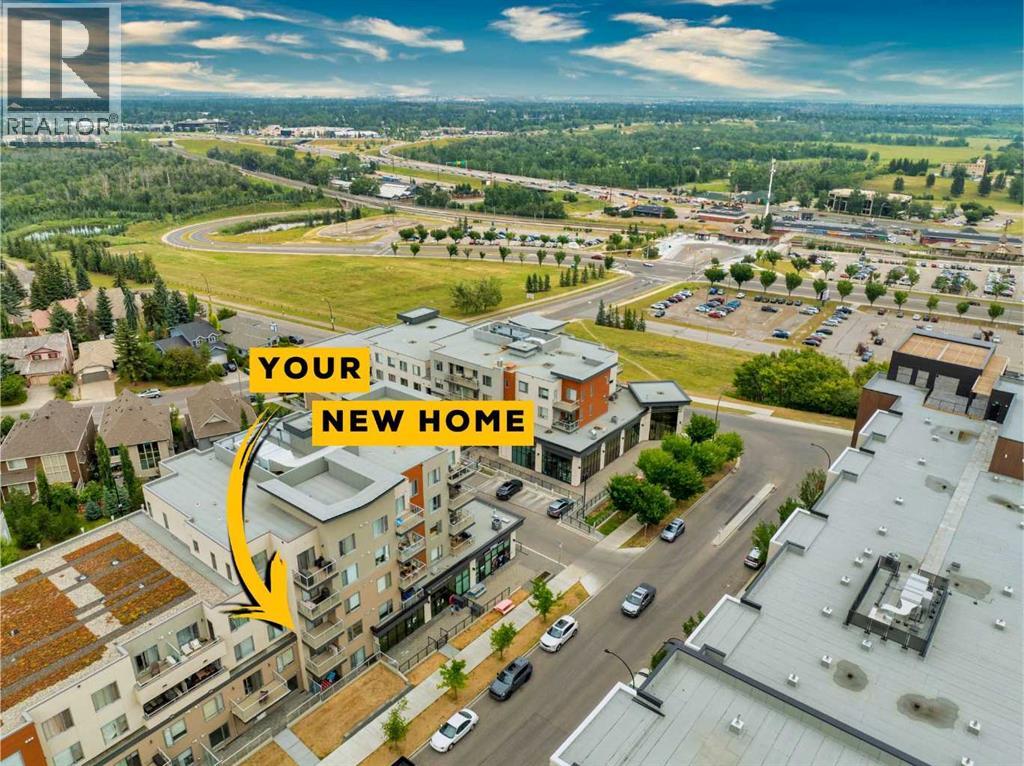
Experience elevated living in the heart of Shawnee Slopes. This stunning corner residence offers breathtaking panoramic views stretching from the south to the west, showcased through dramatic floor-to-ceiling windows that flood the home with natural light throughout the day.Designed with both style and function in mind, the open-concept layout features wide-plank hardwood flooring, quartz countertops, and a premium Fisher & Paykel appliance package, including a gas range that will impress any home chef. The spacious living and dining areas flow seamlessly onto the oversized covered balcony with a gas hookup, creating the perfect setting for morning coffee, evening sunsets, and year-round entertaining.The thoughtfully designed floor plan includes two generous bedrooms, two full bathrooms, in-suite laundry, air conditioning, titled underground parking, and titled storage. Residents enjoy beautifully appointed common areas, secure access, and the convenience of two elevators.Located directly across from the Shawnessy LRT Station, this home offers a truly walkable lifestyle. Shopping, restaurants, pubs, parks, schools, and everyday amenities are all just steps away, making commuting and daily living effortless.Combining luxury finishes, spectacular views, and an unbeatable location, this is a rare opportunity to own one of Shawnee Slopes' most desirable condominium residences.
Address
🗺 Open on Google MapsDetails
🔗 Updated on October 5, 2026 at 1:10 amCondo Fees & Inclusions
Room Sizes
| Main level | |
|---|---|
| 3pc Bathroom | 8.00 Ft x 4.83 Ft |
| 4pc Bathroom | 7.83 Ft x 5.42 Ft |
| Bedroom | 9.58 Ft x 9.92 Ft |
| Kitchen | 12.00 Ft x 9.67 Ft |
| Living room | 14.75 Ft x 9.83 Ft |
| Office | 12.17 Ft x 9.25 Ft |
| Primary Bedroom | 13.83 Ft x 11.08 Ft |
Interior & Systems
Appliances & Features
Construction & Lot
Parking
Building & Community
Mortgage Calculator
- Down Payment $0
- Loan Amount $0
- Monthly Mortgage Payment $0
- Property Tax $0
- Home Insurance $0
- Monthly HOA Fees $0
Similar Homes in Shawnee Slopes
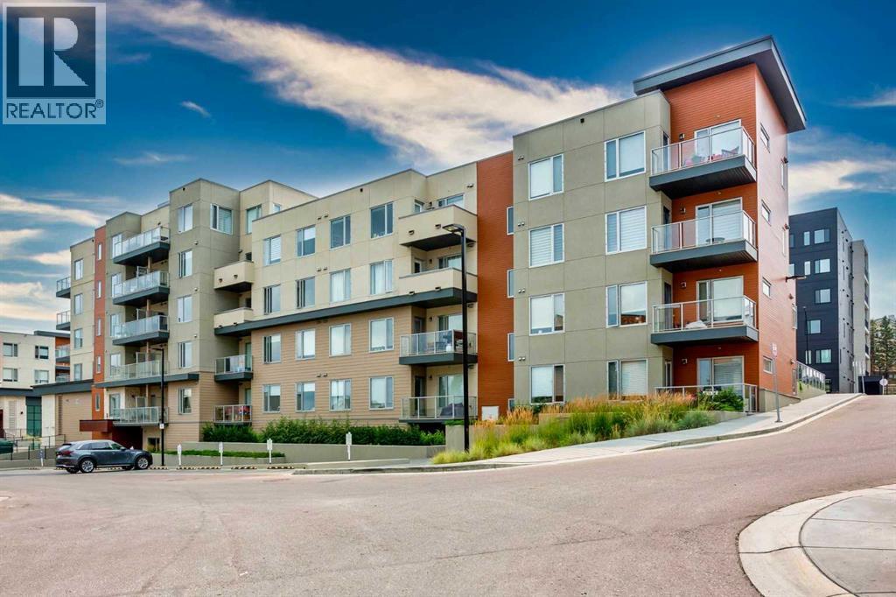
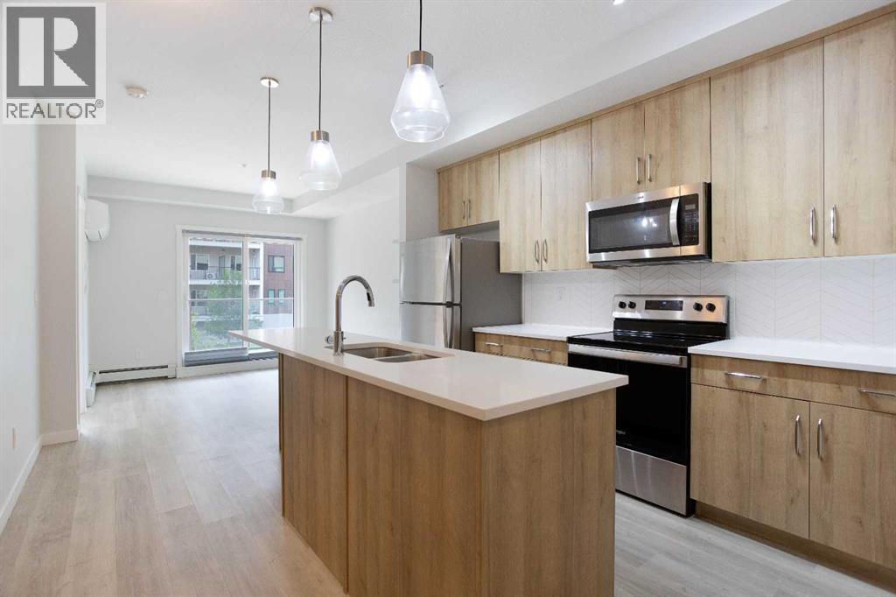
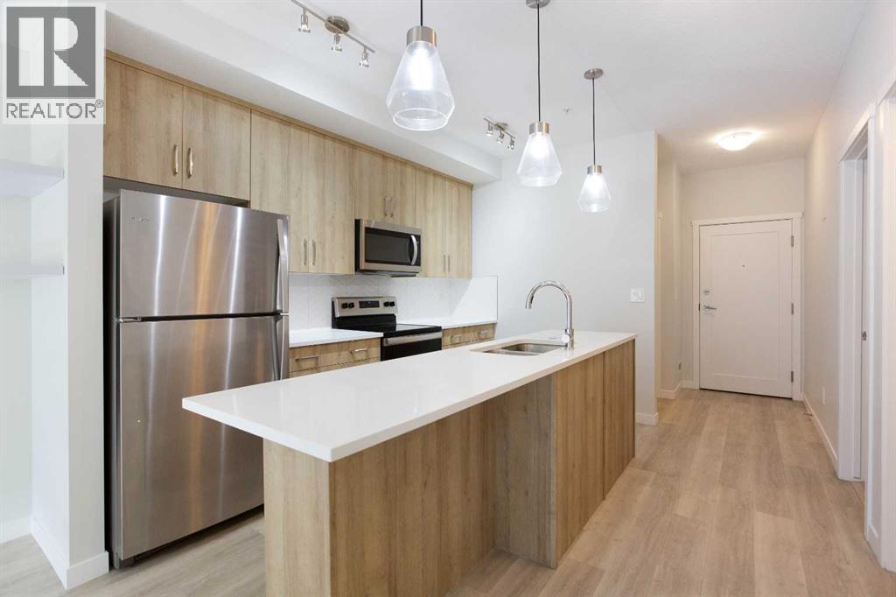
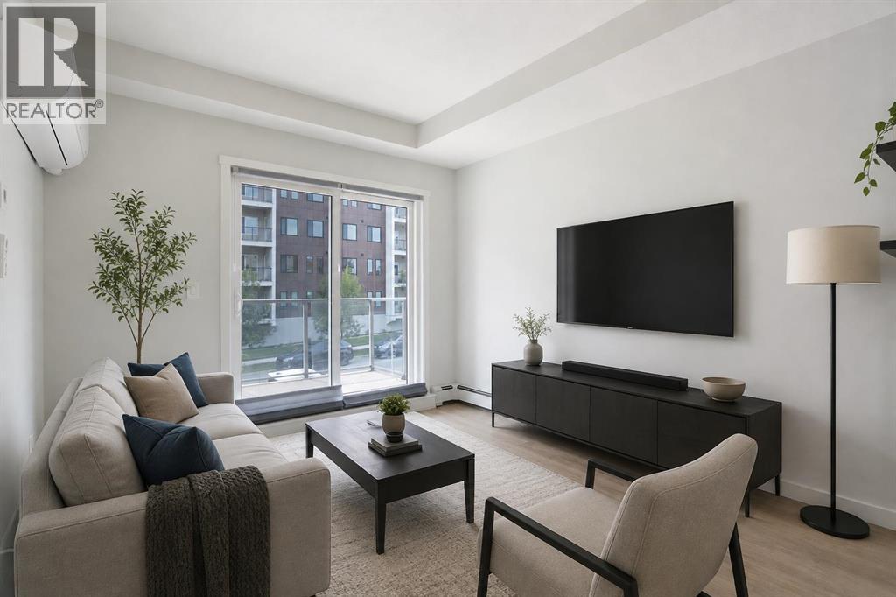
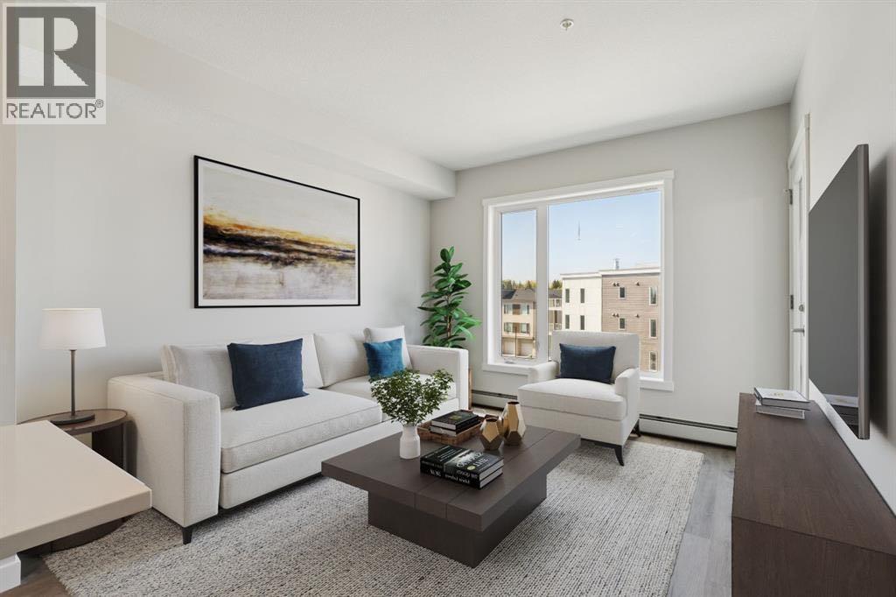
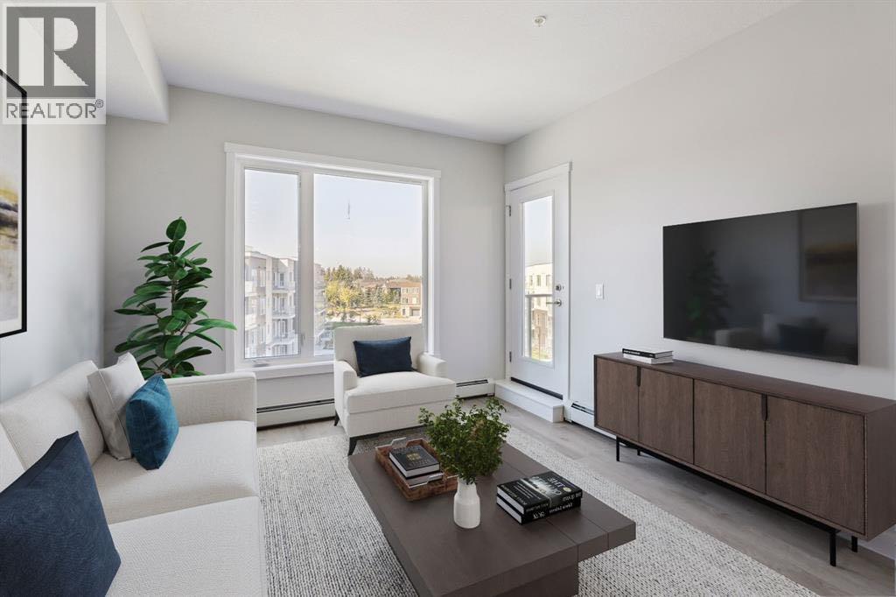
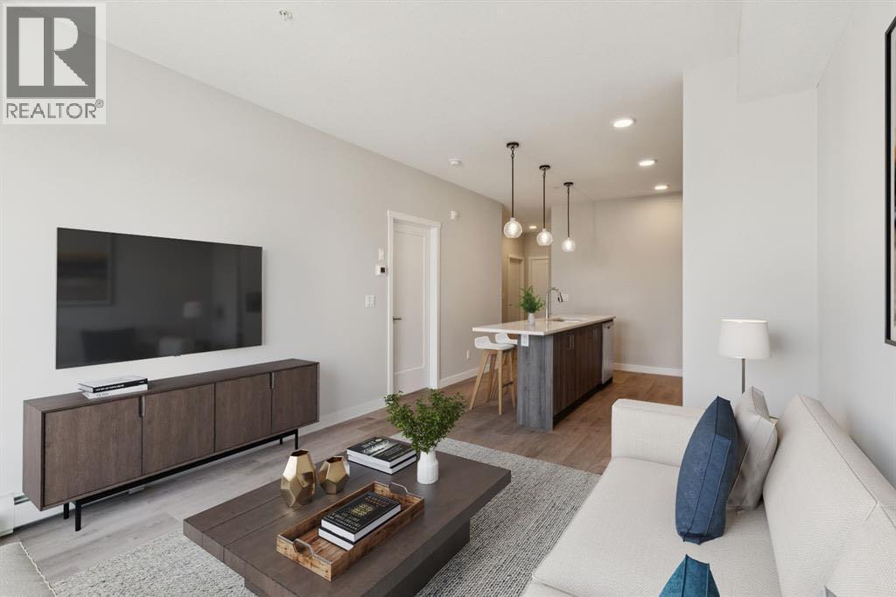
206, 71 Shawnee Common SW
- 2 Beds
- 2 Baths
- 680 sqft
- $426/sqft
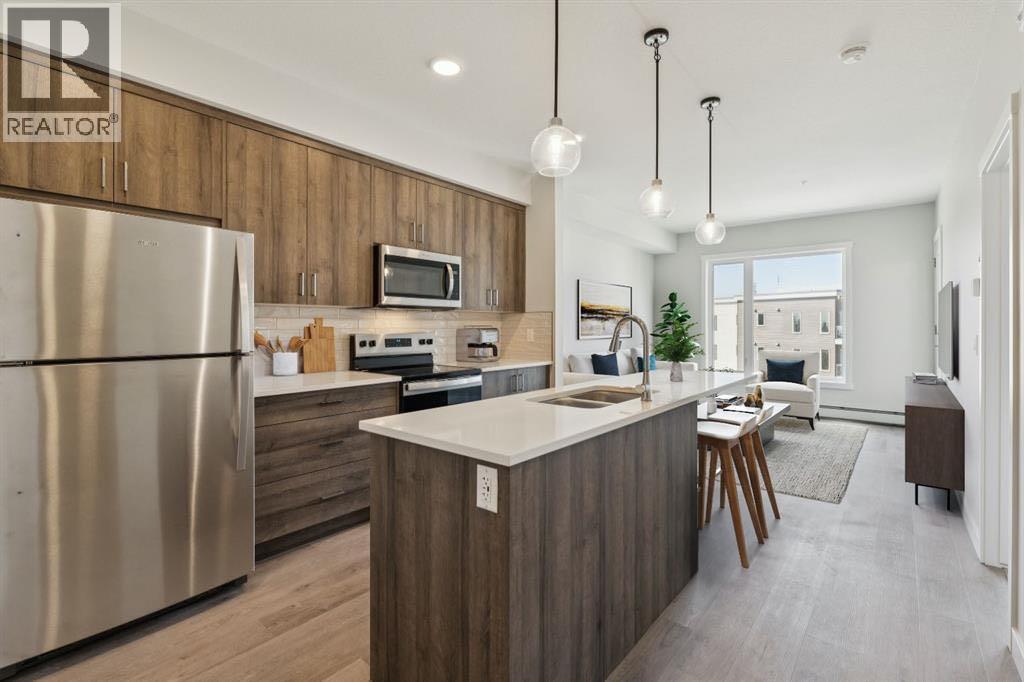
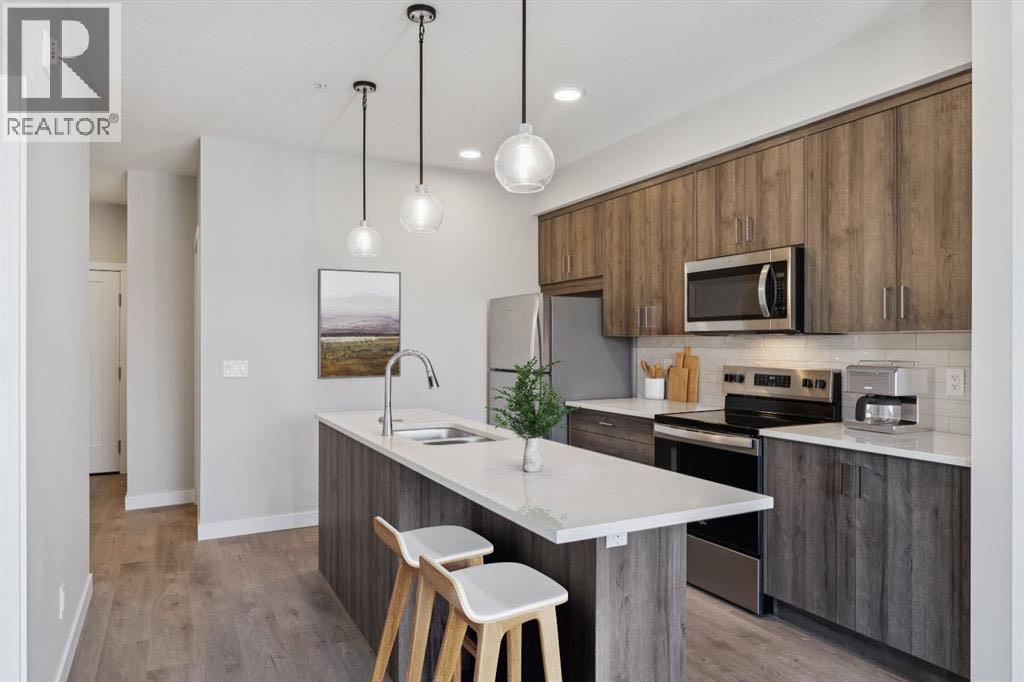
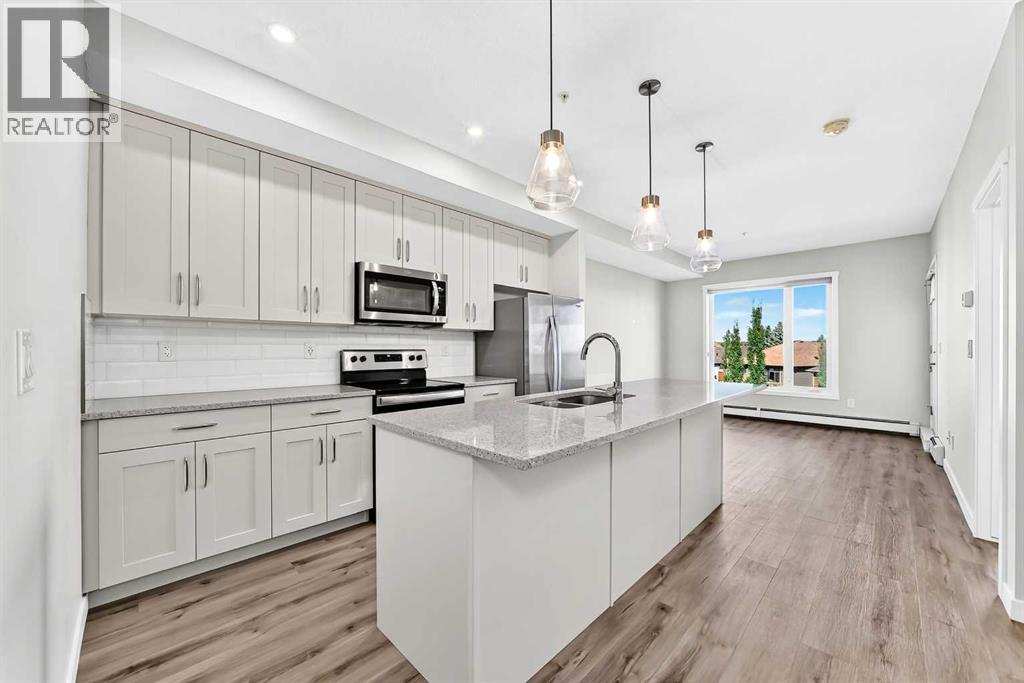
412, 700 Shawnee Square SW
- 2 Beds
- 2 Baths
- 682 sqft
- $477/sqft
205, 71 SHAWNEE Common SW
- 1 Beds
- 1 Baths
- 642 sqft
- $463/sqft