
4010 8 Avenue SW
Description
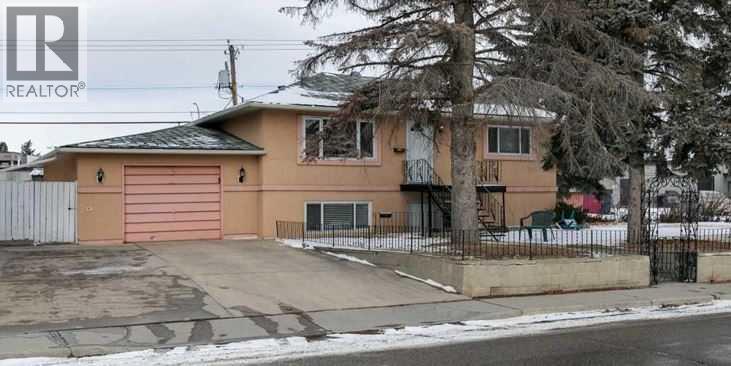
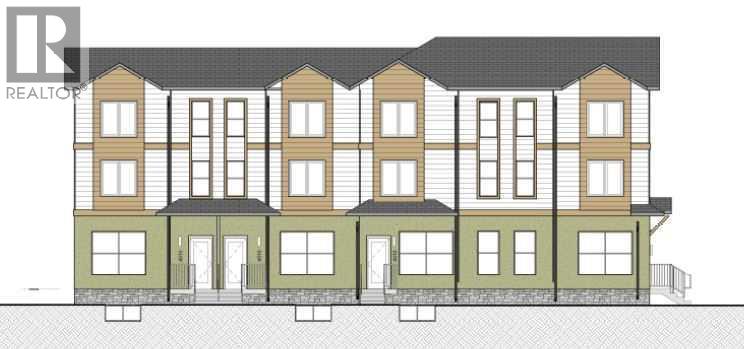
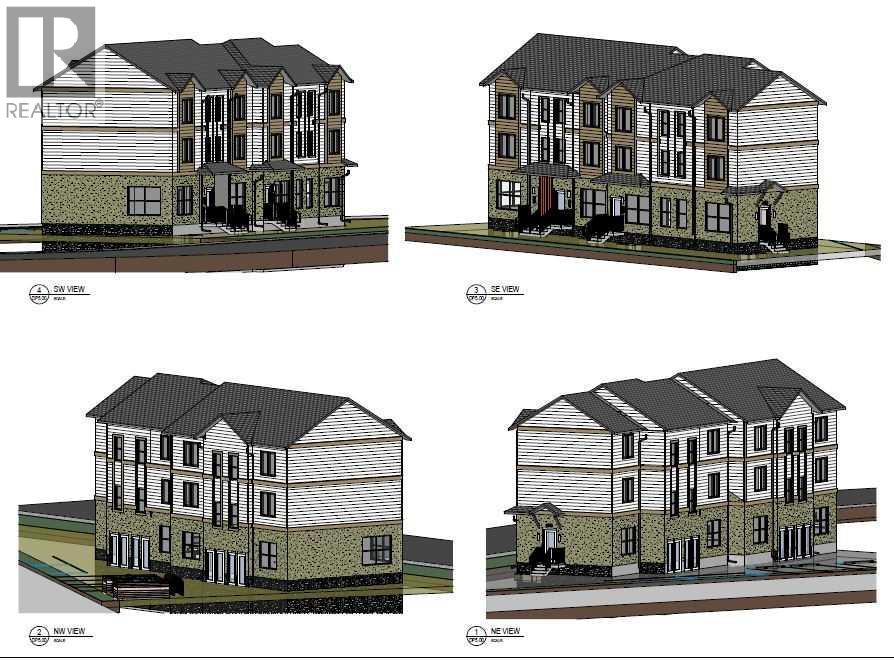
Outstanding Redevelopment Opportunity – Prime Corner Lot with Approved 4-Plex Plans!This is a rare and exciting investment opportunity on a large 8,320 sq. ft. corner lot, already approved for a 4-unit residential build (BP approved). Zoned M-C1, the property offers endless redevelopment potential in one of Calgary’s most sought-after locations.The existing raised bungalow features two separate units, each with private entrances and oversized windows for an abundance of natural light. Options abound: live in one unit and rent the other, rent both for immediate income, or develop the site into a modern multi-family build.Located just a short walk to Westbrook Mall and the LRT station, this property offers unbeatable convenience with shopping, restaurants, schools, and amenities all nearby.Upper unit includes 2 bedrooms, 1 full bathroom, a spacious living room with original hardwood floors, a kitchen with ample cabinetry, and shared laundry access.The bright, illegal basement suite features large windows, 2 bedrooms, 1 full bath, a generous living area, and a spacious kitchen.Other highlights include a double attached garage and the incredible potential of this expansive corner lot.This is truly a money-making opportunity in a location with limitless future value. Properties like this don’t come along often—book your showing today!
Address
🗺 Open on Google MapsDetails
🔗 Updated on September 10, 2026 at 3:40 pmRoom Sizes
| Main level | |
|---|---|
| Bedroom | 9.00 M x 11.00 M |
| Primary Bedroom | 9.00 M x 12.00 M |
| 4pc Bathroom | 9.00 M x 5.00 M |
| Basement | |
| Bedroom | 8.00 M x 10.00 M |
| Bedroom | 9.00 M x 10.00 M |
| 4pc Bathroom | 8.00 M x 5.00 M |
Interior & Systems
Appliances & Features
Construction & Lot
Parking
Mortgage Calculator
- Down Payment $0
- Loan Amount $0
- Monthly Mortgage Payment $0
- Property Tax $0
- Home Insurance $0
- Monthly HOA Fees $0
Similar Homes in Rosscarrock
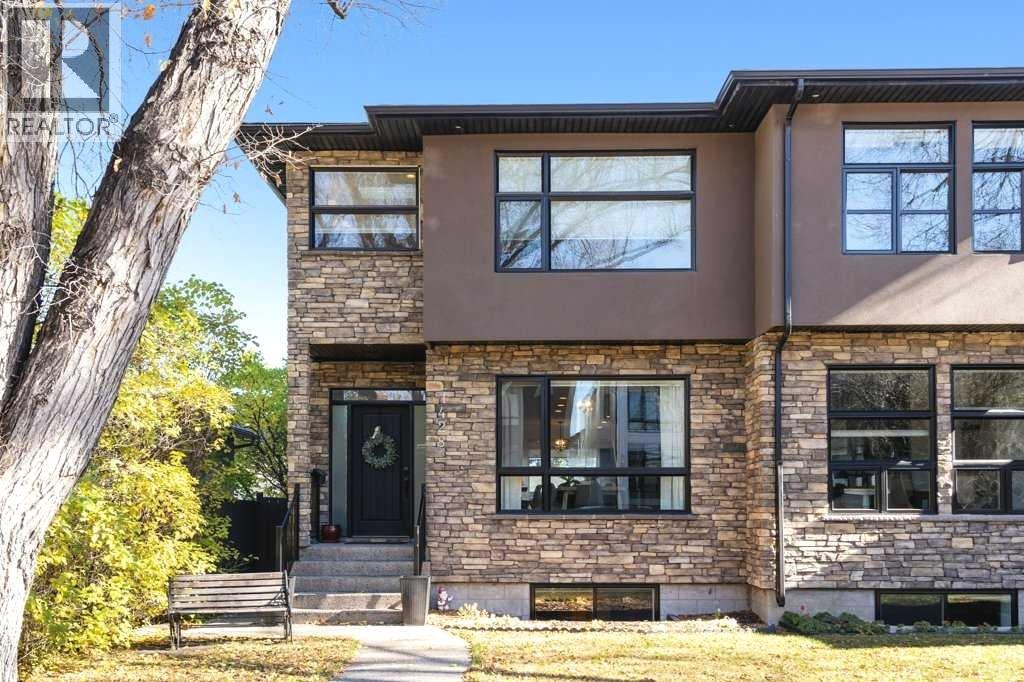
1428 43 Street SW
- 4 Beds
- 4 Baths
- 2,065 sqft
- $424/sqft
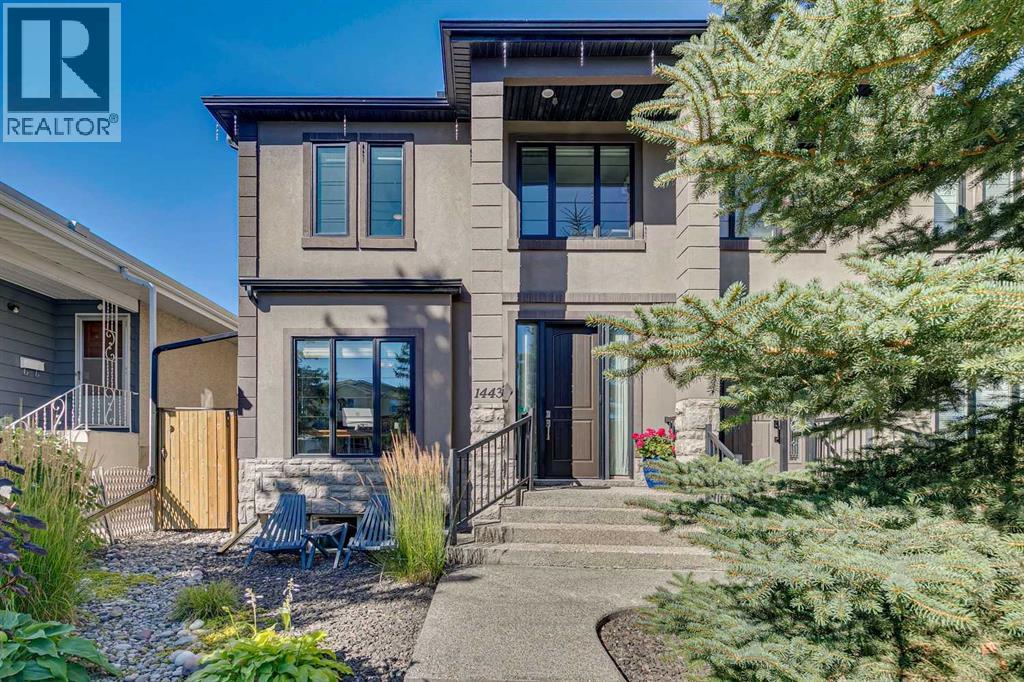
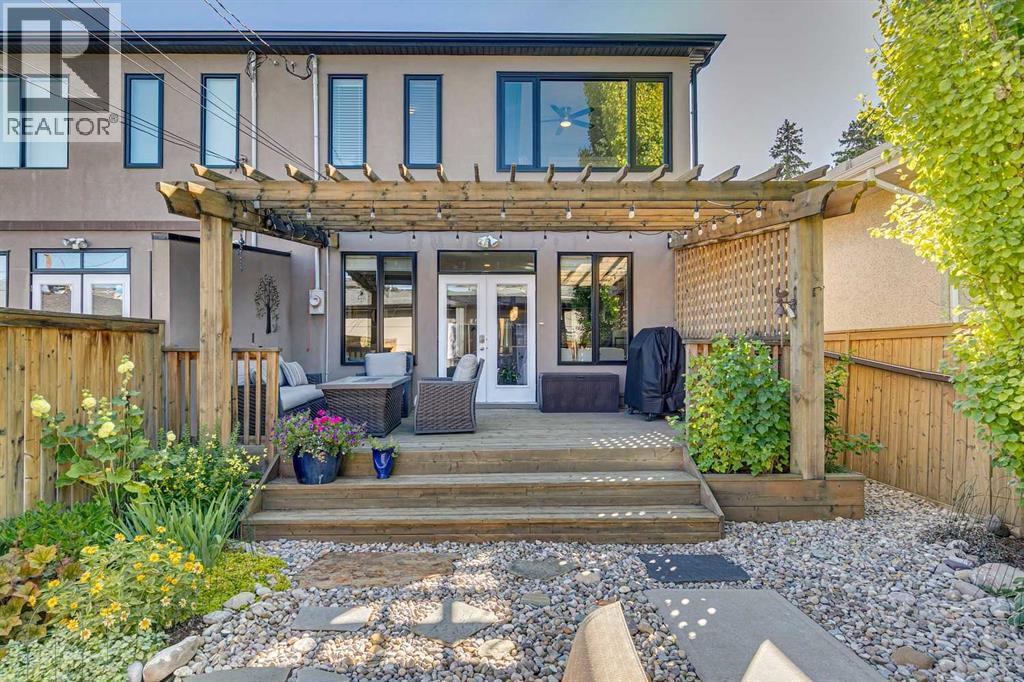
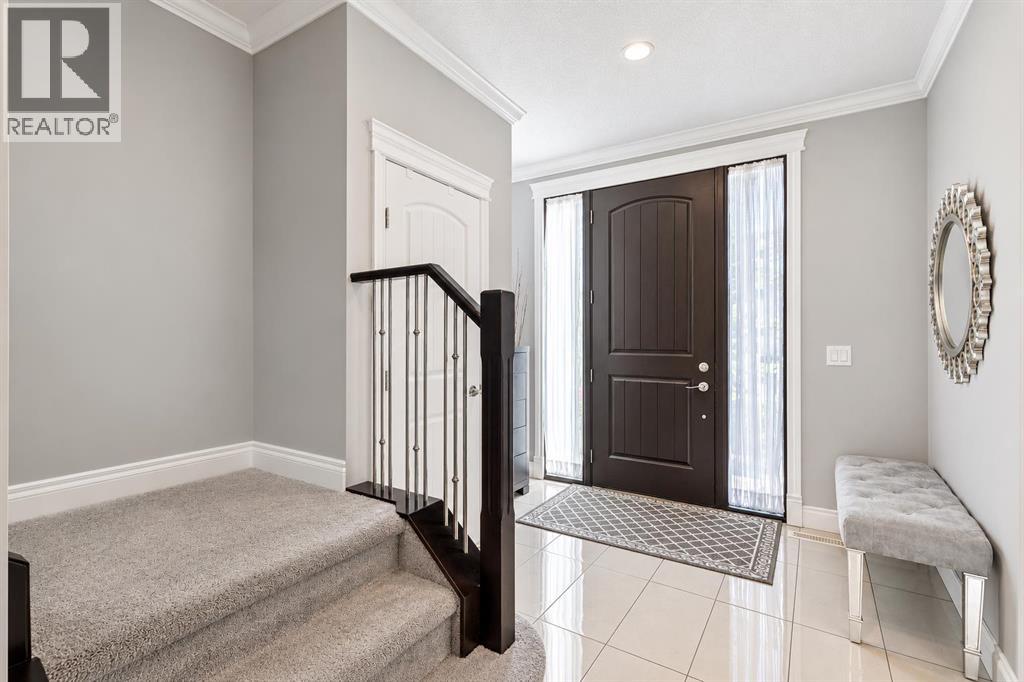
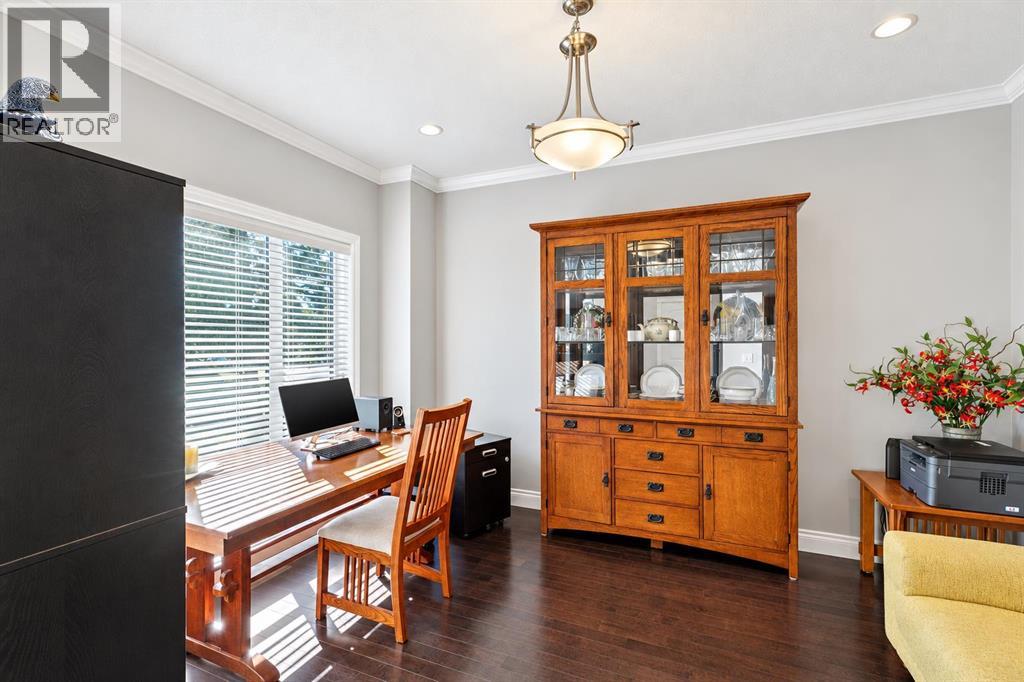
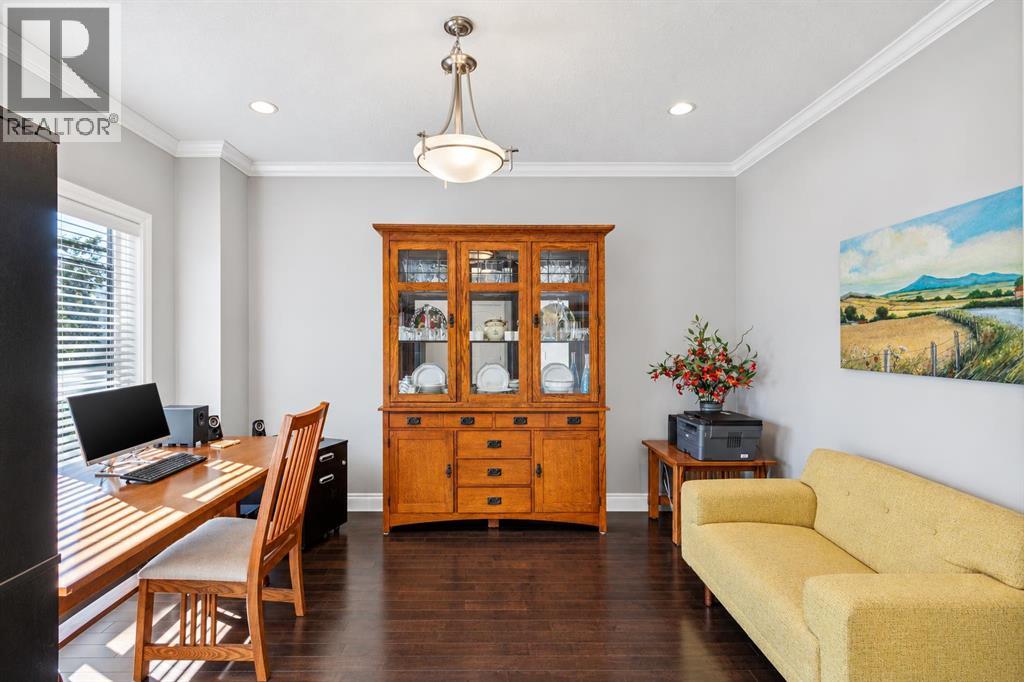
1443 40 Street SW
- 4 Beds
- 4 Baths
- 1,829 sqft
- $451/sqft
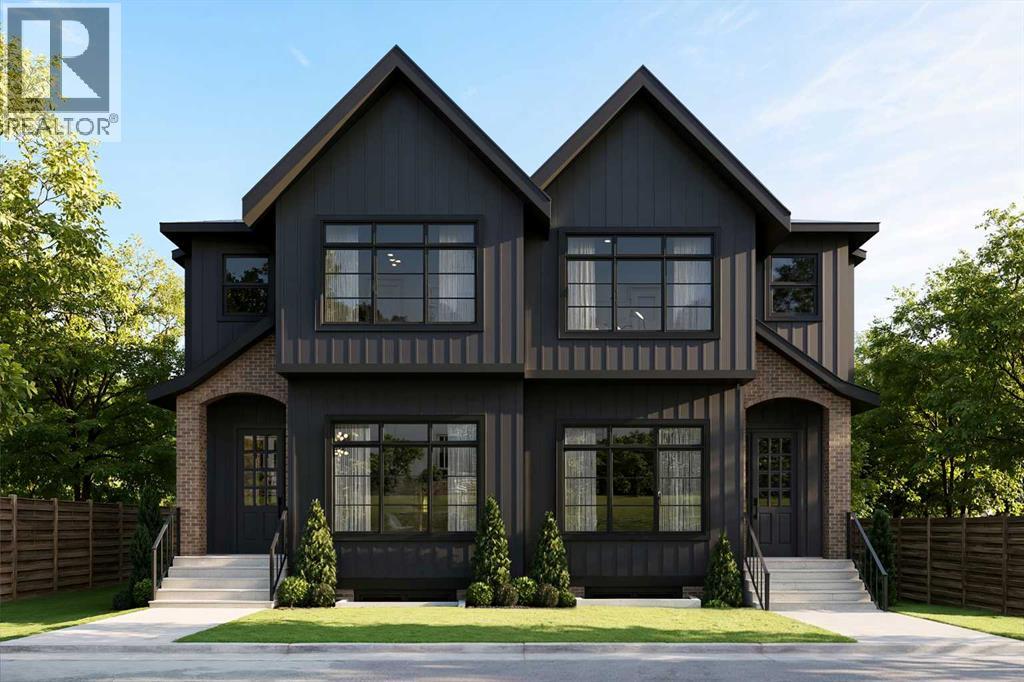

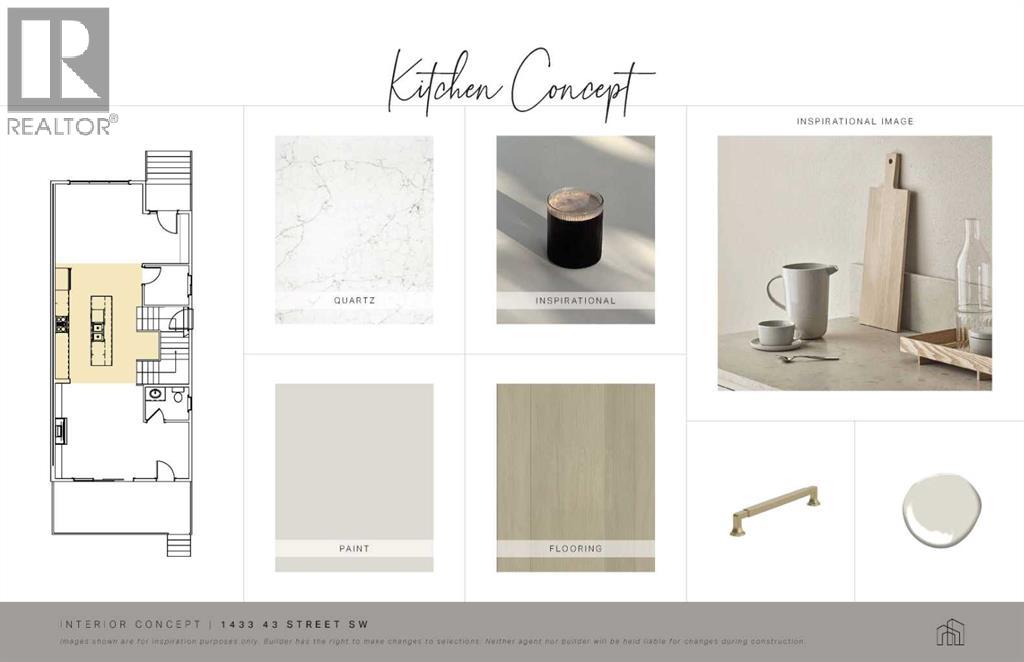
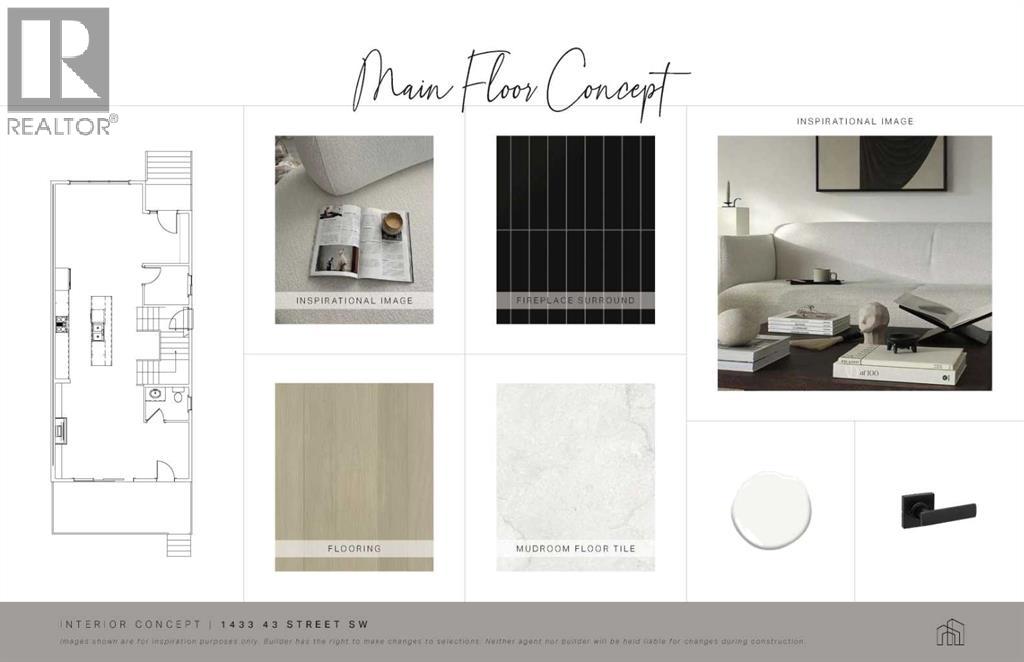
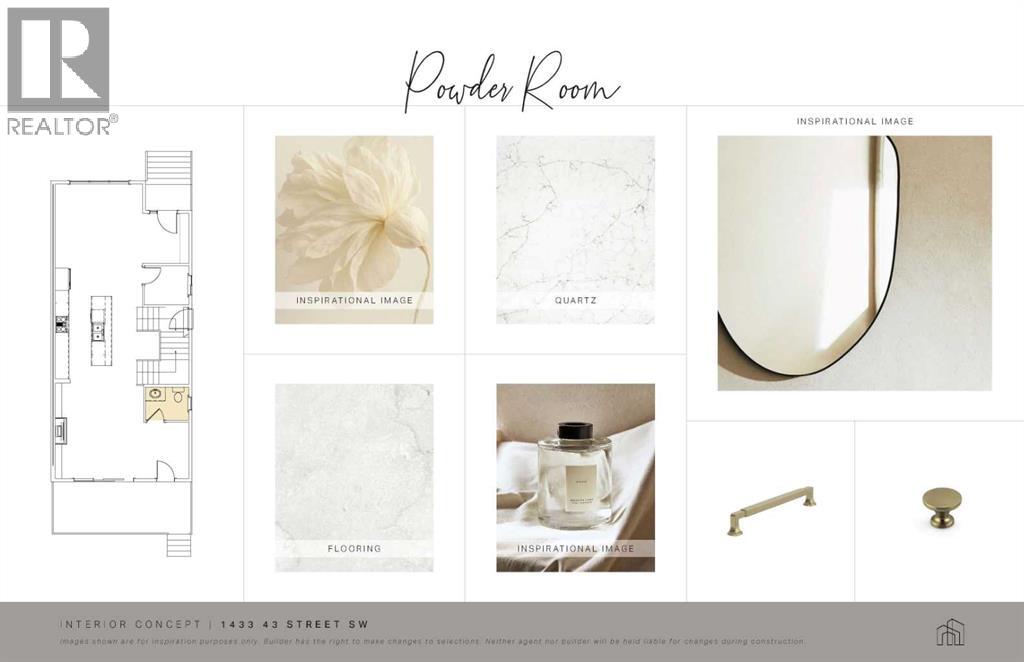
1433 43 Street SW
- 5 Beds
- 4 Baths
- 1,972 sqft
- $538/sqft