
401, 7110 80 Avenue NE
 📷 26 More
Description
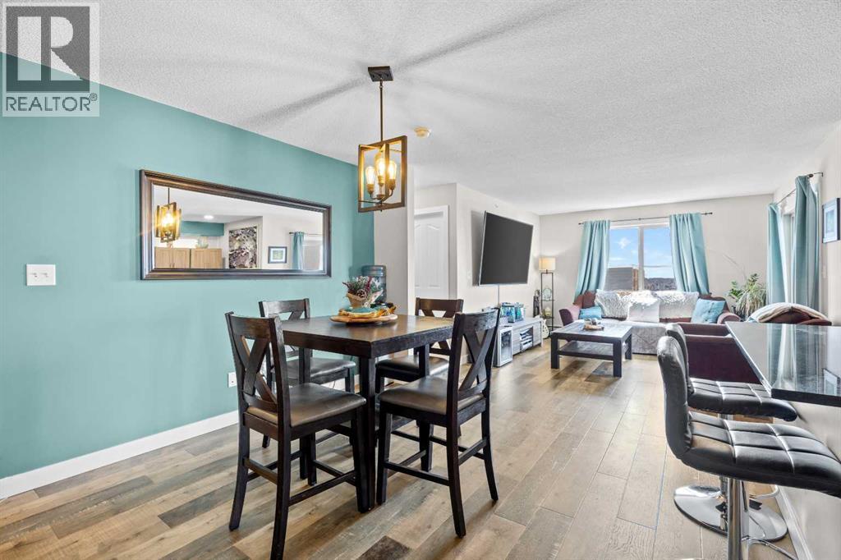
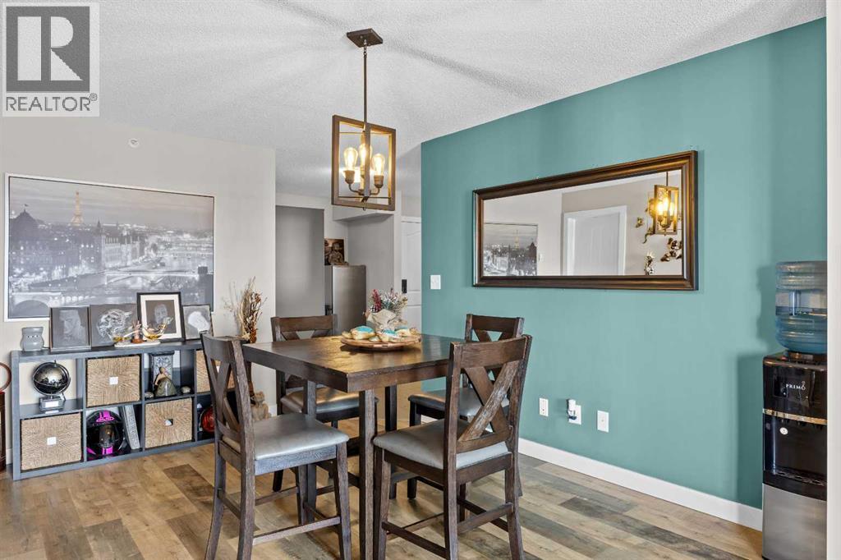
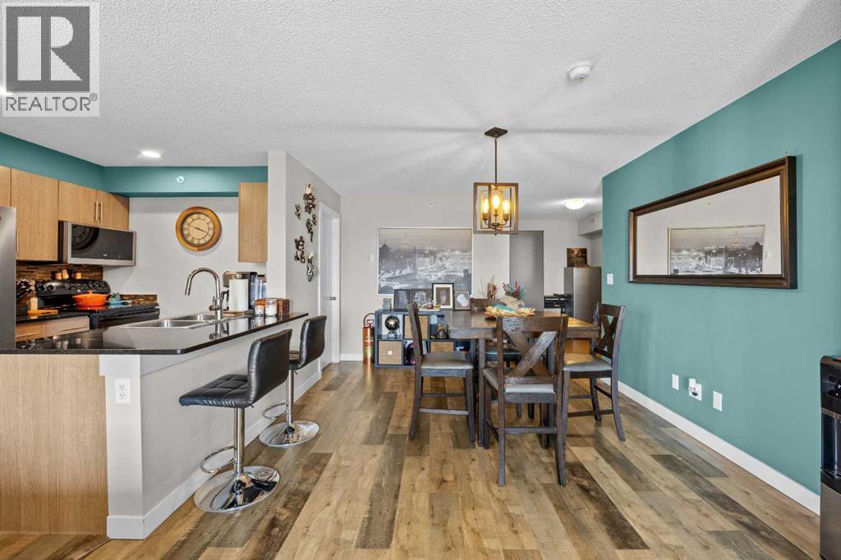
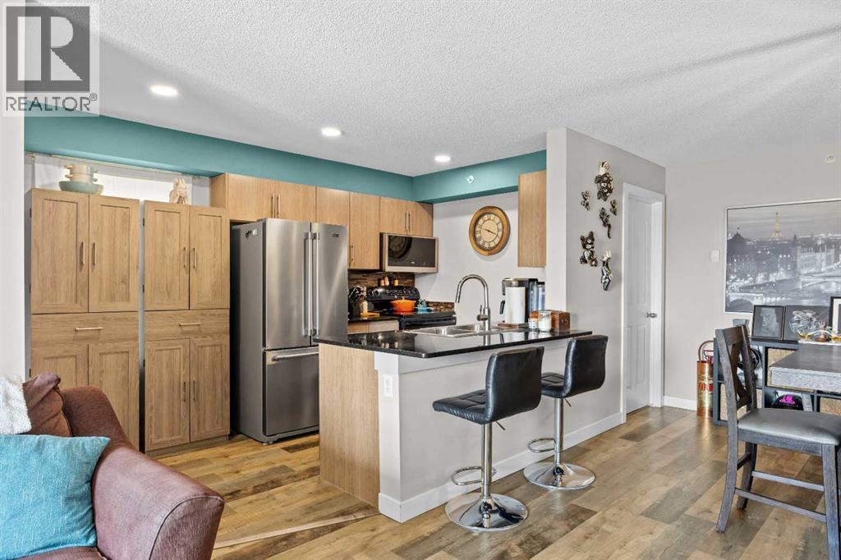
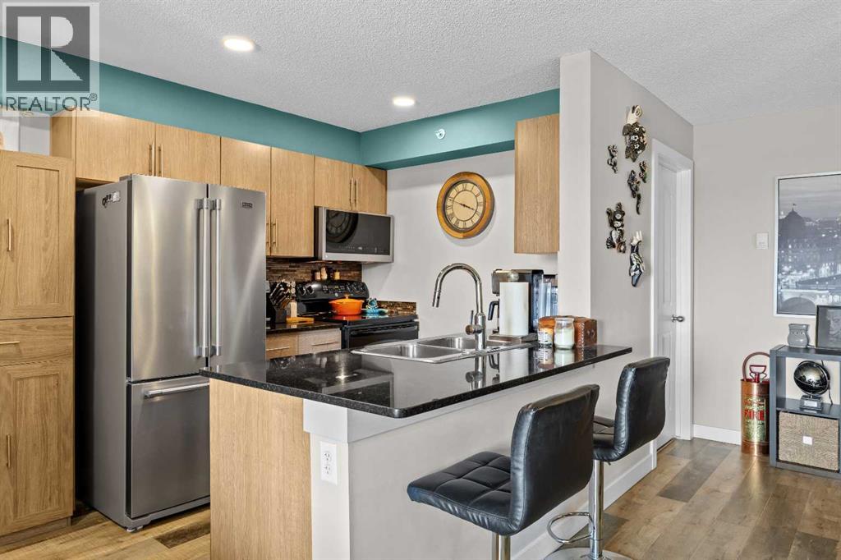
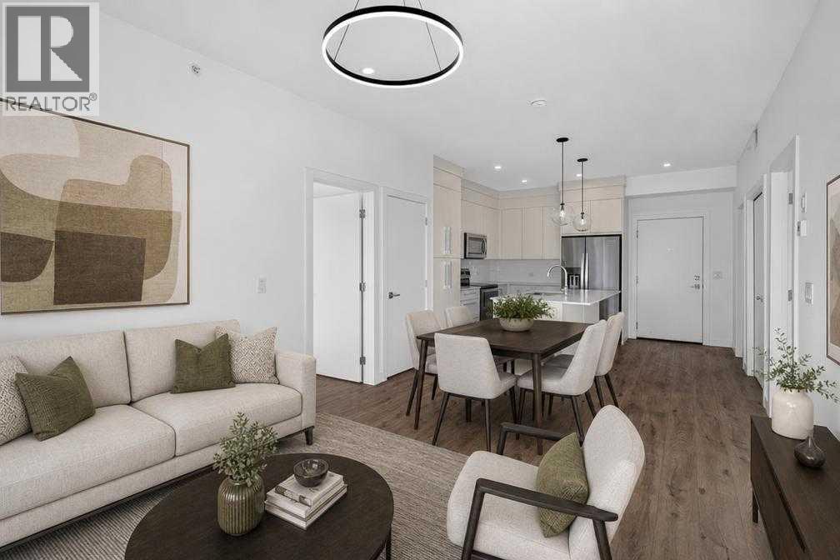
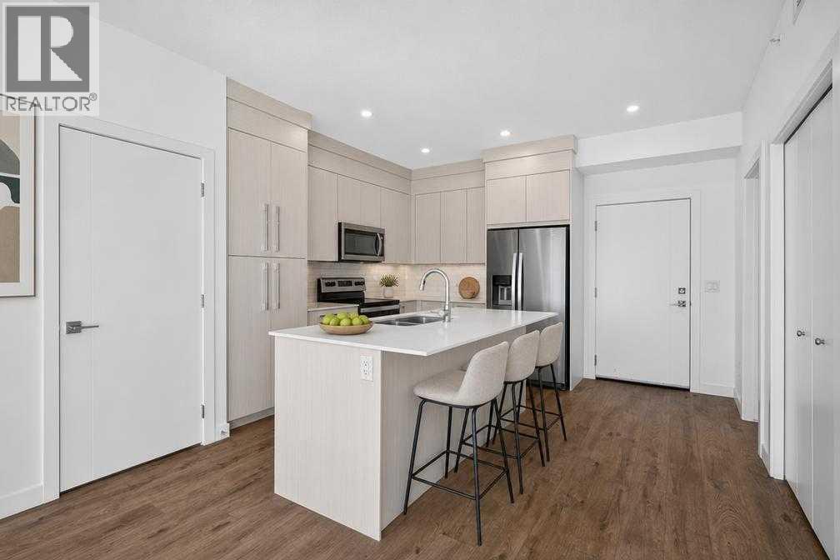
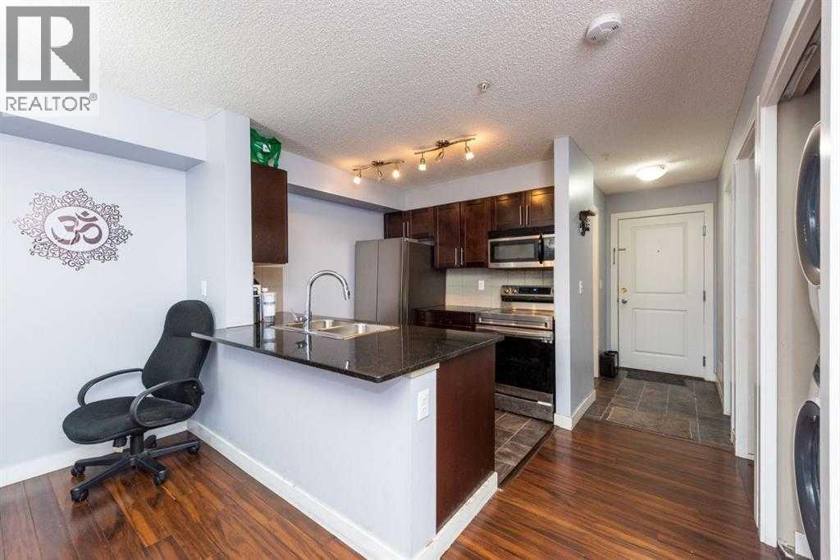
Wake up to sweeping mountain and downtown skyline views from this beautifully updated fourth-floor condo in Saddle Ridge. Thoughtfully designed with 2 bedrooms, 2 full bathrooms and a versatile den, the bright and spacious layout is ideal for professionals, couples or anyone needing a dedicated home office. The primary bedroom offers its own private ensuite and walk-in closet, while the second bedroom and bathroom provide excellent flexibility for guests or roommates.The stylish kitchen features the builder’s upgraded Driftwood package, complete with rich cabinetry, black granite countertops and upgraded lighting. Rustic barnwood-inspired luxury vinyl plank flooring brings warmth and character throughout the kitchen, dining area and living room. Stainless steel appliances include a brand-new Samsung dishwasher, a Maytag refrigerator and an LG over-the-range microwave.Step onto the southwest-facing balcony to enjoy afternoon sun, colourful sunsets and impressive city and mountain views. The titled parking stall is ideally located next to the elevator, and the unit’s fourth-floor position provides added privacy with convenient stairwell access nearby. Located close to schools, parks, shopping, transit and everyday amenities, this move-in-ready condo delivers an exceptional combination of style, functionality and the best view in the building.
Address
🗺 Open on Google MapsDetails
🔗 Updated on August 18, 2026 at 4:05 pmCondo Fees & Inclusions
Room Sizes
| Main level | |
|---|---|
| 4pc Bathroom | 4.92 Ft x 8.67 Ft |
| 4pc Bathroom | 7.17 Ft x 4.83 Ft |
| Bedroom | 11.17 Ft x 10.42 Ft |
| Other | 13.25 Ft x 11.33 Ft |
| Foyer | 11.00 Ft x 12.00 Ft |
| Kitchen | 12.75 Ft x 7.83 Ft |
| Laundry room | 4.00 Ft x 8.67 Ft |
| Living room | 14.25 Ft x 11.67 Ft |
| Primary Bedroom | 11.08 Ft x 12.58 Ft |
Interior & Systems
Appliances & Features
Construction & Lot
Parking
Building & Community
Mortgage Calculator
- Down Payment $0
- Loan Amount $0
- Monthly Mortgage Payment $0
- Property Tax $0
- Home Insurance $0
- Monthly HOA Fees $0
Similar Homes in Saddle Ridge
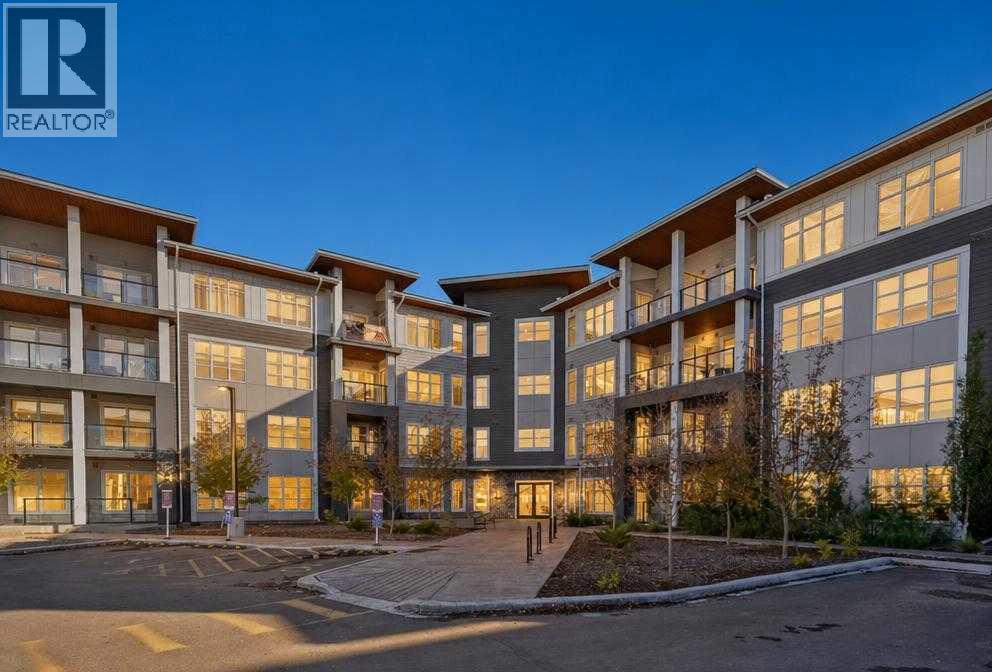
1405, 681 Savanna Boulevard NE
- 2 Beds
- 2 Baths
- 812 sqft
- $369/sqft
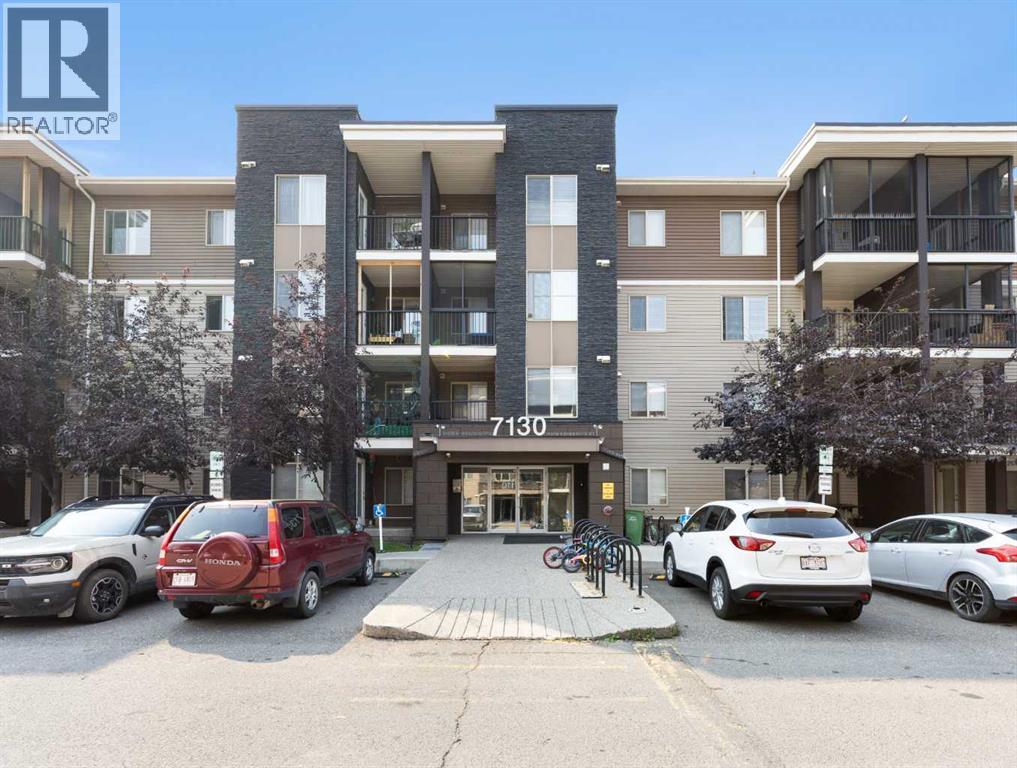
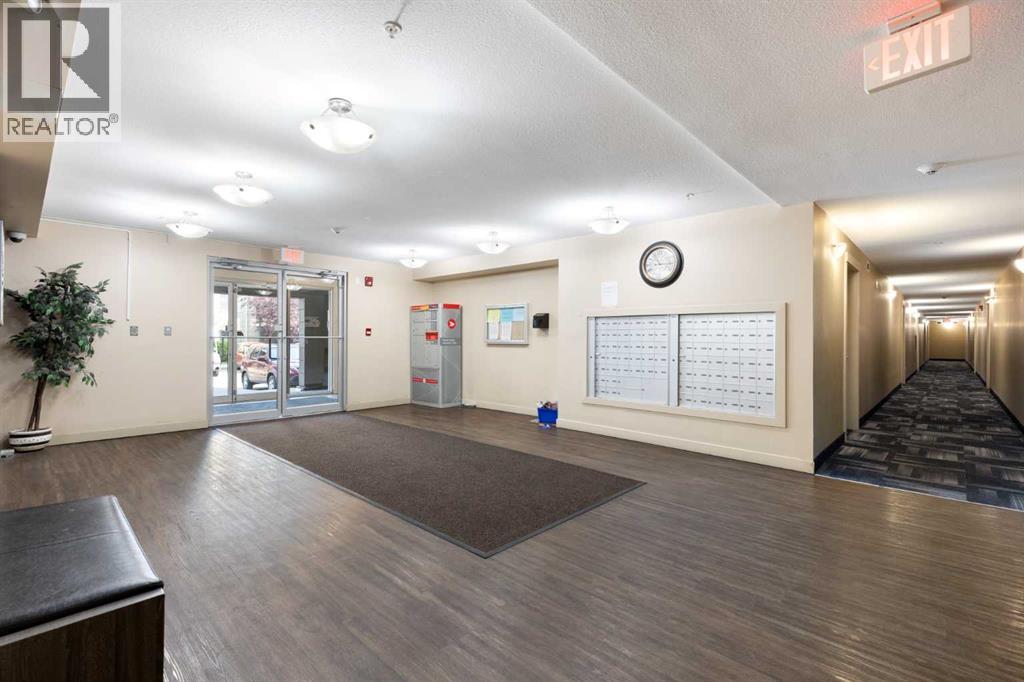
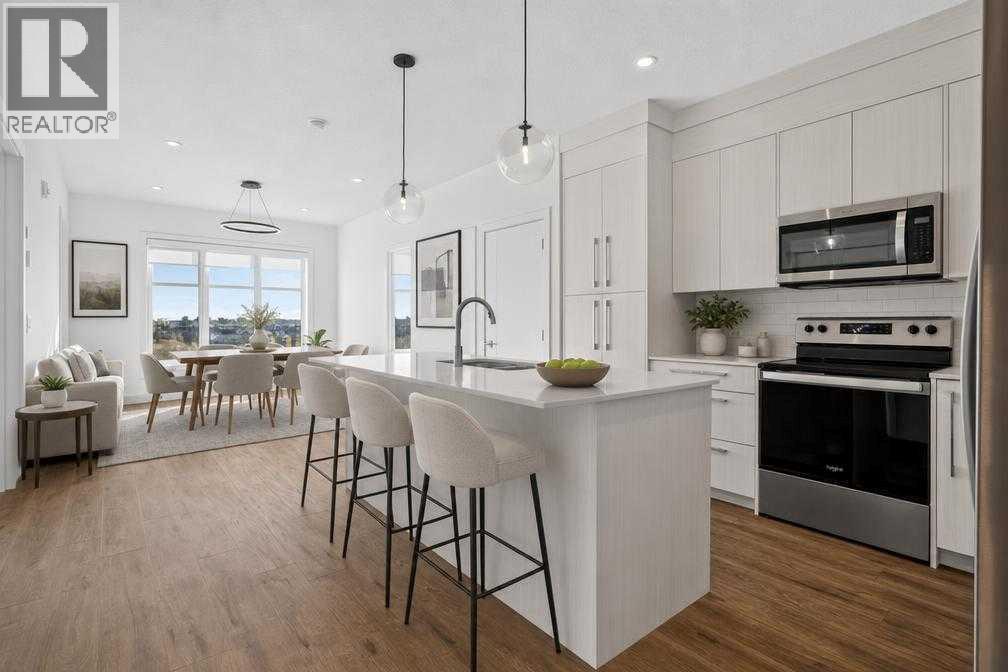
101, 7130 80 Avenue NE
- 2 Beds
- 2 Baths
- 965 sqft
- $285/sqft
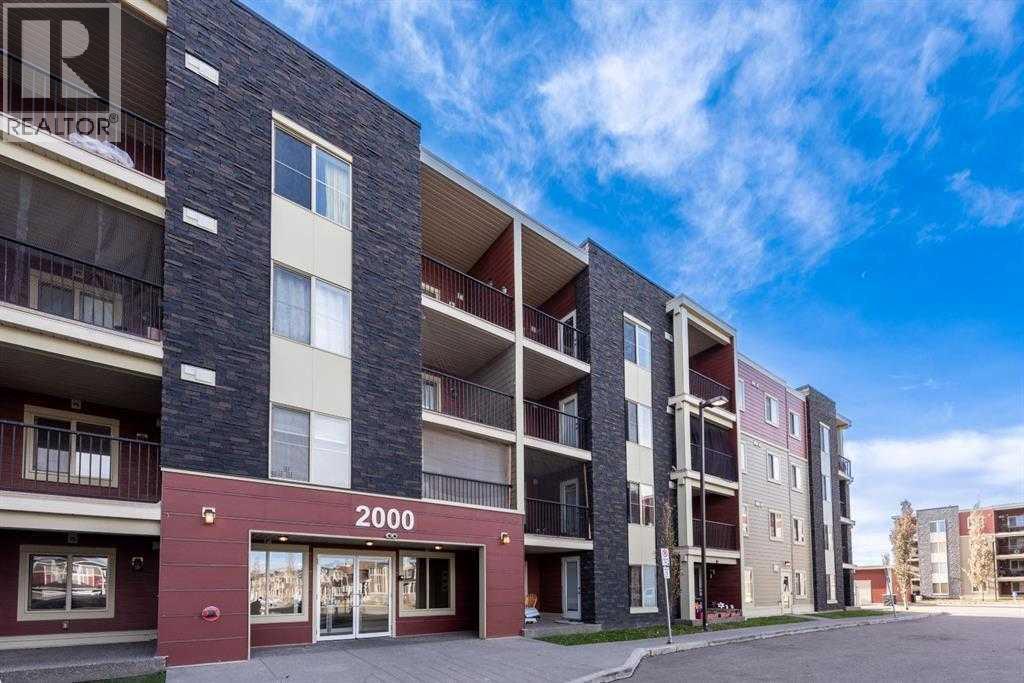
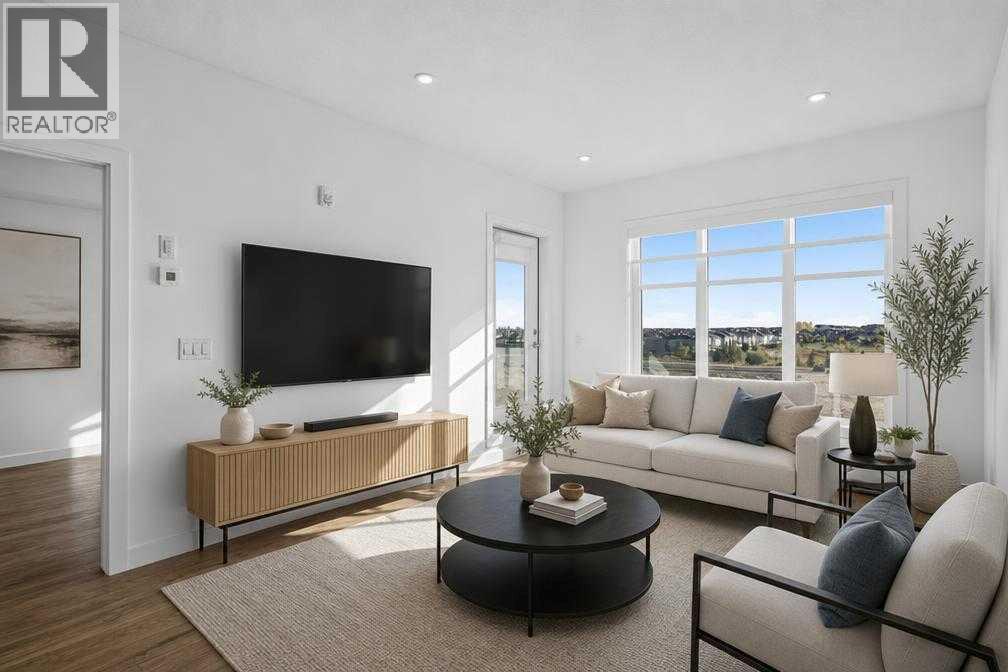
2212, 15 Saddlestone Way NE
- 2 Beds
- 1 Baths
- 691 sqft
- $491/sqft