
401, 535 10 Avenue SW
 📷 18 More
Description
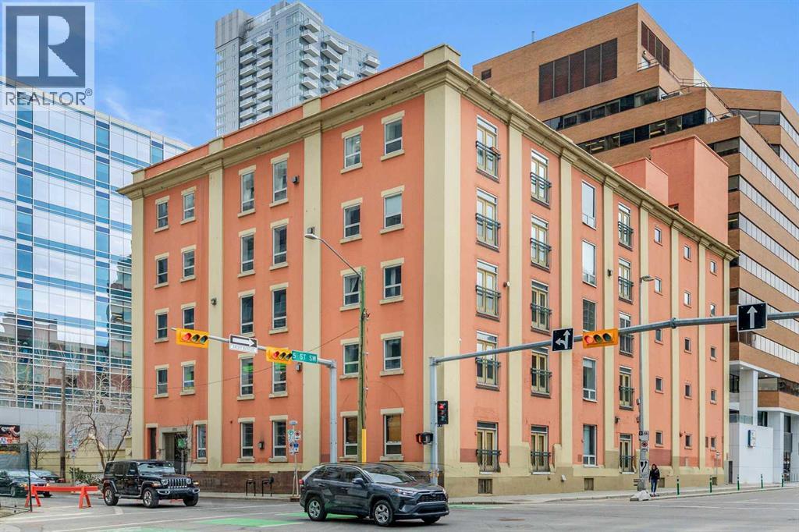
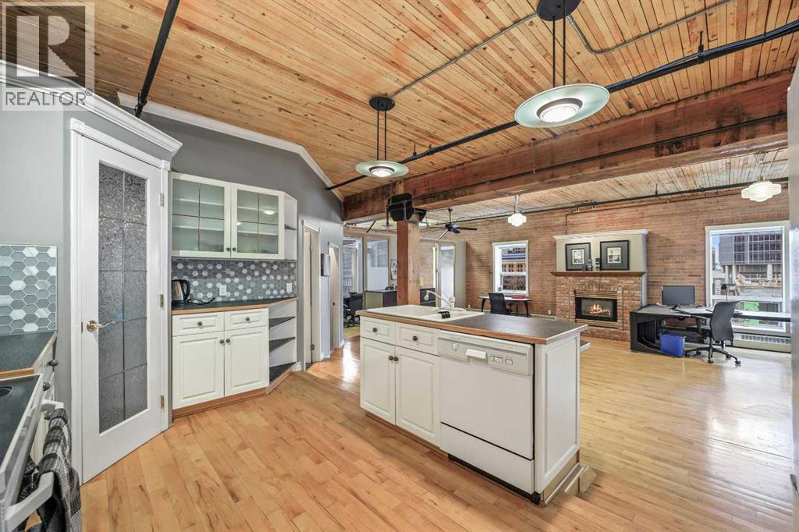
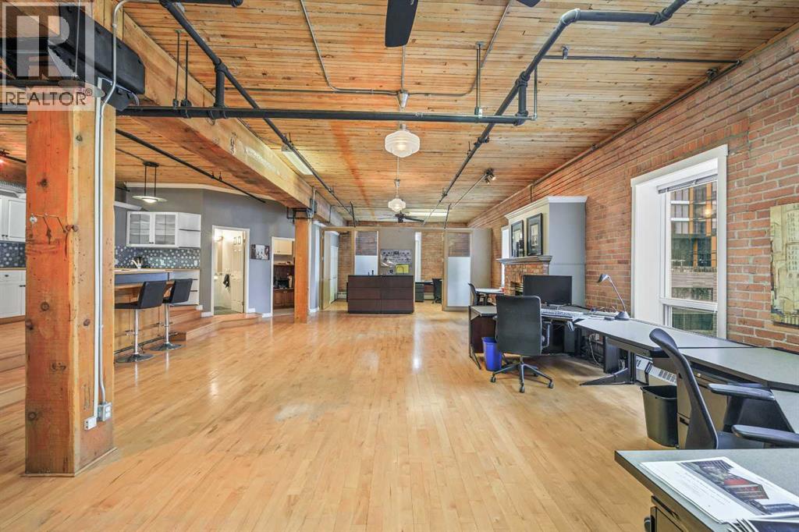
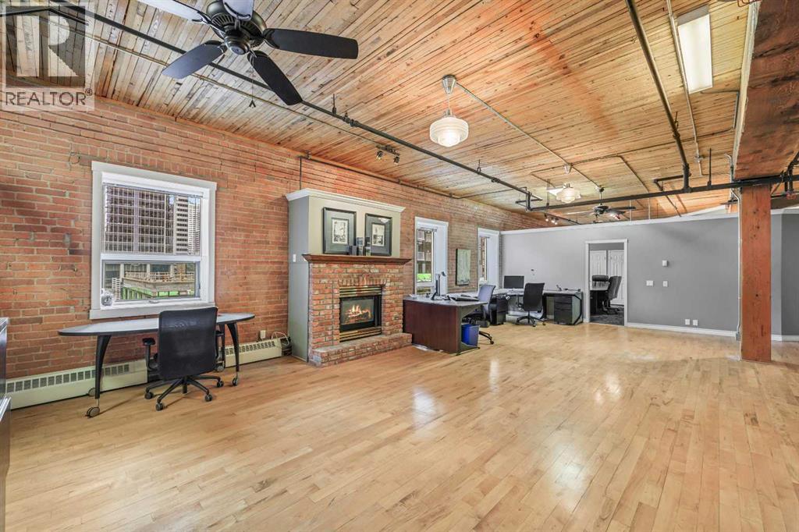
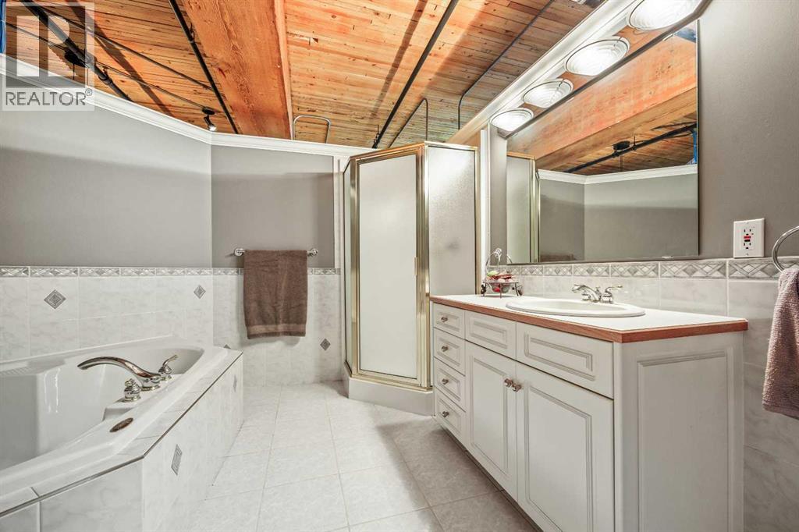
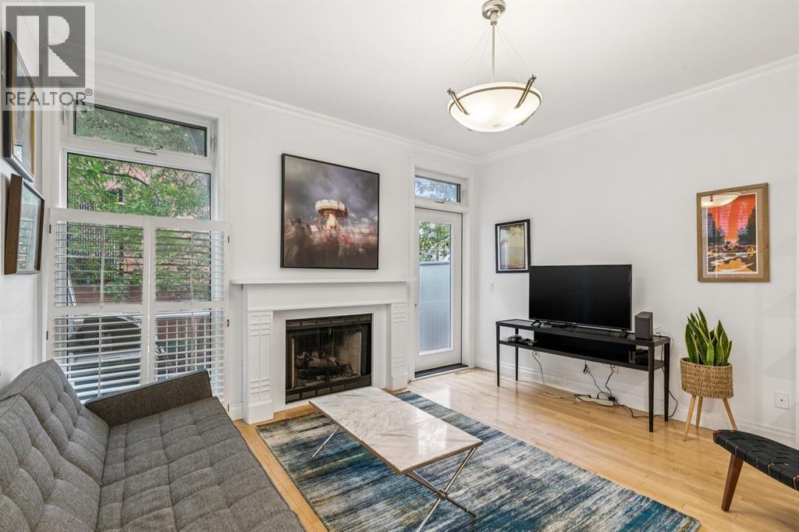
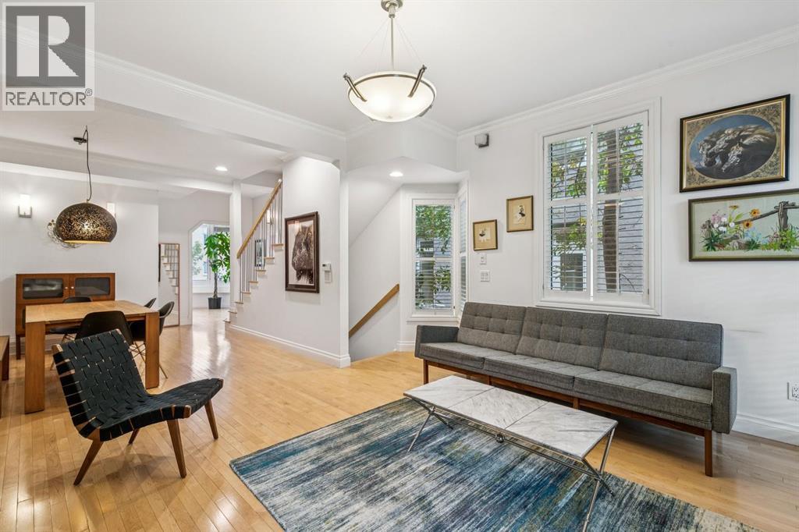
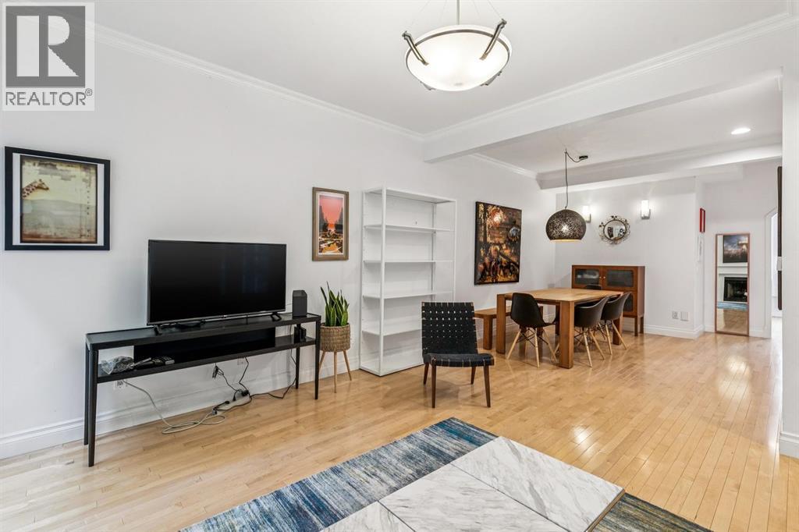
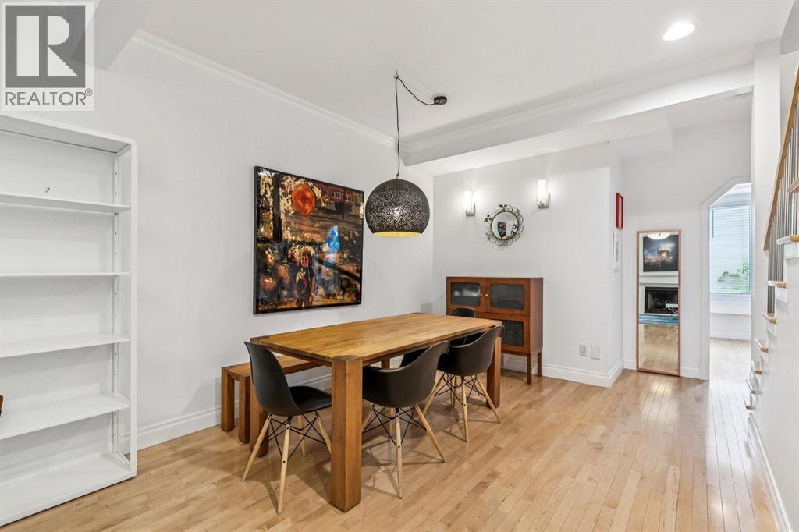
Live/Work Options in this Historic Loft! Fantastic rare opportunity for either loft style living at its finest or a tremendous work space for a low traffic business. Either way you will be inspired by this historic brick loft designed space in the Hudson. Located on 10th Ave and 5th St SW, whether for business or personal use, a great location - convenient to downtown. There are 2 parking stalls. One titled underground stall and one assigned surface stall that stays with the unit. There is an additional separate storage locker as well. The unit is a large 1 bedroom with a full ensuite and the rest of the space is wide open with an additional half bathroom. Currently configured for a work space with temporary walls to create work areas. The master bedroom is the conference room. If you want to be inspired by historic design, need an amazing location, want space, and looking for 2 parking spots... don't miss this rare opportunity! All reasonable offers will be considered.
Address
🗺 Open on Google MapsDetails
🔗 Updated on September 21, 2026 at 8:30 pmCondo Fees & Inclusions
Room Sizes
| Main level | |
|---|---|
| Kitchen | 15.75 Ft x 16.00 Ft |
| Great room | 21.58 Ft x 43.17 Ft |
| Primary Bedroom | 11.17 Ft x 16.58 Ft |
| 2pc Bathroom | 6.33 Ft x 7.00 Ft |
| 4pc Bathroom | 10.92 Ft x 14.17 Ft |
Interior & Systems
Appliances & Features
Construction & Lot
Parking
Building & Community
Mortgage Calculator
- Down Payment $0
- Loan Amount $0
- Monthly Mortgage Payment $0
- Property Tax $0
- Home Insurance $0
- Monthly HOA Fees $0
Similar Homes in Beltline
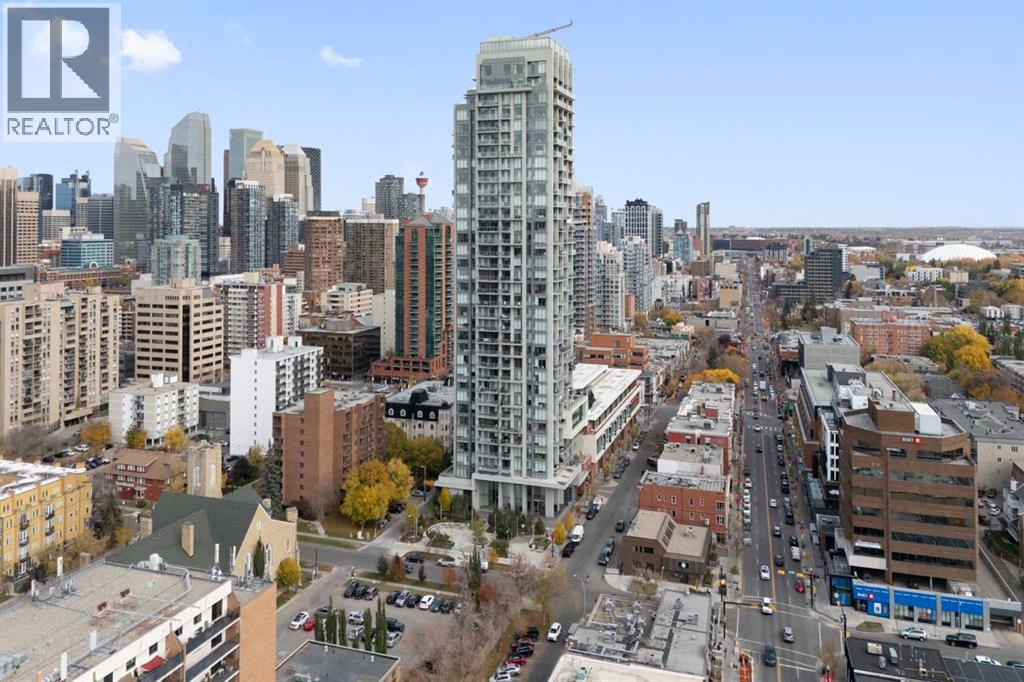
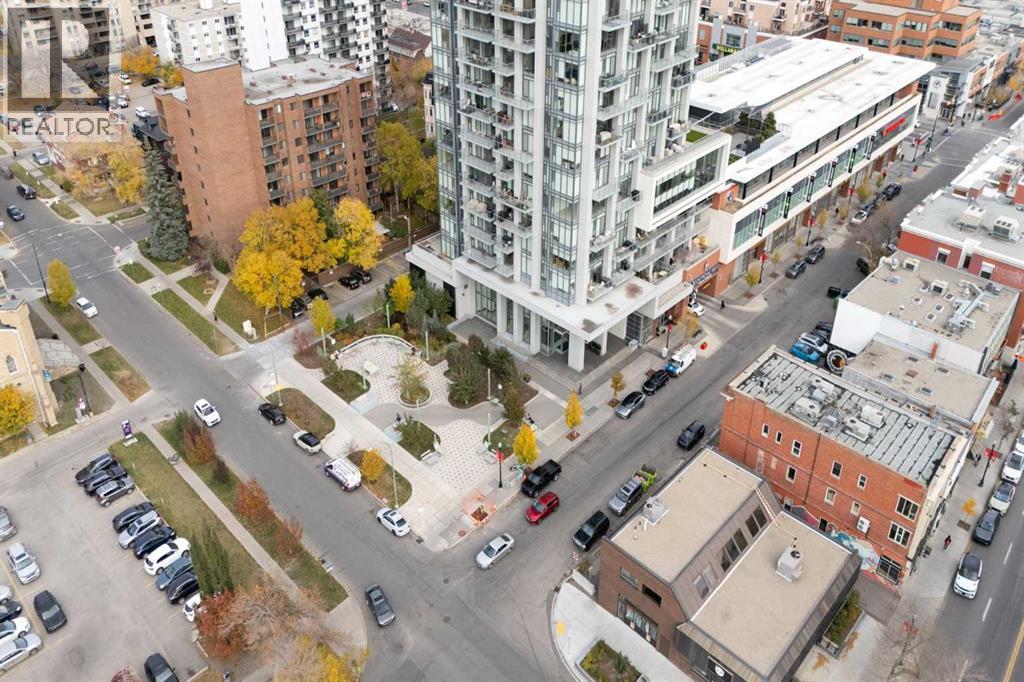
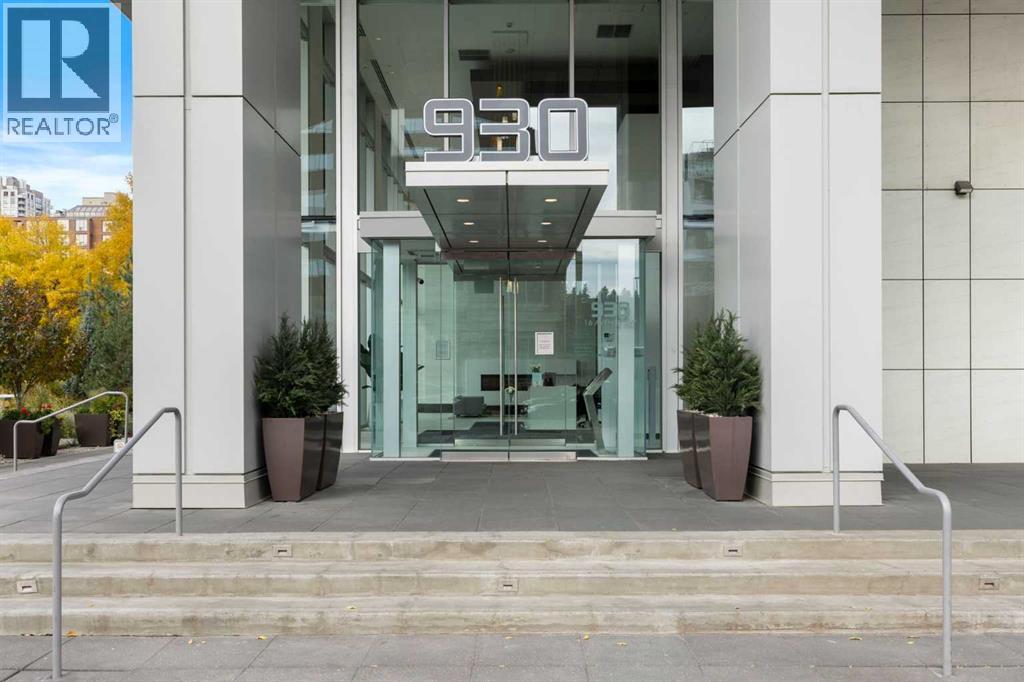
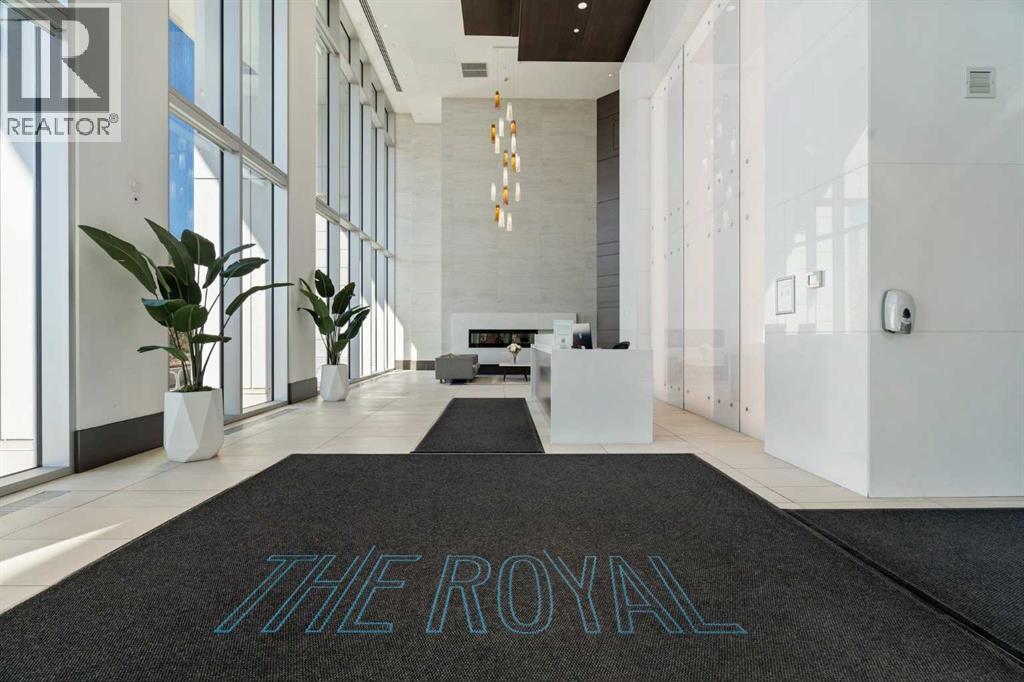
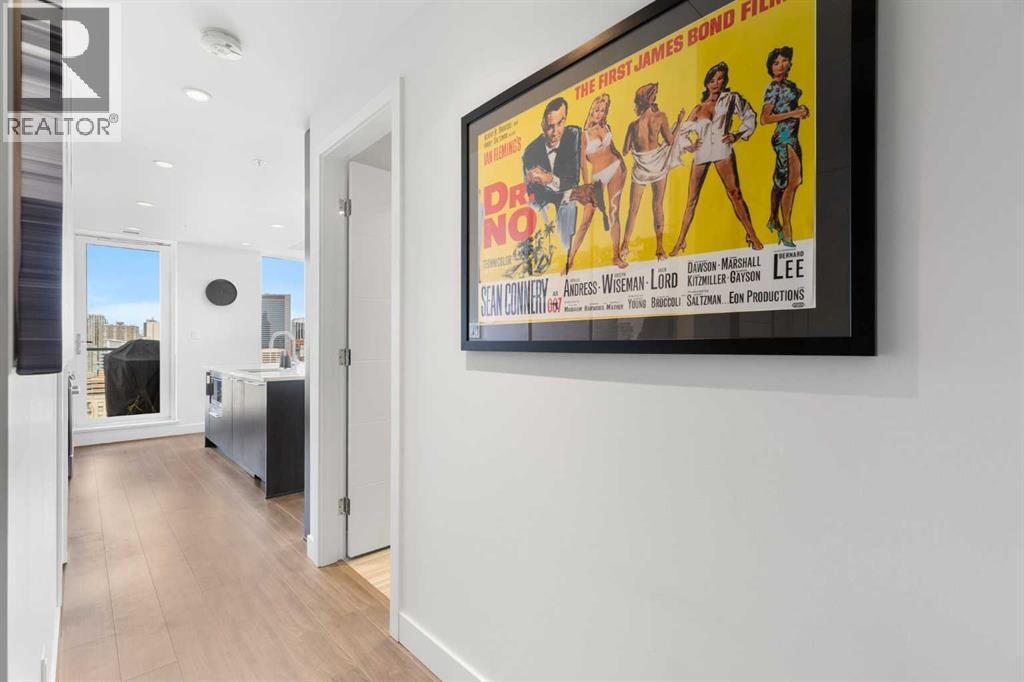
1903, 930 16 Avenue SW
- 2 Beds
- 2 Baths
- 912 sqft
- $713/sqft
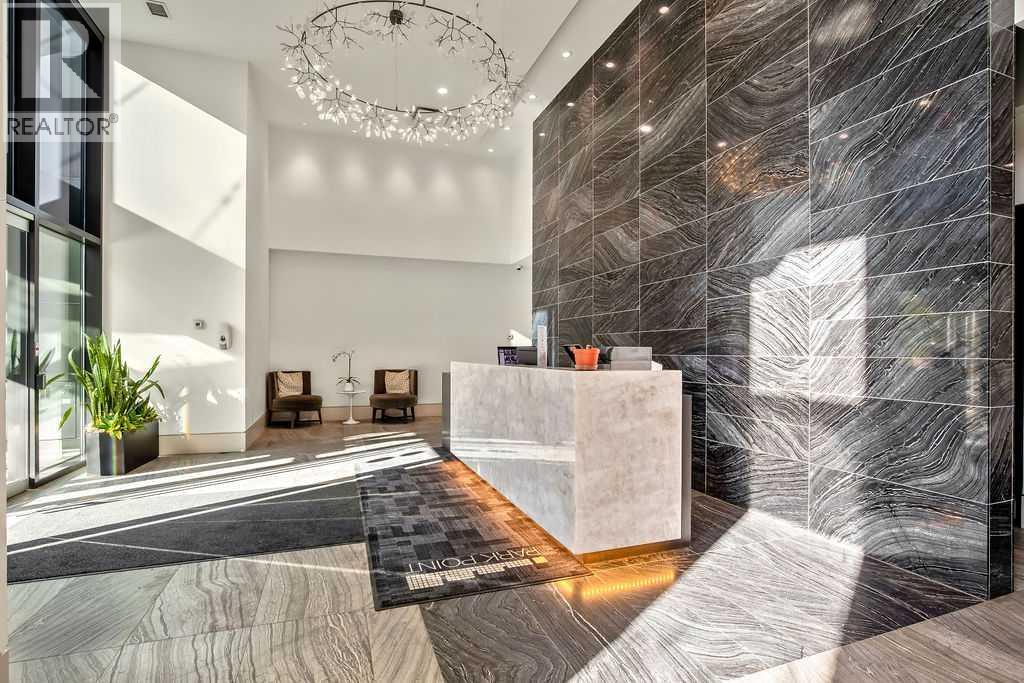
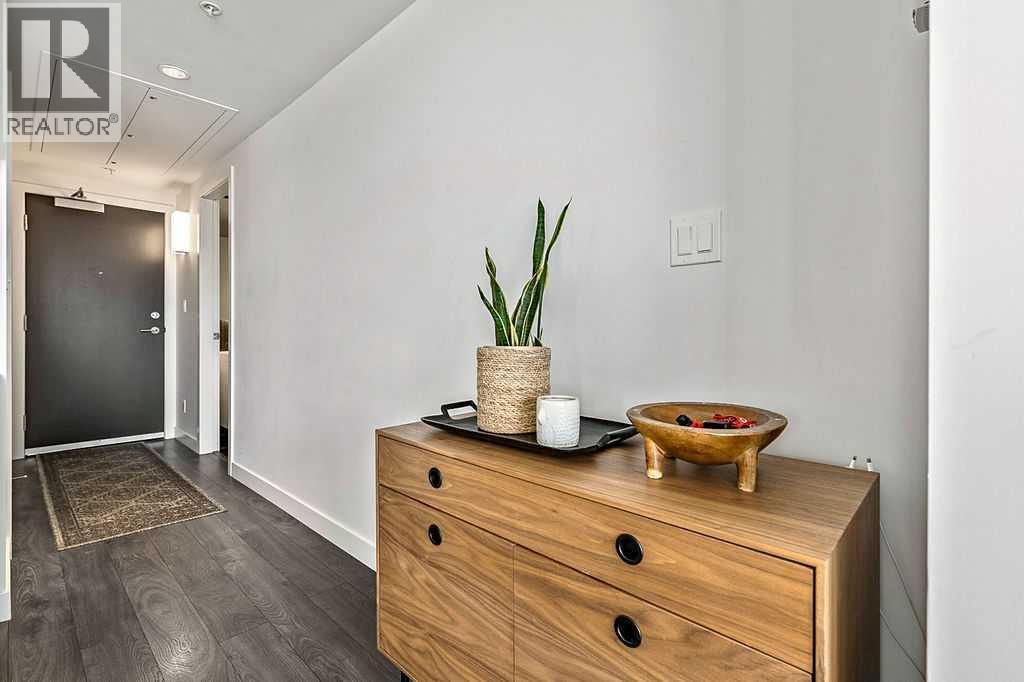
408, 310 12 Avenue SW
- 2 Beds
- 2 Baths
- 981 sqft
- $662/sqft
1423 10 Street SW
- 2 Beds
- 2 Baths
- 1,216 sqft
- $448/sqft