
40 Masters Common SE
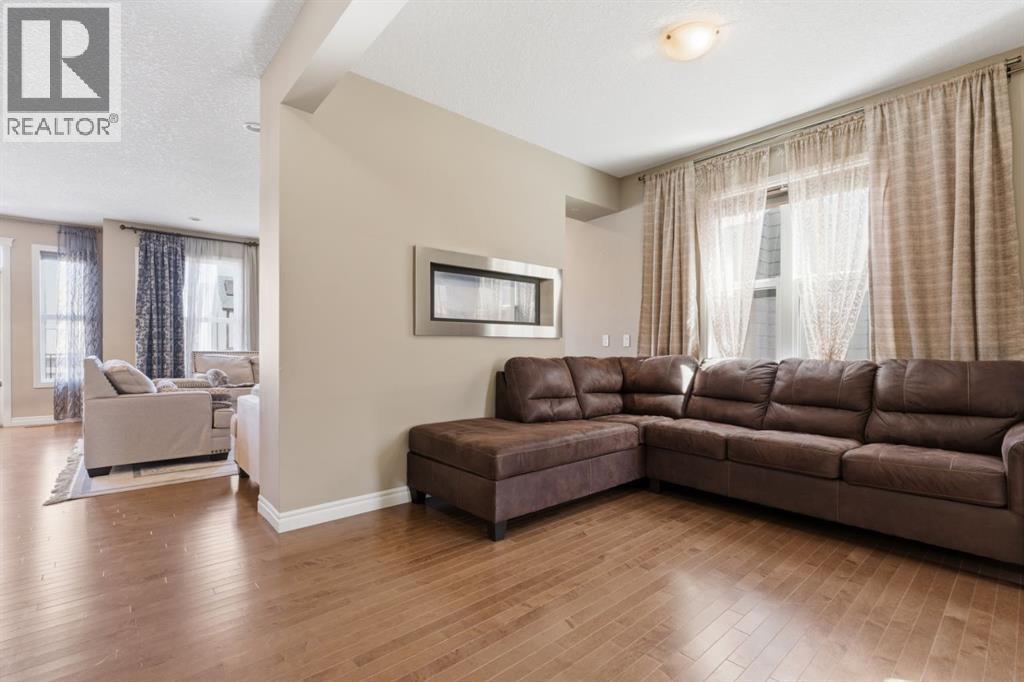 📷 45 More
Description
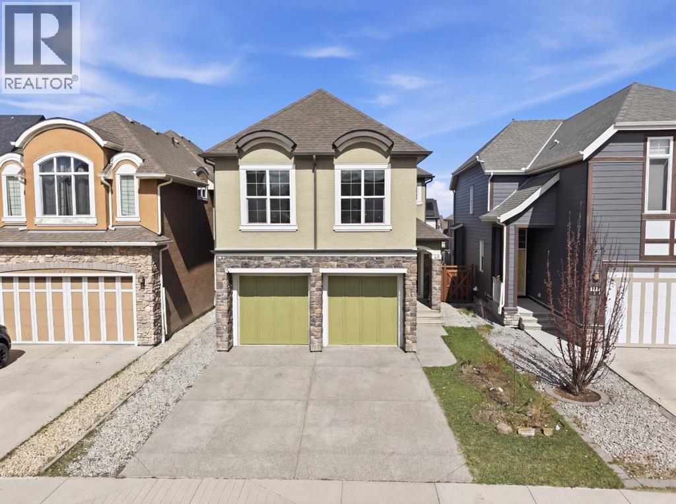
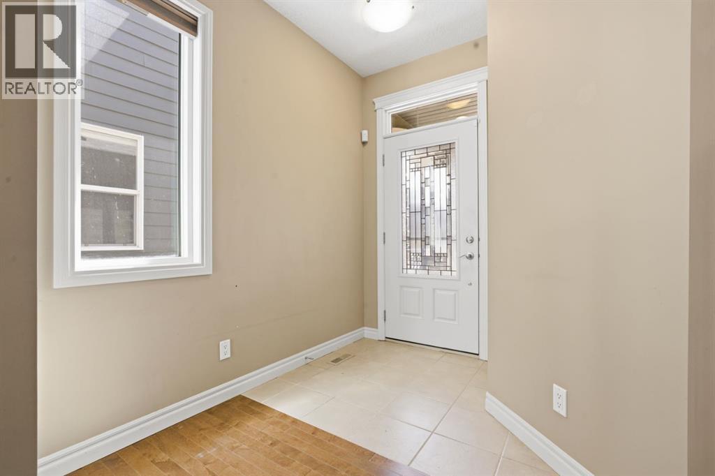
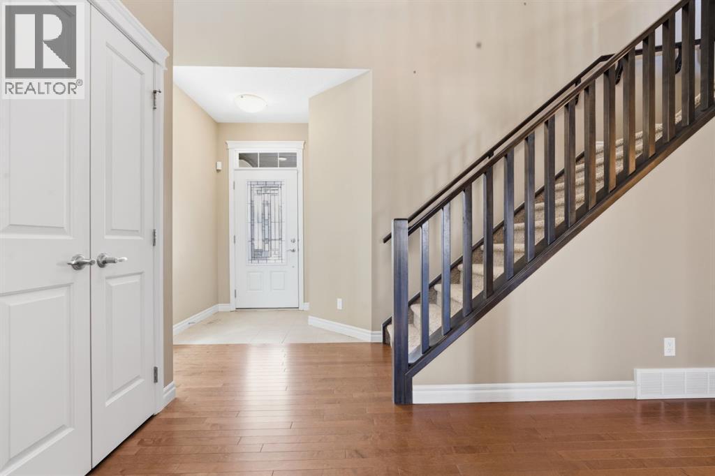
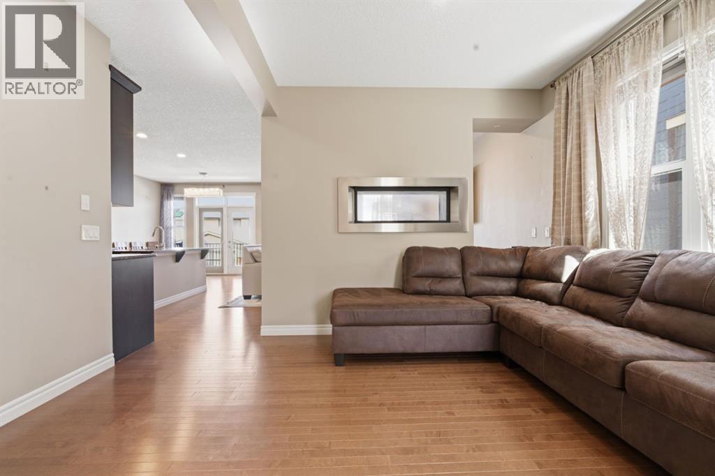
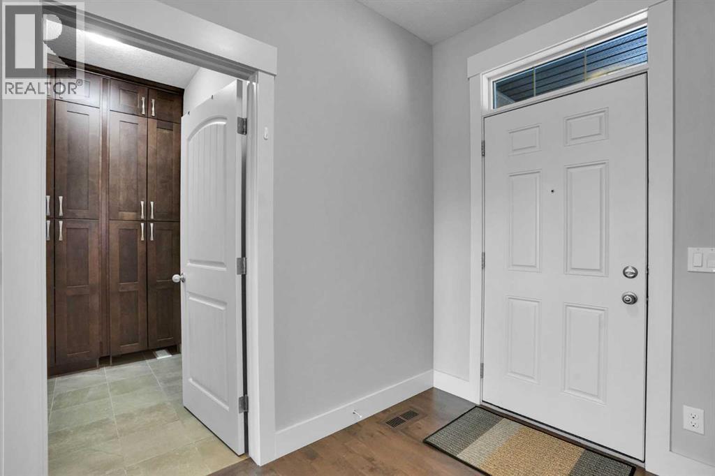
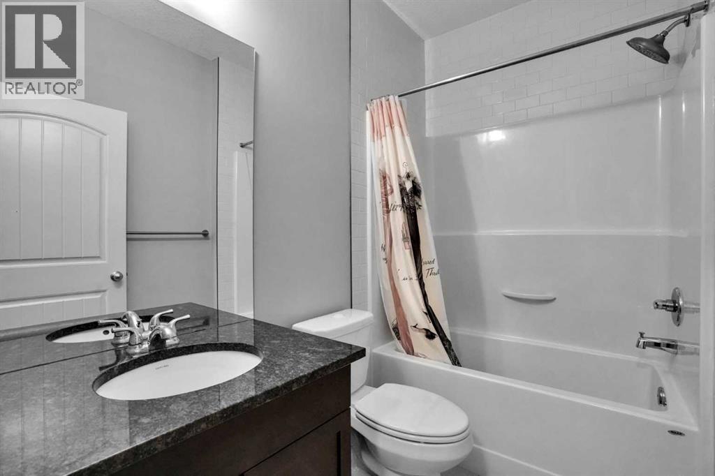
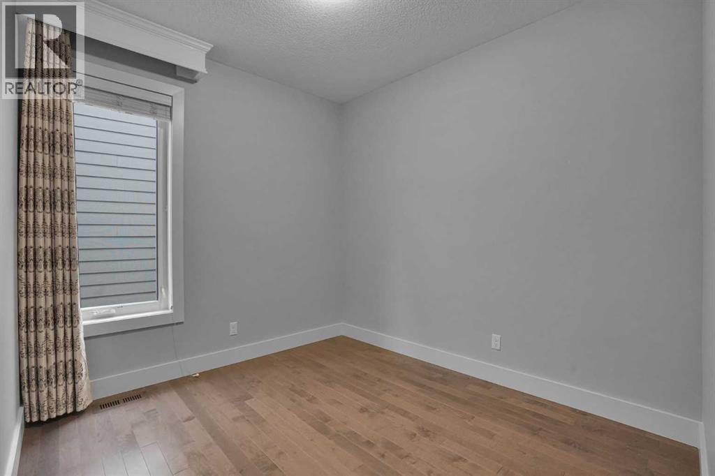
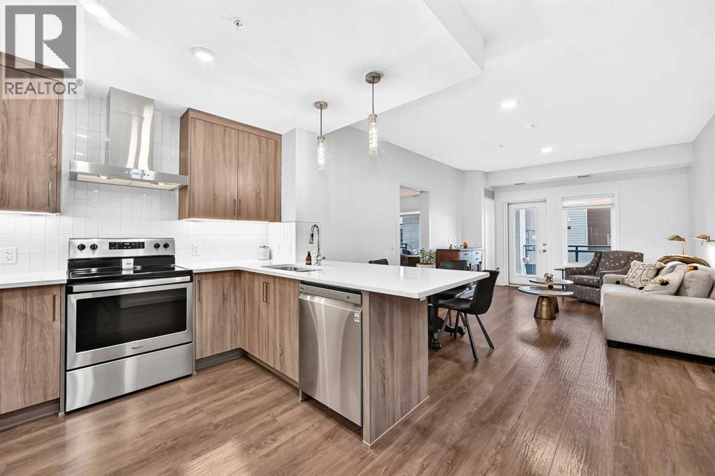
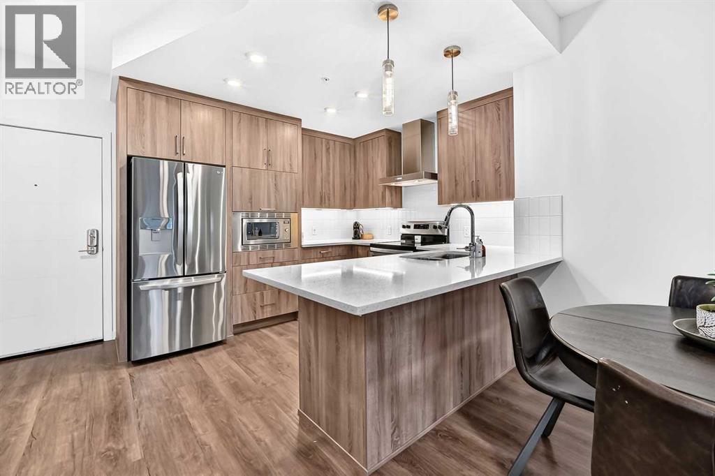
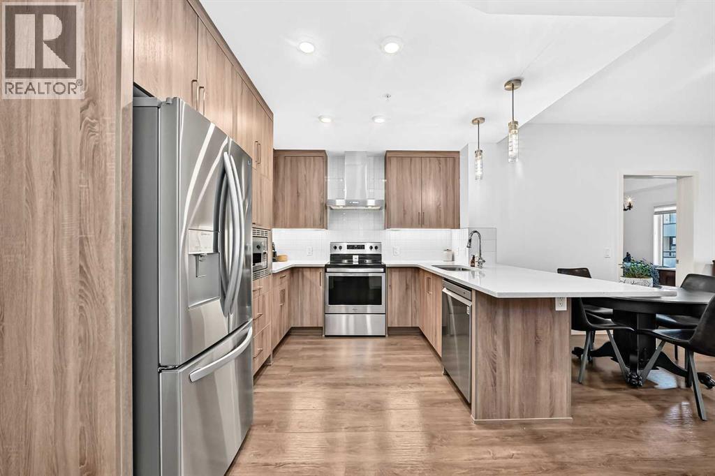
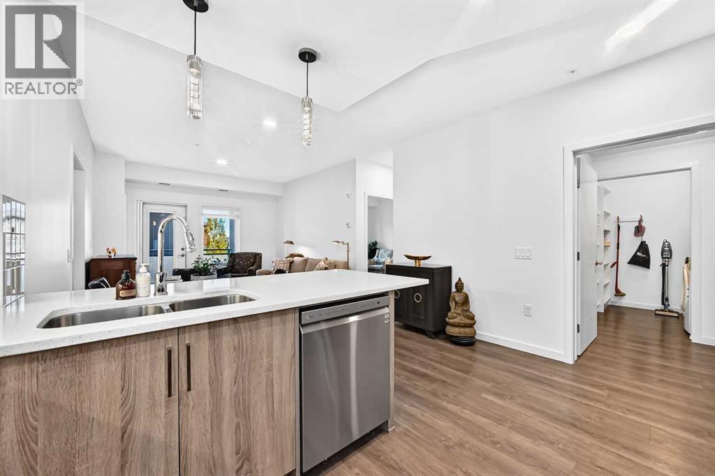
Located in the highly sought-after community of Mahogany, welcome to 40 Masters Common SE — where lakeside living meets modern luxury in one of Calgary’s premier lake communities.This turnkey front-drive home offers 3 bedrooms, 2.5 bathrooms, and over 2,400 sq. ft. of thoughtfully designed living space, with immediate possession available so you can settle in before summer and start enjoying the lake lifestyle right away.The main floor features a bright and open-concept layout filled with natural light, designer finishes, and exceptional functionality. Enjoy both a spacious living room and family room, perfect for entertaining or everyday living. The chef-inspired kitchen is beautifully appointed with stainless steel appliances, quartz countertops, and ample cabinetry, creating the ideal space for hosting family and friends.Upstairs, you’ll find a massive bonus room, a convenient upper-floor laundry room, and a stunning primary retreat complete with a spa-inspired ensuite. Two additional generously sized bedrooms and a bright shared bathroom with a large window complete the upper level. Every inch of this home has been carefully designed with comfort, style, and practicality in mind.Step outside and discover why Mahogany is one of Calgary’s most desirable communities, offering private lake access, beaches, scenic pathways, parks, schools, restaurants, and an unmatched family-friendly atmosphere. Conveniently located near Stoney Trail and Deerfoot Trail, you’re just minutes from shopping, dining, schools, and easy access throughout the city.Homes like this rarely stay available for long.Lakeside living. Front-drive convenience. Immediate possession.Welcome home.
Address
🗺 Open on Google MapsDetails
🔗 Updated on June 15, 2026 at 10:00 pmRoom Sizes
| Main level | |
|---|---|
| 2pc Bathroom | 6.00 Ft x 5.08 Ft |
| Dining room | 8.83 Ft x 12.00 Ft |
| Family room | 15.92 Ft x 17.25 Ft |
| Kitchen | 16.83 Ft x 7.67 Ft |
| Living room | 9.92 Ft x 10.33 Ft |
| Upper Level | |
| 4pc Bathroom | 9.83 Ft x 9.50 Ft |
| 5pc Bathroom | 14.42 Ft x 10.17 Ft |
| Bedroom | 12.17 Ft x 9.92 Ft |
| Bedroom | 12.08 Ft x 10.83 Ft |
| Laundry room | 8.17 Ft x 5.25 Ft |
| Bonus Room | 15.50 Ft x 18.50 Ft |
| Primary Bedroom | 13.83 Ft x 14.50 Ft |
| Other | 10.08 Ft x 6.33 Ft |
Interior & Systems
Appliances & Features
Construction & Lot
Parking
Building & Community
Mortgage Calculator
- Down Payment $0
- Loan Amount $0
- Monthly Mortgage Payment $0
- Property Tax $0
- Home Insurance $0
- Monthly HOA Fees $0
Similar Homes in Mahogany
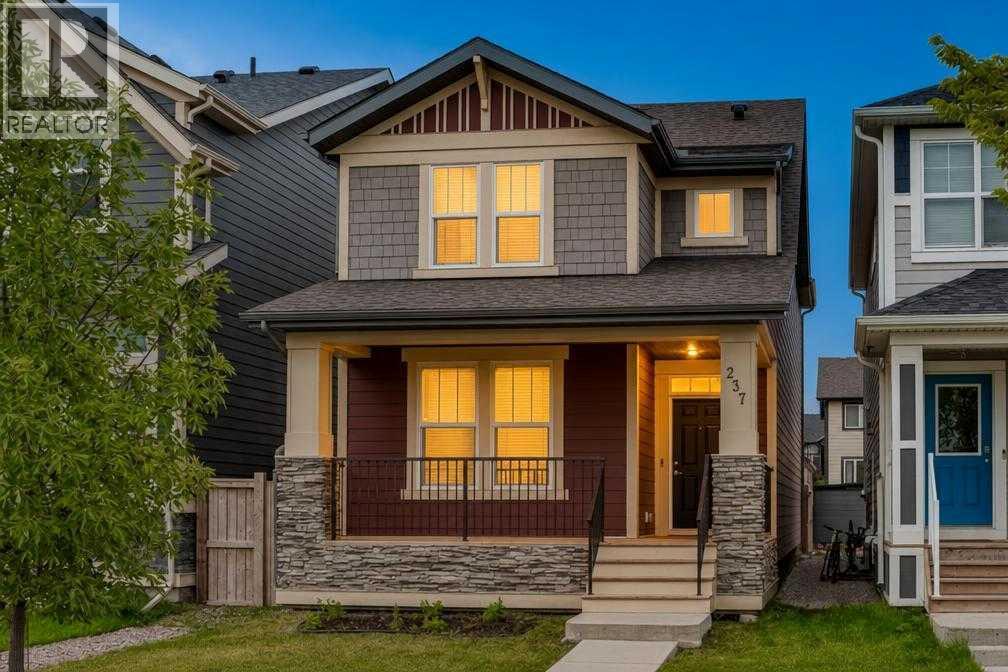
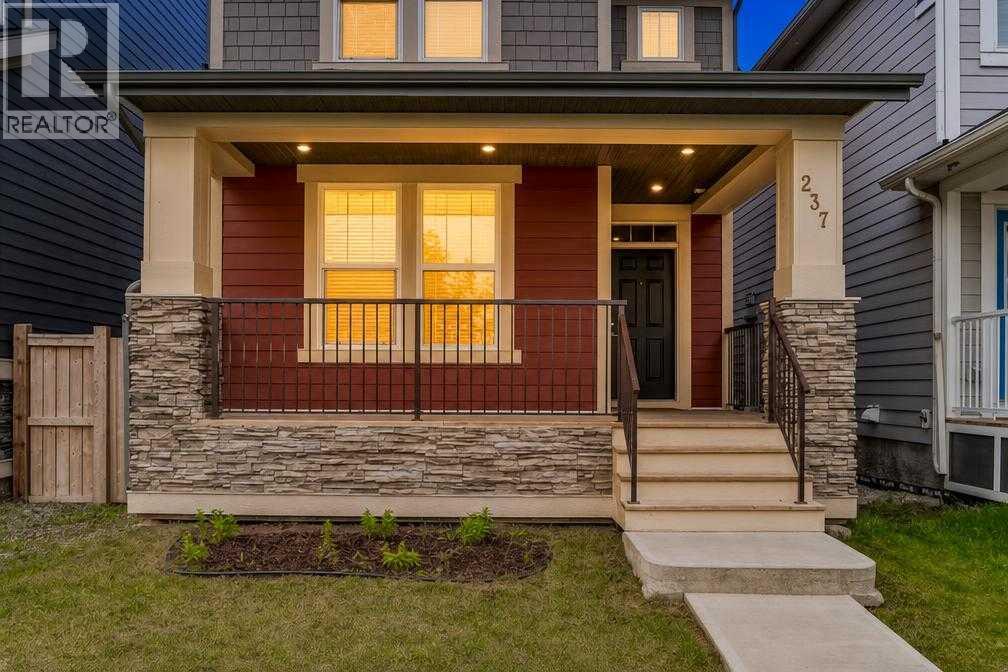
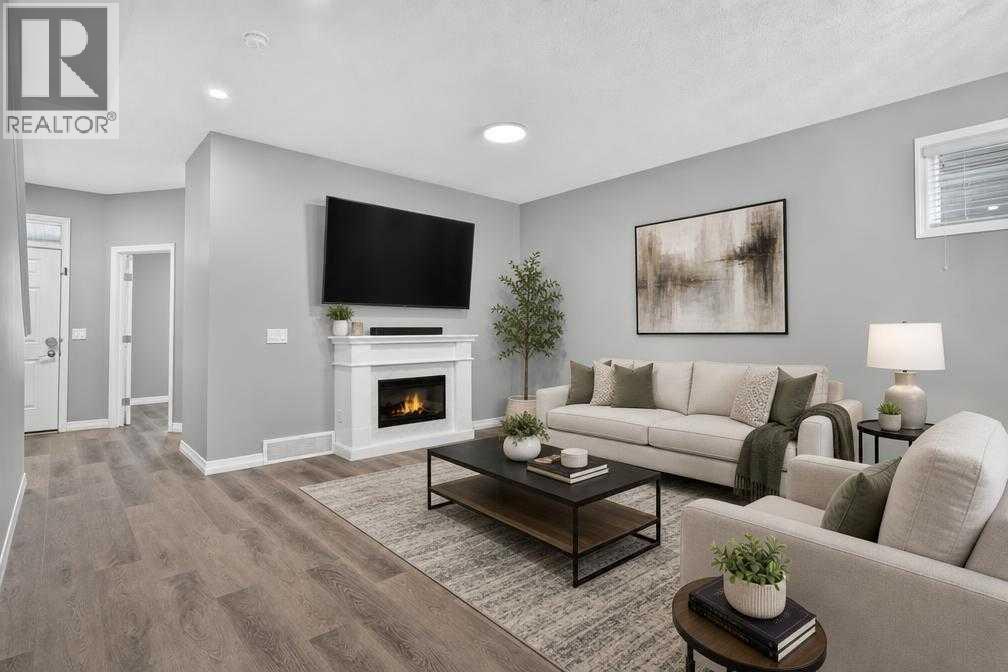
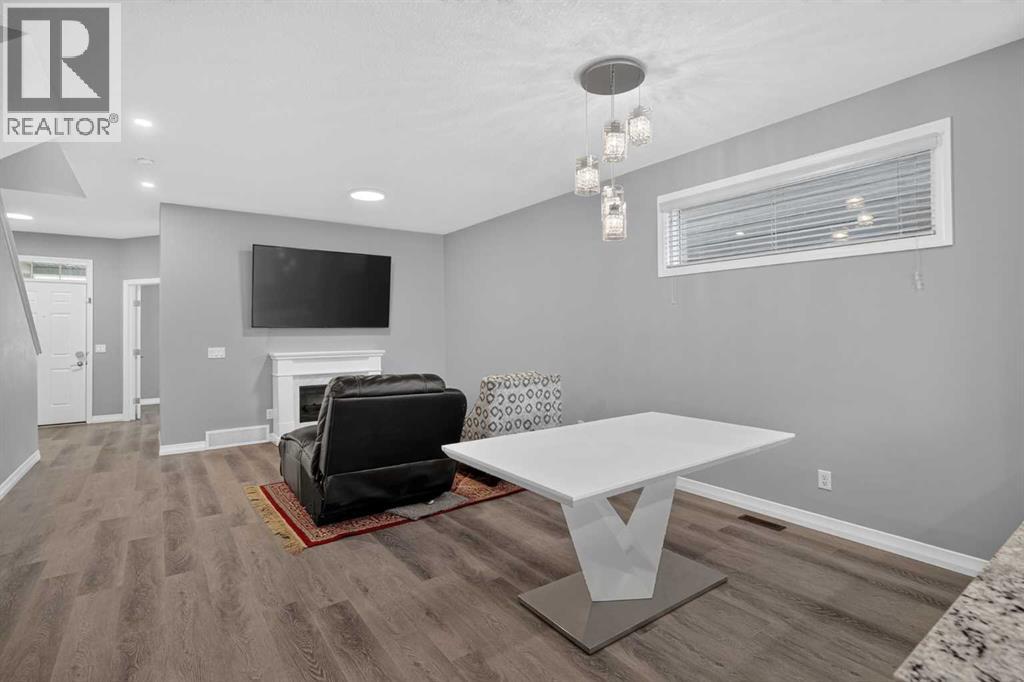
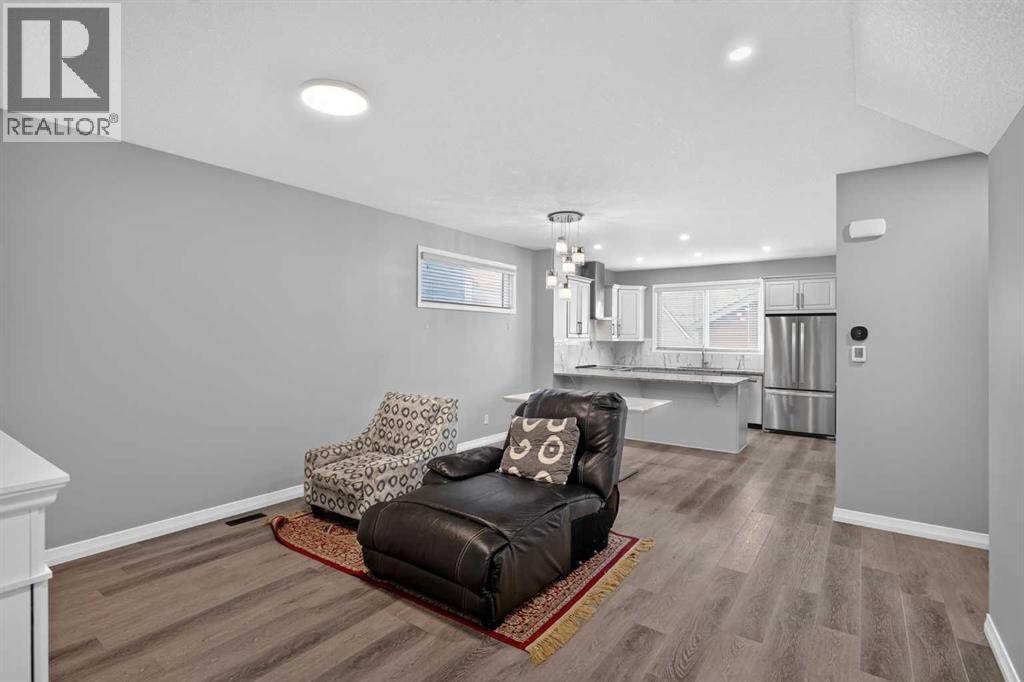
237 Masters Road SE
- 5 Beds
- 4 Baths
- 1,798 sqft
- $389/sqft
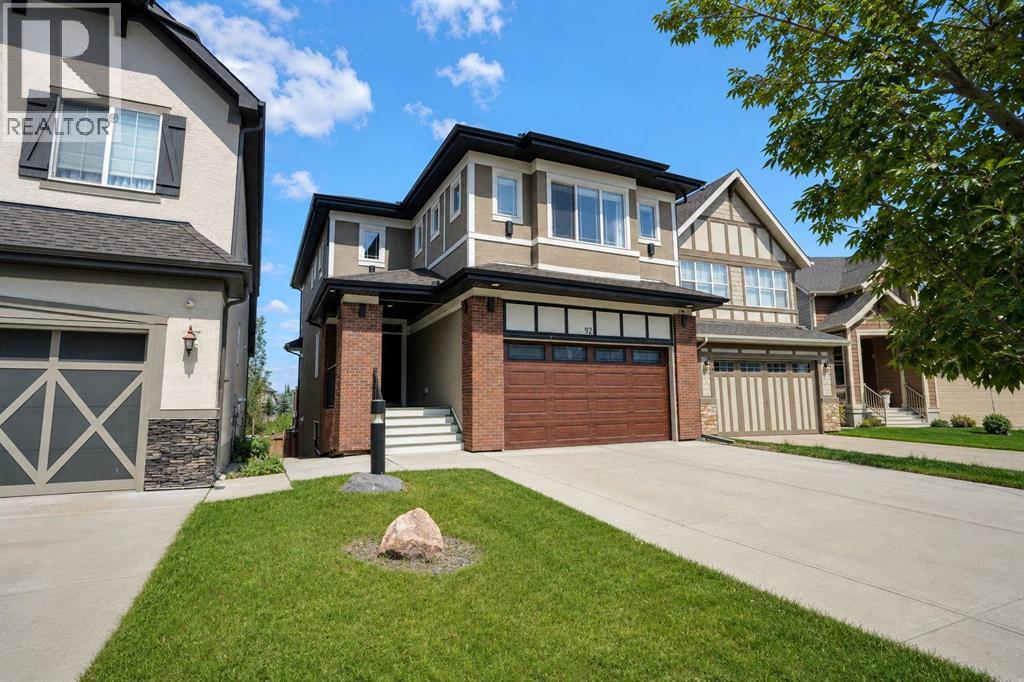
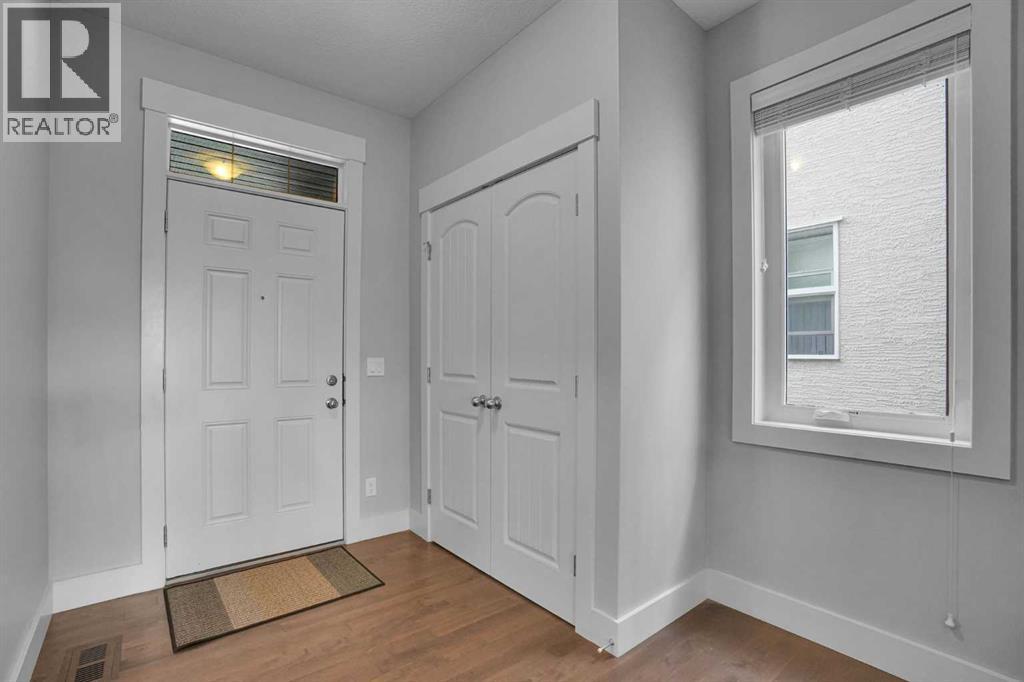
92 Masters Court SE
- 5 Beds
- 4 Baths
- 2,385 sqft
- $427/sqft
208, 12 Mahogany Path SE
- 2 Beds
- 2 Baths
- 984 sqft
- $635/sqft