
40 Edgemont Estates Road NW
 📷 40 More
Description
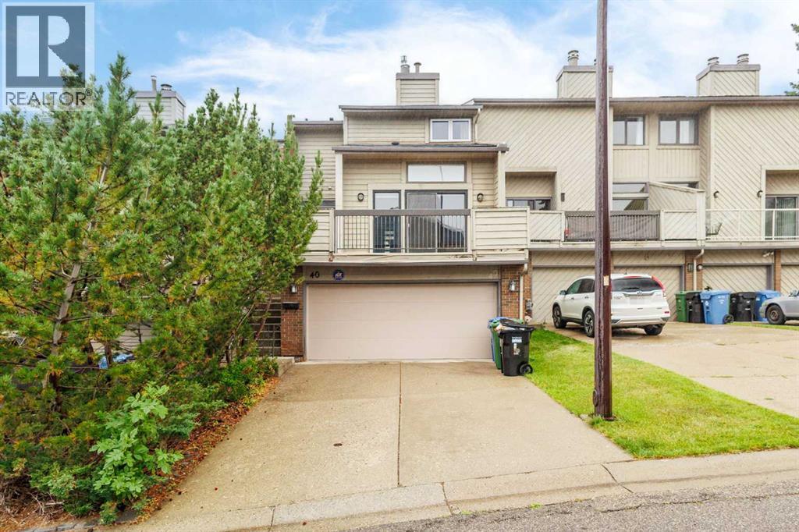
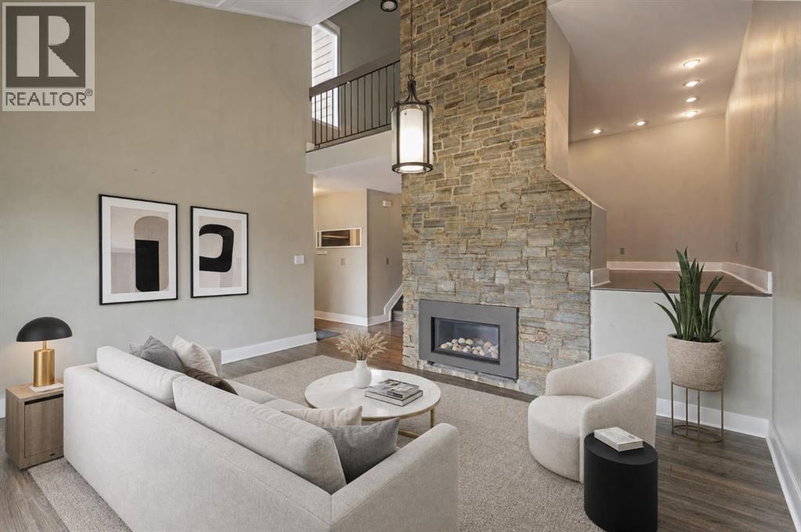
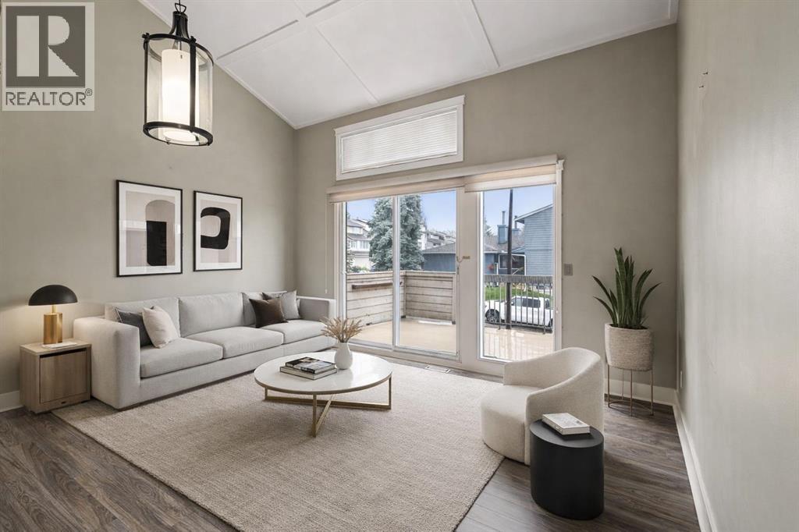
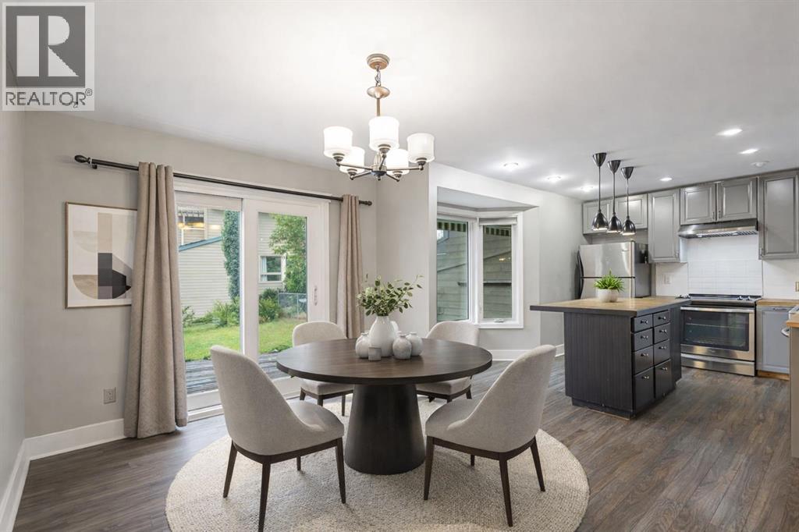
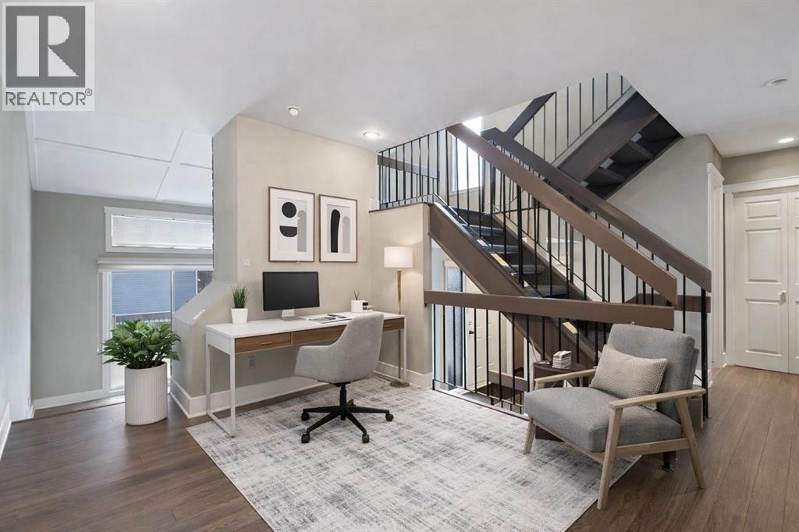
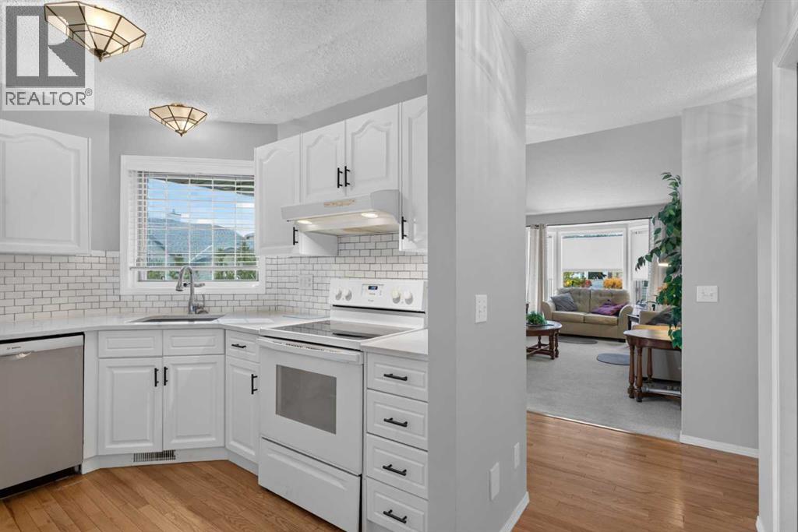
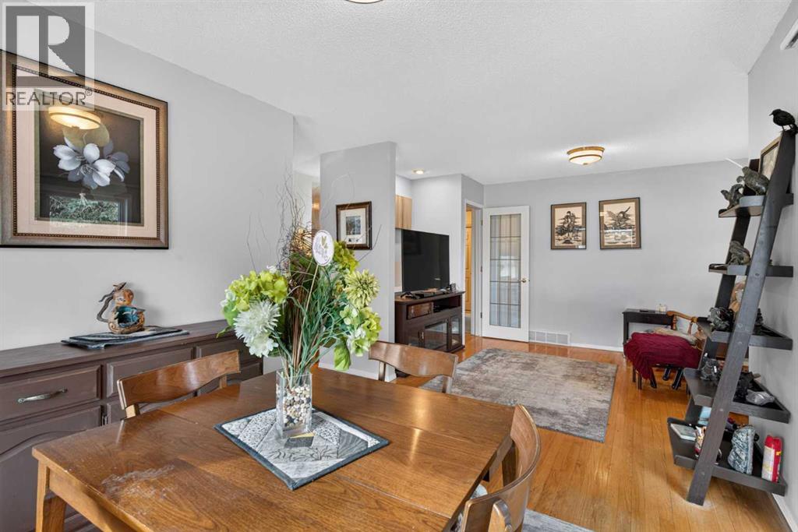
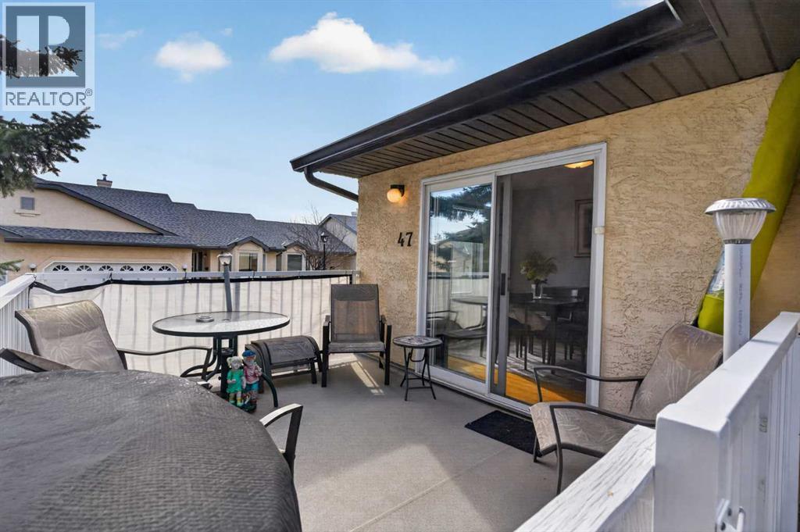
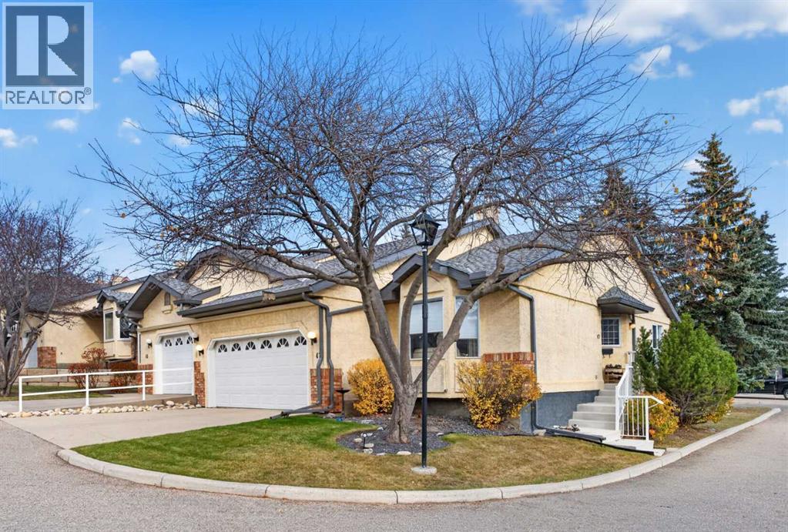
MOUNTAIN VIEWS, DOWNTOWN VIEWS & INCREDIBLE PRIVACY! Welcome to this beautifully updated 4-level split in the sought-after community of Edgemont. This unique attached home offers 1,509 sq. ft. above grade, a fully finished basement, double attached garage and NO CONDO FEES. The location is truly special, with the backyard facing a peaceful greenspace, beautiful mountain views to the west, and a surprisingly clear view of the downtown skyline from the upper landing and side of the home.Inside, soaring ceilings and large windows fill the living room with natural light and create an impressive sense of space. Numerous renovations and updates have been completed throughout the home, including flooring, paint, fireplace finishing, kitchen cabinetry, countertops, sink, bathrooms and laundry area. The kitchen offers plenty of cabinetry, an island and a spacious dining area, while the additional family/flex space provides plenty of room for everyday living.Upstairs you’ll find two spacious bedrooms, including a large primary retreat with a 5-piece ensuite and bay window positioned to take advantage of the views. The finished lower level adds a third bedroom with its own 3-piece ensuite, making it ideal for guests, teenagers or extended family.Outside is where this home really stands apart. Enjoy the large deck and balcony while overlooking the greenspace and mountains, with no homes directly behind you, creating a remarkably private backyard setting that is difficult to find in the city. A double attached garage, mature neighbourhood and convenient Edgemont location complete the package.Beautifully updated, incredibly private, and offering both mountain and downtown views, this is a truly unique property.
Address
🗺 Open on Google MapsDetails
🔗 Updated on September 25, 2026 at 4:00 pmRoom Sizes
| Main level | |
|---|---|
| Living room | 12.17 Ft x 15.25 Ft |
| Second level | |
| Kitchen | 12.75 Ft x 10.25 Ft |
| Dining room | 13.25 Ft x 9.83 Ft |
| Family room | 9.83 Ft x 11.00 Ft |
| 2pc Bathroom | 6.50 Ft x 5.25 Ft |
| Basement | |
| Laundry room | 6.92 Ft x 6.50 Ft |
| Bedroom | 19.83 Ft x 9.58 Ft |
| 3pc Bathroom | 6.25 Ft x 4.83 Ft |
| Upper Level | |
| Primary Bedroom | 13.42 Ft x 13.42 Ft |
| Bedroom | 11.42 Ft x 9.08 Ft |
| 5pc Bathroom | 9.42 Ft x 10.92 Ft |
| 4pc Bathroom | 9.17 Ft x 6.58 Ft |
Interior & Systems
Appliances & Features
Construction & Lot
Parking
Mortgage Calculator
- Down Payment $0
- Loan Amount $0
- Monthly Mortgage Payment $0
- Property Tax $0
- Home Insurance $0
- Monthly HOA Fees $0
Similar Homes in Edgemont
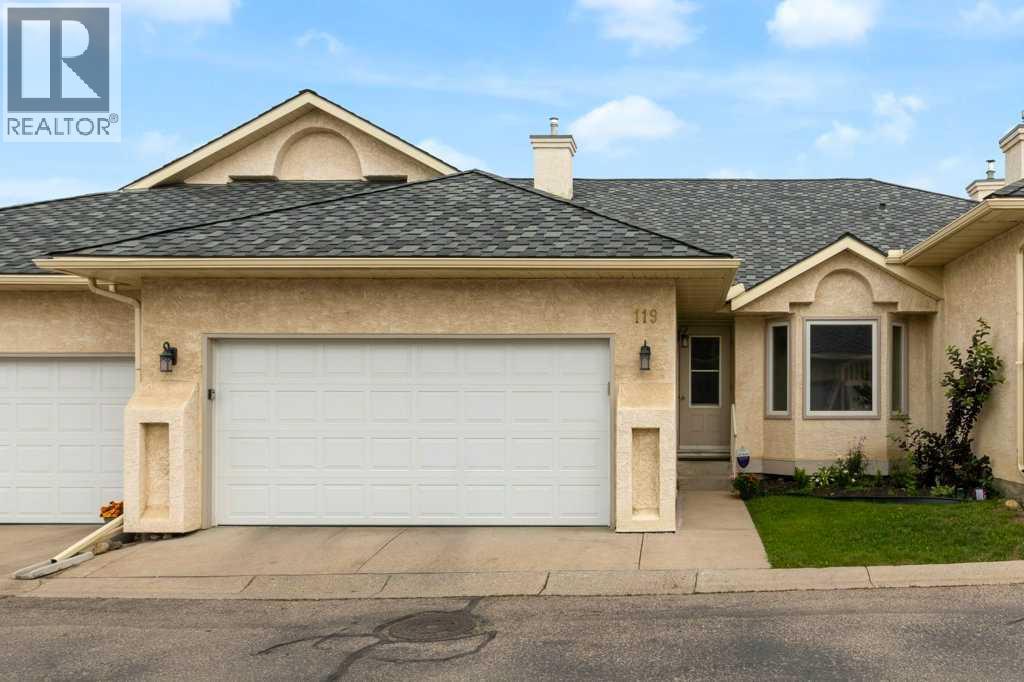
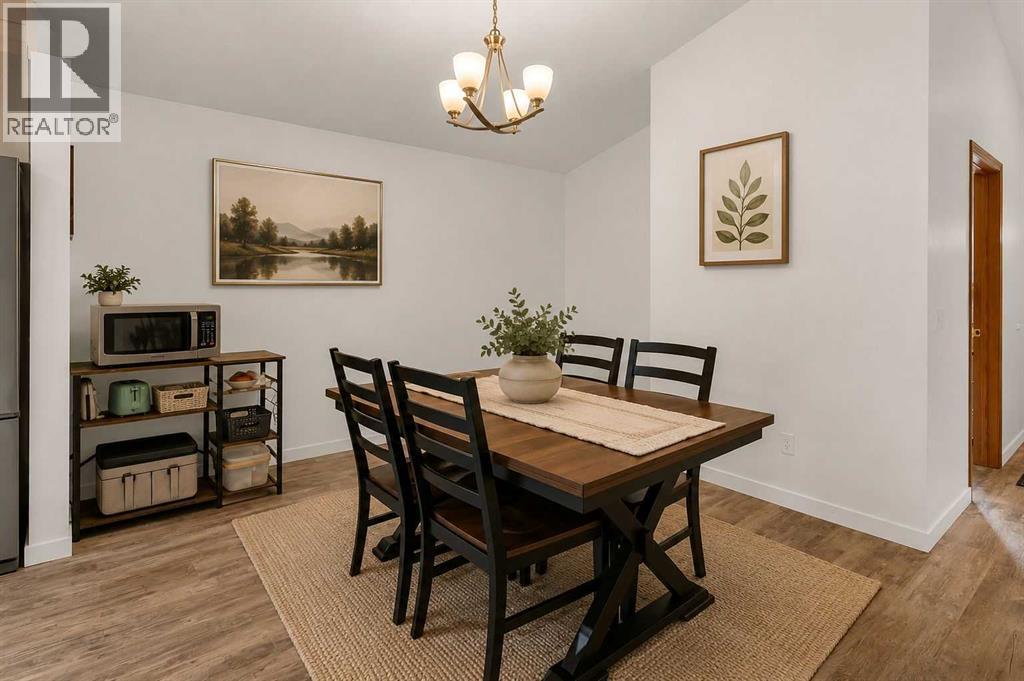
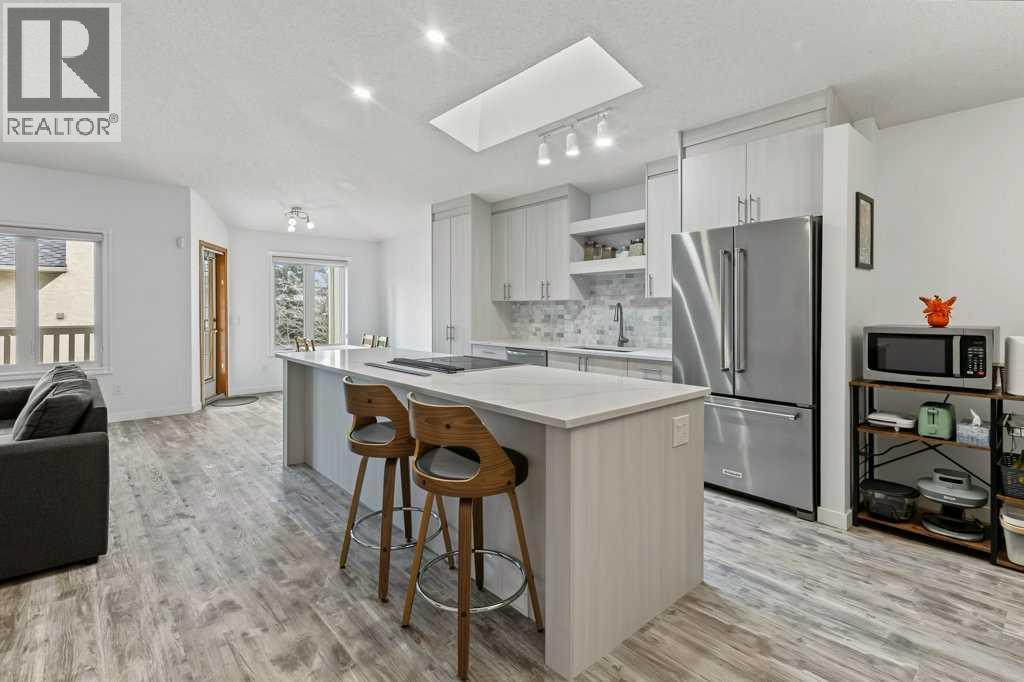
119 Edgepark Villas NW
- 3 Beds
- 3 Baths
- 1,476 sqft
- $420/sqft
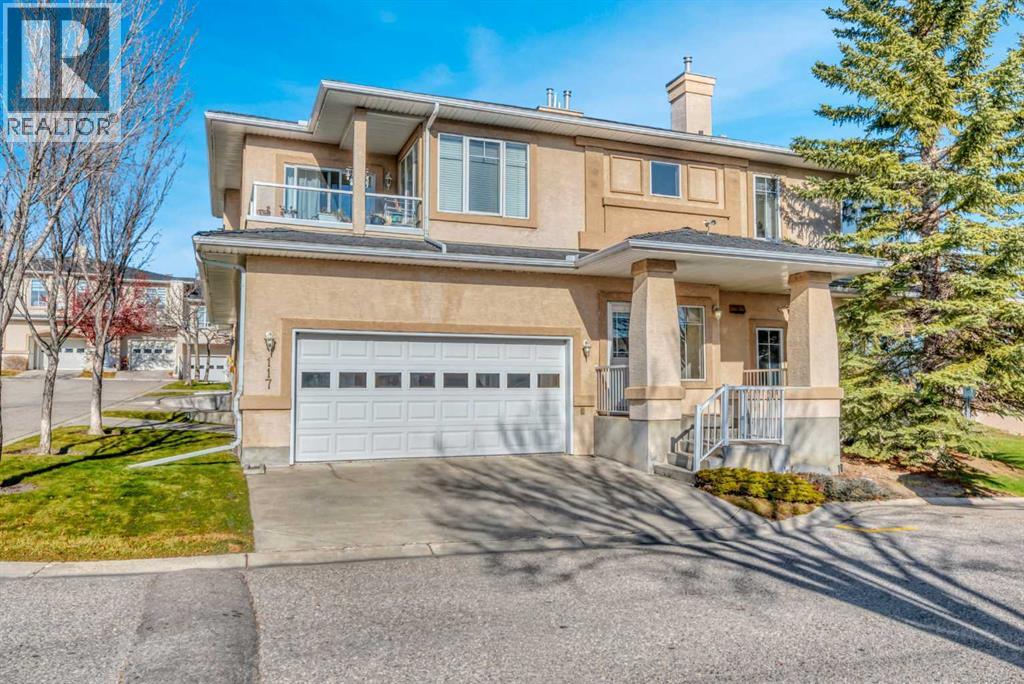
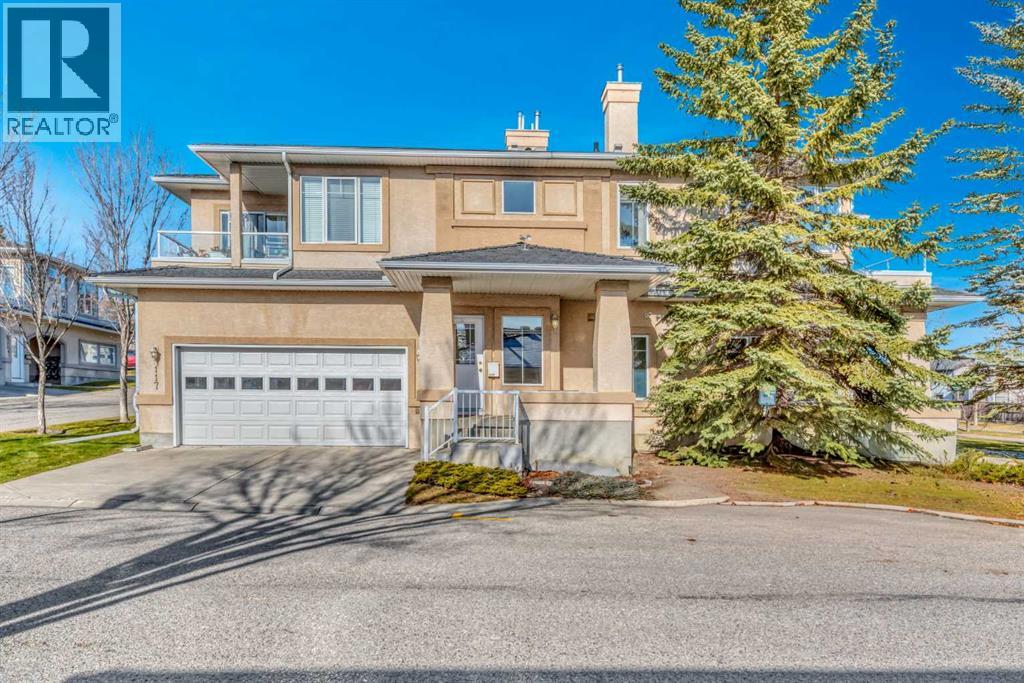
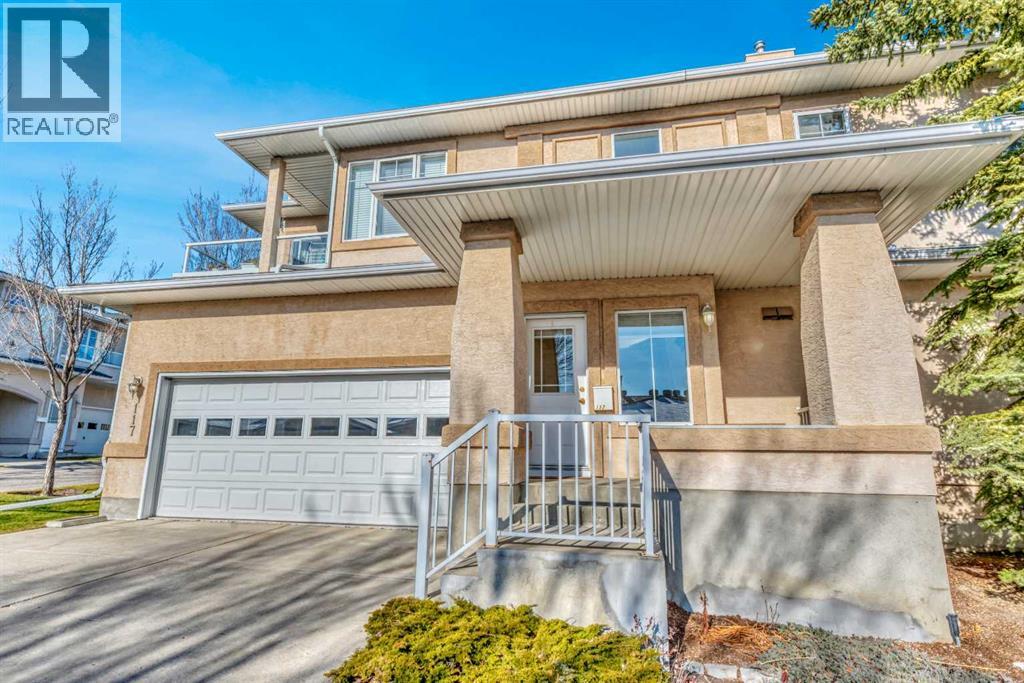
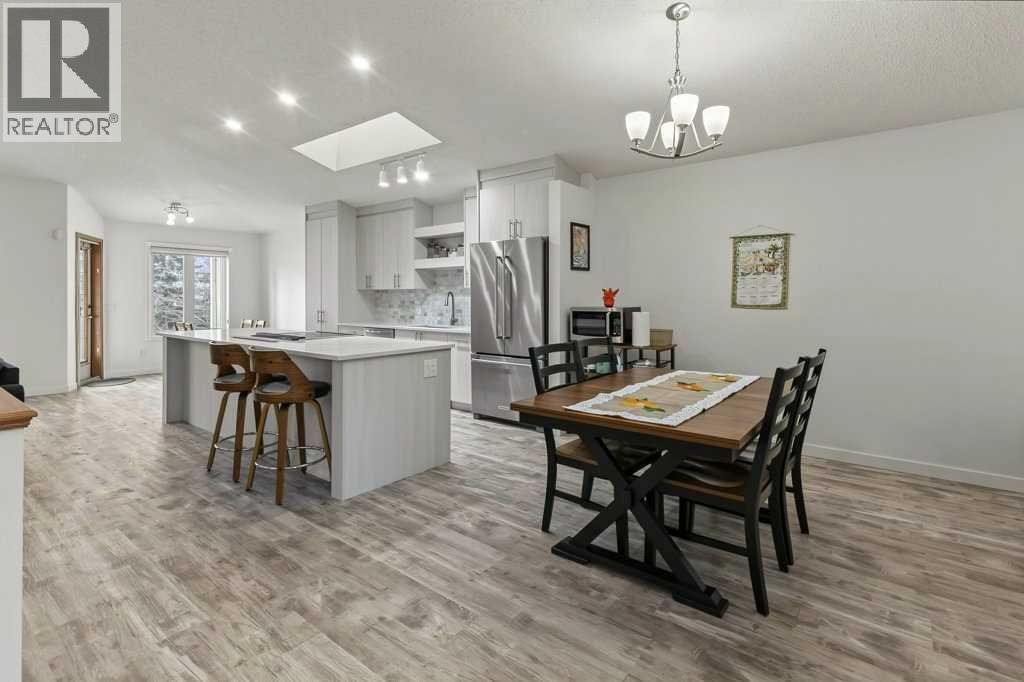
117 Edgeridge Terrace NW
- 2 Beds
- 2 Baths
- 1,356 sqft
- $369/sqft
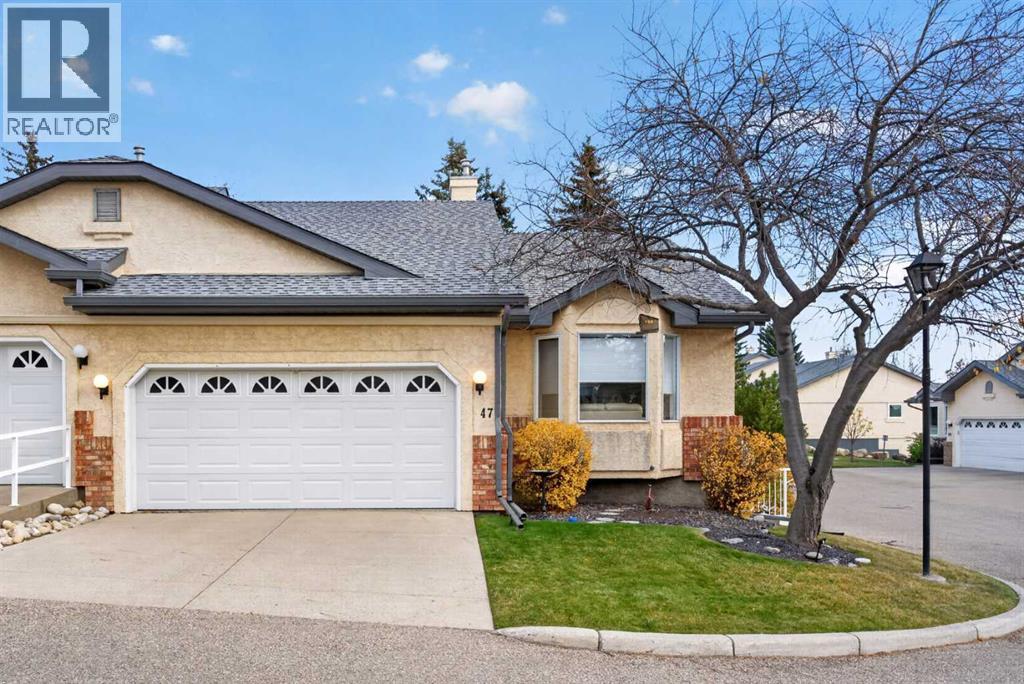
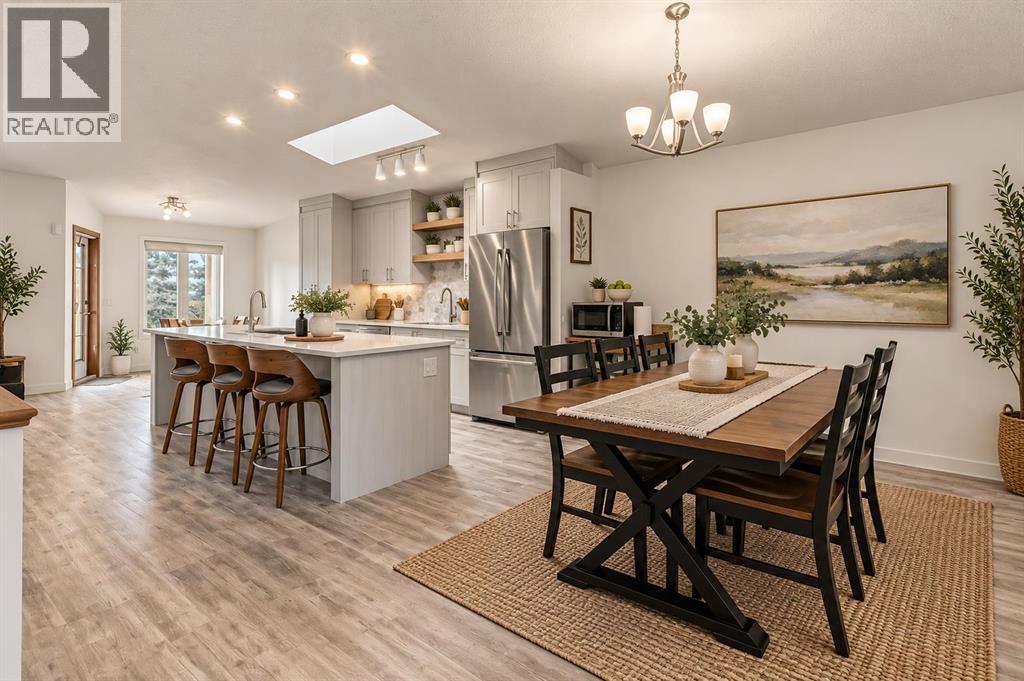
47 Edenwold Green NW
- 2 Beds
- 3 Baths
- 1,188 sqft
- $379/sqft