
40, 32 Whitnel Court NE
 📷 22 More
Description
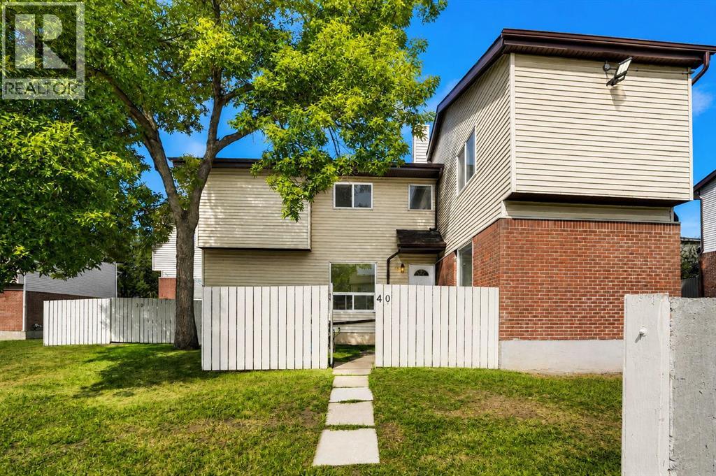
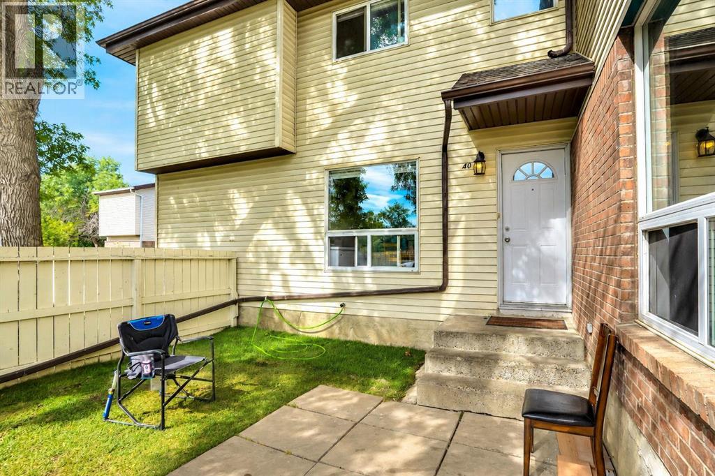
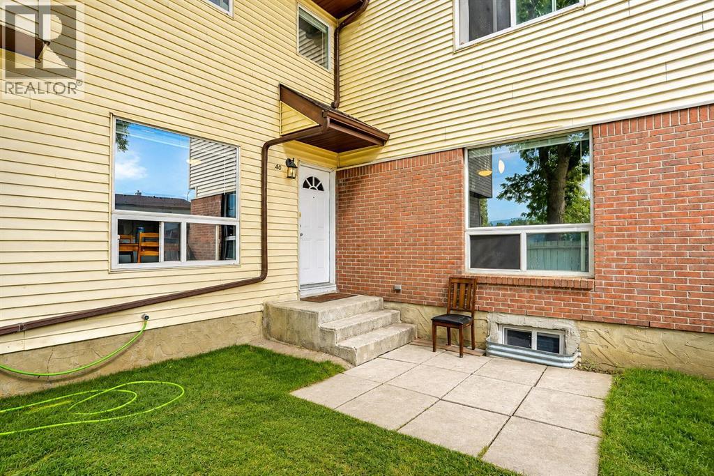
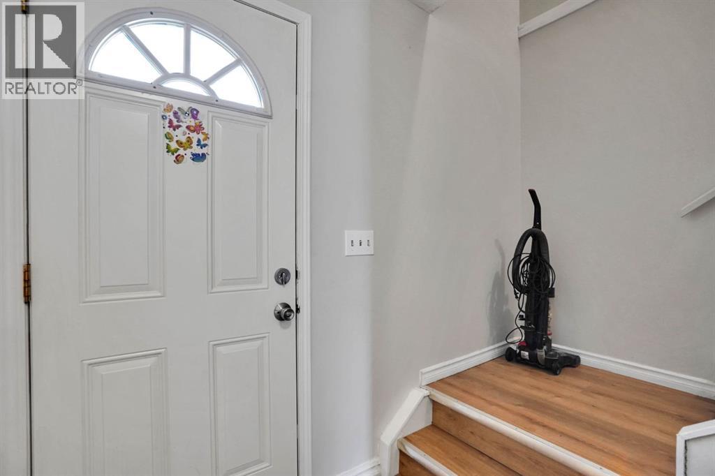
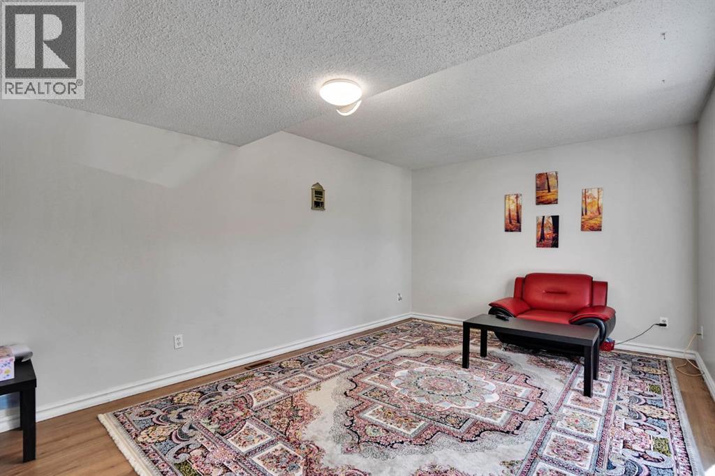
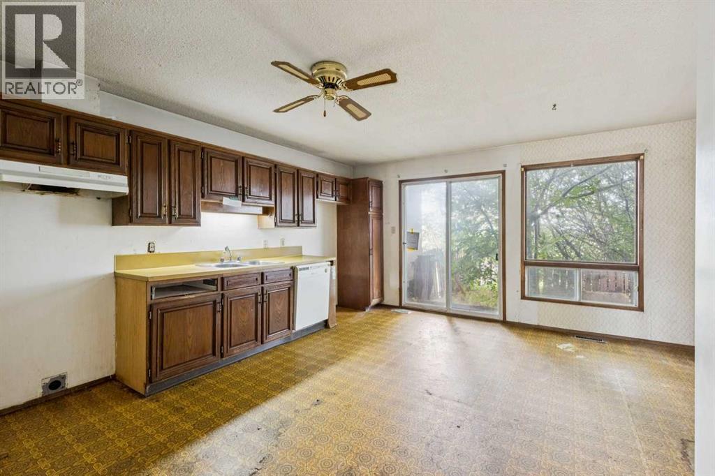
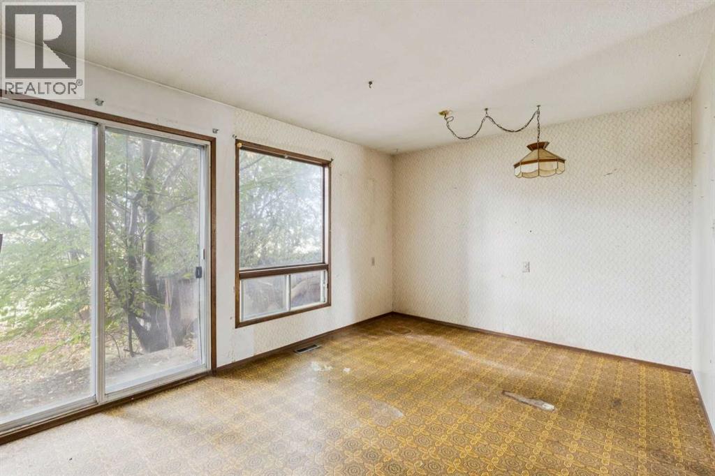
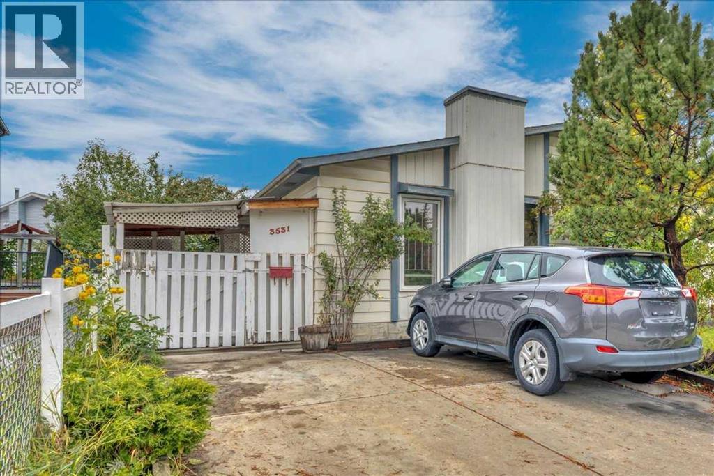
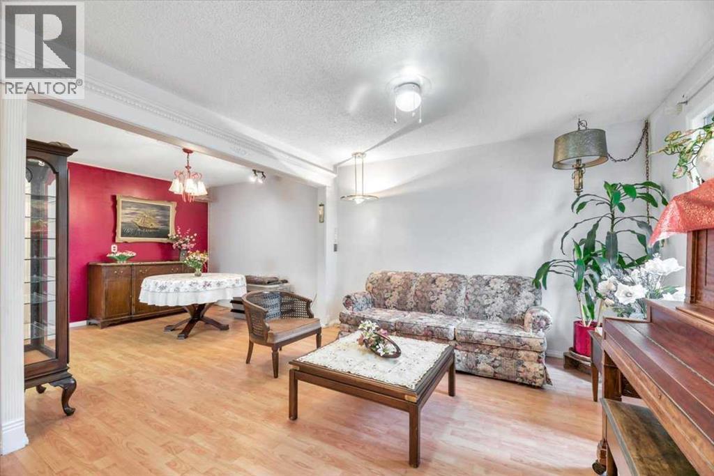
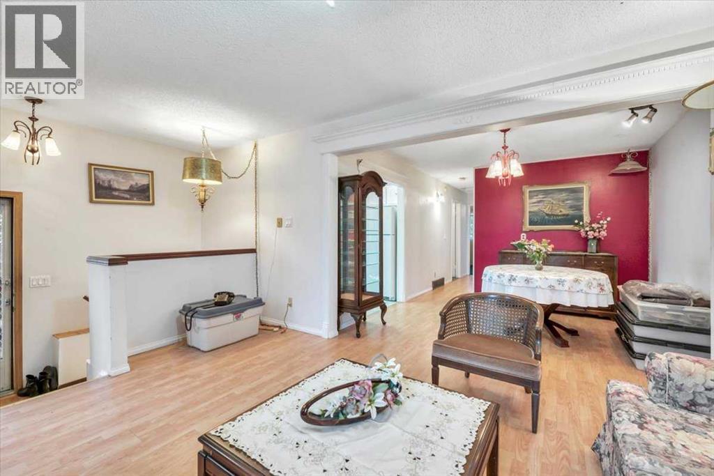
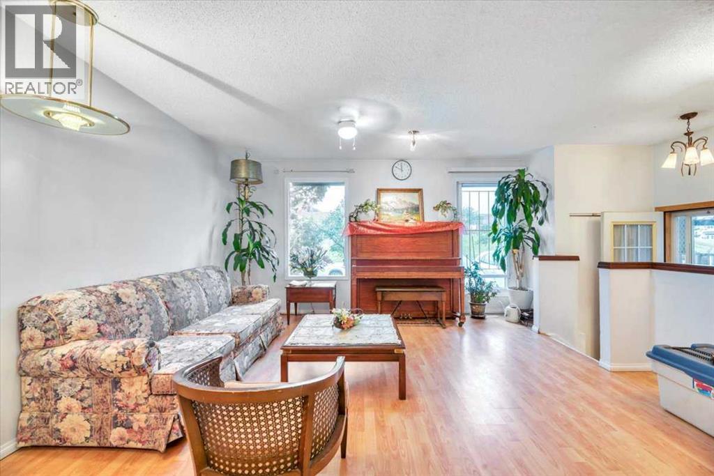
Discover this charming townhouse in the well-established community of Whitehorn North East. This end unit unique home face south accented with large windows that flood the house with lots of natural light. Enjoy an exceptional indoor / outdoor life in a home whose every detail reflects a cozy home atmosphere. Simplicity and is enhanced by a balance of function, space and light, wide open rooms, new vinyl plank in the main floor. Main floor features, a huge living room with beautiful kitchen and dining room is spacious for your family entertaining needs. The second-floor features three spacious bedrooms, open hall way. Basement is partially developed with a flex room. Main floor and upstairs renovated, new paint, and new vinyl plan in the main and upper floor.. Whether you are looking for a start home, investment opportunity or a place to call home, this townhouse embodies the perfect blend of style, comfort, and convivent. Don’t miss out this beautiful modern living at its finest, come check it out.
Address
🗺 Open on Google MapsDetails
🔗 Updated on September 22, 2026 at 8:55 pmCondo Fees & Inclusions
Room Sizes
| Main level | |
|---|---|
| Living room | 11.33 Ft x 17.34 Ft |
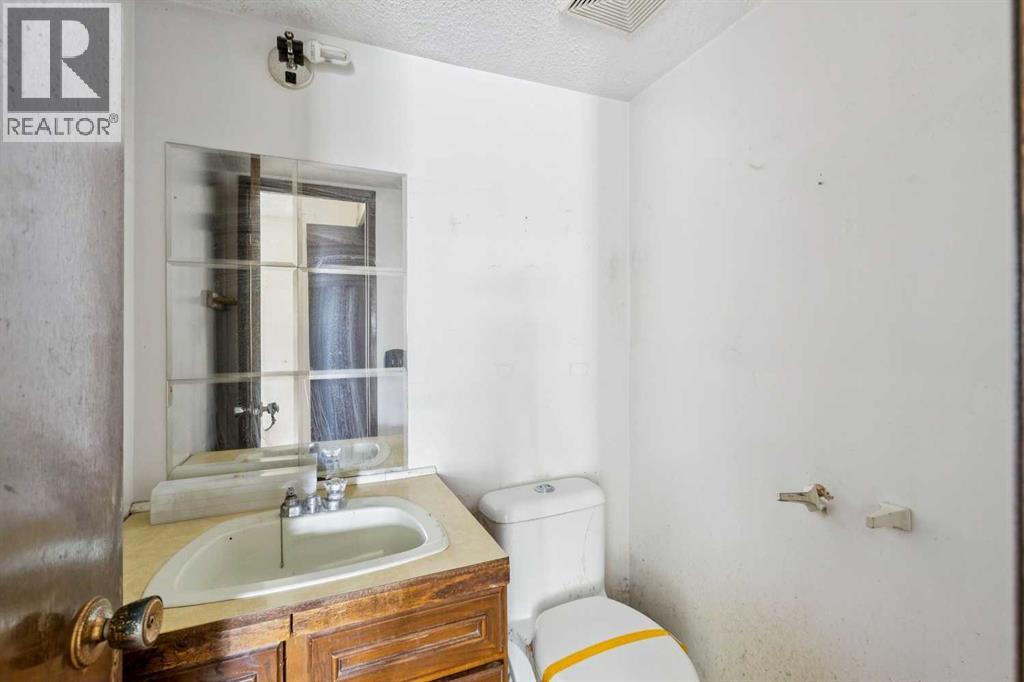
| 2pc Bathroom | 6.25 Ft x 2.75 Ft |
| Second level | |
| Kitchen | 11.33 Ft x 12.42 Ft |
| Primary Bedroom | 13.67 Ft x 11.25 Ft |
| Bedroom | 11.33 Ft x 8.50 Ft |
| Bedroom | 9.50 Ft x 8.42 Ft |
| 4pc Bathroom | 5.08 Ft x 7.83 Ft |
Interior & Systems
Appliances & Features
Construction & Lot
Parking
Building & Community
Mortgage Calculator
- Down Payment $0
- Loan Amount $0
- Monthly Mortgage Payment $0
- Property Tax $0
- Home Insurance $0
- Monthly HOA Fees $0
Similar Homes in Whitehorn
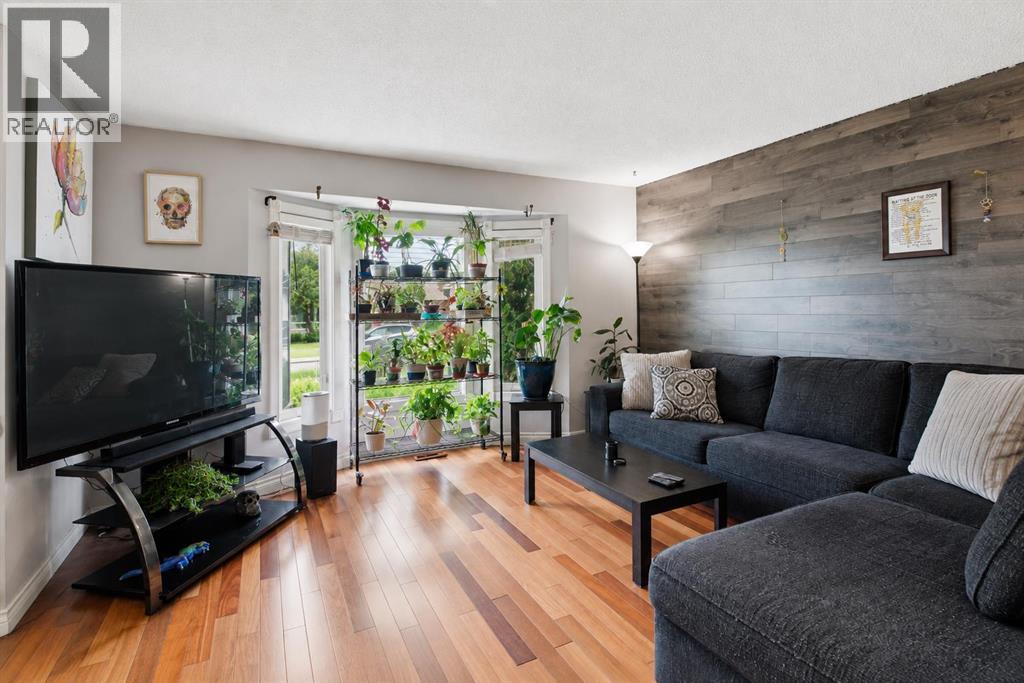
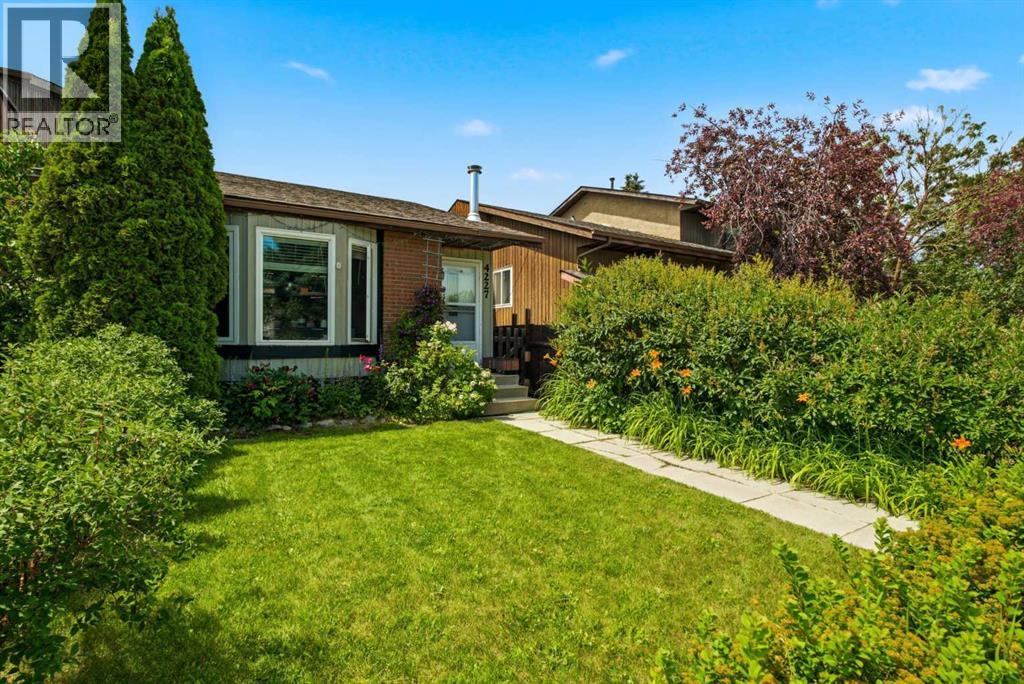
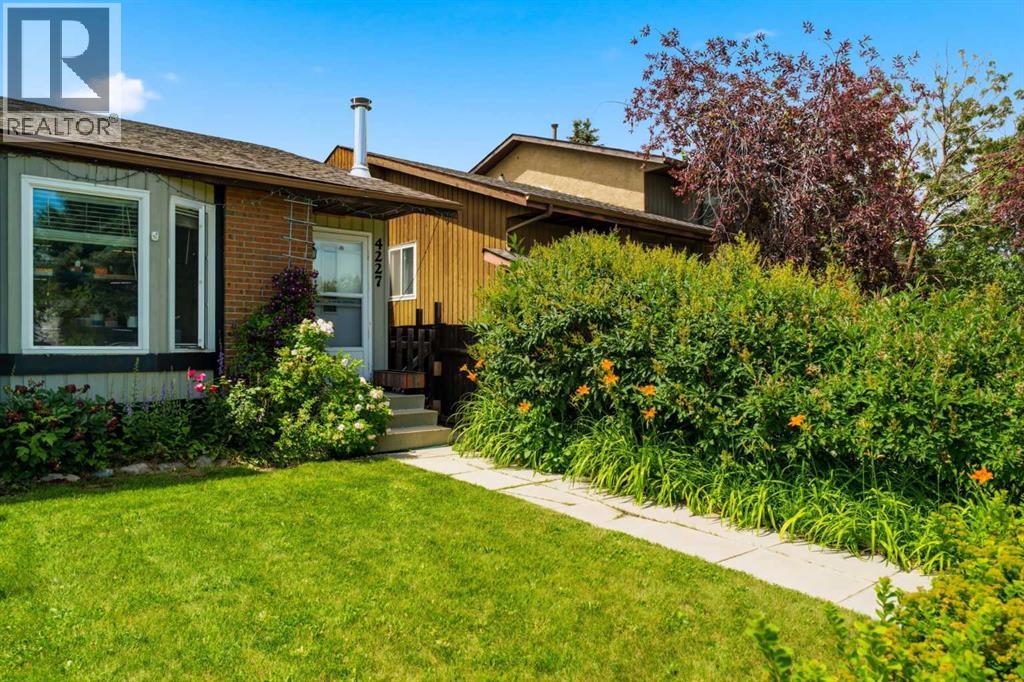
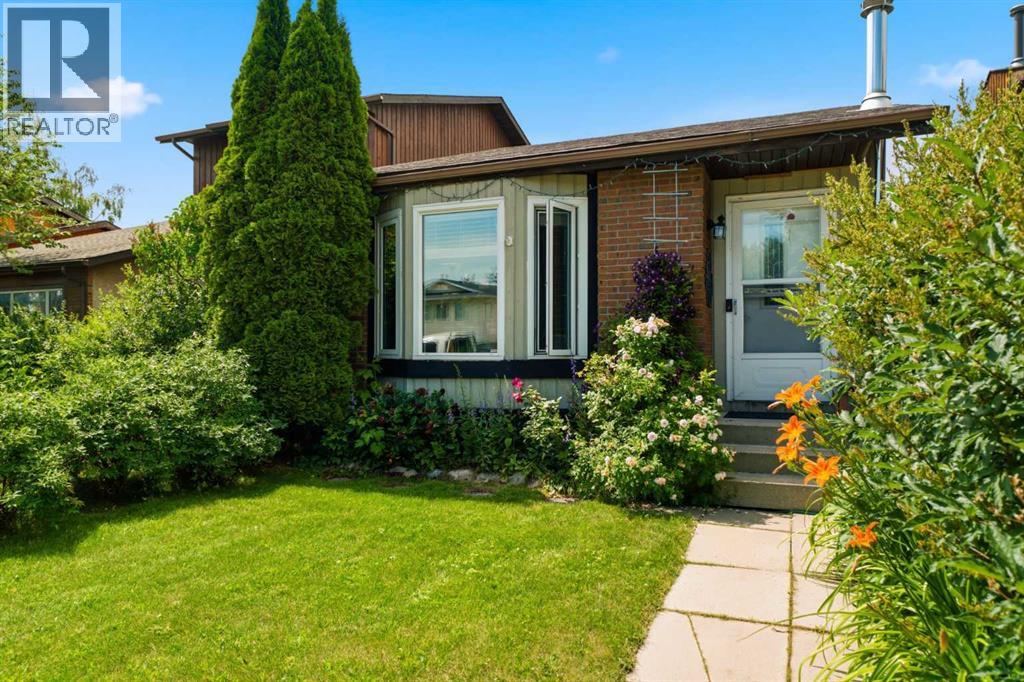
4227 49 Street NE
- 2 Beds
- 2 Baths
- 819 sqft
- $439/sqft
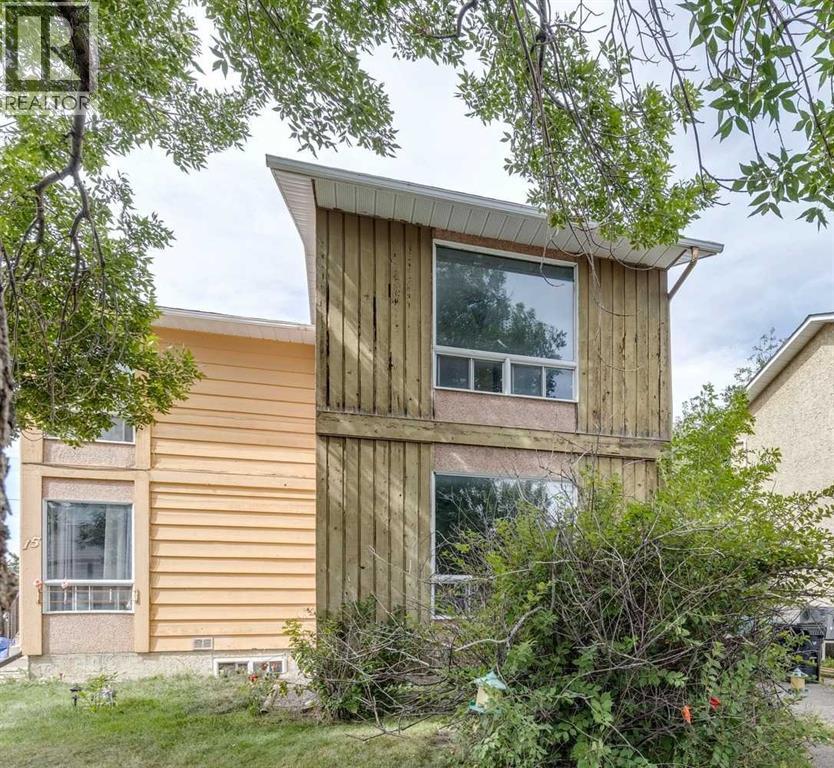
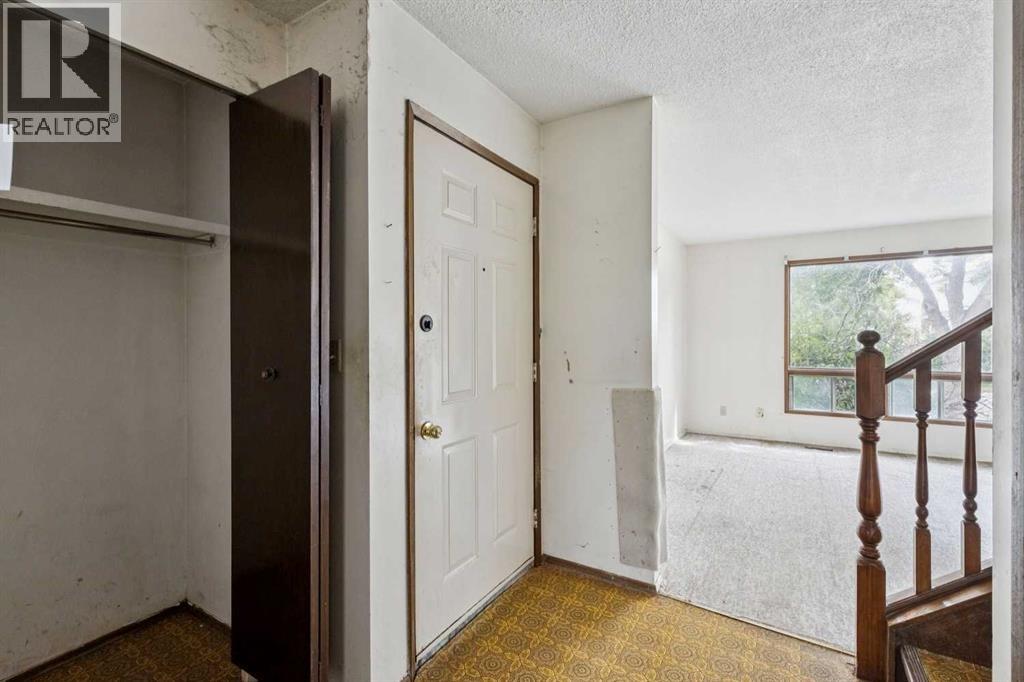
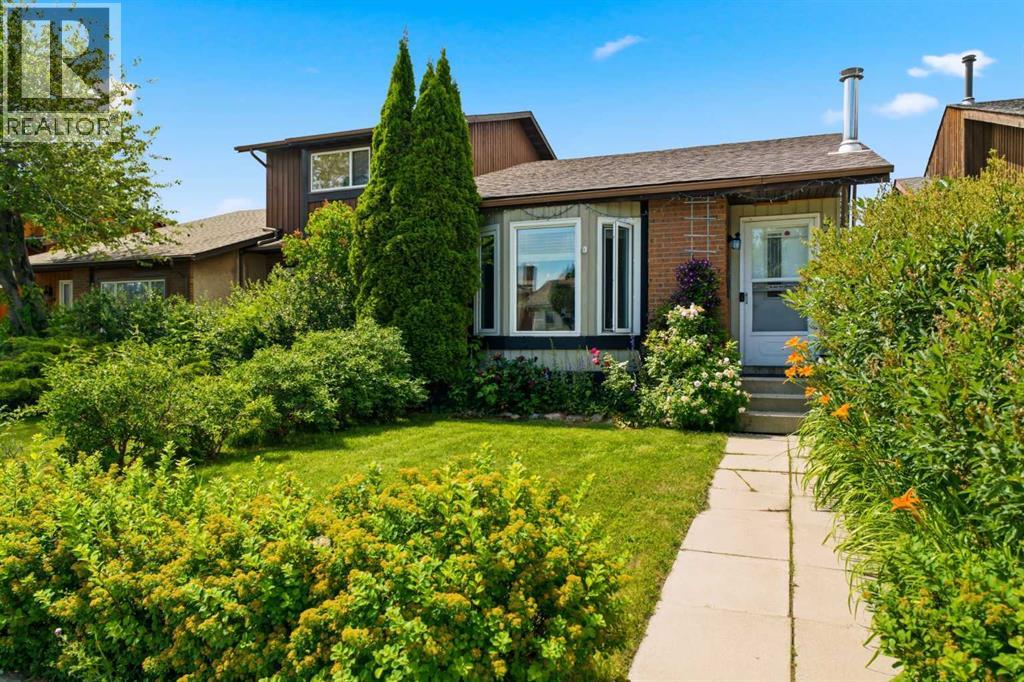
19 Whitehill Gate NE
- 2 Beds
- 2 Baths
- 1,096 sqft
- $266/sqft
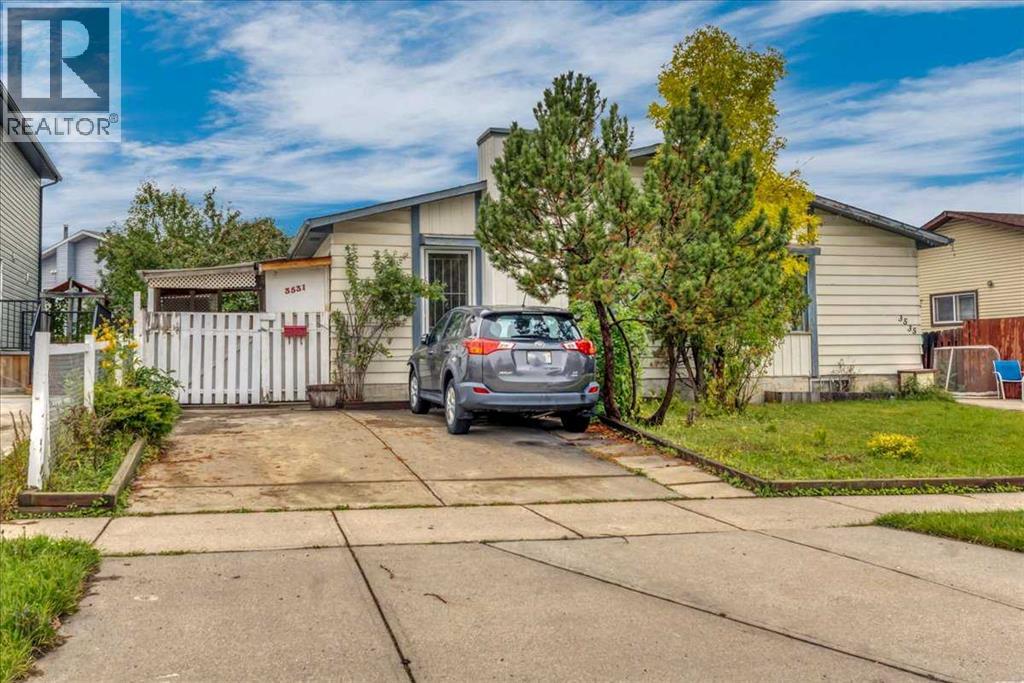
3531 42 Street NE
- 4 Beds
- 2 Baths
- 907 sqft
- $424/sqft