
397 Sora Park SE
 📷 4 More
Description
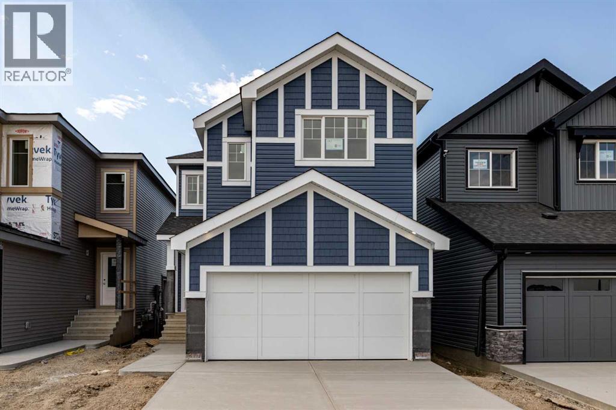
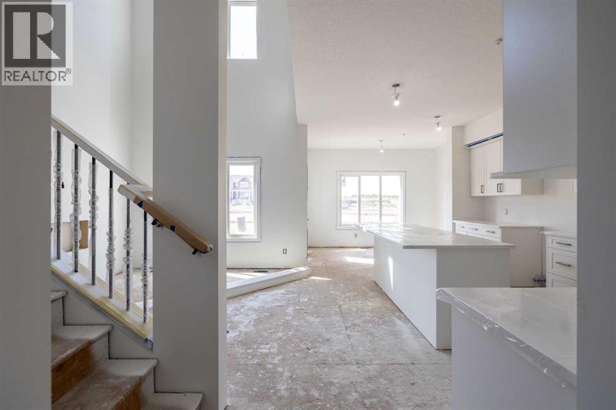
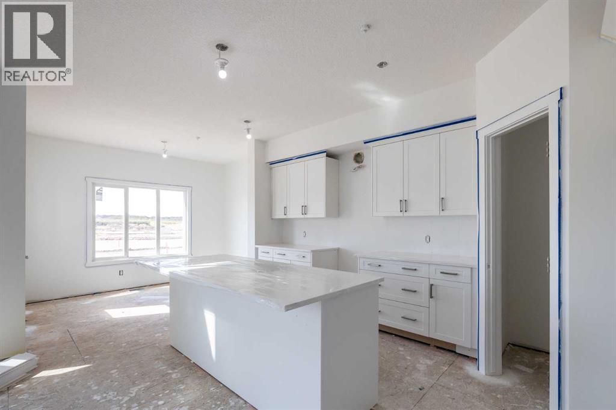
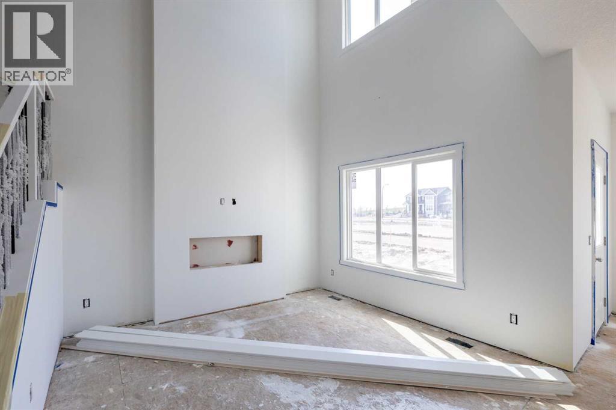
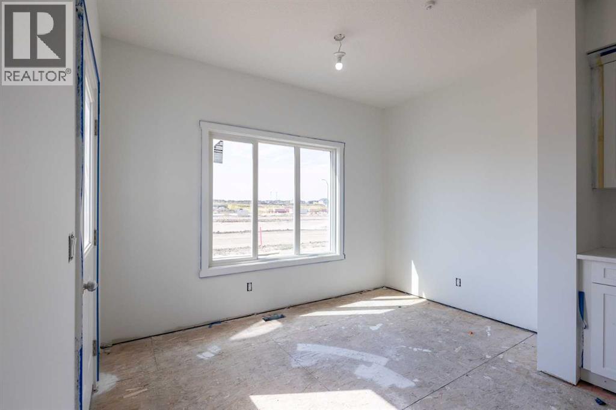
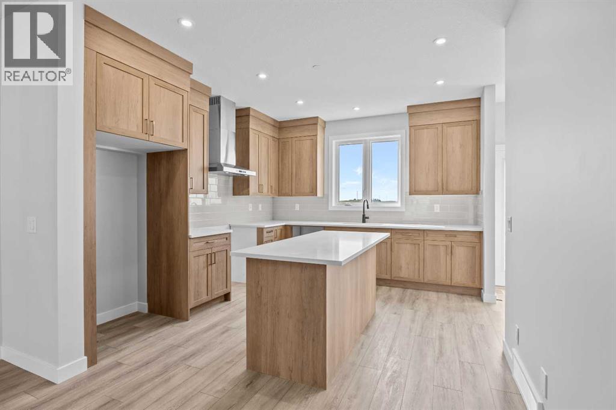
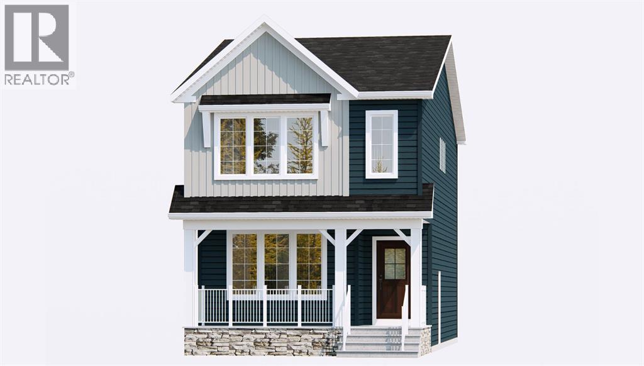
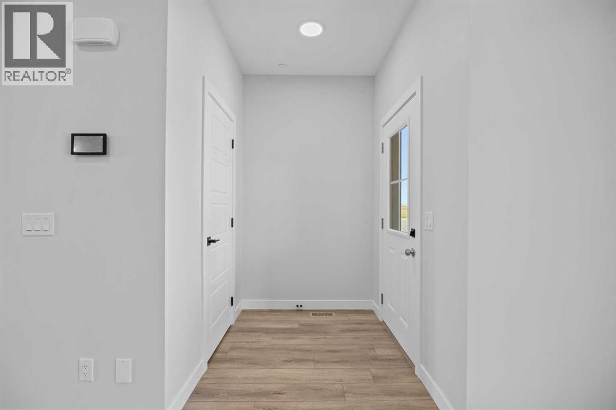
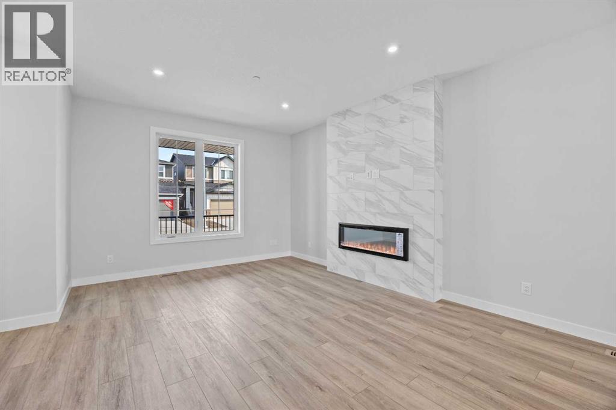
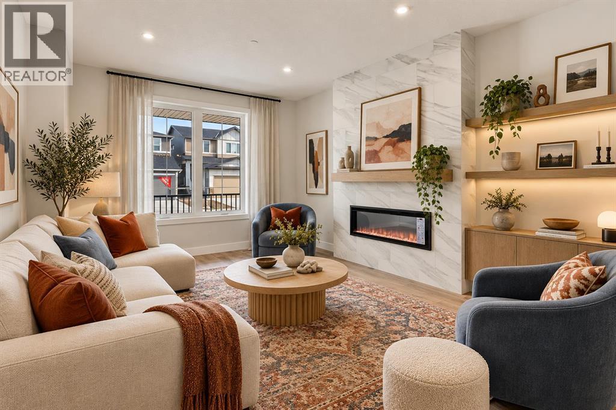
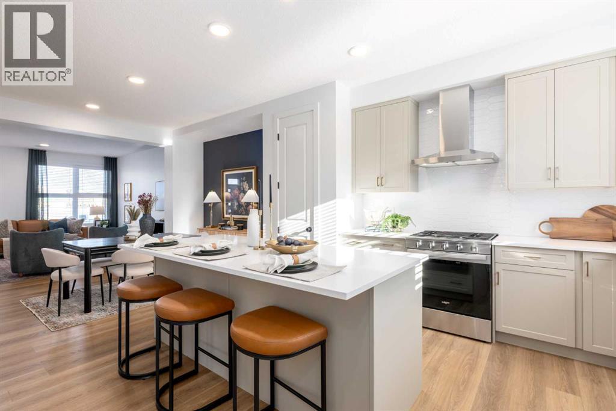
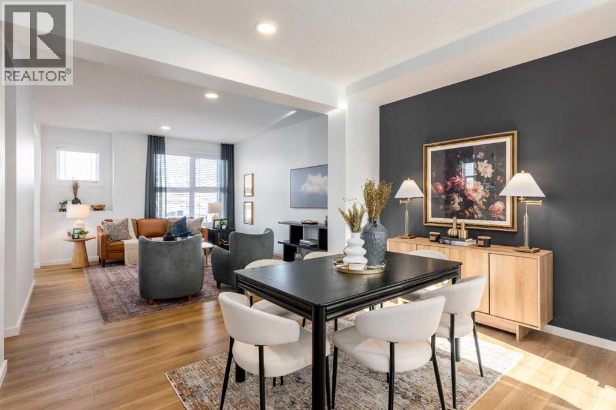
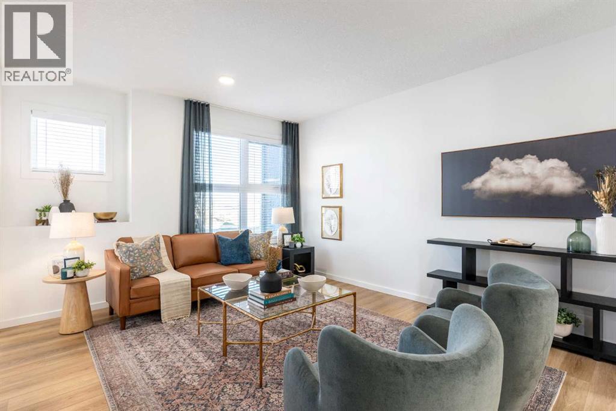
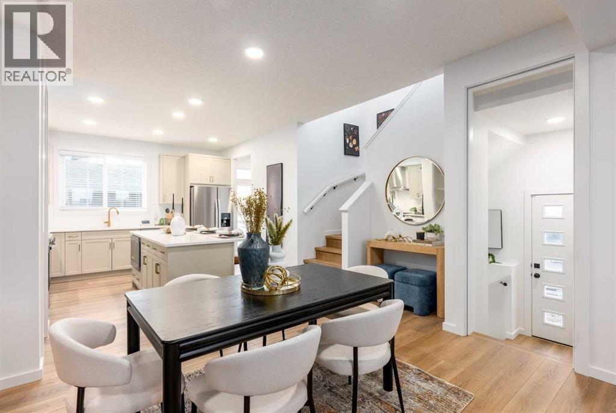
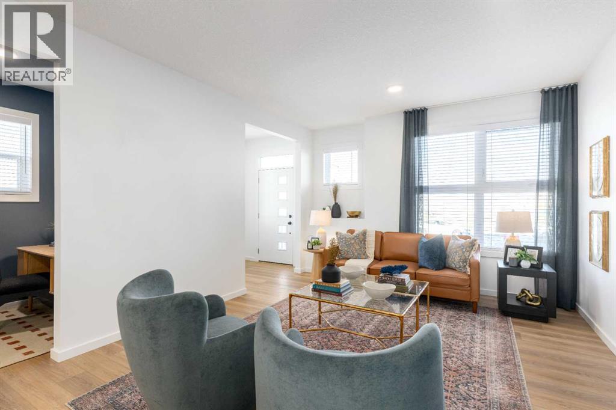
DISCOVER THE OTIS Z-24 BY AKASH HOMES IN SORA, OFFERING OVER 2,000 SQ FT OF STYLISH, FUNCTIONAL LIVING SPACE DESIGNED WITH GROWING FAMILIES IN MIND! This thoughtfully designed single-family home features 3 bedrooms, 2.5 bathrooms, 9’ ceilings and an impressive open-to-below design with railing. The bright main floor offers an electric fireplace, quartz countertops throughout and plenty of space to gather and entertain. Upstairs, the spacious primary retreat features an expansive walk-in closet and 5-piece ensuite with dual sinks, separate tub and shower. A versatile den and convenient upper-floor laundry add everyday functionality. Step outside to a rear deck complete with aluminum railing. Located in the growing SE Calgary community of Sora, enjoy natural wetlands, parks, walking paths, trails and boardwalks, with shopping, dining and everyday amenities nearby. PLEASE NOTE: PICTURES ARE OF ACTUAL HOME, PLANS, FIXTURES AND FINISHES MAY VARY AND ARE SUBJECT TO AVAILABILITY/CHANGES WITHOUT NOTICE.
Address
🗺 Open on Google MapsDetails
🔗 Updated on October 26, 2026 at 8:10 pmRoom Sizes
| Main level | |
|---|---|
| Kitchen | 15.83 Ft x 12.00 Ft |
| Dining room | 7.67 Ft x 12.00 Ft |
| Living room | 11.58 Ft x 11.00 Ft |
| Den | 9.67 Ft x 11.08 Ft |
| 2pc Bathroom | |
| Other | 13.67 Ft x 5.17 Ft |
| Upper Level | |
| Primary Bedroom | 13.67 Ft x 12.92 Ft |
| 5pc Bathroom | |
| Bedroom | 13.83 Ft x 9.67 Ft |
| Bedroom | 10.92 Ft x 12.00 Ft |
| Bonus Room | 13.67 Ft x 11.83 Ft |
| Laundry room | 5.75 Ft x 3.58 Ft |
| 4pc Bathroom | |
Interior & Systems
Construction & Lot
Parking
Mortgage Calculator
- Down Payment $0
- Loan Amount $0
- Monthly Mortgage Payment $0
- Property Tax $0
- Home Insurance $0
- Monthly HOA Fees $0
Similar Homes in Hotchkiss
67 Hotchkiss Way SE
- 3 Beds
- 3 Baths
- 1,690 sqft
- $340/sqft
696 Sora Boulevard SE
- 3 Beds
- 3 Baths
- 1,634 sqft
- $364/sqft
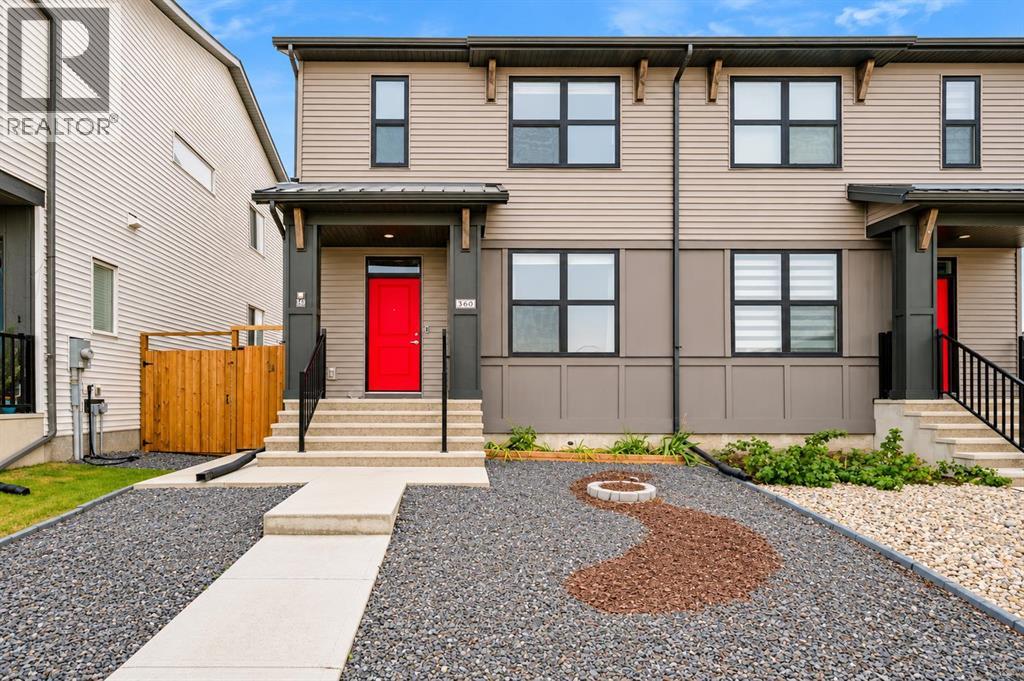
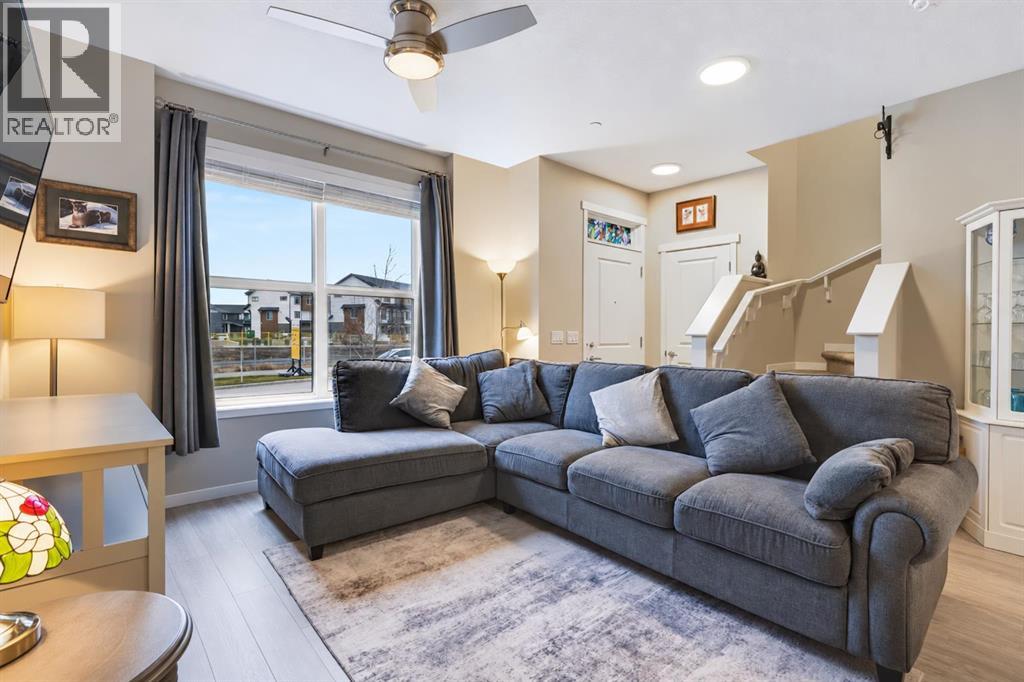
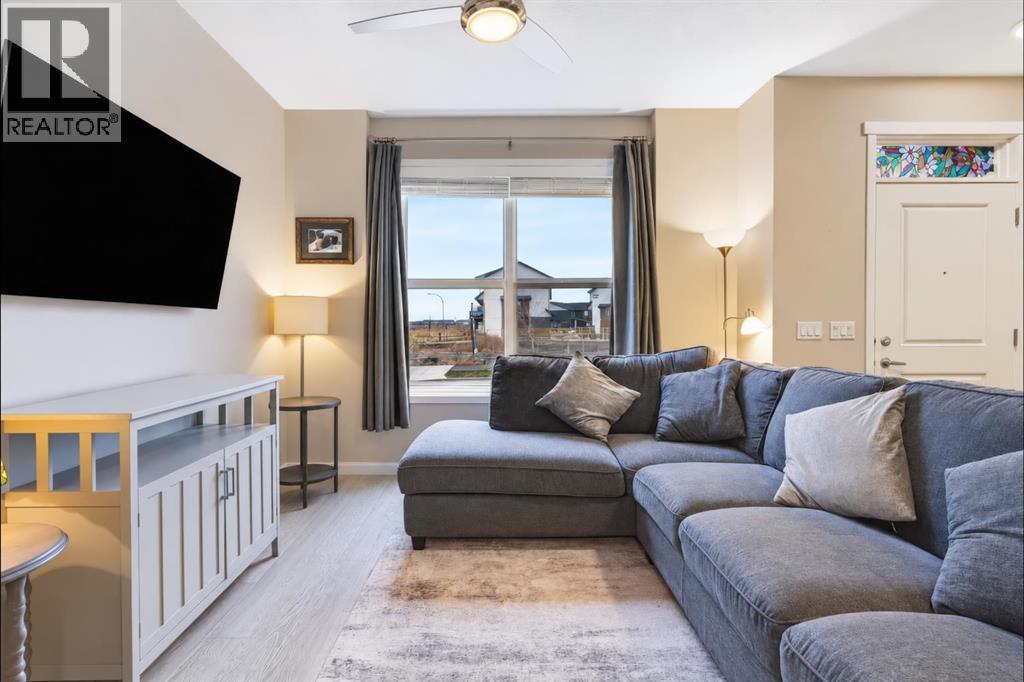
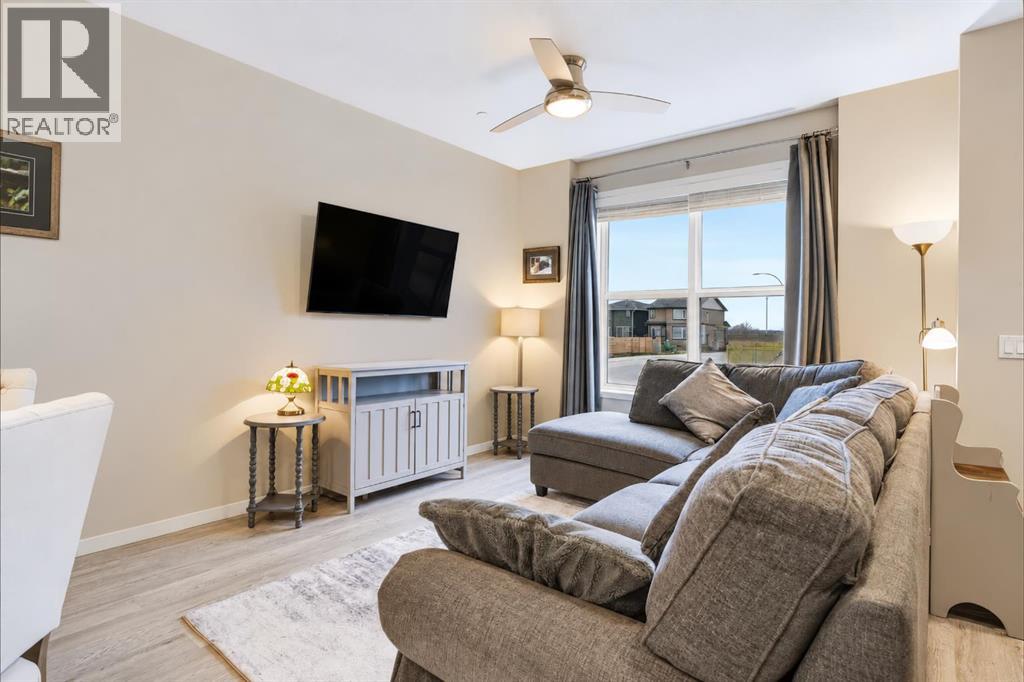
360 Hotchkiss Drive SE
- 3 Beds
- 3 Baths
- 1,252 sqft
- $423/sqft