
385 Sora Park SE
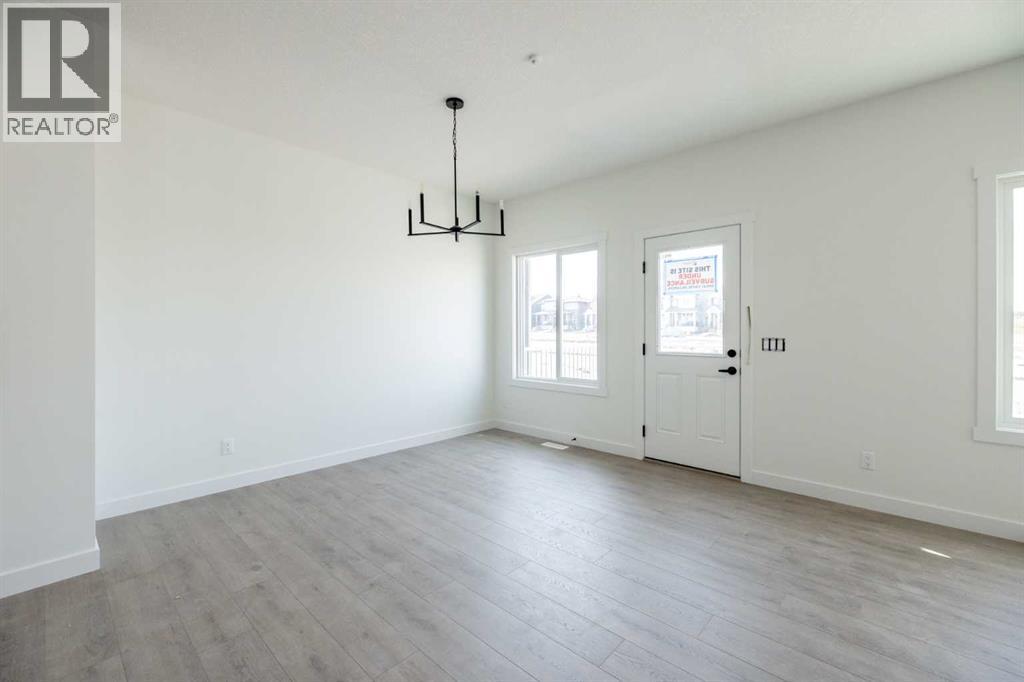 📷 6 More
Description
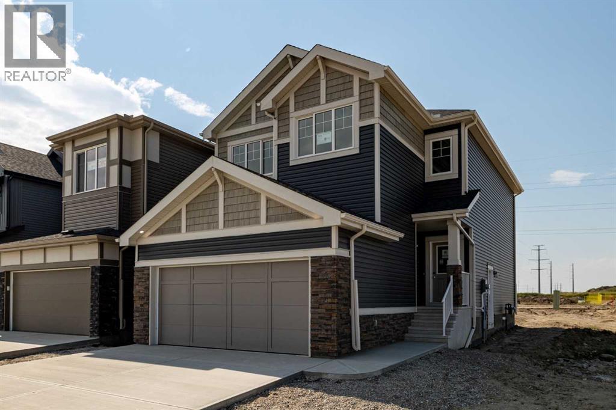
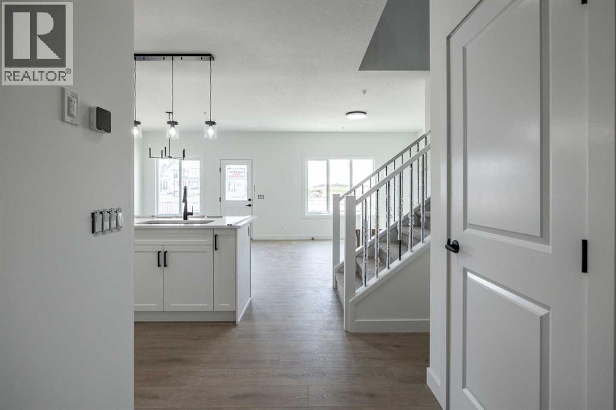
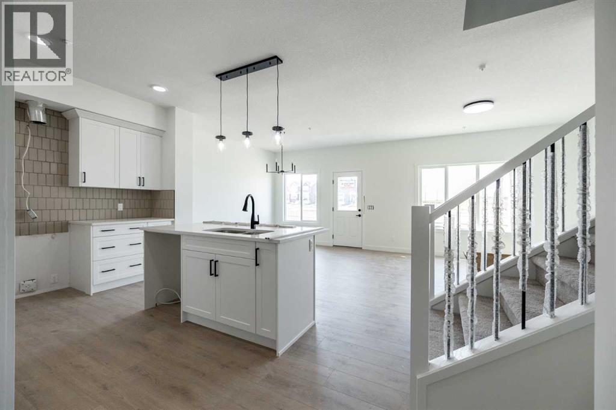
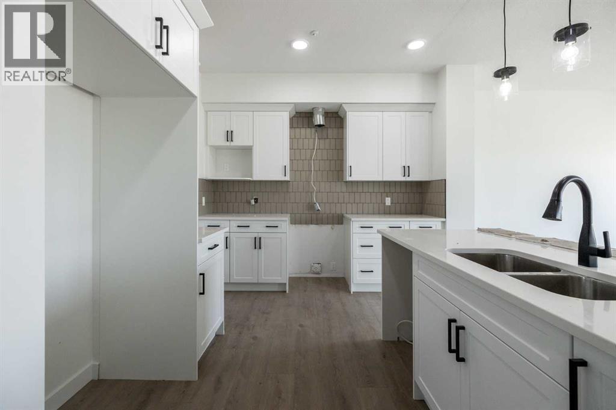
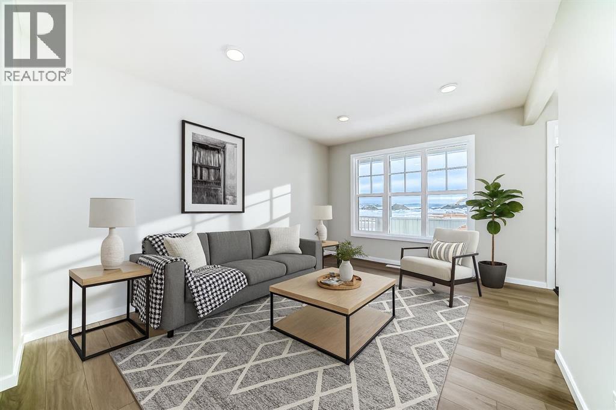
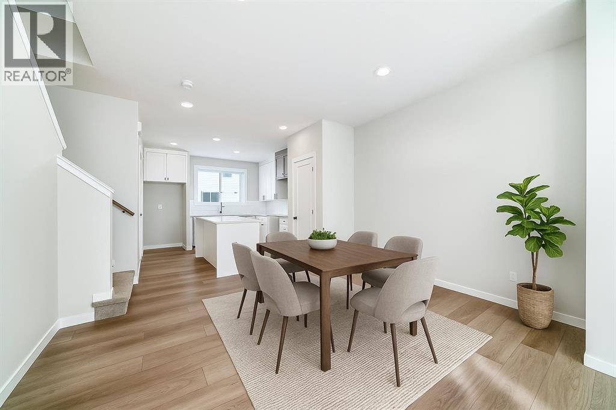
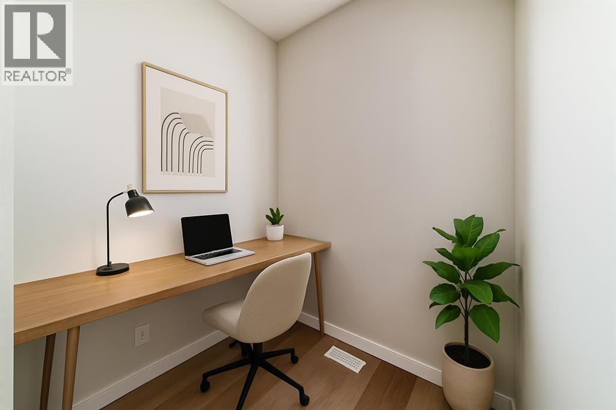
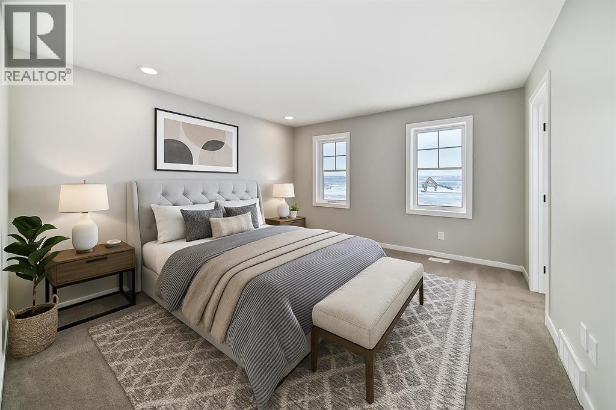
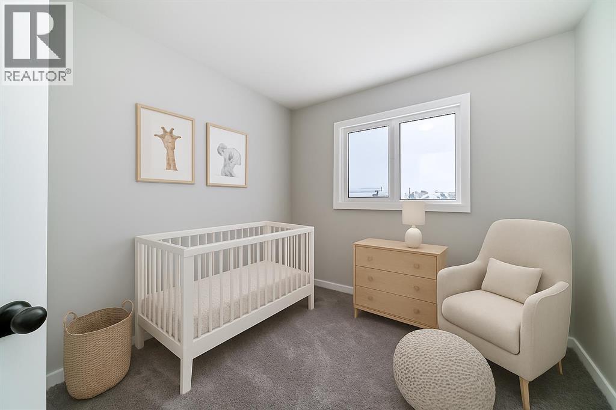
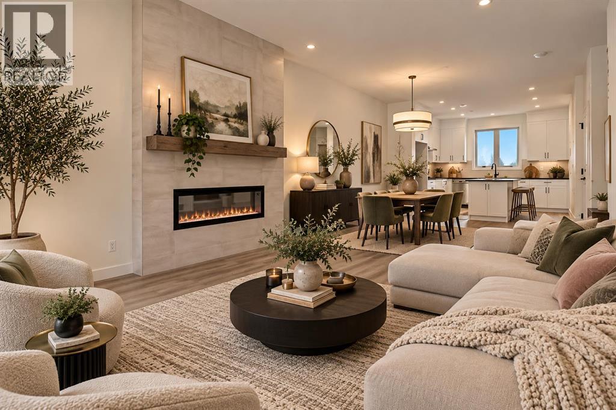
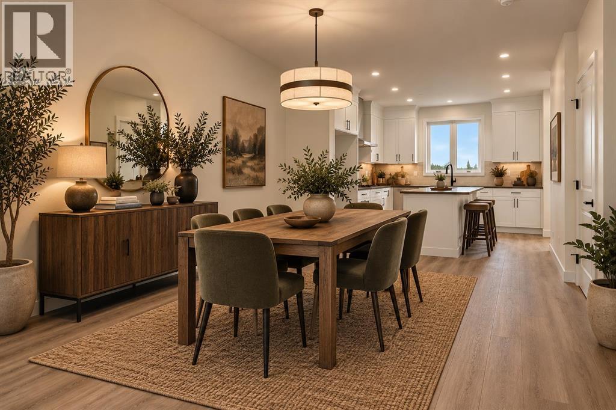
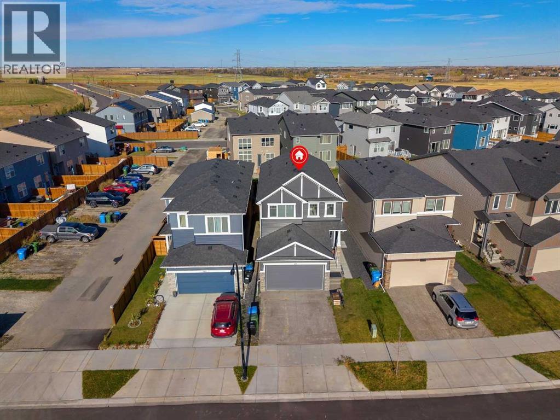
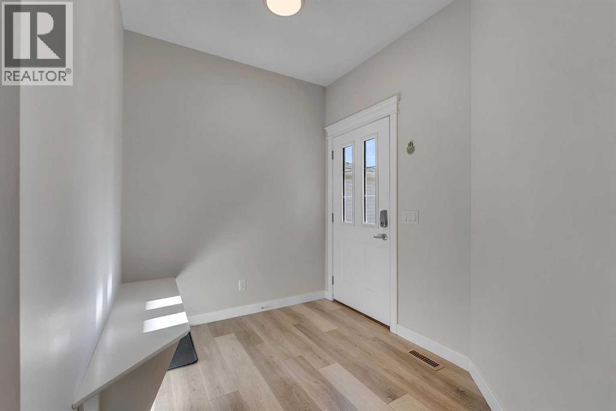
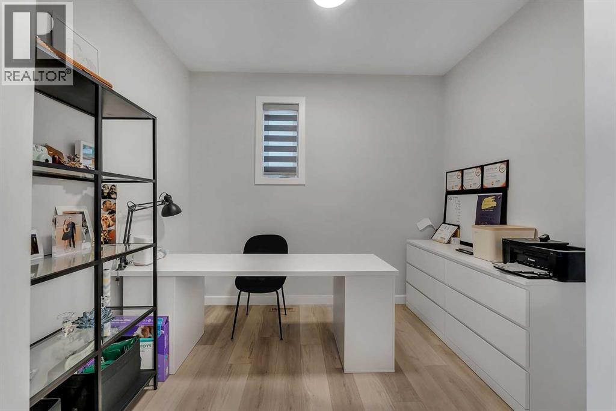
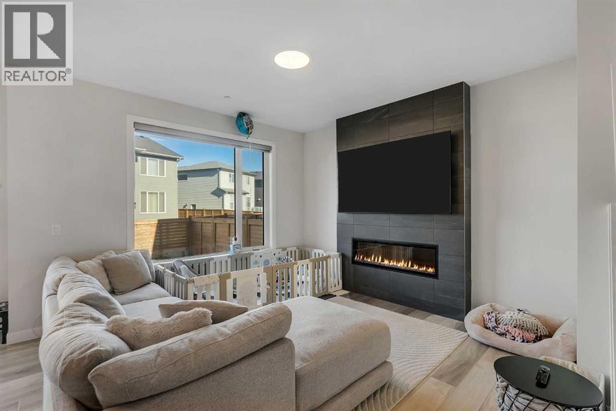
BEAUTIFUL OPEN CONCEPT WITH SPINDLE RAILINGS BEDFORD-Z WITH BONUS ROOM, SIDE ENTRY & 1860 SQFT OF THOUGHTFUL DESIGN IN SORA!Explore new heights in Sora! This developing SE Calgary community offers young families room to grow with access to nearby shopping, dining, and everyday conveniences. Enjoy the beauty of natural wetlands, scenic walking paths, trails, boardwalks, and waterside seating, with the Rocky Mountains just an hour away for weekend escapes.From Akash Homes comes the ‘Bedford-Z’, showcasing quality craftsmanship and a functional open-concept layout designed for effortless living. The main floor features 9' ceilings, durable laminate flooring, and quartz countertops throughout. The spacious kitchen offers an abundance of cabinetry and counter space, soft-close doors and drawers, and a convenient walk-through pantry. The living room blends comfort and style with an electric fireplace and large windows that flood the space with natural light.Upstairs, unwind in a generous bonus room along with 3 bedrooms, including a primary suite built for two with a large walk-in closet and spa-inspired ensuite. Offering approximately 1860 SQFT, this home also includes a separate side entrance for future potential—delivering the perfect balance of space, style, and functionality.PLEASE NOTE PICTURES ARE OF ACTUAL HOME. HOME IS NOW COMPLETE!
Address
🗺 Open on Google MapsDetails
🔗 Updated on September 8, 2026 at 4:50 pmRoom Sizes
| Main level | |
|---|---|
| Kitchen | 11.08 Ft x 14.67 Ft |
| Dining room | 11.83 Ft x 10.00 Ft |
| Living room | 11.83 Ft x 13.00 Ft |
| 2pc Bathroom | |
| Upper Level | |
| Bonus Room | 10.50 Ft x 13.00 Ft |
| Primary Bedroom | 12.58 Ft x 13.00 Ft |
| 4pc Bathroom | |
| Bedroom | 10.58 Ft x 9.67 Ft |
| Bedroom | 9.92 Ft x 9.00 Ft |
| 4pc Bathroom | |
| Laundry room | 5.92 Ft x 9.67 Ft |
Interior & Systems
Construction & Lot
Parking
Mortgage Calculator
- Down Payment $0
- Loan Amount $0
- Monthly Mortgage Payment $0
- Property Tax $0
- Home Insurance $0
- Monthly HOA Fees $0
Similar Homes in Hotchkiss
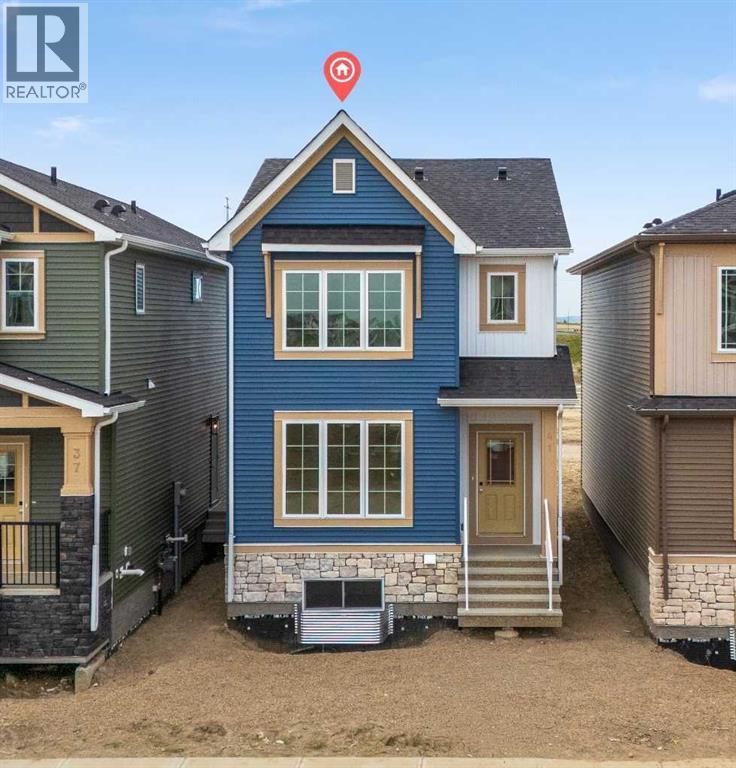
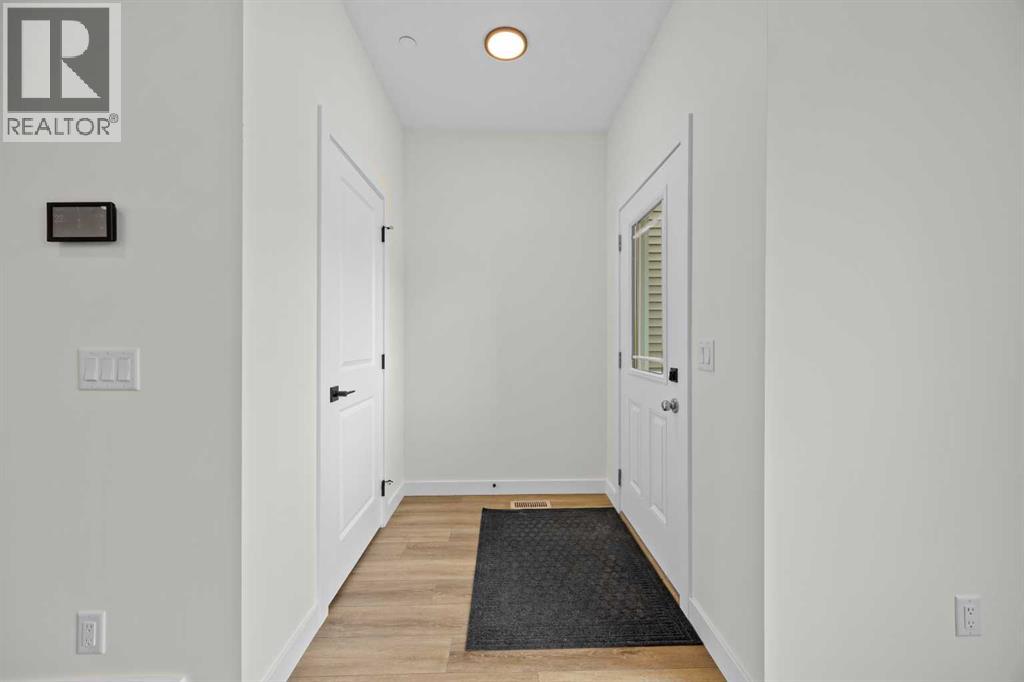
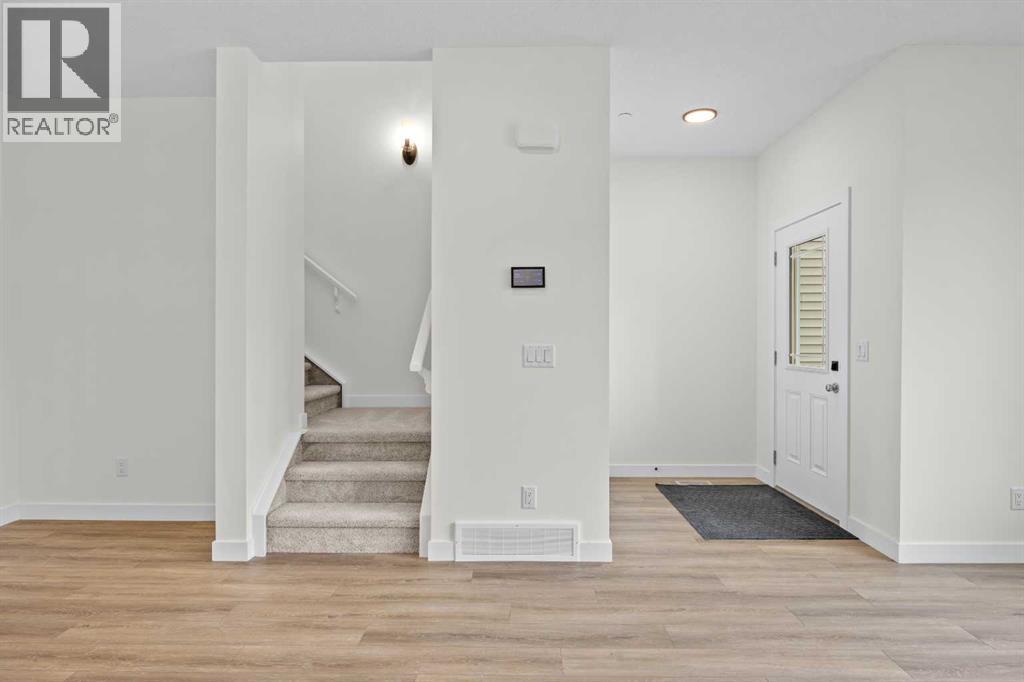
828 Sora Boulevard SE
- 3 Beds
- 3 Baths
- 1,528 sqft
- $337/sqft
41 Hotchkiss Gardens SE
- 3 Beds
- 3 Baths
- 1,536 sqft
- $332/sqft
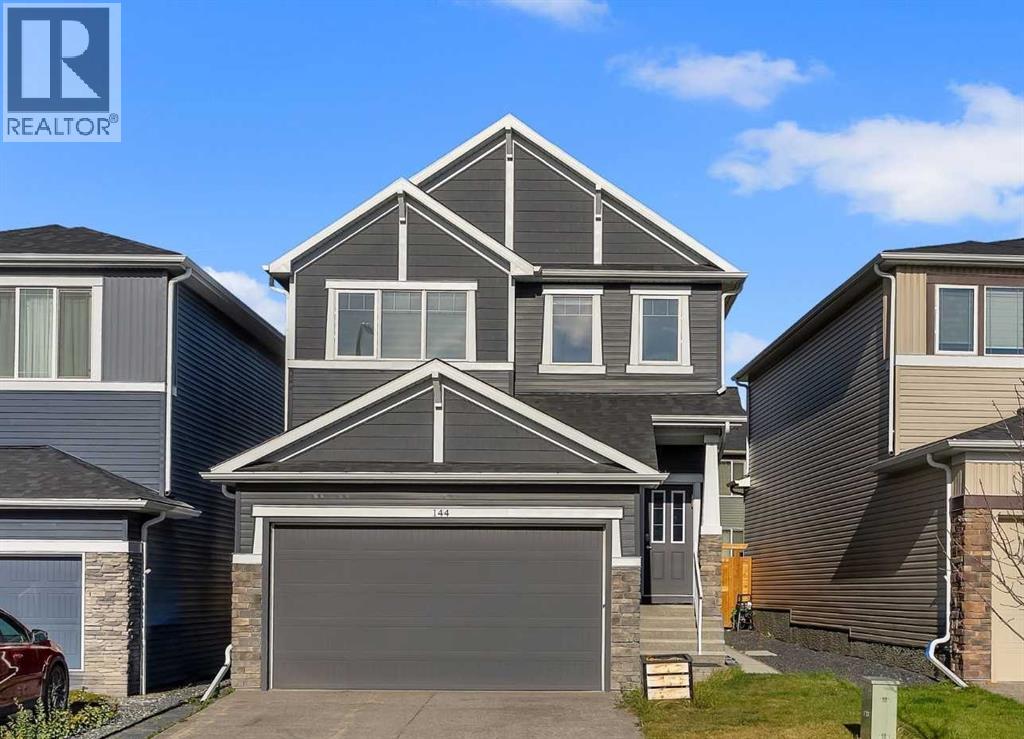
144 Hotchkiss Way SE
- 5 Beds
- 4 Baths
- 2,039 sqft
- $363/sqft