
3812 3 Avenue SW
 📷 38 More
Description
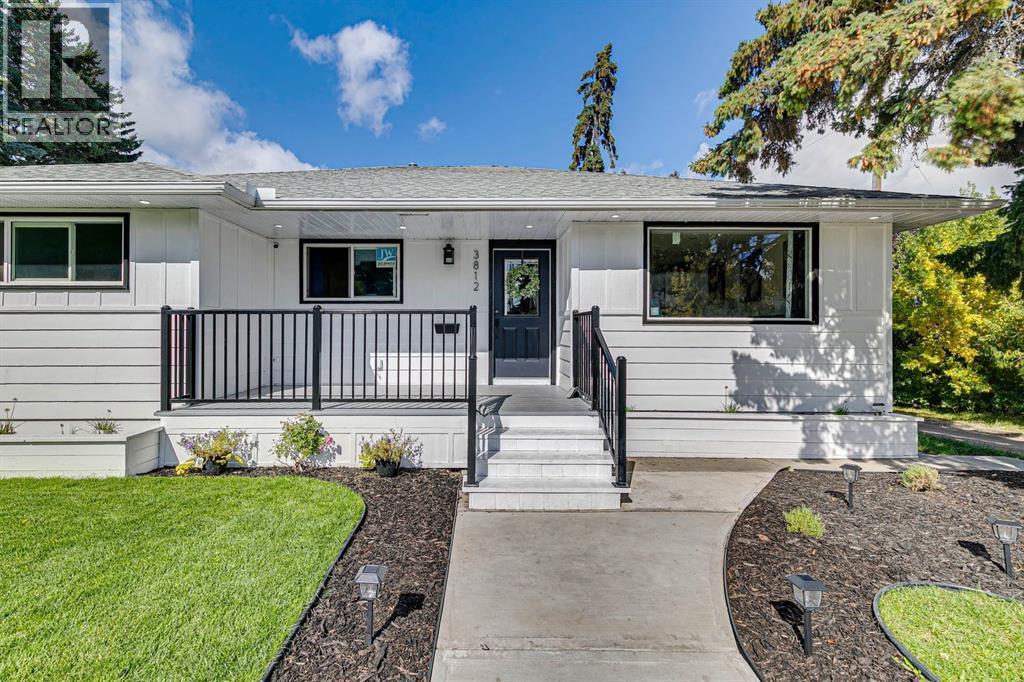
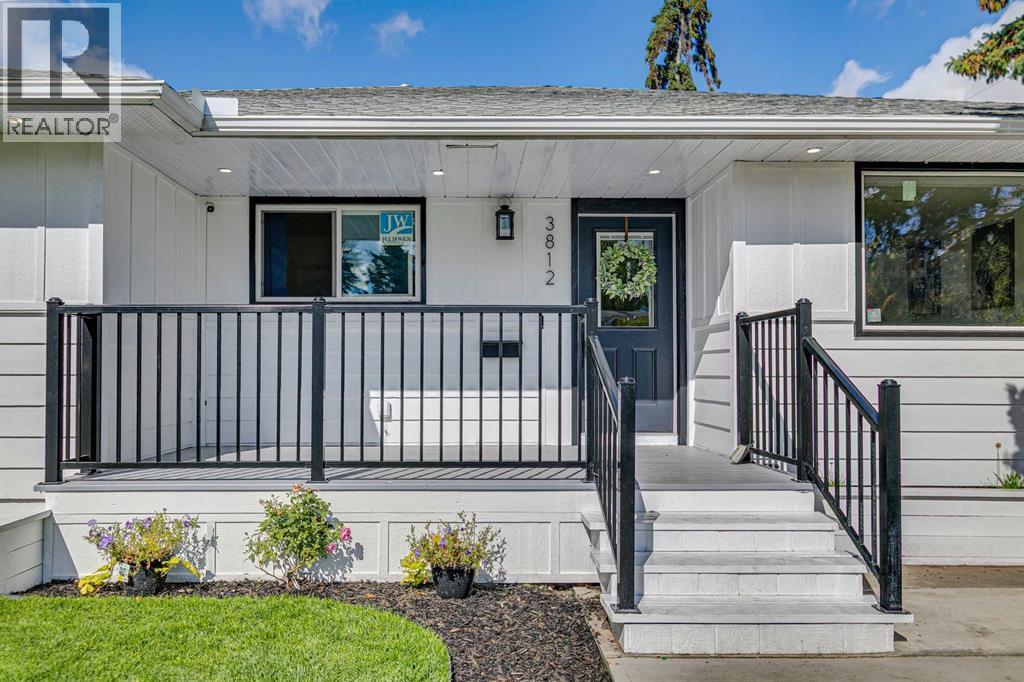
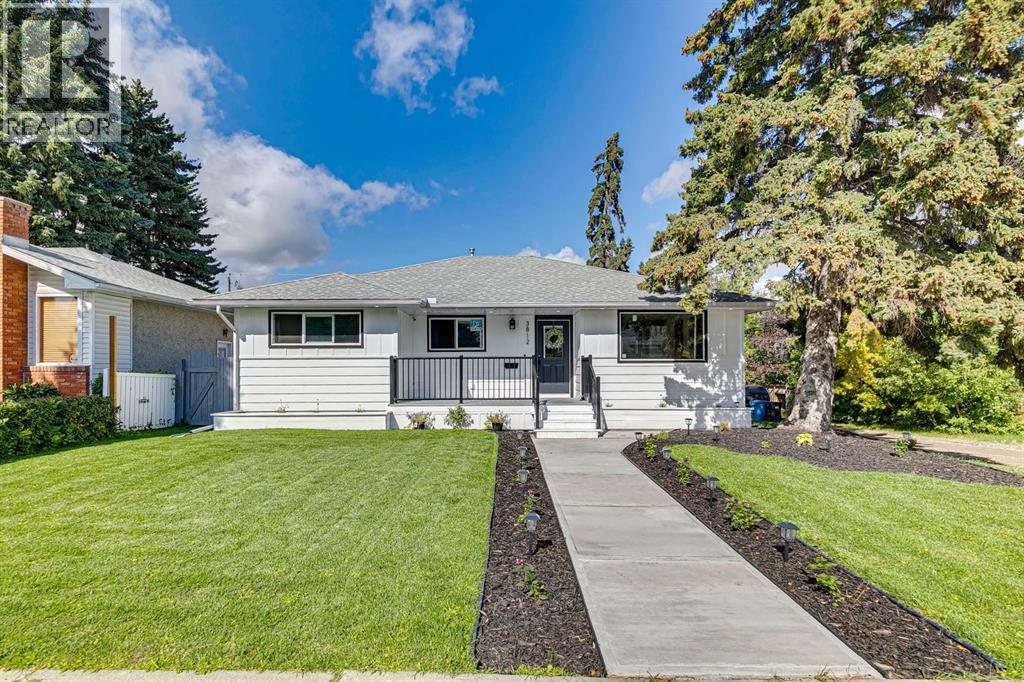
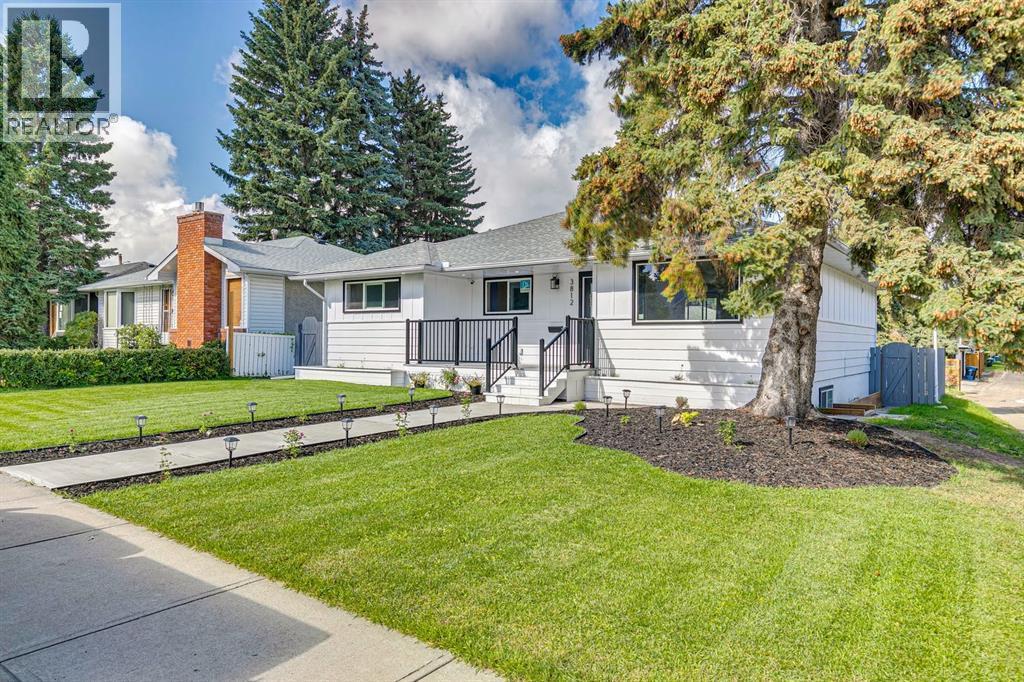
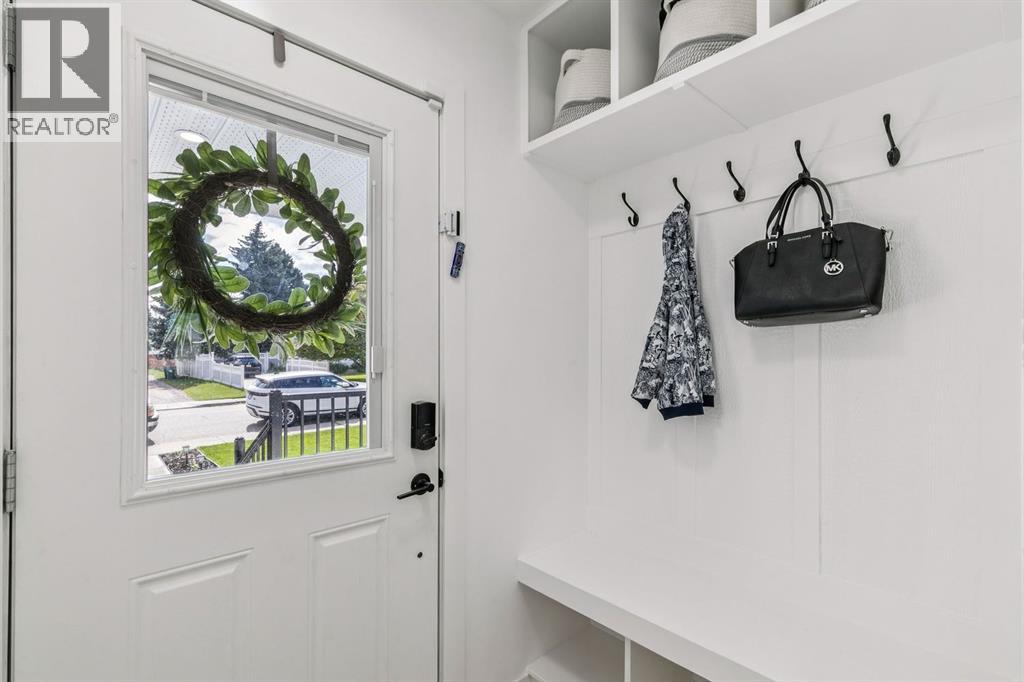
FULLY RENOVATED + LEGAL SUITE! Welcome to this beautifully updated home in sought-after Spruce Cliff, offering modern finishes, versatile living space, and an unbeatable location. The main floor features a bright open-concept layout, spacious kitchen with quartz countertops, luxury vinyl flooring, 3 bedrooms, a 5-piece bath, plus a convenient 2-piece bath with laundry. The LEGAL LOWER SUITE offers 2 additional bedrooms, a full kitchen, 5-piece bathroom, and laundry—perfect for extended family or rental income. Shingles, windows, Eeectrical and plumbing have been redone throughout for added peace of mind. Sewer line and water main have also been replaced! Just steps to Edworthy Park, close to schools, shopping, transit, and only minutes to downtown!
Address
🗺 Open on Google MapsDetails
🔗 Updated on October 1, 2026 at 2:30 amRoom Sizes
| Main level | |
|---|---|
| Kitchen | 14.00 Ft x 10.50 Ft |
| Dining room | 12.67 Ft x 8.25 Ft |
| Living room | 17.25 Ft x 12.42 Ft |
| Primary Bedroom | 12.33 Ft x 11.33 Ft |
| Bedroom | 10.25 Ft x 11.25 Ft |
| Bedroom | 11.00 Ft x 8.58 Ft |
| 5pc Bathroom | 7.33 Ft x 7.83 Ft |
| 2pc Bathroom | 8.42 Ft x 6.00 Ft |
| Basement | |
| Kitchen | 12.08 Ft x 9.42 Ft |
| Dining room | 6.00 Ft x 9.42 Ft |
| Living room | 12.08 Ft x 14.00 Ft |
| Bedroom | 16.42 Ft x 10.75 Ft |
| Bedroom | 11.08 Ft x 13.42 Ft |
| 5pc Bathroom | 8.75 Ft x 10.50 Ft |
Interior & Systems
Appliances & Features
Construction & Lot
Parking
Building & Community
Mortgage Calculator
- Down Payment $0
- Loan Amount $0
- Monthly Mortgage Payment $0
- Property Tax $0
- Home Insurance $0
- Monthly HOA Fees $0
Similar Homes in Spruce Cliff
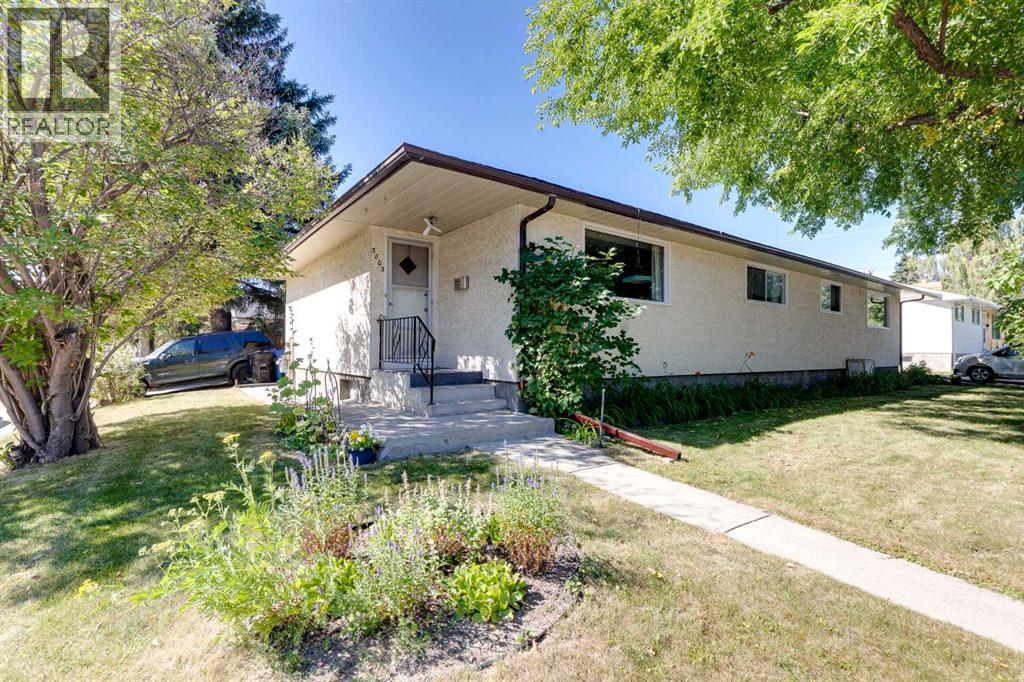
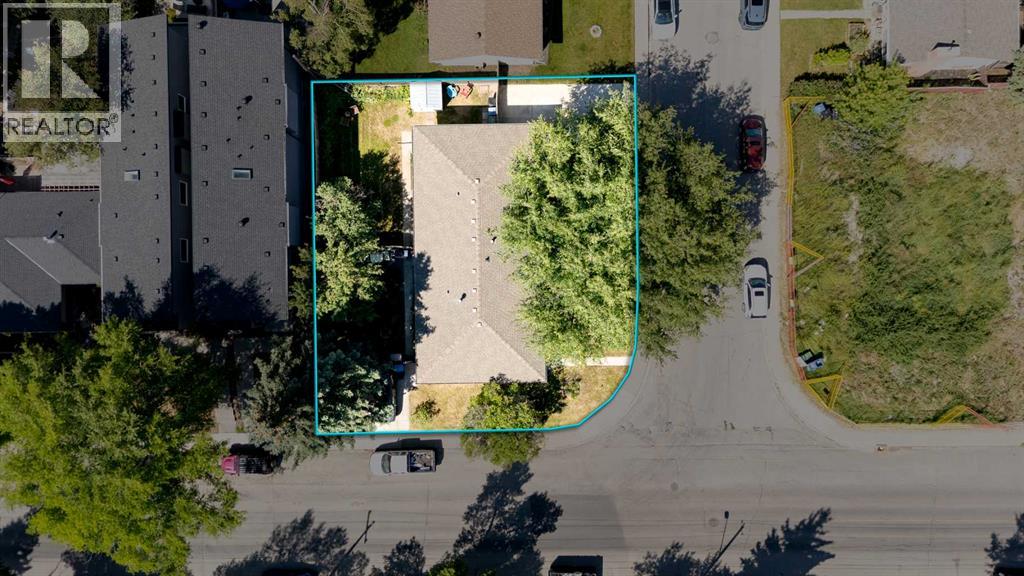
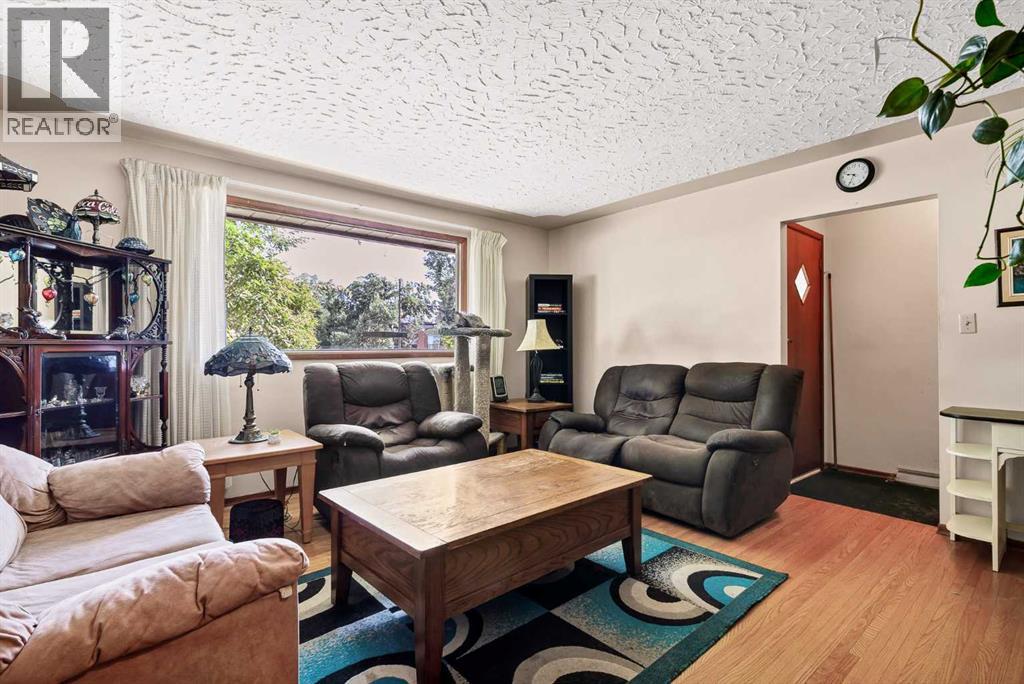
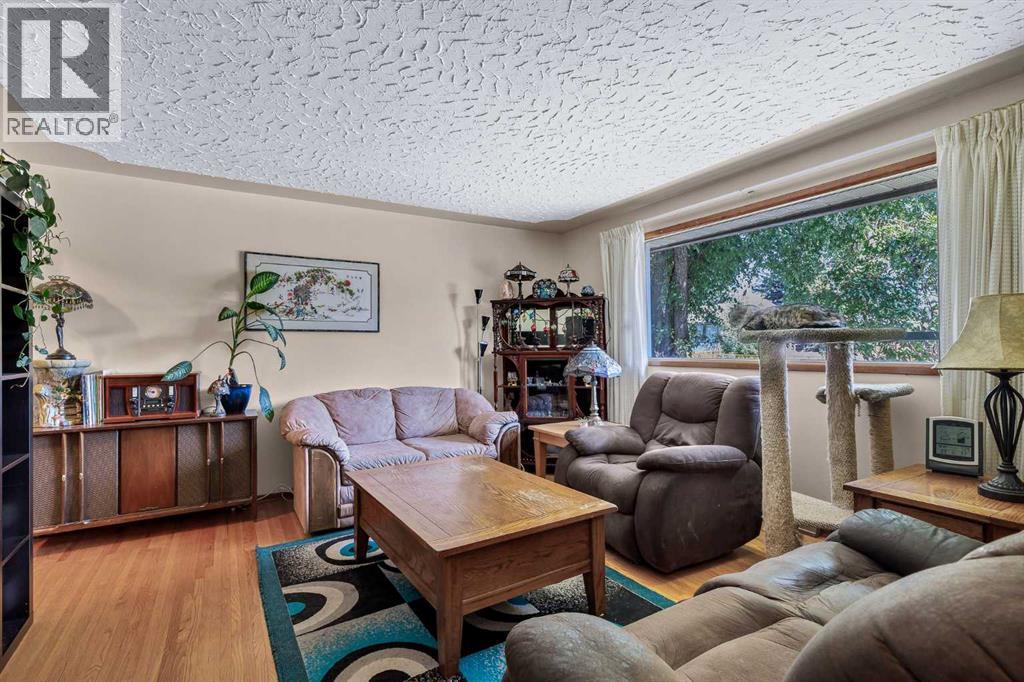
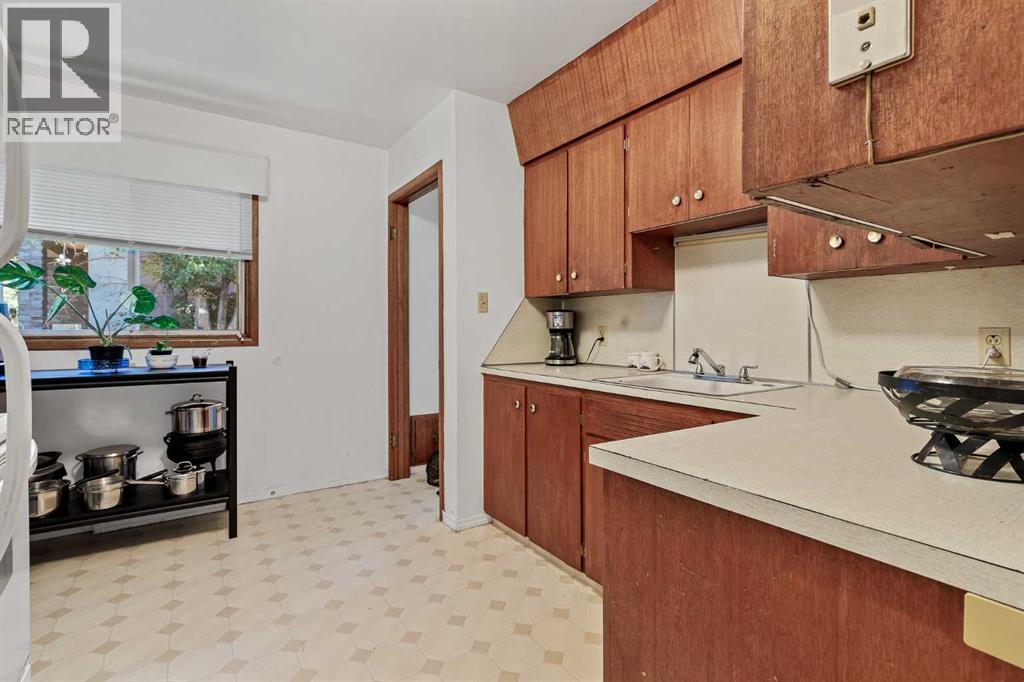
3803 4 Avenue SW
- 5 Beds
- 2 Baths
- 1,886 sqft
- $477/sqft
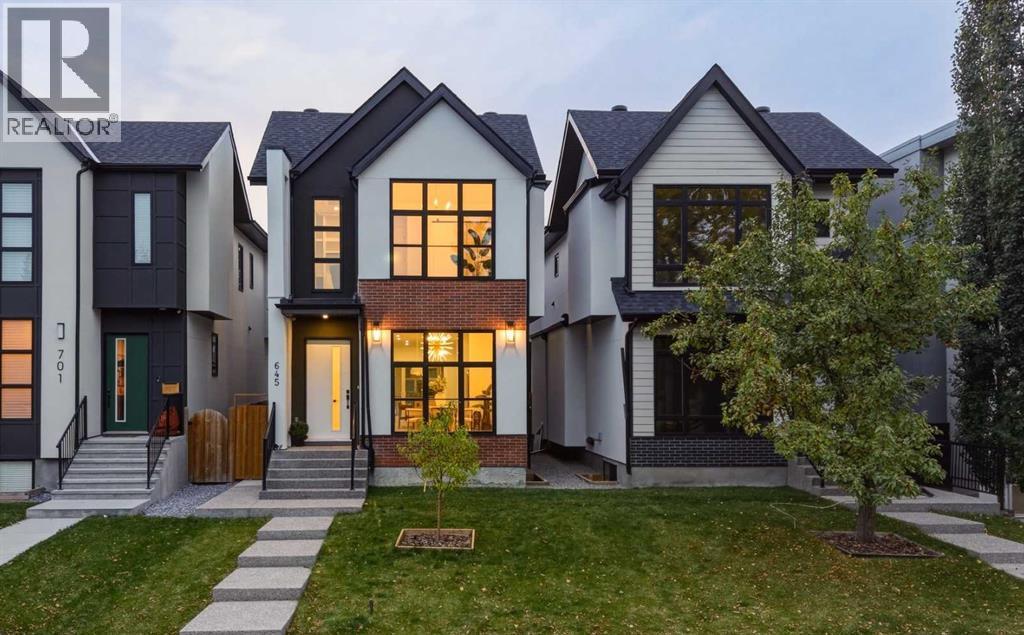
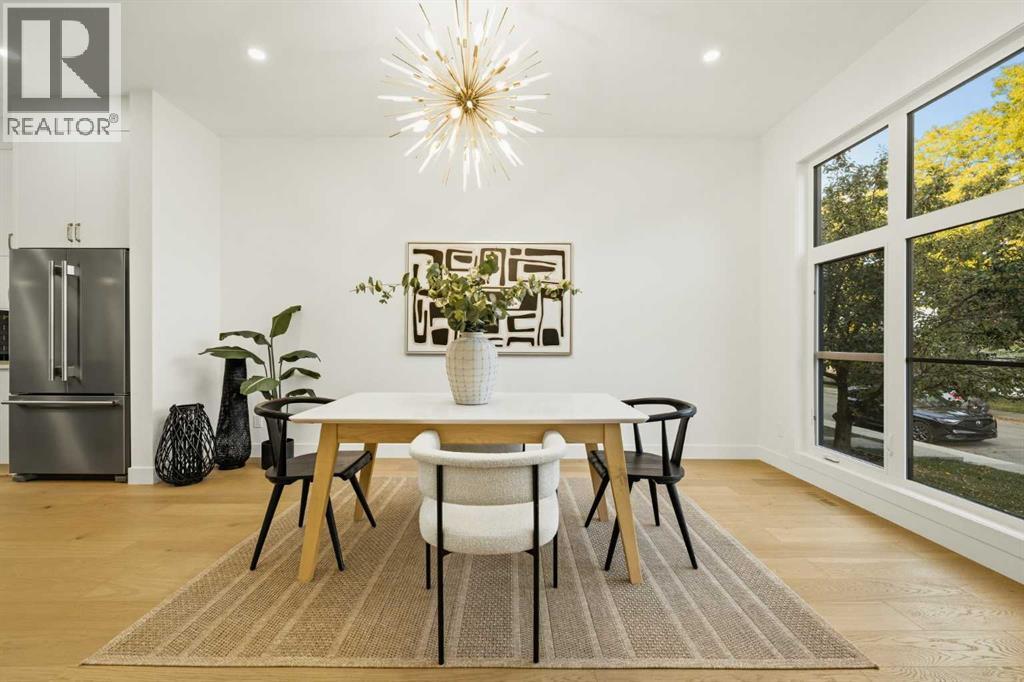
645 36 Street SW
- 4 Beds
- 5 Baths
- 2,129 sqft
- $561/sqft
640 37 Street SW
- 4 Beds
- 4 Baths
- 2,128 sqft
- $610/sqft