
38 Auburn Bay Gardens SE
 📷 40 More
Description
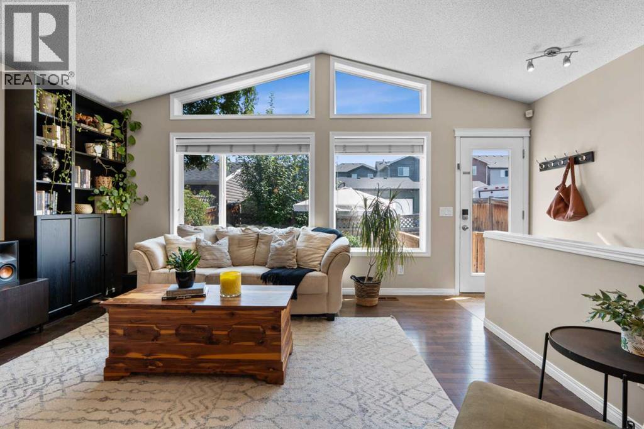
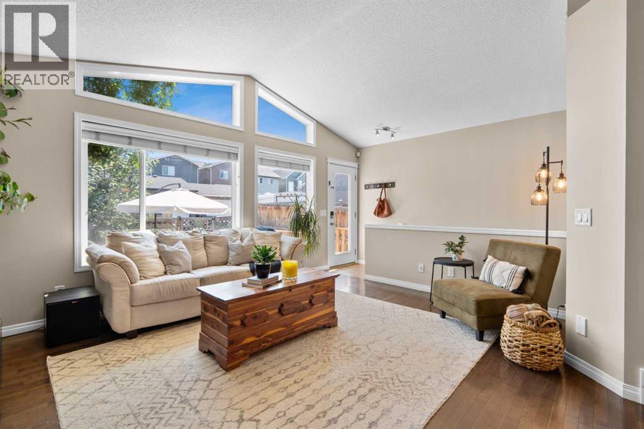
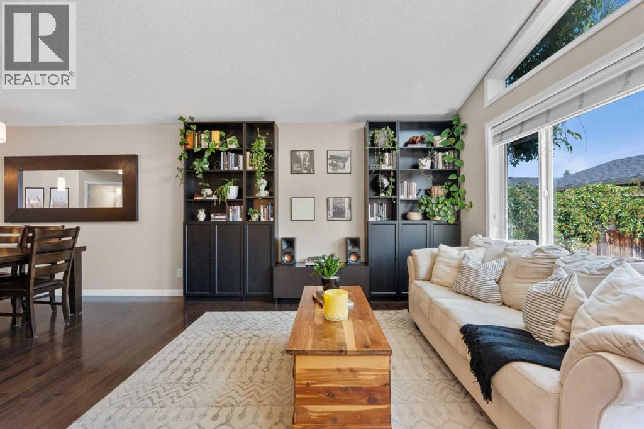
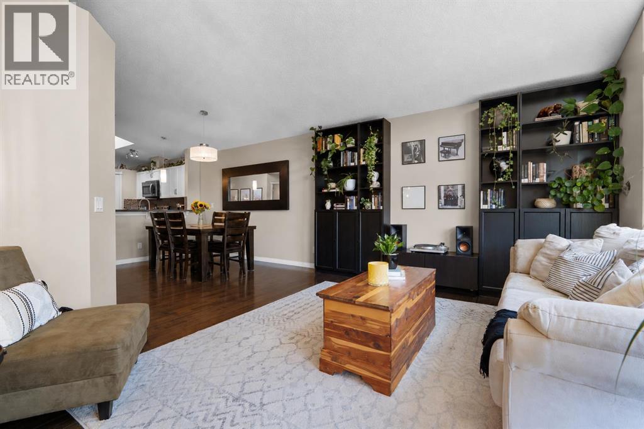
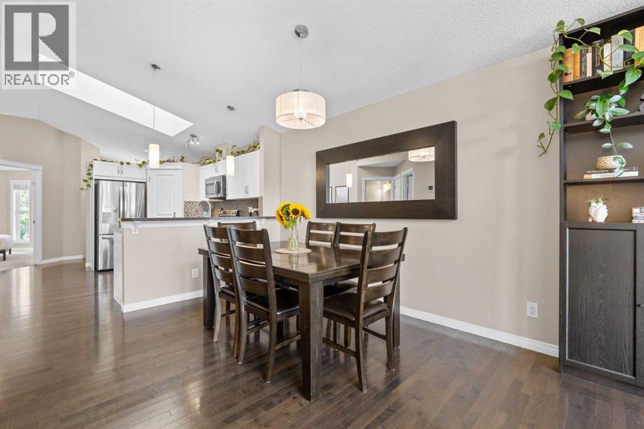
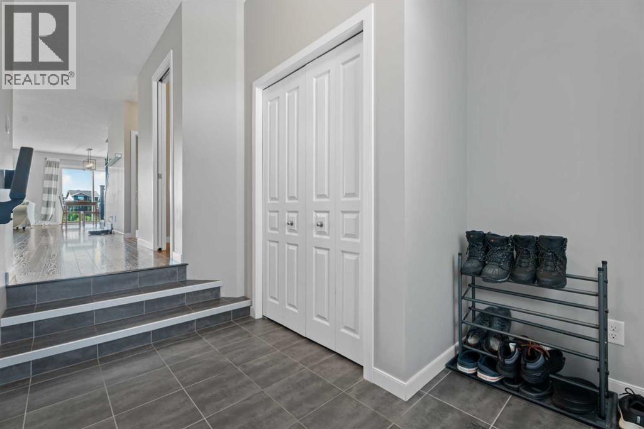
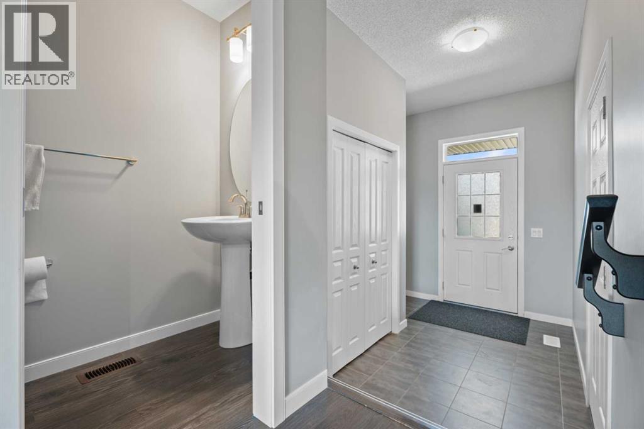
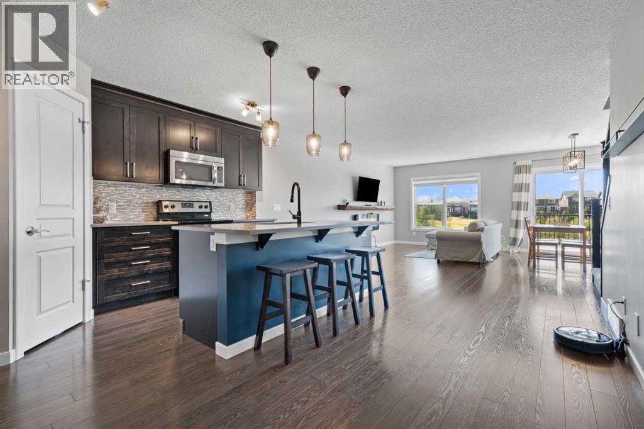
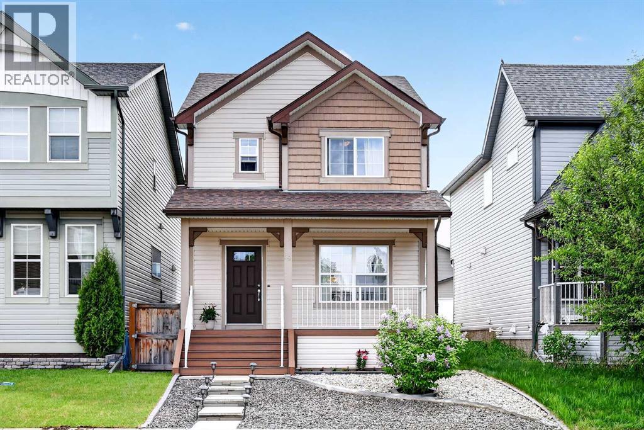
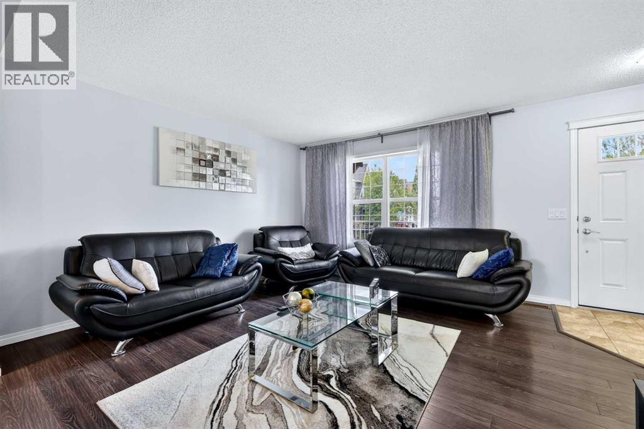
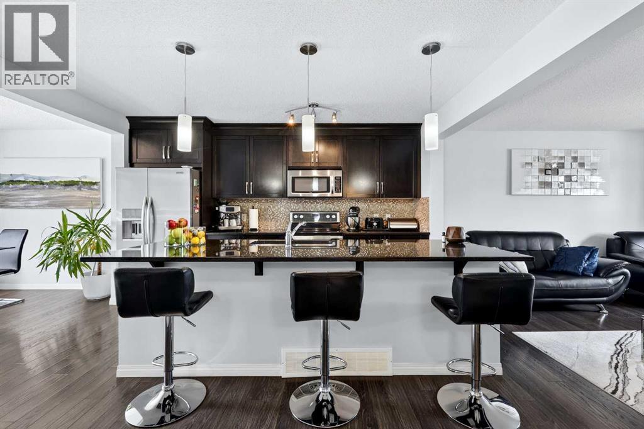
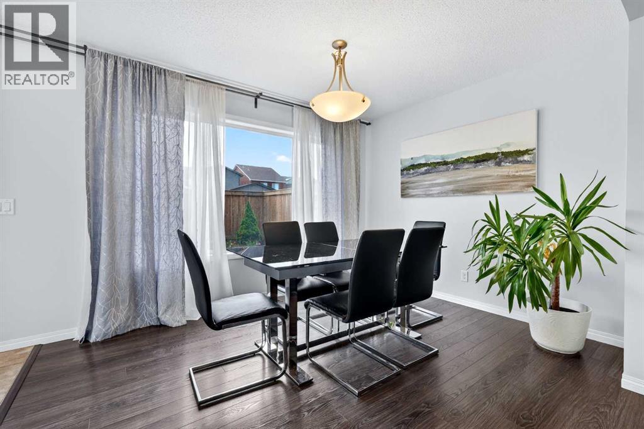
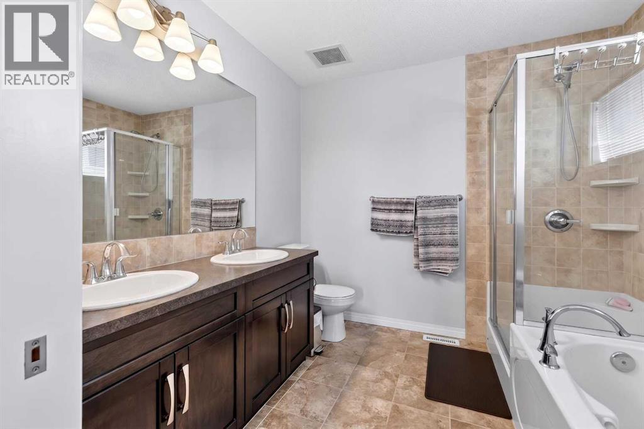
OPEN HOUSE SUNDAY OCT 18th from 2:00-4:00PM. Exceptional value meets versatile lake community living in Auburn Bay. Offering 4 bedrooms, 2.5 bathrooms, and a fully finished basement, this beautifully maintained bungalow delivers the functional square footage and layout buyers look for.The sunlit main floor features oversized south-facing windows, a crisp white kitchen with stainless steel appliances and breakfast bar, a dedicated dining area, and a main-floor powder room. The primary retreat includes a private ensuite, paired with an adjacent second bedroom ideal for a nursery or home office. Downstairs, the expansive lower level doubles your living space with a large family room anchored by a gas fireplace, two generous bedrooms, and a full 4-piece bath—ideal for growing families, older teens, or hosting guests.Complete with central A/C, a low-maintenance private patio with perennial gardens, and rear parking for two vehicles. Unbeatable family location: situated directly across from a playground and walking distance to K–9 schools, South Health Campus, Seton YMCA, and full Auburn Bay lake privileges. Turn-key and priced for immediate action.
Address
🗺 Open on Google MapsDetails
🔗 Updated on October 19, 2026 at 12:55 pmRoom Sizes
| Main level | |
|---|---|
| 2pc Bathroom | 4.67 Ft x 6.33 Ft |
| 4pc Bathroom | 8.67 Ft x 5.92 Ft |
| Bedroom | 10.75 Ft x 8.42 Ft |
| Dining room | 8.25 Ft x 10.08 Ft |
| Kitchen | 19.92 Ft x 14.00 Ft |
| Living room | 12.67 Ft x 14.67 Ft |
| Primary Bedroom | 15.17 Ft x 10.50 Ft |
| Basement | |
| 4pc Bathroom | 8.33 Ft x 5.00 Ft |
| Bedroom | 11.17 Ft x 8.25 Ft |
| Bedroom | 10.92 Ft x 11.58 Ft |
| Recreational, Games room | 17.75 Ft x 17.58 Ft |
| Storage | 11.75 Ft x 6.33 Ft |
| Furnace | 10.42 Ft x 7.42 Ft |
Interior & Systems
Appliances & Features
Construction & Lot
Parking
Building & Community
Mortgage Calculator
- Down Payment $0
- Loan Amount $0
- Monthly Mortgage Payment $0
- Property Tax $0
- Home Insurance $0
- Monthly HOA Fees $0
Similar Homes in Auburn Bay
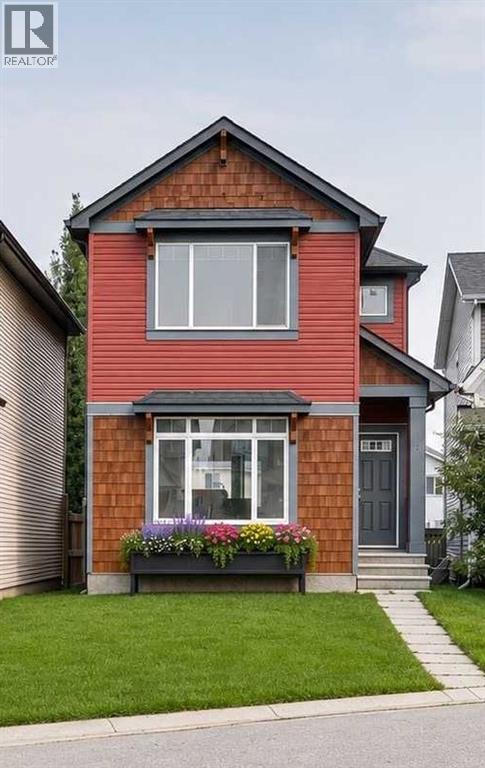
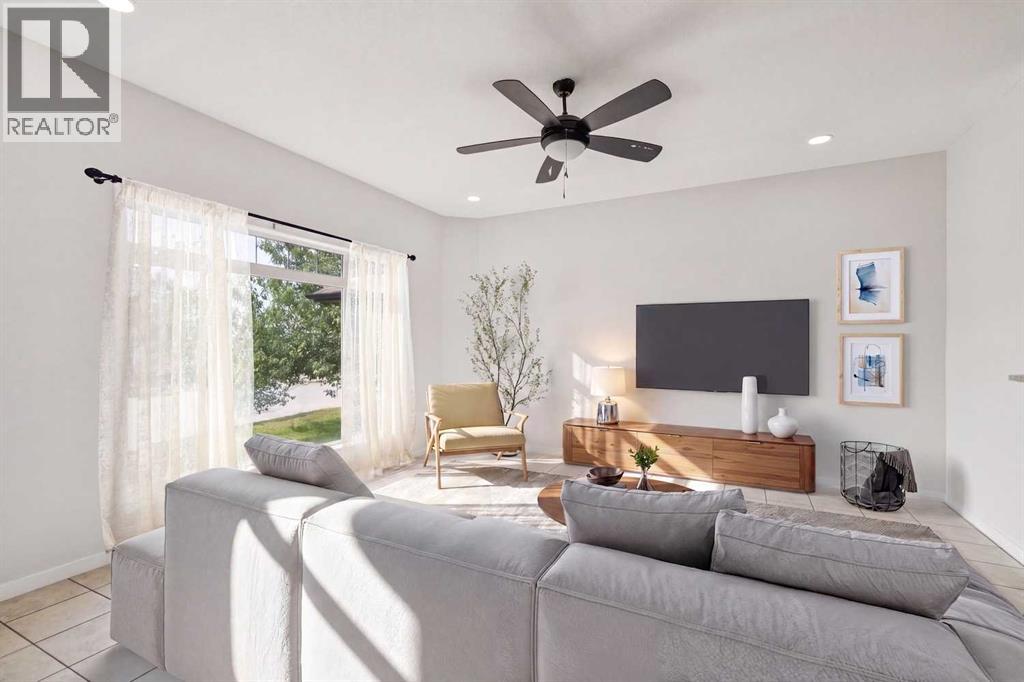
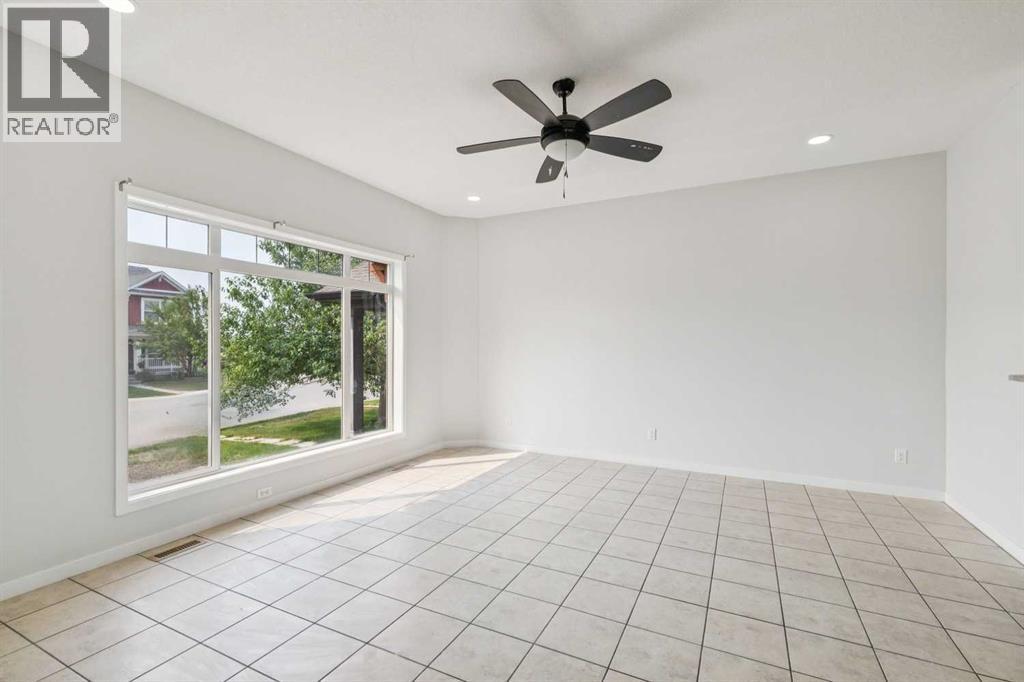
12 Autumn Court SE
- 3 Beds
- 3 Baths
- 1,376 sqft
- $381/sqft
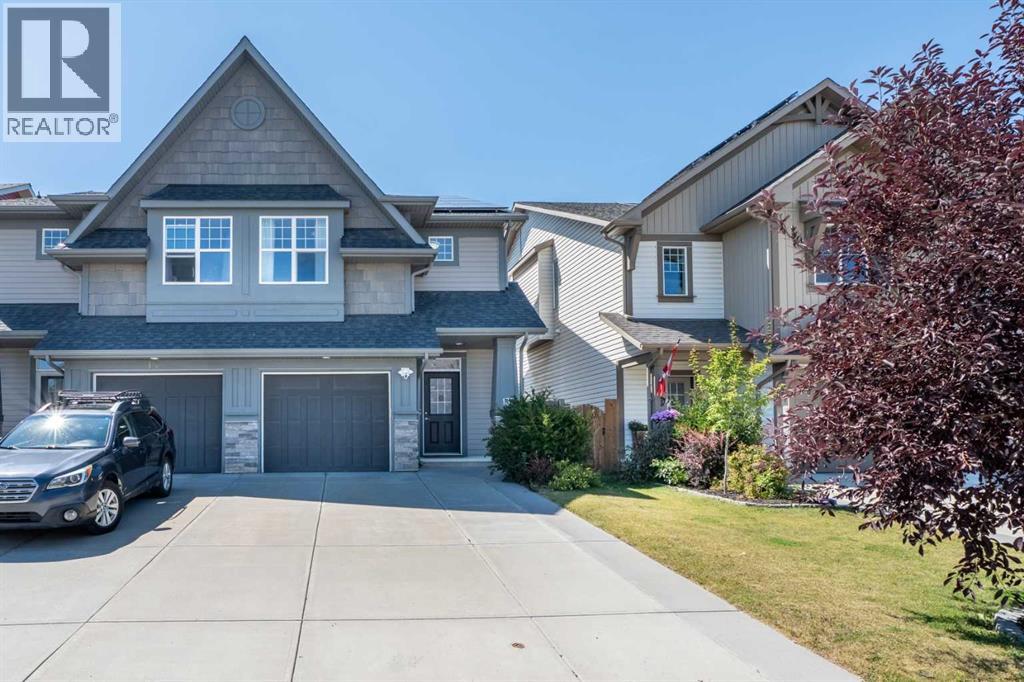
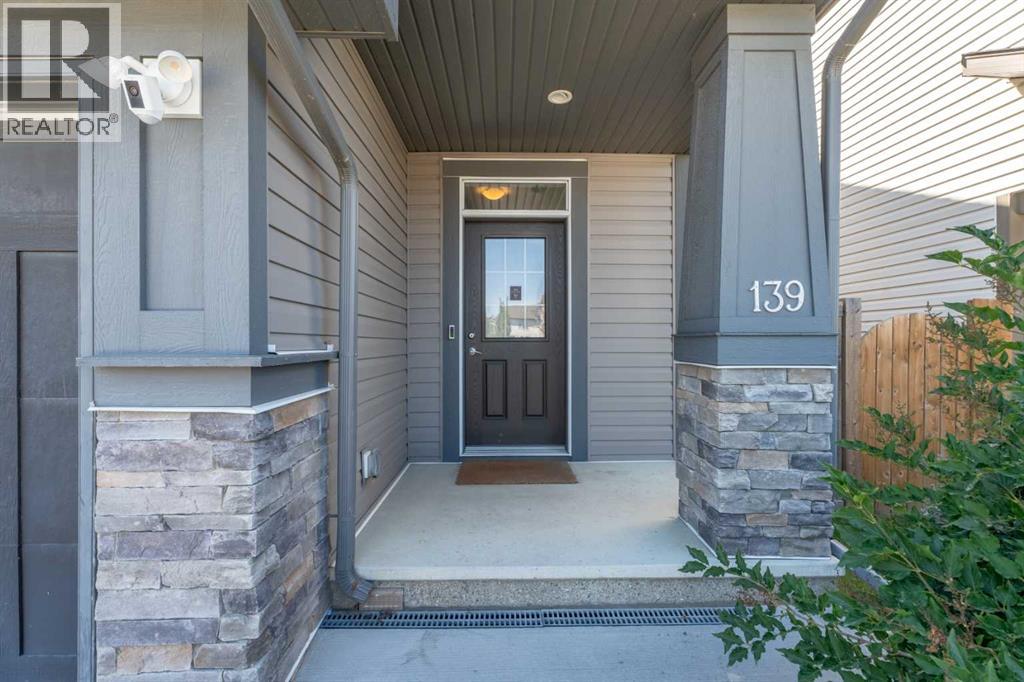
139 Auburn Meadows Place SE
- 3 Beds
- 4 Baths
- 1,776 sqft
- $355/sqft
58 Auburn Crest Green SE
- 3 Beds
- 3 Baths
- 1,574 sqft
- $368/sqft