
3782 Douglas Ridge Link SE
 📷 32 More
Description
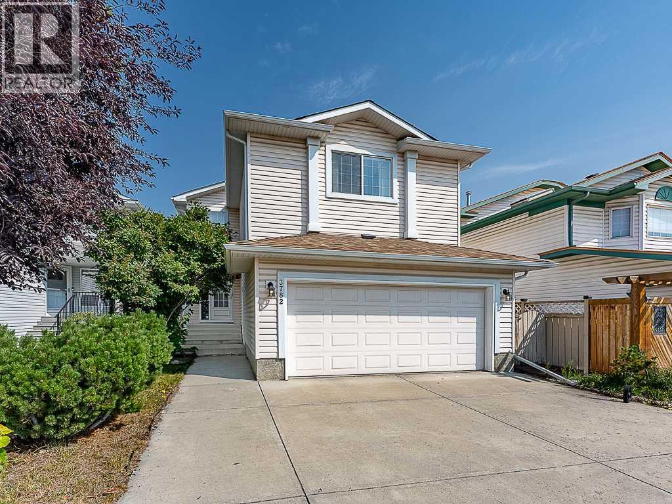
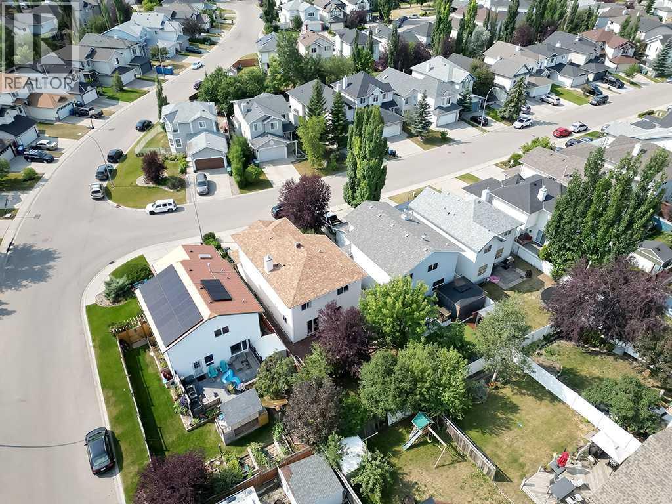
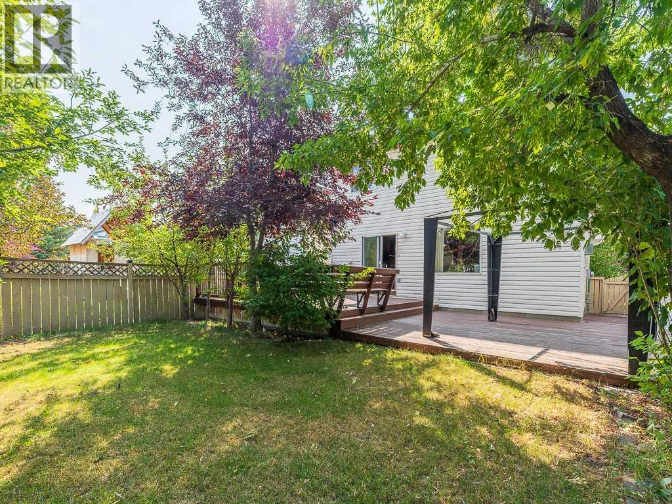
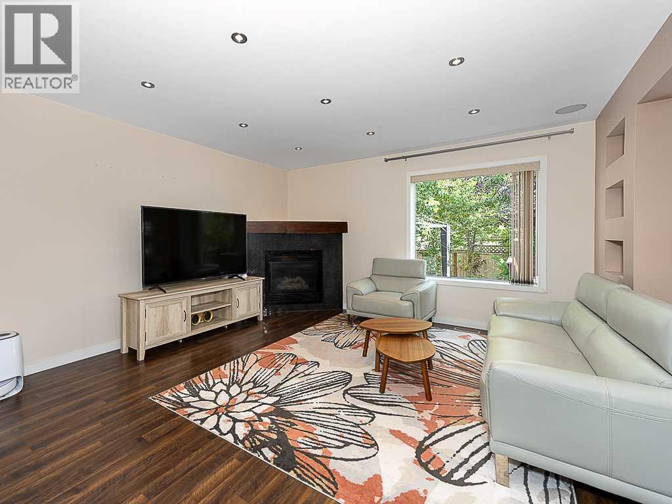
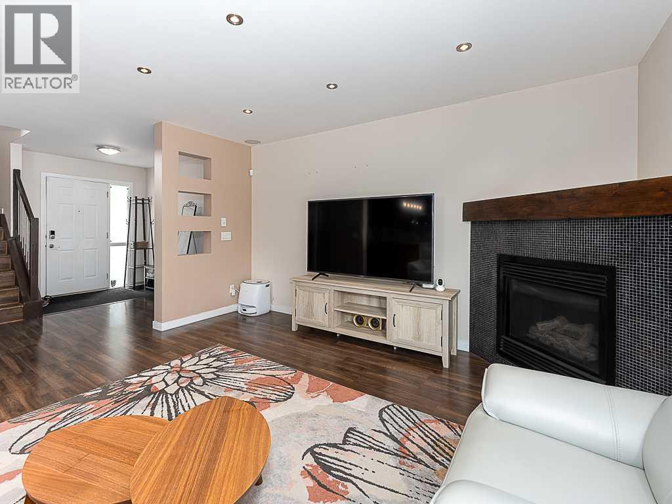
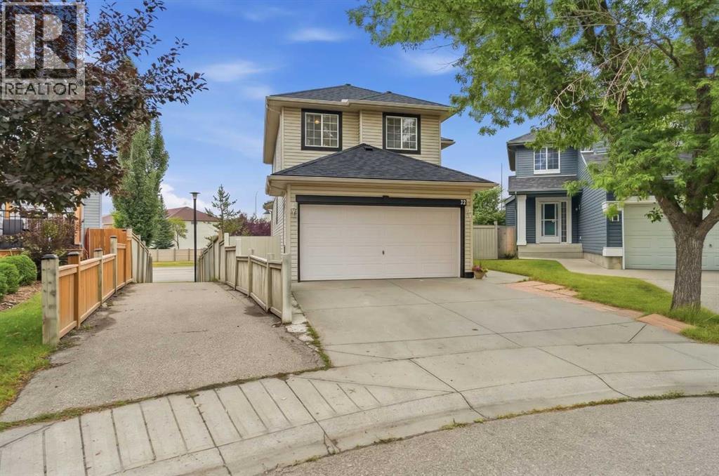
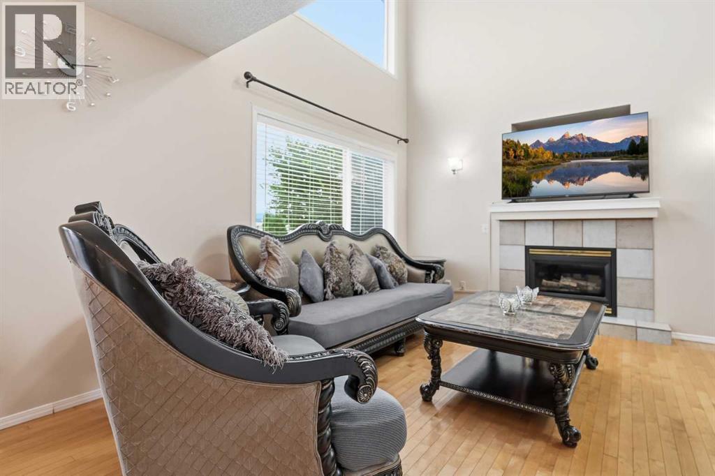
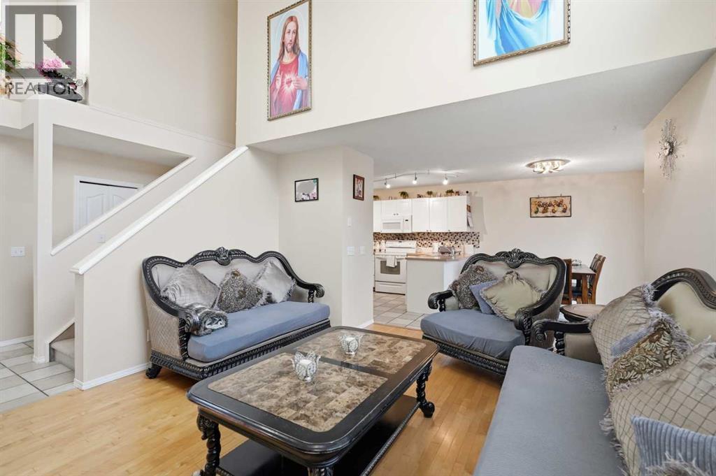
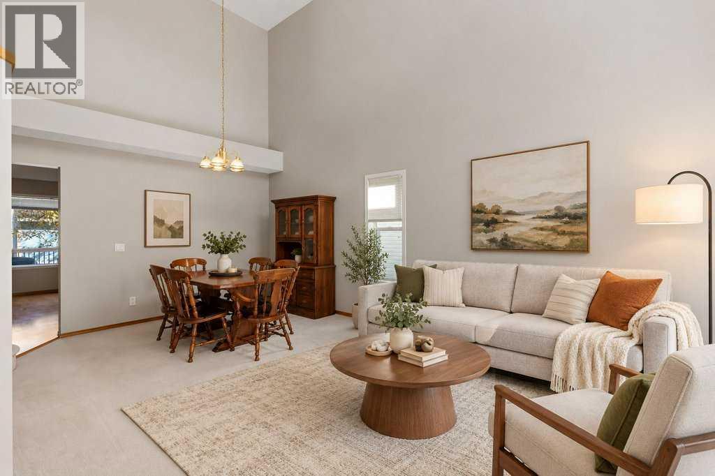
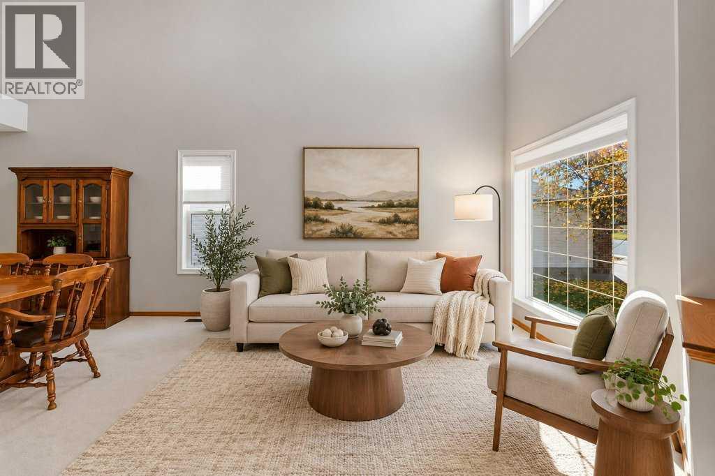
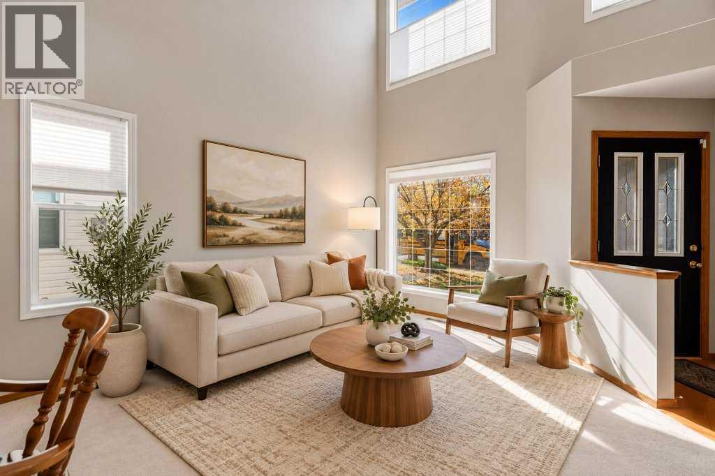
Welcome to this beautifully appointed two-storey home in the highly sought-after community of Douglasdale, offering thoughtfully designed living space across three fully developed levels. Featuring a double front-attached garage, an exceptional floor plan, and plenty of room for the entire family, this home is sure to impress. The open-concept main floor is ideal for both everyday living and entertaining. The spacious kitchen features granite countertops, stainless steel appliances, upgraded cabinetry, and a large island adjacent to the inviting living room with a corner gas fireplace. The dining area overlooks the living room and offers sliding patio doors leading out to the large rear deck. A convenient two-piece powder room and laundry room with washer and dryer (2022) complete the functional main level. The upper level showcases four generous bedrooms, including a spacious primary retreat with a walk-in closet and luxurious ensuite featuring a freestanding soaker tub, separate shower, and ample space to unwind. The fully developed basement extends the living space with a large recreation room, stylish wet bar, additional bedroom, and full four-piece bathroom. The furnace is new (2024) and water softener (2022) for peace of mind. Perfect for teenagers, guests, entertaining, or a dedicated family retreat, this level adds even more versatility to an already exceptional home. Located in the established community of Douglasdale on a quiet street, this home offers a fantastic combination of space, functionality, and comfort in a highly desirable southeast Calgary location.
Address
🗺 Open on Google MapsDetails
🔗 Updated on October 10, 2026 at 9:07 amRoom Sizes
| Main level | |
|---|---|
| Kitchen | 10.33 Ft x 11.58 Ft |
| Living room | 13.67 Ft x 13.83 Ft |
| Dining room | 7.75 Ft x 11.58 Ft |
| 2pc Bathroom | |
| Upper Level | |
| Primary Bedroom | 11.25 Ft x 12.00 Ft |
| Bedroom | 13.00 Ft x 19.00 Ft |
| Bedroom | 11.25 Ft x 11.58 Ft |
| 4pc Bathroom | |
| 4pc Bathroom | |
| Basement | |
| Bedroom | 10.58 Ft x 10.67 Ft |
| Recreational, Games room | 13.17 Ft x 23.33 Ft |
| Bedroom | 11.08 Ft x 12.42 Ft |
| 3pc Bathroom | |
Interior & Systems
Appliances & Features
Construction & Lot
Parking
Mortgage Calculator
- Down Payment $0
- Loan Amount $0
- Monthly Mortgage Payment $0
- Property Tax $0
- Home Insurance $0
- Monthly HOA Fees $0
Similar Homes in Douglasdale/Glen
52 Douglas Glen Crescent SE
- 3 Beds
- 4 Baths
- 1,300 sqft
- $462/sqft
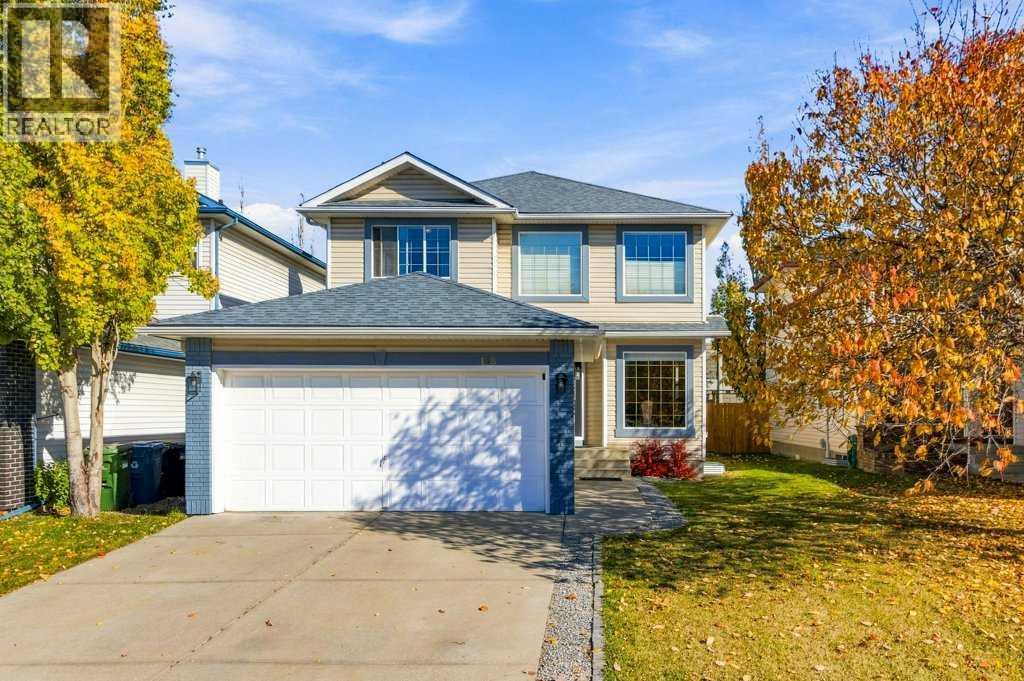
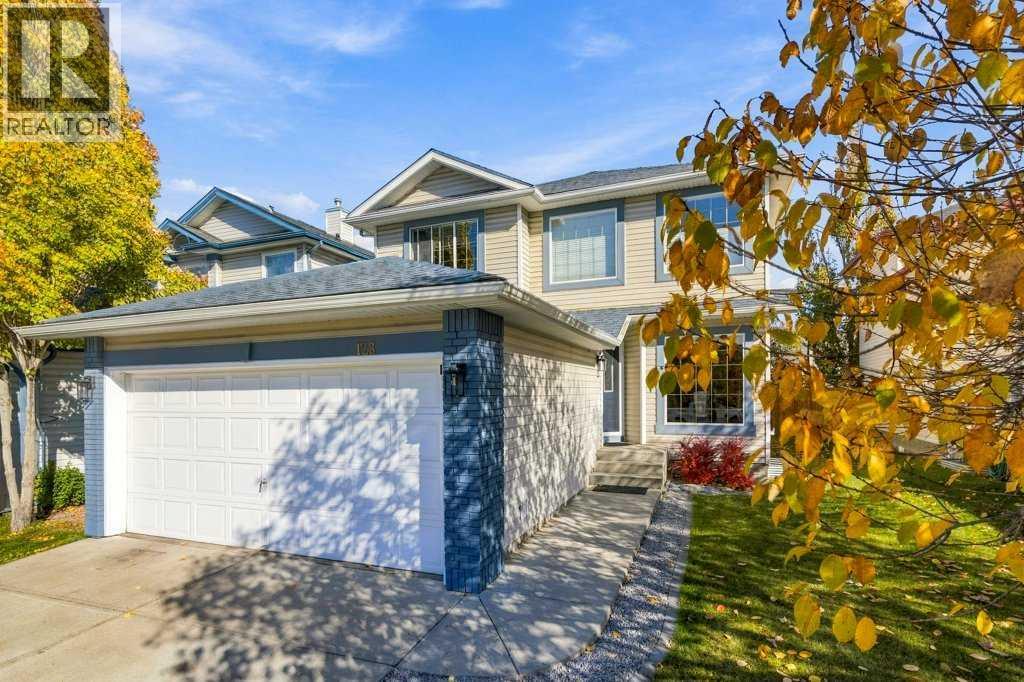
128 Douglas Ridge Close SE
- 4 Beds
- 4 Baths
- 1,877 sqft
- $346/sqft
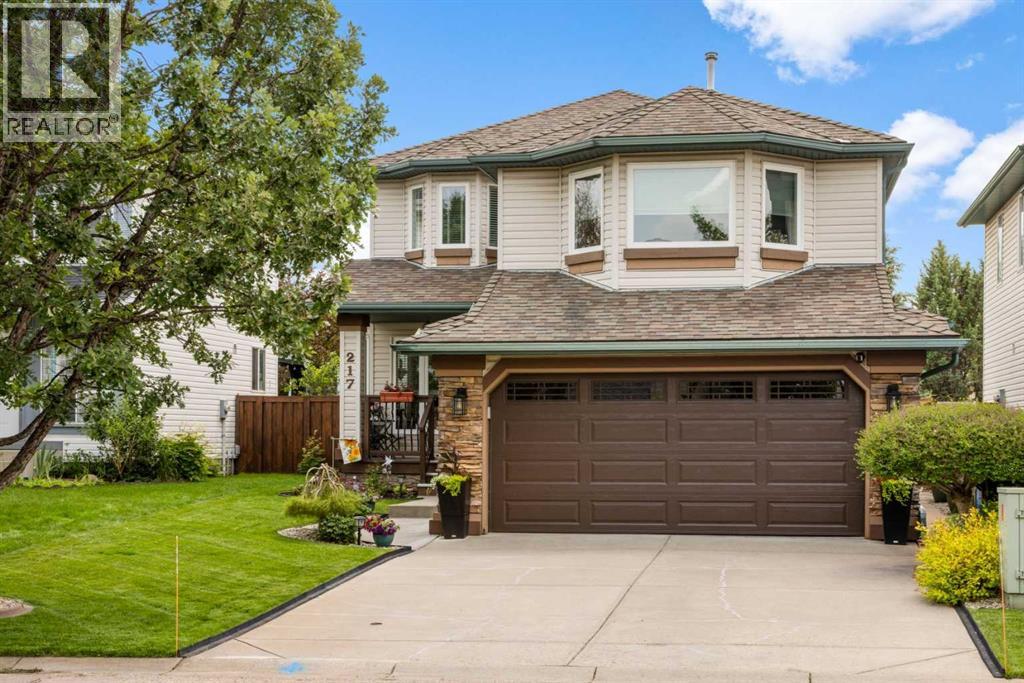
217 Douglas Glen Close SE
- 3 Beds
- 3 Baths
- 1,879 sqft
- $385/sqft