
376 Sunlake Road SE
 📷 22 More
Description
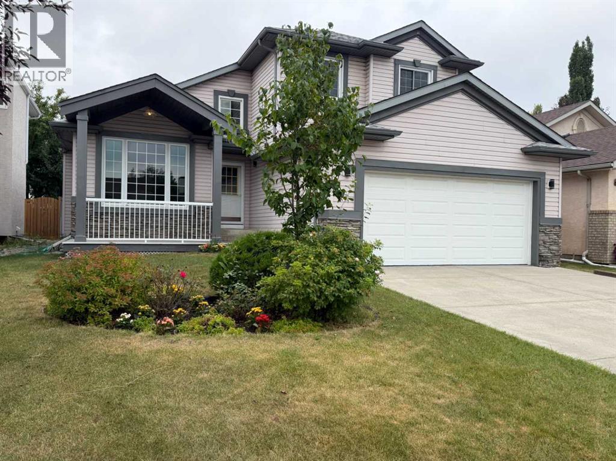
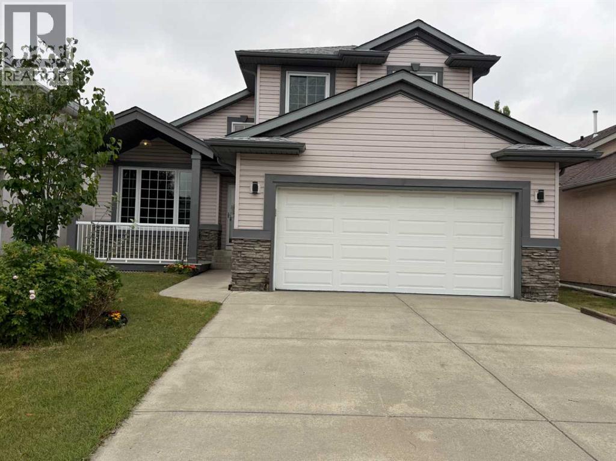
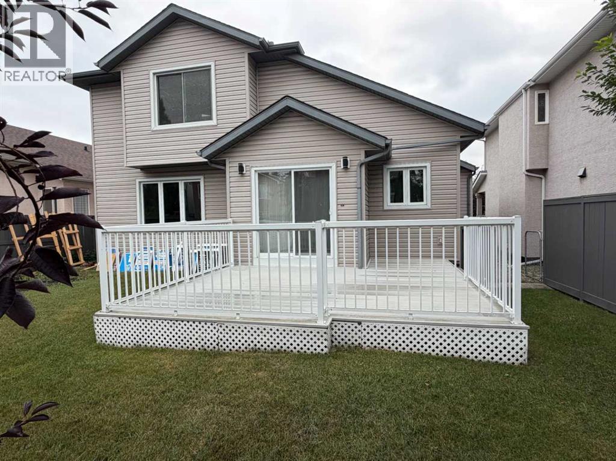
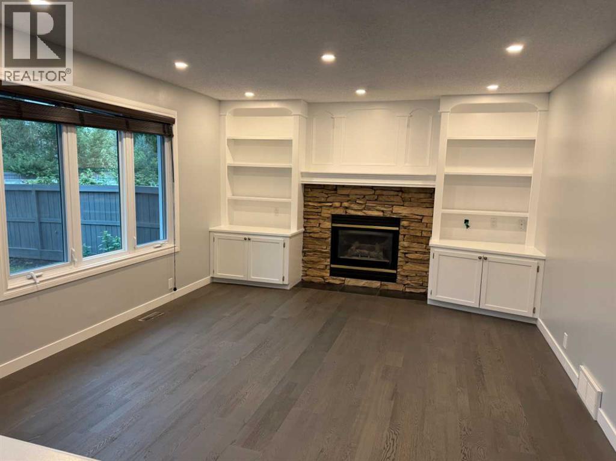
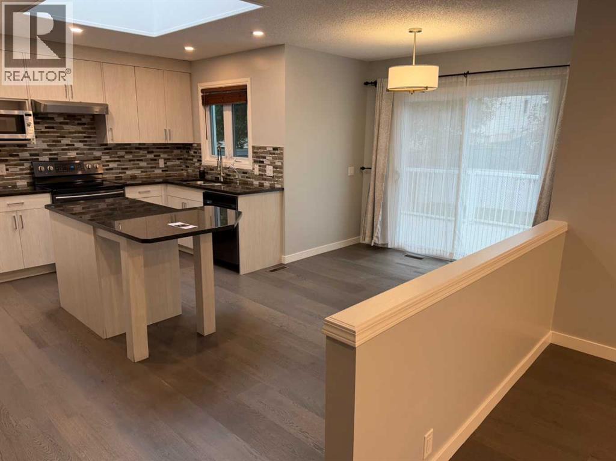
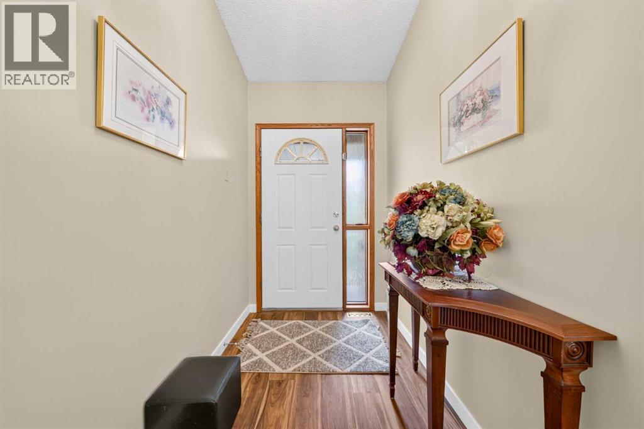
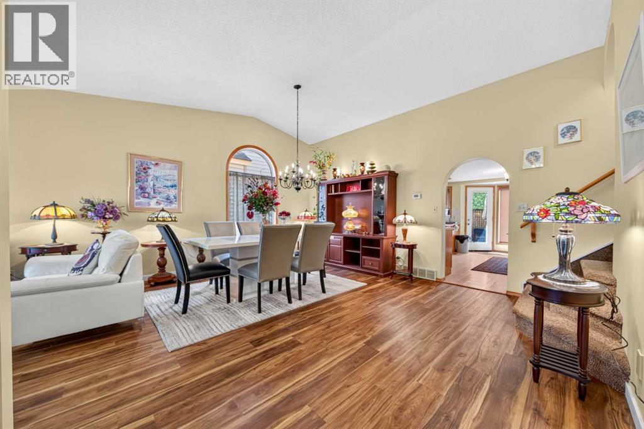
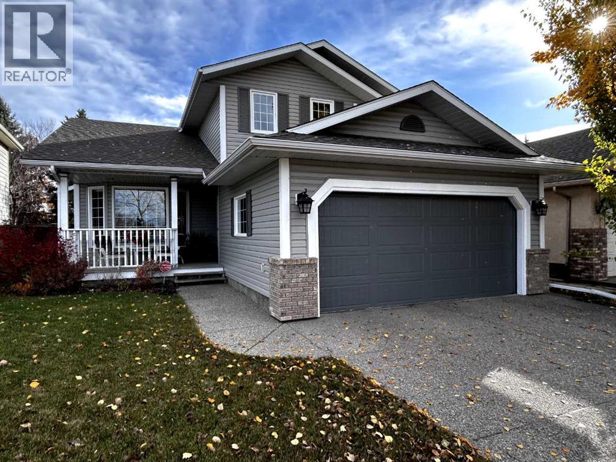
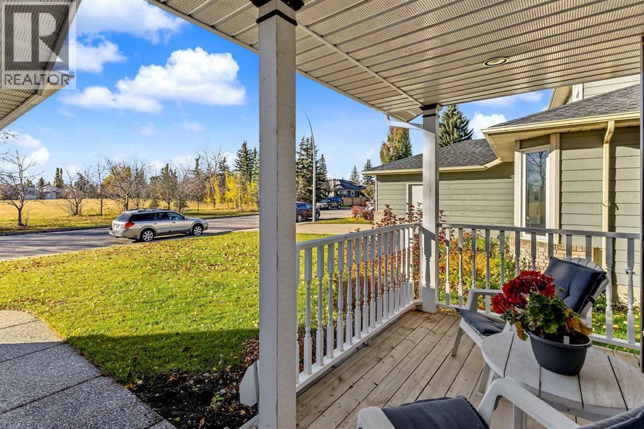
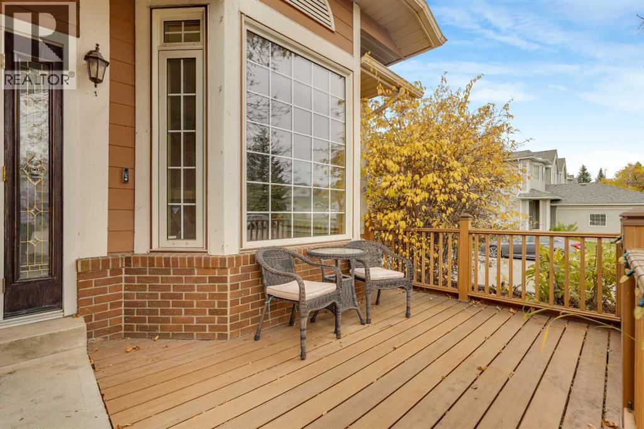
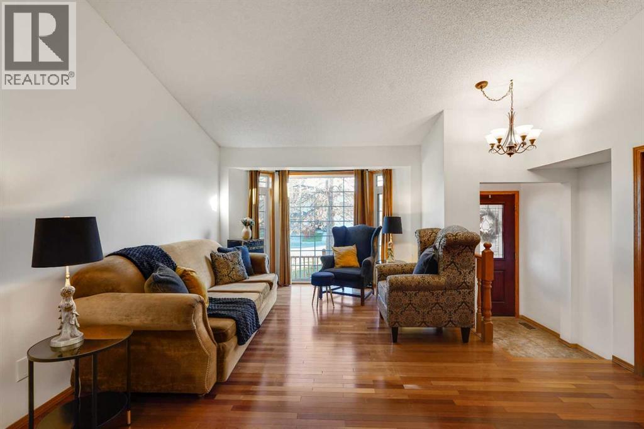
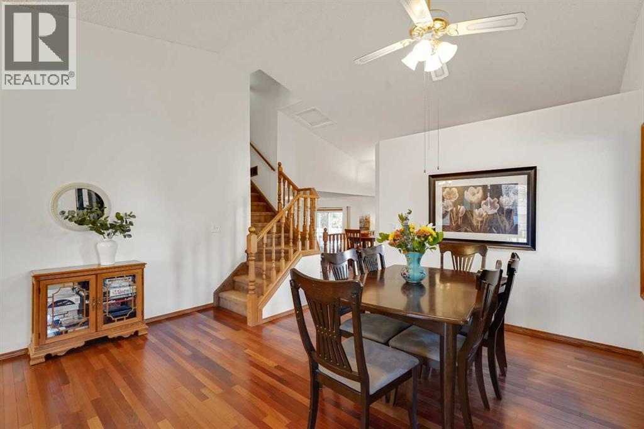
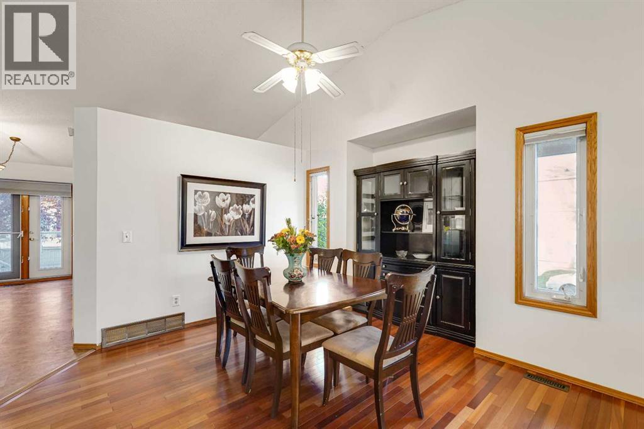
Welcome to this beautifully maintained 2,051 sq ft detached two-story in the sought-after lake community of Sundance, offering 2,957 sq ft of total developed living space and an attached double garage. Soaring vaulted ceilings greet you in the foyer and carry through the living and dining rooms, filling the main floor with natural light. The renovated kitchen showcases stainless steel appliances and a large Centre island, opening to a warm family room, with a dedicated home office, a convenient half bath, and main-floor laundry completing the level.Upstairs offers three bedrooms and two full bathrooms, including a generous primary suite with a 4-piece ensuite and an oversized walk-in closet. The fully developed basement adds a huge recreation and games room, a den, a fourth bedroom, and a third full bathroom, plus a utility room and abundant storage. Major updates are already done: new furnace, new hot water tank, and a new electronic air filter. Out back, a large deck extends the living space for summer entertaining, and the paved back lane keeps things clean year-round.Best of all, private lake access is just a short walk away — swimming, boating, and fishing in summer, skating in winter, and picnics on the beach year-round, all for a remarkably low $333.24 annual lake association fee. Close to elementary and high schools, Fish Creek Provincial Park and its extensive bike and pathway network, shopping, and the LRT, with a bus stop half a block away. Sundance remains one of Calgary's most established and sought-after lake communities. Book your private showing today.
Address
🗺 Open on Google MapsDetails
🔗 Updated on September 3, 2026 at 7:00 pmRoom Sizes
| Main level | |
|---|---|
| Family room | 16.67 Ft x 13.00 Ft |
| Other | 10.42 Ft x 8.92 Ft |
| Kitchen | 11.08 Ft x 12.92 Ft |
| Pantry | 3.92 Ft x 3.92 Ft |
| Dining room | 8.42 Ft x 14.58 Ft |
| Living room | 11.50 Ft x 12.17 Ft |
| Other | 5.42 Ft x 4.58 Ft |
| 2pc Bathroom | 5.00 Ft x 5.00 Ft |
| Office | 11.67 Ft x 9.08 Ft |
| Laundry room | 7.92 Ft x 8.00 Ft |
| Addition | 12.00 Ft x 15.33 Ft |
| Other | 12.83 Ft x 8.17 Ft |
| Second level | |
| Bedroom | 12.92 Ft x 8.67 Ft |
| Bedroom | 8.92 Ft x 15.50 Ft |
| 4pc Bathroom | 4.92 Ft x 7.92 Ft |
| Primary Bedroom | 15.75 Ft x 15.00 Ft |
| Other | 7.42 Ft x 5.17 Ft |
| 4pc Bathroom | 9.58 Ft x 10.50 Ft |
| Lower level | |
| Recreational, Games room | 13.25 Ft x 21.33 Ft |
| 3pc Bathroom | 8.33 Ft x 5.67 Ft |
| Bedroom | 130.00 Ft x 10.42 Ft |
| Den | 12.33 Ft x 10.00 Ft |
| Furnace | 18.17 Ft x 17.17 Ft |
Interior & Systems
Appliances & Features
Construction & Lot
Parking
Building & Community
Mortgage Calculator
- Down Payment $0
- Loan Amount $0
- Monthly Mortgage Payment $0
- Property Tax $0
- Home Insurance $0
- Monthly HOA Fees $0
Similar Homes in Sundance
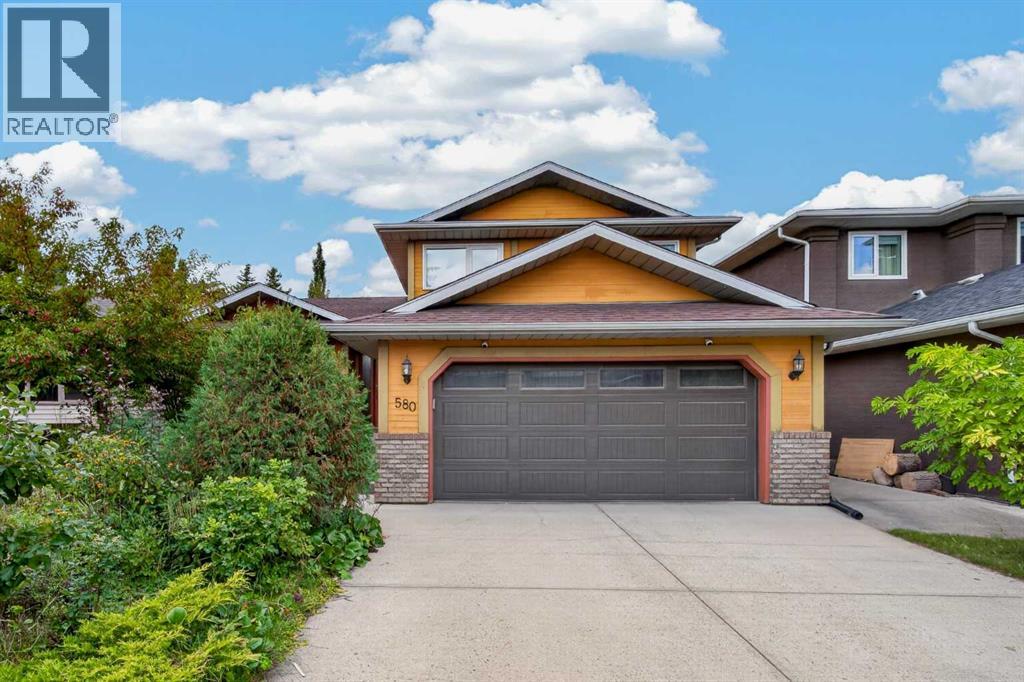
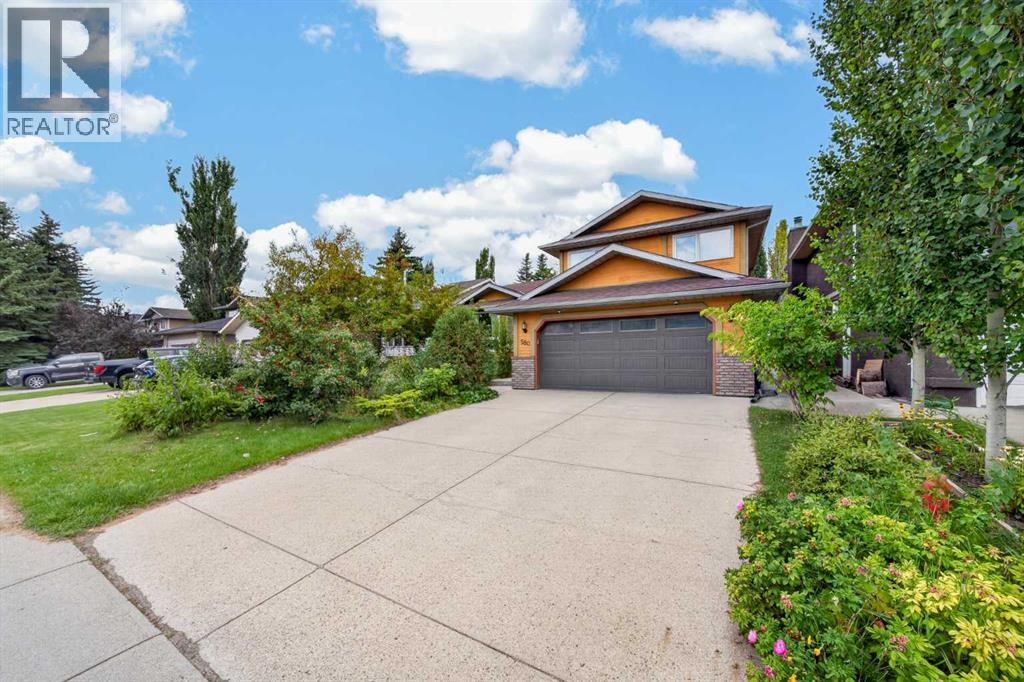
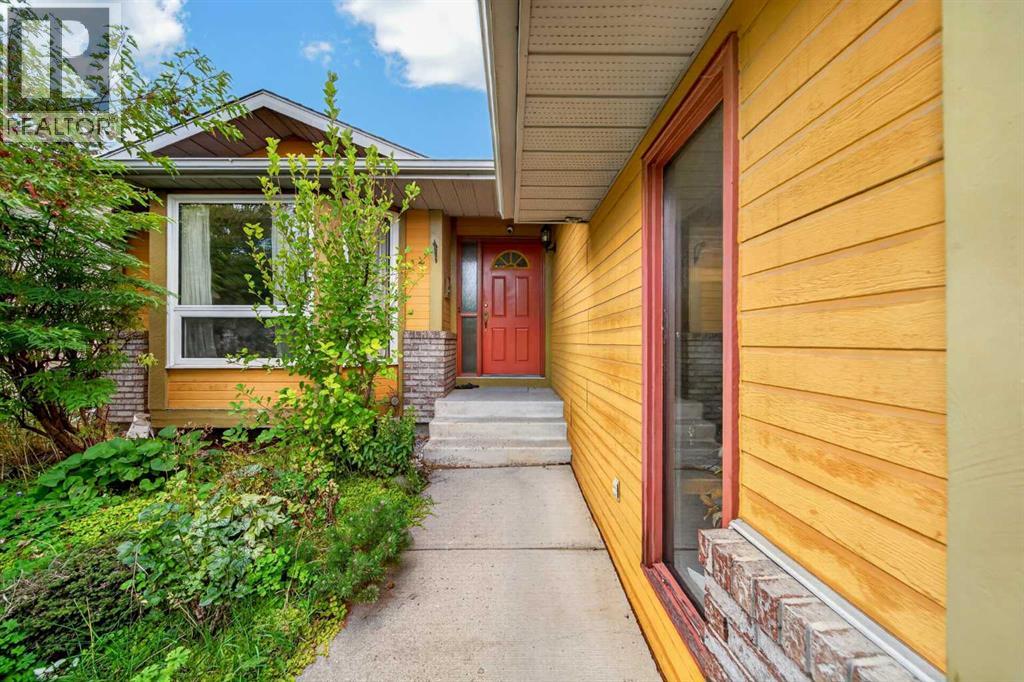
580 Sunmills Drive SE
- 4 Beds
- 3 Baths
- 2,264 sqft
- $331/sqft
1515 Sunvista Way SE
- 4 Beds
- 4 Baths
- 1,880 sqft
- $420/sqft
27 Sun Harbour Road SE
- 5 Beds
- 3 Baths
- 2,118 sqft
- $354/sqft