
367 Heartwood Gardens SE
 📷 23 More
Description
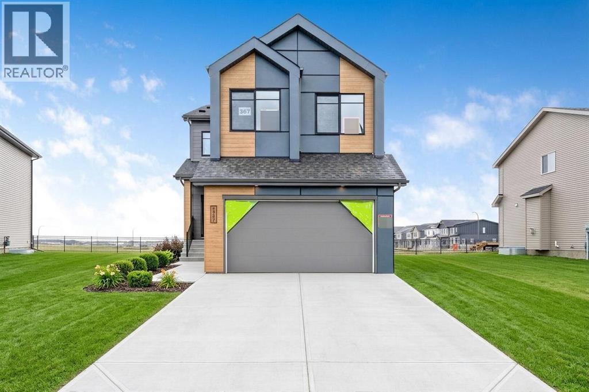
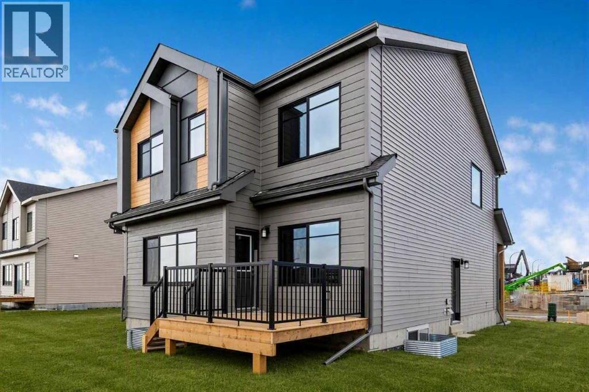
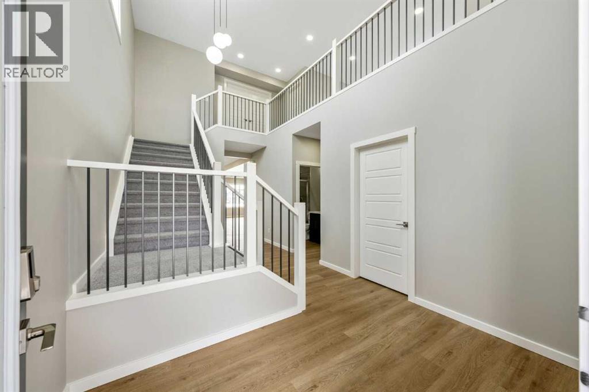
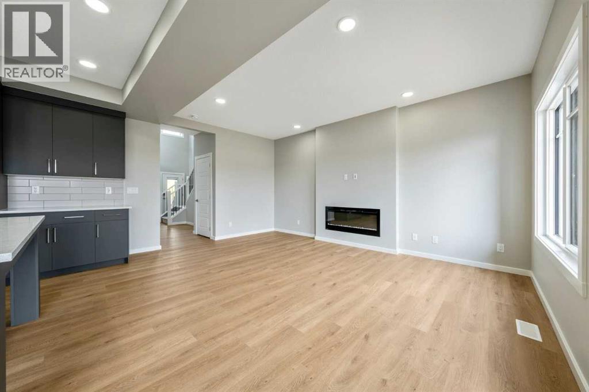
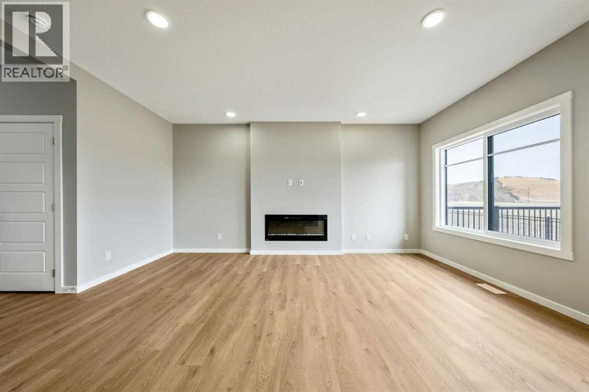
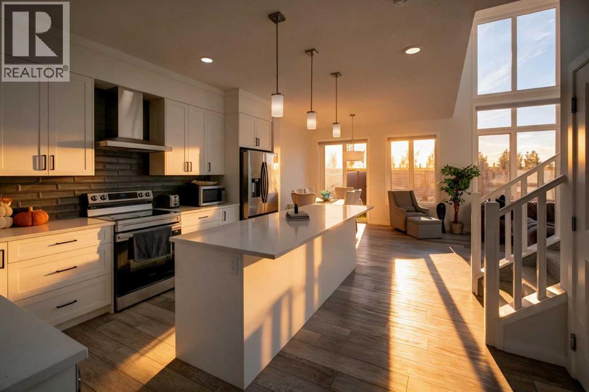
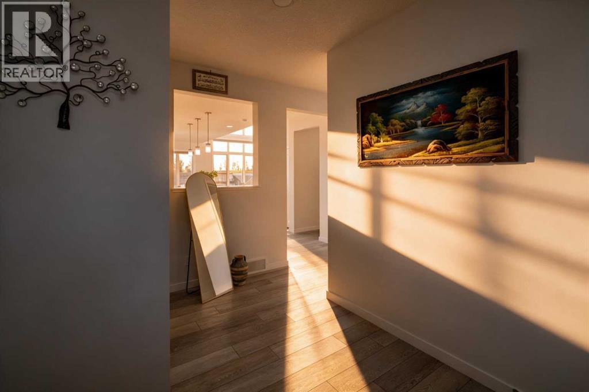
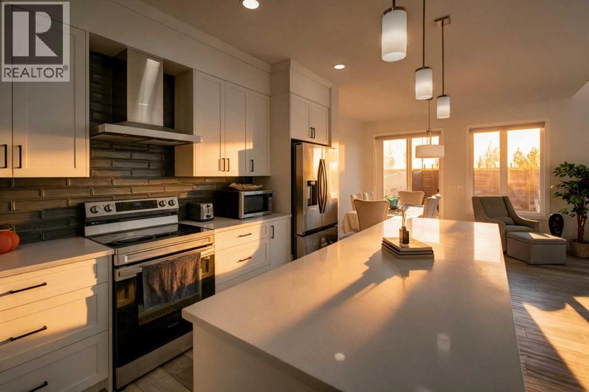
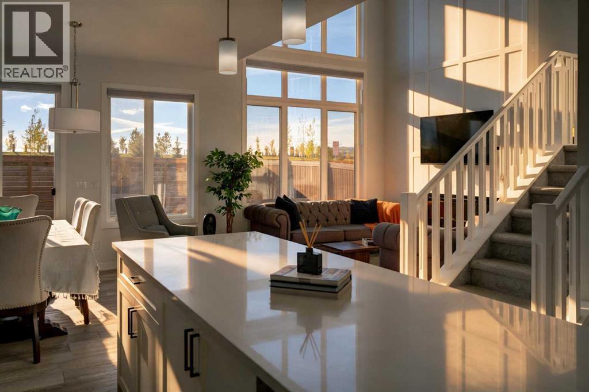
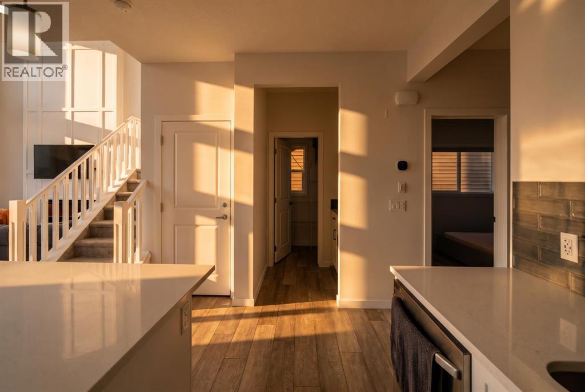
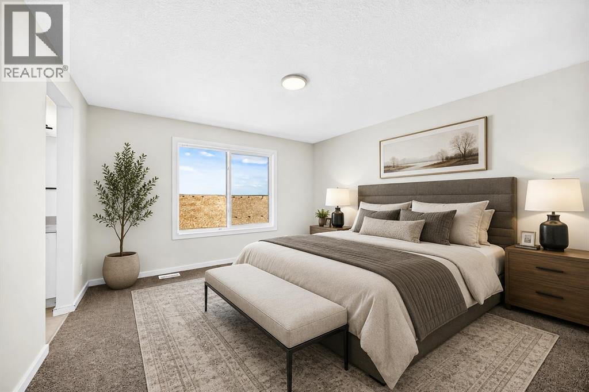
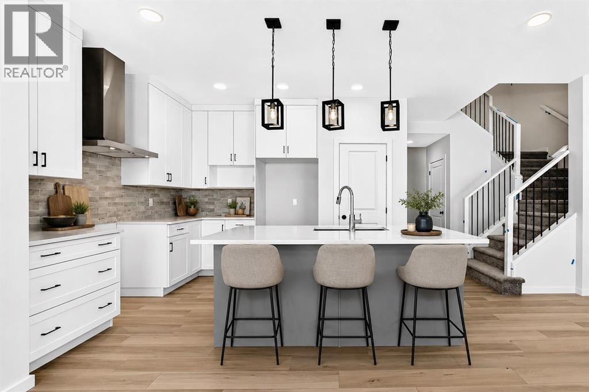
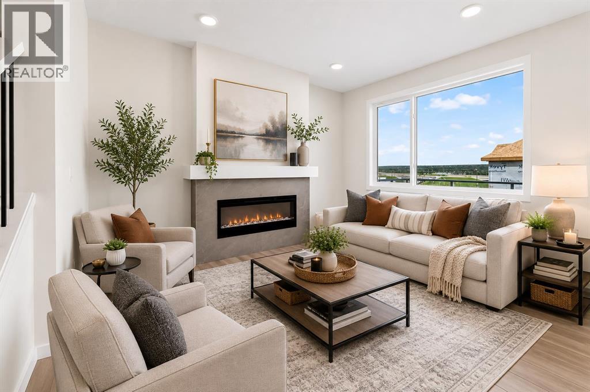
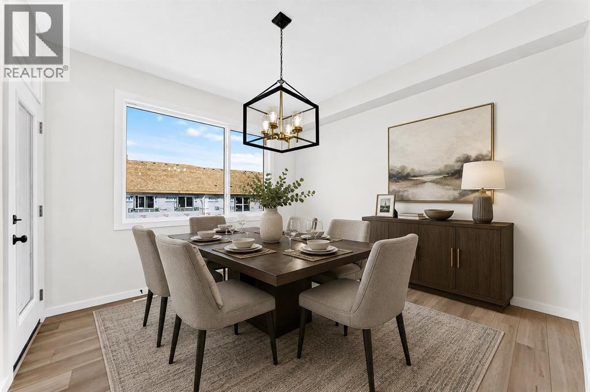
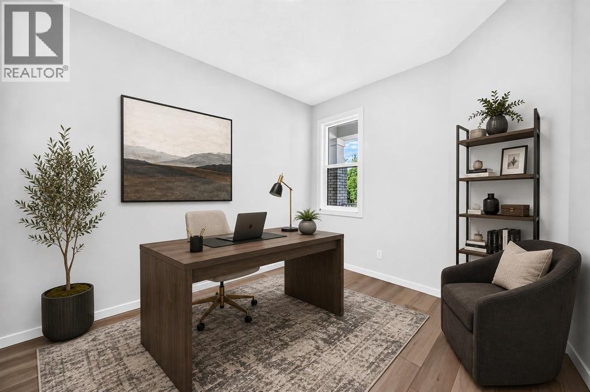
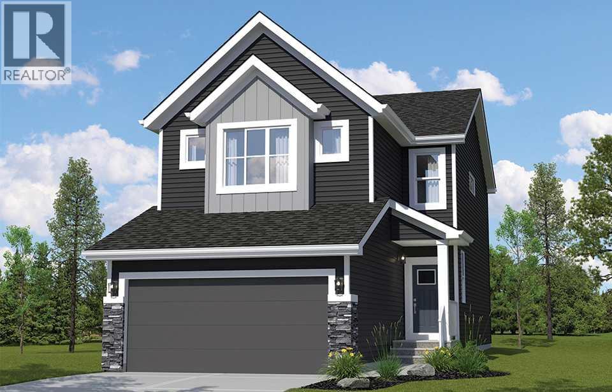
JUST REDUCED!! Step into the REMI BY BEDROCK HOMES IN HEARTWOOD SE, a stunning TRADITIONAL LOT HOME backing onto GREEN SPACE, featuring 4 BEDROOMS & 3 FULL BATHROOMS. The main floor showcases a CENTRAL KITCHEN with a spacious island, flowing seamlessly into the open dining and great room—perfect for entertaining family and friends. Upstairs includes a SPACIOUS BONUS ROOM and bright, well-sized secondary bedrooms, while the primary retreat impresses with a LARGE WALK-IN CLOSET, OPEN TO ABOVE FOYER. Additional highlights include thoughtfully designed living spaces, a 10' x 10' REAR DECK, a private backyard with green space views, and direct access for outdoor enjoyment. Conveniently located near the SETON YMCA, as well as TRAILS & PARKS, with planned schools, shopping, and amenities just minutes away combining modern comfort, style, and everyday convenience in one exceptional home.
Address
🗺 Open on Google MapsDetails
🔗 Updated on October 12, 2026 at 12:00 amRoom Sizes
| Main level | |
|---|---|
| Bedroom | 11.75 Ft x 8.50 Ft |
| 3pc Bathroom | |
| Kitchen | 12.17 Ft x 13.00 Ft |
| Great room | 17.33 Ft x 12.17 Ft |
| Dining room | 9.25 Ft x 14.83 Ft |
| Upper Level | |
| Primary Bedroom | 16.00 Ft x 14.33 Ft |
| 5pc Bathroom | |
| Bonus Room | 13.50 Ft x 14.67 Ft |
| Bedroom | 12.50 Ft x 9.00 Ft |
| Bedroom | 13.00 Ft x 9.75 Ft |
Interior & Systems
Appliances & Features
Construction & Lot
Parking
Mortgage Calculator
- Down Payment $0
- Loan Amount $0
- Monthly Mortgage Payment $0
- Property Tax $0
- Home Insurance $0
- Monthly HOA Fees $0
Similar Homes in Rangeview
215 Mallard Grove SE
- 6 Beds
- 4 Baths
- 2,079 sqft
- $404/sqft
90 Raven Point SE
- 4 Beds
- 3 Baths
- 2,107 sqft
- $351/sqft
82 Bartlett Row SE
- 3 Beds
- 3 Baths
- 1,879 sqft
- $362/sqft