
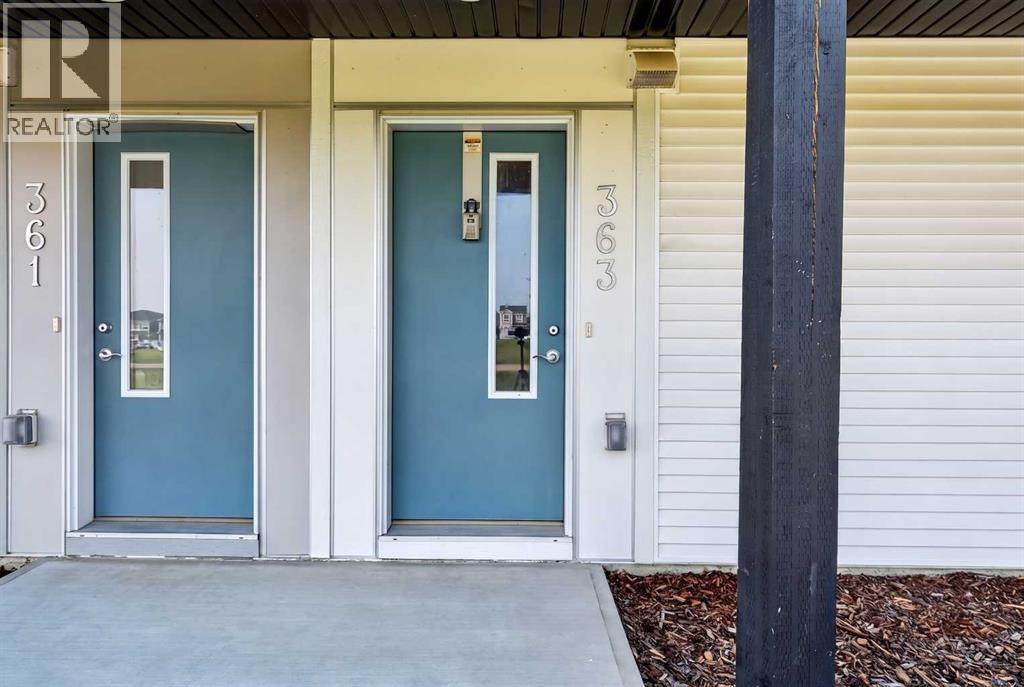
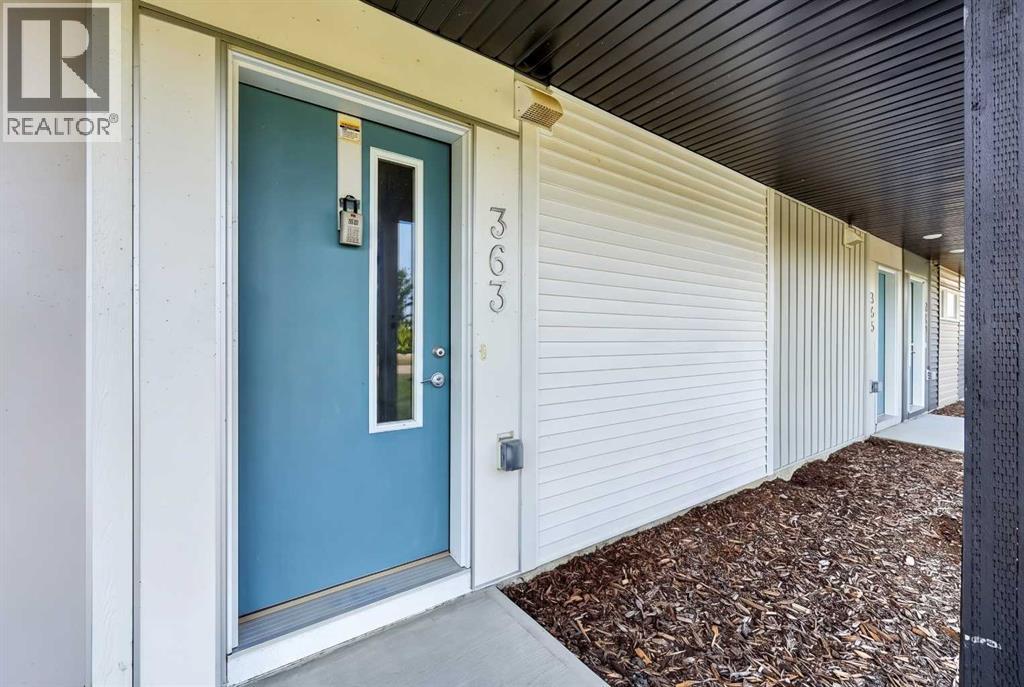
363, 301 Redstone Boulevard NE
 📷 41 More
Description
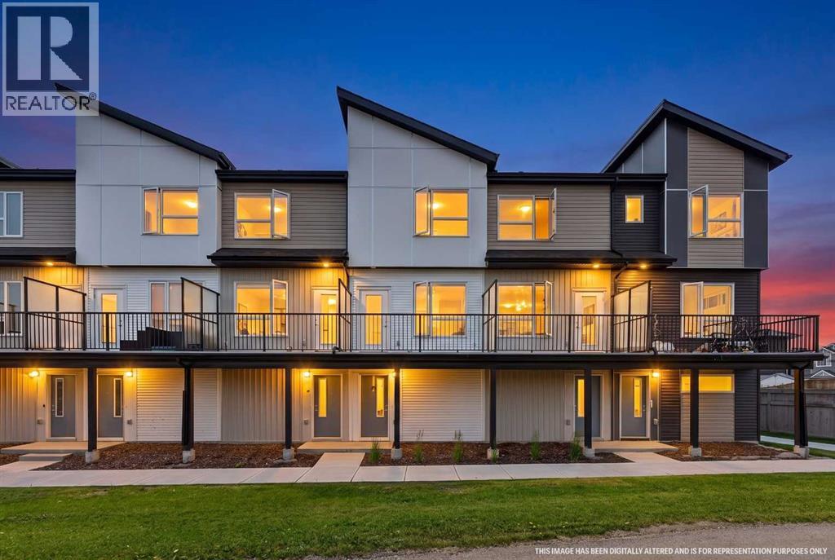
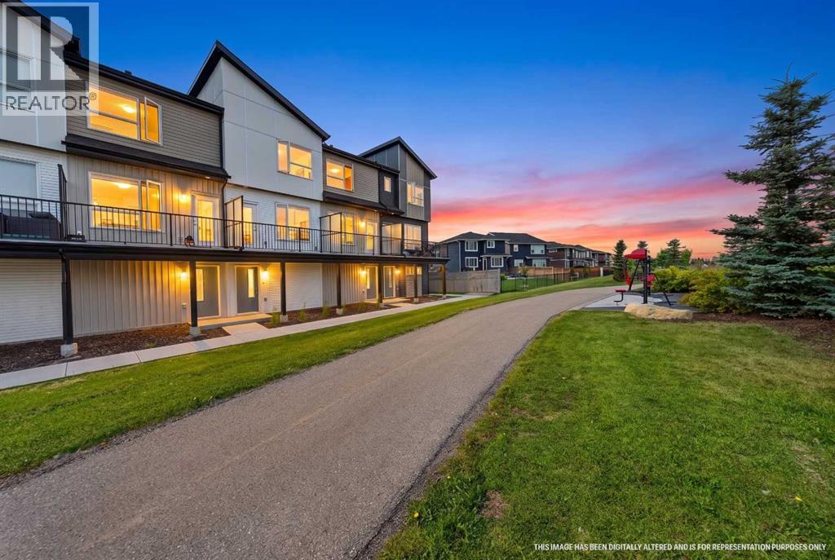
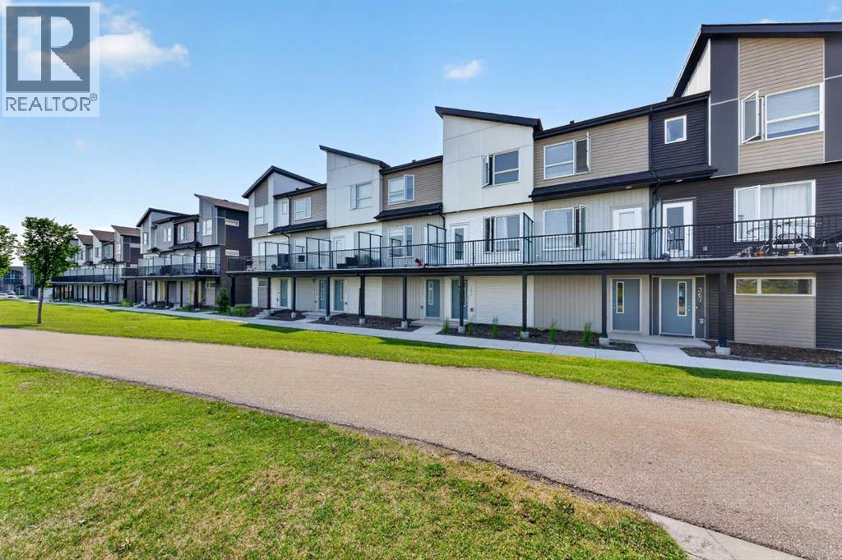
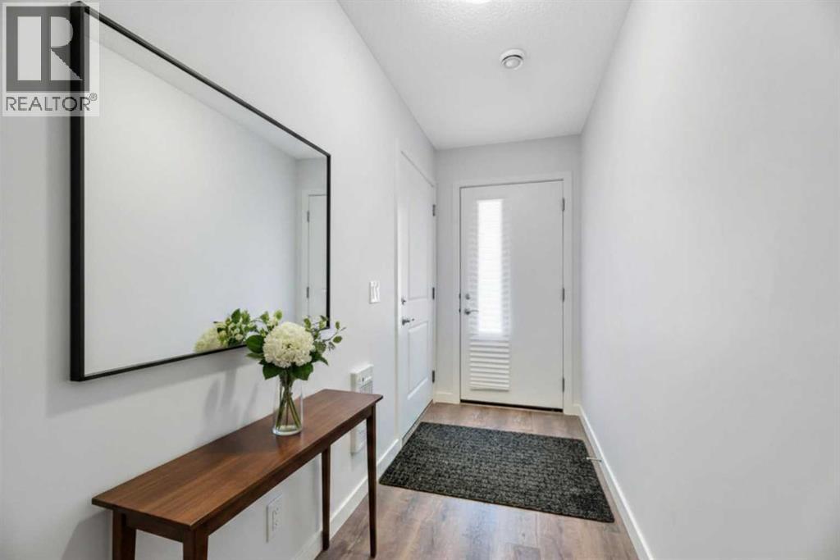
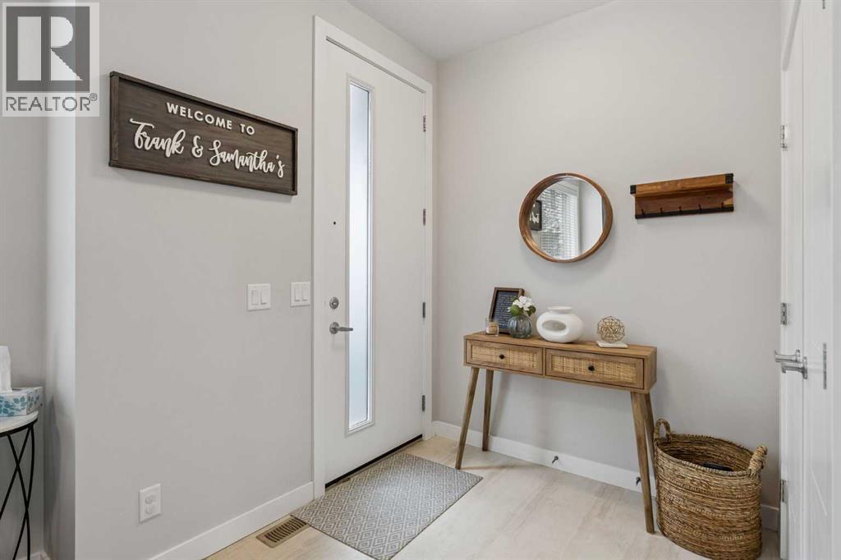
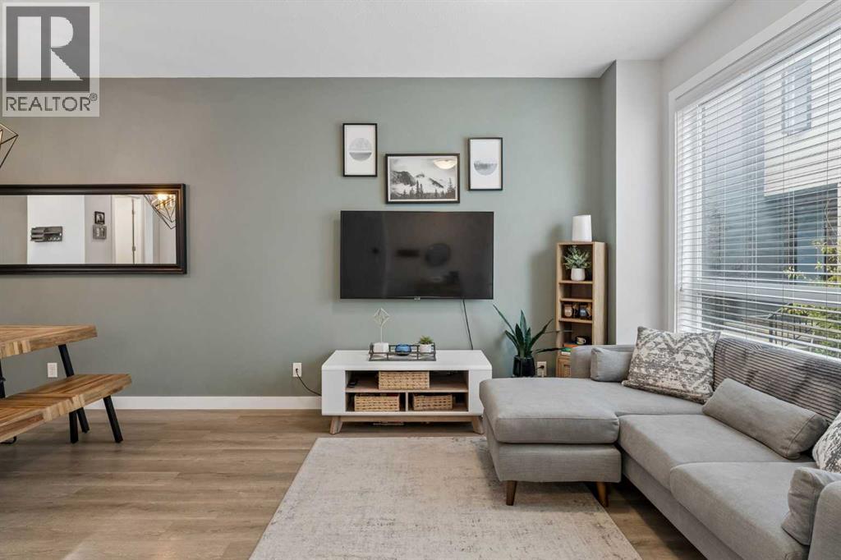
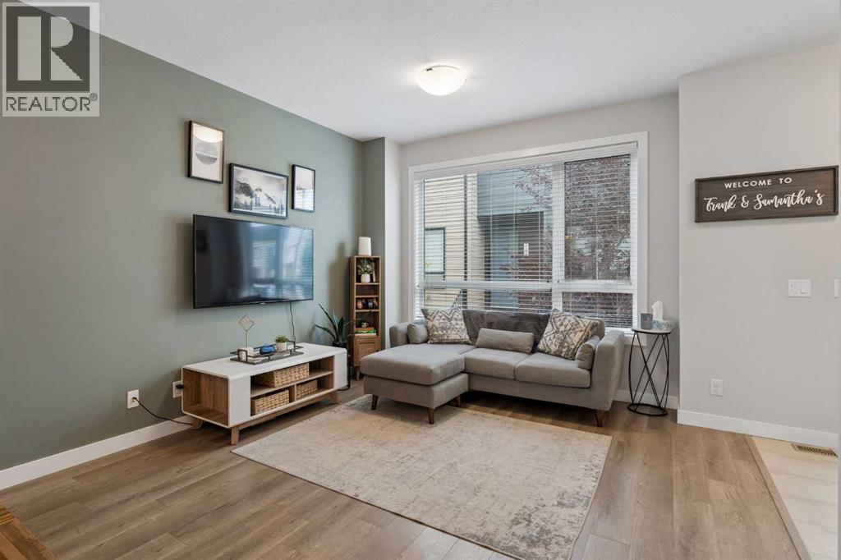
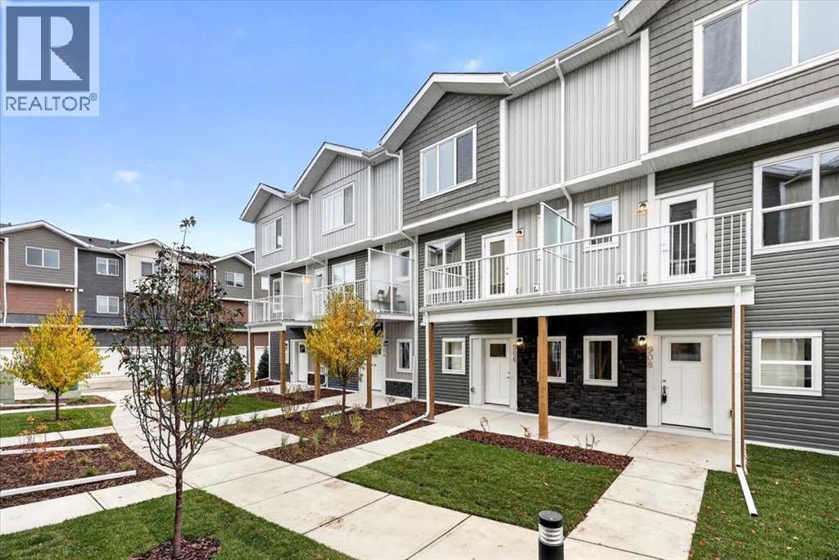
Welcome to this standout townhouse in Redstone, perfectly positioned with a park right out front — no direct neighbors, no congestion, just open green space and privacy that’s hard to find in townhome living. If you’re tired of looking at other units or feeling boxed in, this location alone sets this home apart.Inside, the layout is just as impressive. The upper level features two true primary (master) bedrooms, each with its own ensuite, making it ideal for shared living, guests, or added flexibility without compromise.The main floor offers a bright, functional living space with seamless flow between the kitchen, dining, and living areas — perfect for both everyday living and entertaining.On the lower level, you’ll find a versatile rec room that can easily function as a home office, gym, or additional living space depending on your needs .Location is a major advantage here — bus stop nearby, quick access to Stoney Trail and Deerfoot Trail, and close to shopping and everyday amenities, making daily life incredibly convenient.A rare combination of space, flexibility, and an open front setting — this is the kind of townhouse buyers wait for.
Address
🗺 Open on Google MapsDetails
🔗 Updated on September 2, 2026 at 7:05 pmCondo Fees & Inclusions
Room Sizes
| Lower level | |
|---|---|
| Other | 15.00 Ft x 9.33 Ft |
| Main level | |
| 2pc Bathroom | 4.58 Ft x 4.58 Ft |
| Dining room | 14.50 Ft x 9.00 Ft |
| Kitchen | 8.67 Ft x 13.17 Ft |
| Living room | 14.83 Ft x 13.25 Ft |
| Upper Level | |
| 3pc Bathroom | 8.75 Ft x 5.25 Ft |
| 4pc Bathroom | 7.92 Ft x 5.25 Ft |
| Primary Bedroom | 10.08 Ft x 10.92 Ft |
| Primary Bedroom | 10.75 Ft x 10.92 Ft |
Interior & Systems
Appliances & Features
Construction & Lot
Parking
Building & Community
Mortgage Calculator
- Down Payment $0
- Loan Amount $0
- Monthly Mortgage Payment $0
- Property Tax $0
- Home Insurance $0
- Monthly HOA Fees $0
Similar Homes in Redstone


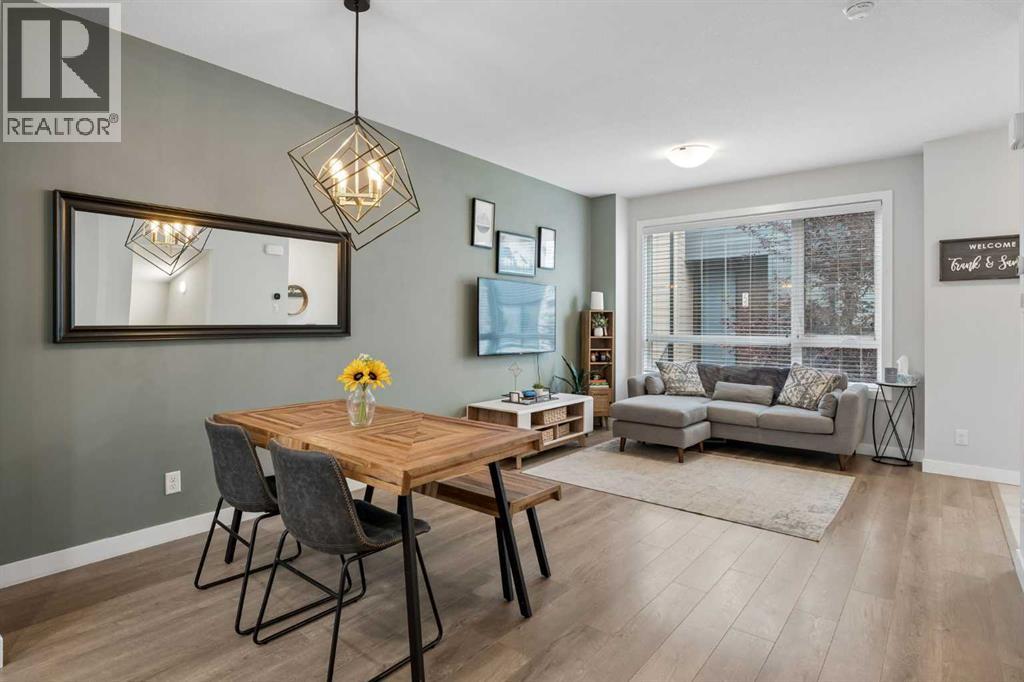
337, 301 Redstone Boulevard NE
- 3 Beds
- 3 Baths
- 1,538 sqft
- $293/sqft
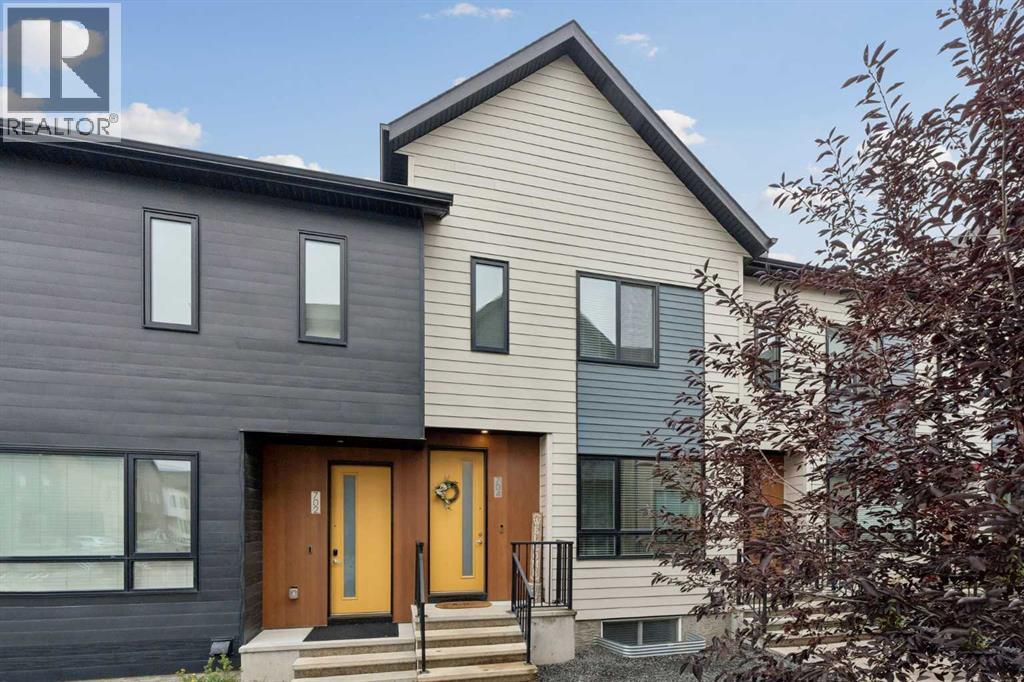
704 Redstone Crescent NE
- 3 Beds
- 4 Baths
- 1,183 sqft
- $313/sqft
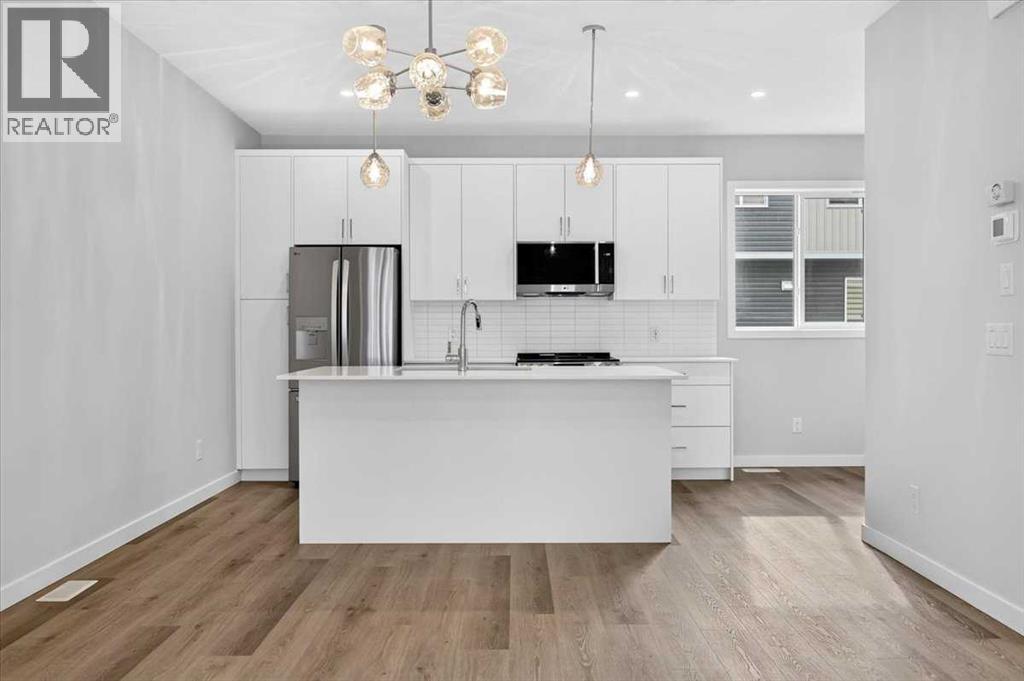
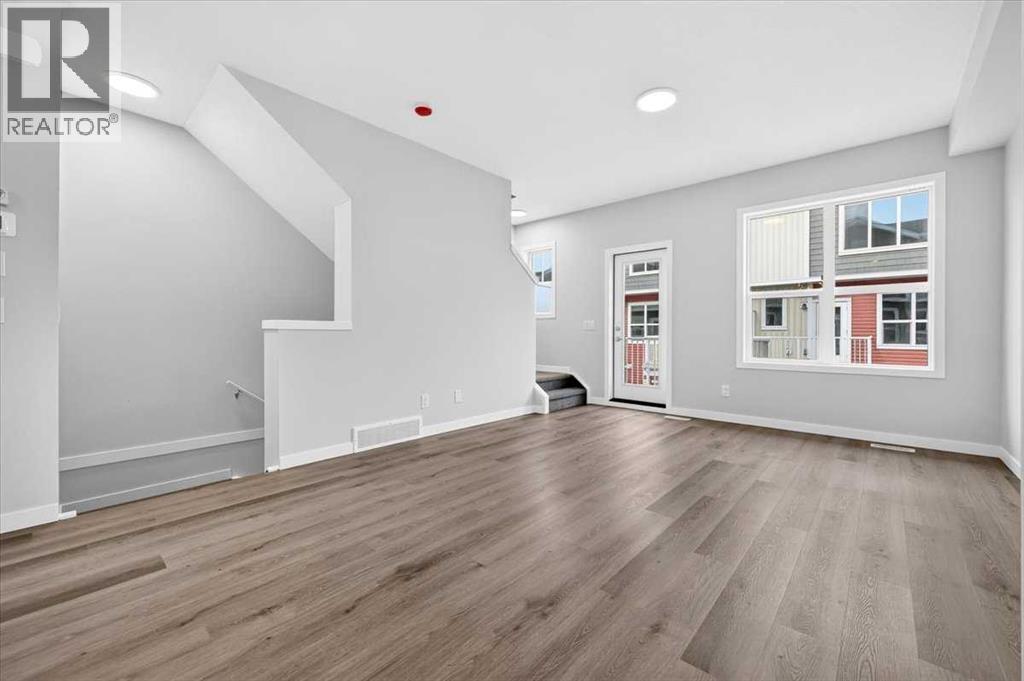
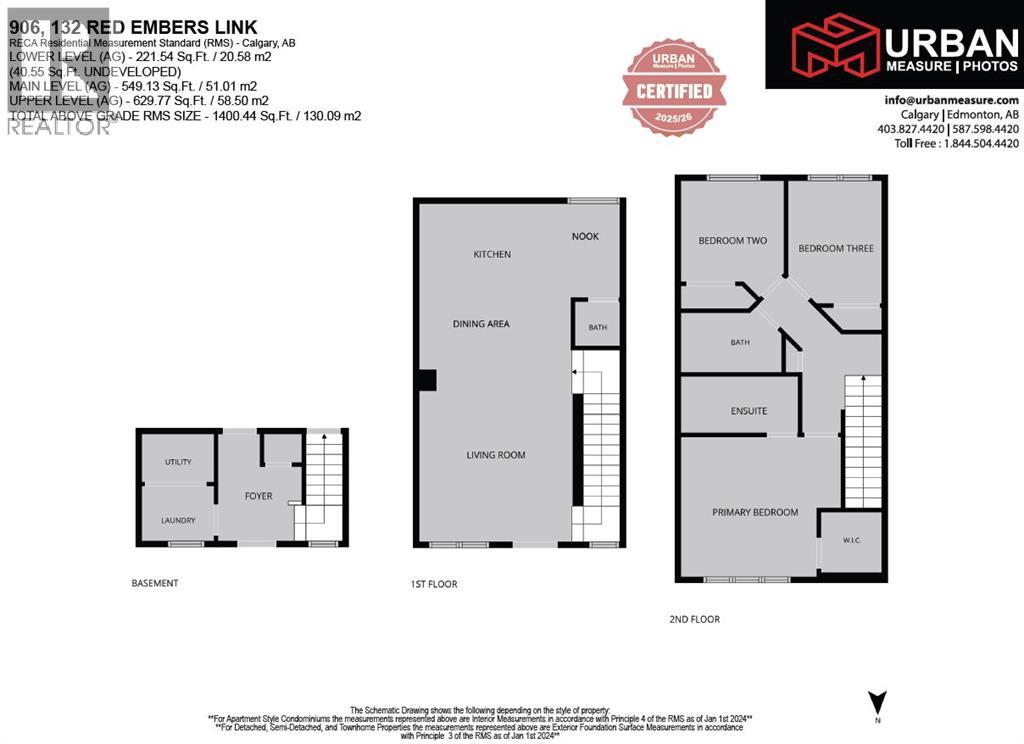
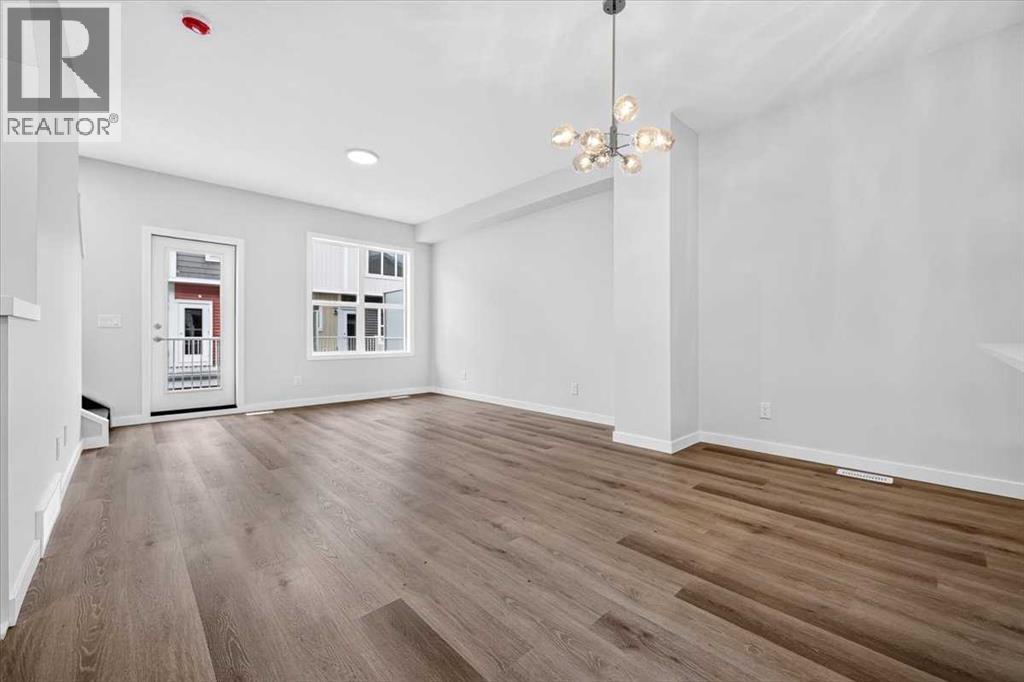
906, 132 Red Embers Link NE
- 3 Beds
- 3 Baths
- 1,400 sqft
- $262/sqft