
36 Heartwood Lane SE
 📷 39 More
Description
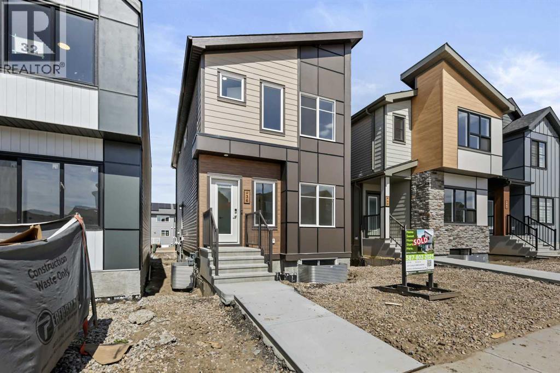
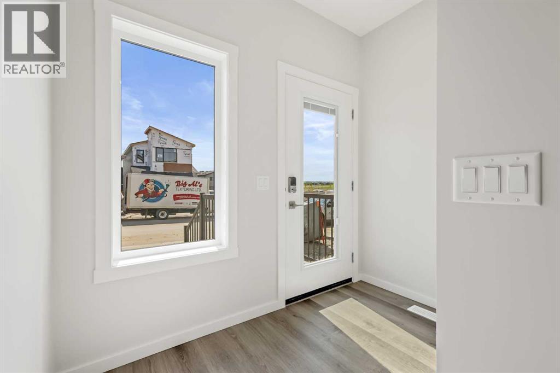
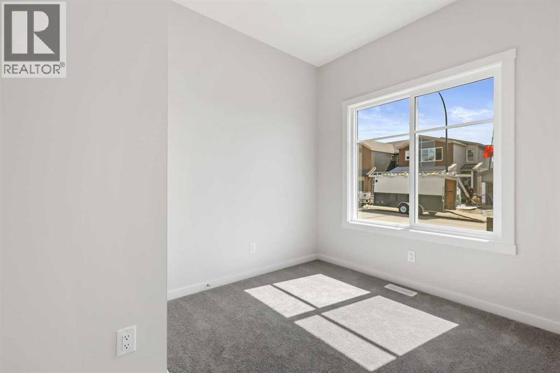
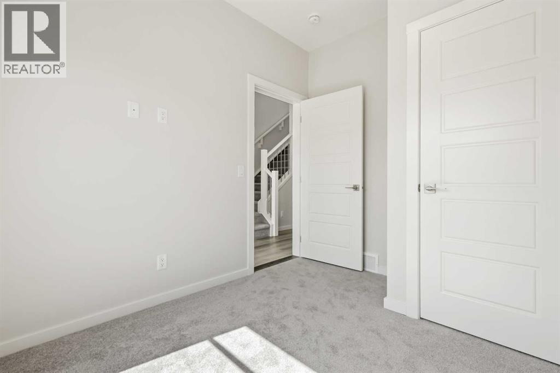
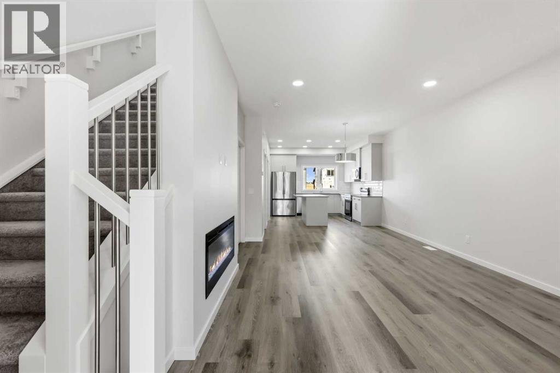
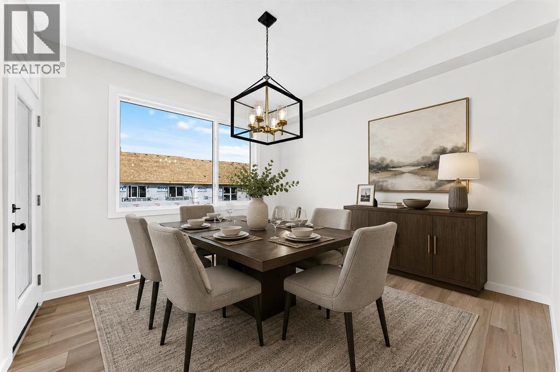
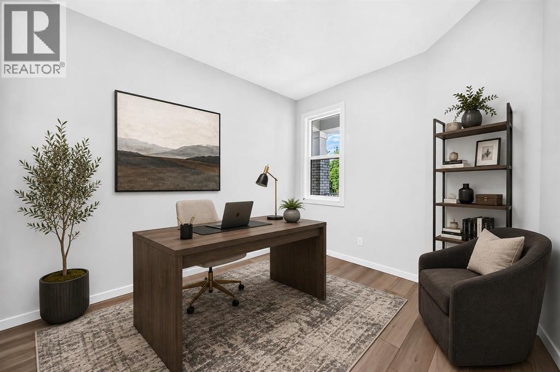
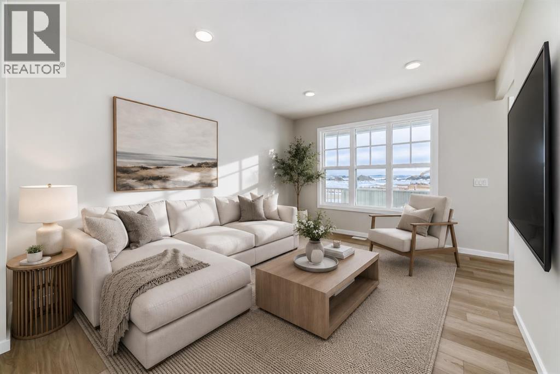
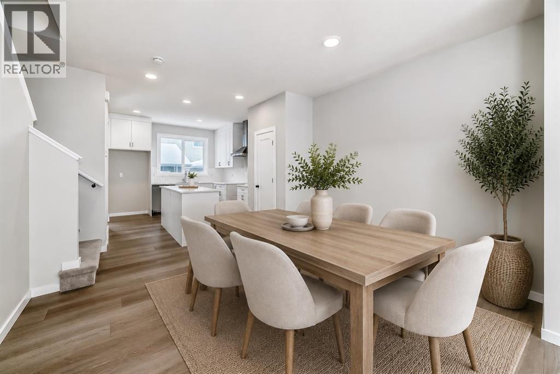
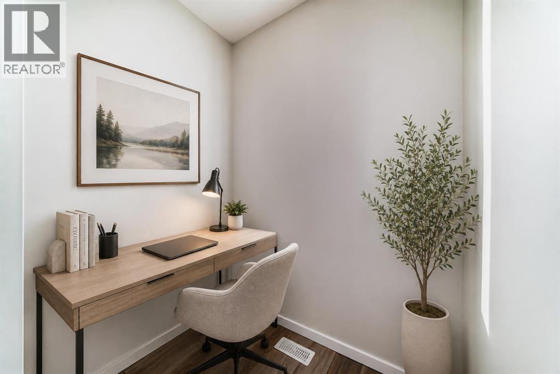
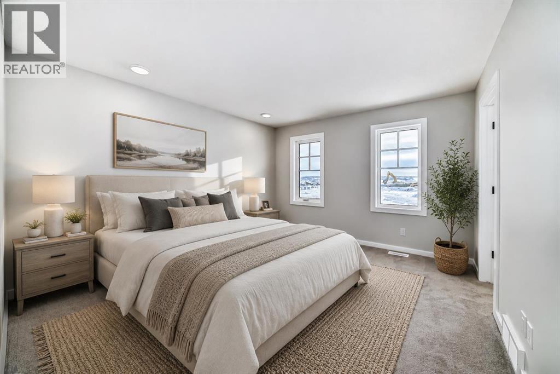
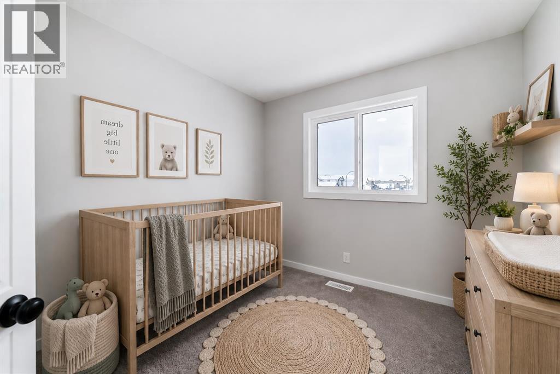
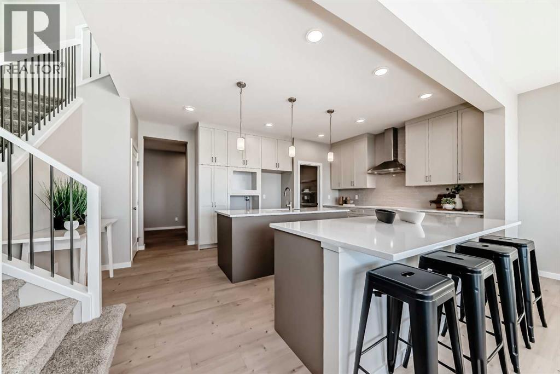
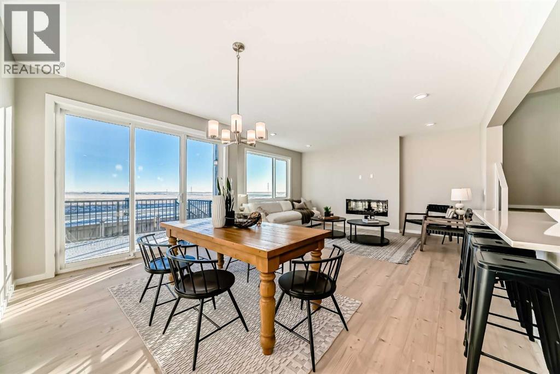
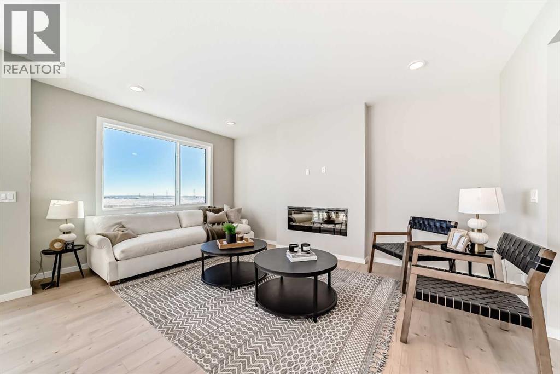
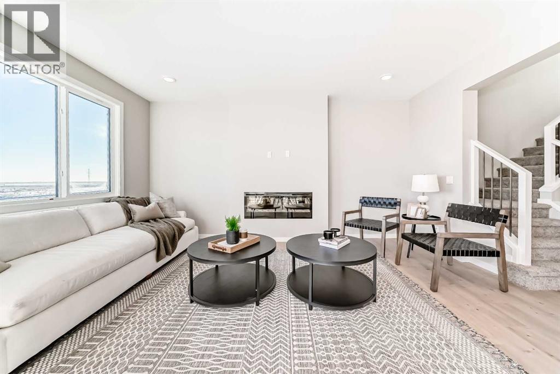
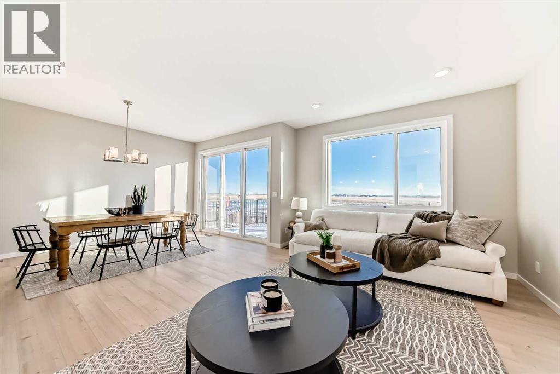
Whether you’re looking for your forever home or a smart investment, this beautifully finished property delivers style, functionality, and exceptional value—all in a home that’s ready for its very first occupants. The bright, open-concept main floor offers an inviting living space centered around a stylish electric fireplace, creating the perfect place to gather with family and friends. The spacious kitchen features plenty of cabinet space, a large island, and a walk-in pantry, making it ideal for cooking, entertaining, and everyday convenience. A mud room at the back entrance adds practical functionality for busy households. A dedicated main-floor office with a closet provides exceptional flexibility and can easily serve as a fourth bedroom. Upstairs, you’ll find three spacious bedrooms, 2.5 bathrooms, a bonus room and the convenient upper-level laundry, making everyday living effortless. A large deck off the main living area extends your living space outdoors, perfect for relaxing or entertaining. The fully developed one-bedroom legal basement suite features its own private entrance, offering an excellent opportunity for rental income, mortgage assistance, or comfortable multigenerational living. Completing the property is a double detached garage, providing plenty of parking and storage. Come see this home today.
Address
🗺 Open on Google MapsDetails
🔗 Updated on October 3, 2026 at 4:30 amRoom Sizes
| Main level | |
|---|---|
| 2pc Bathroom | |
| Kitchen | 10.58 Ft x 11.75 Ft |
| Dining room | 6.50 Ft x 11.75 Ft |
| Living room | 18.25 Ft x 13.08 Ft |
| Bedroom | 10.17 Ft x 7.75 Ft |
| Foyer | 7.17 Ft x 8.58 Ft |
| Other | 6.33 Ft x 4.58 Ft |
| Pantry | 4.67 Ft x 4.58 Ft |
| Second level | |
| Bonus Room | 14.08 Ft x 16.75 Ft |
| Laundry room | 5.58 Ft x 4.50 Ft |
| Primary Bedroom | 12.58 Ft x 12.67 Ft |
| Other | 8.58 Ft x 5.75 Ft |
| Bedroom | 13.58 Ft x 8.25 Ft |
| Bedroom | 10.50 Ft x 8.25 Ft |
| 4pc Bathroom | |
| 4pc Bathroom | |
| Basement | |
| Bedroom | 9.67 Ft x 10.58 Ft |
| 4pc Bathroom | |
| Living room/Dining room | 10.92 Ft x 12.25 Ft |
| Kitchen | 11.83 Ft x 12.17 Ft |
Interior & Systems
Appliances & Features
Construction & Lot
Parking
Mortgage Calculator
- Down Payment $0
- Loan Amount $0
- Monthly Mortgage Payment $0
- Property Tax $0
- Home Insurance $0
- Monthly HOA Fees $0
Similar Homes in Rangeview
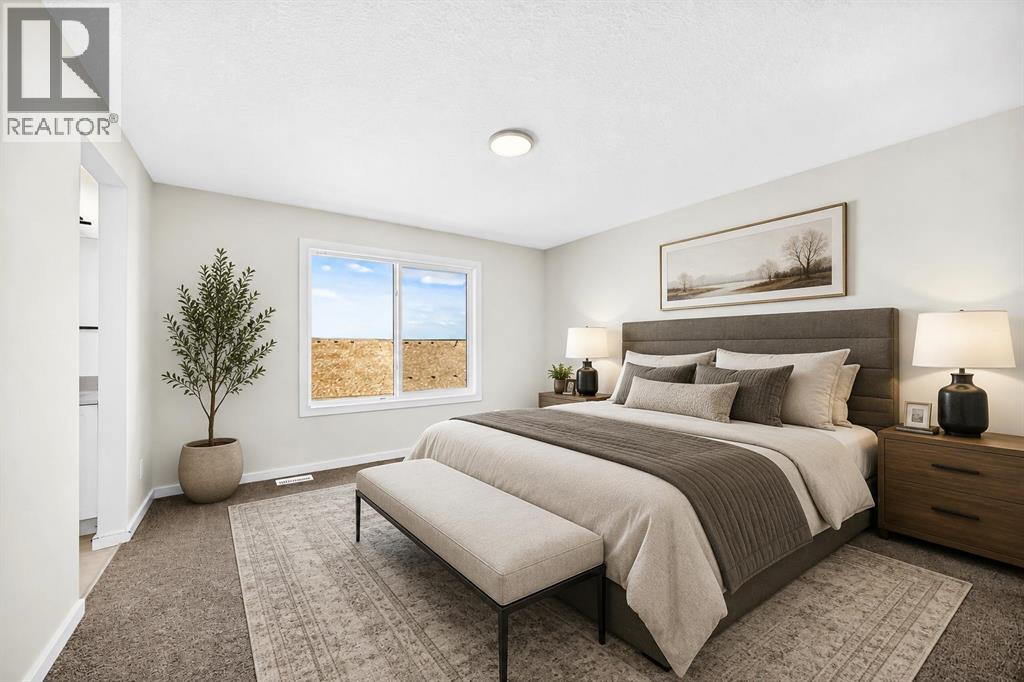
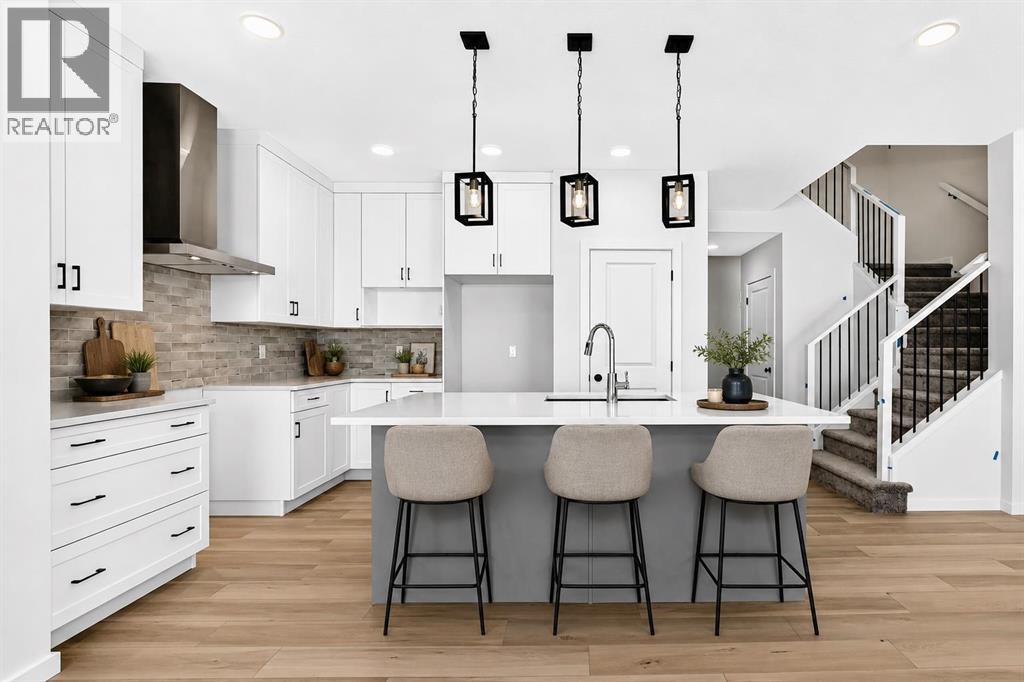
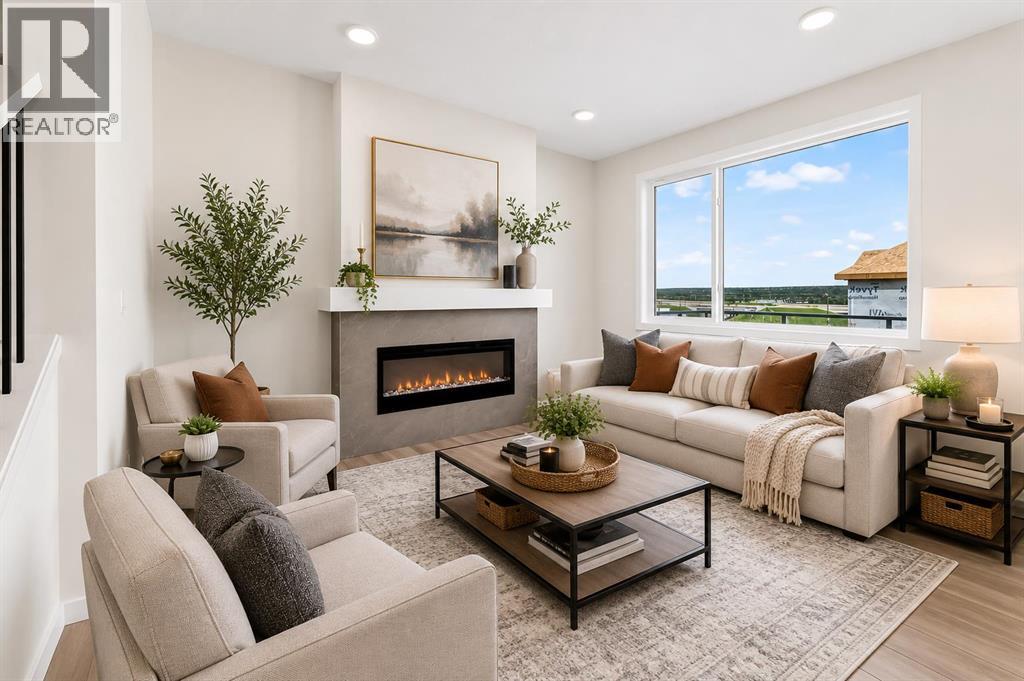
90 Raven Point SE
- 4 Beds
- 3 Baths
- 2,107 sqft
- $351/sqft
15 Heirloom Lane SE
- 3 Beds
- 3 Baths
- 1,543 sqft
- $360/sqft
153 Rangeview Path SE
- 4 Beds
- 3 Baths
- 2,349 sqft
- $328/sqft