
354 Fonda Way SE
 📷 8 More
Description
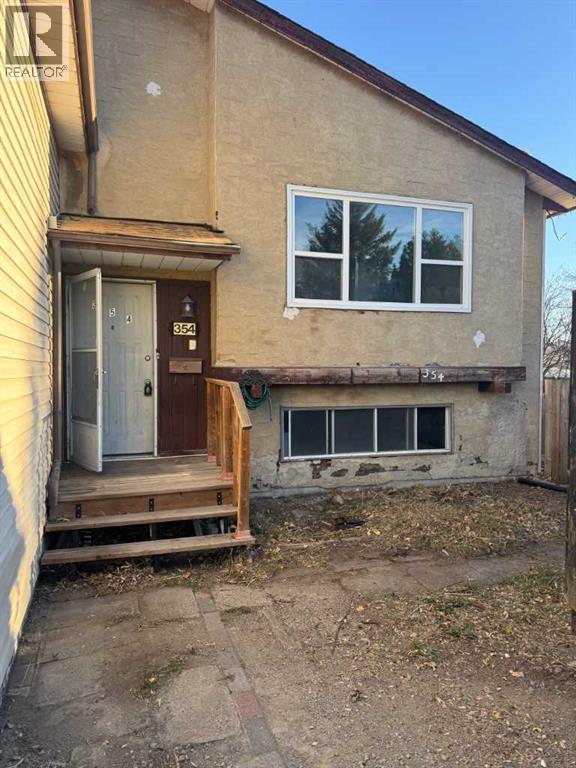
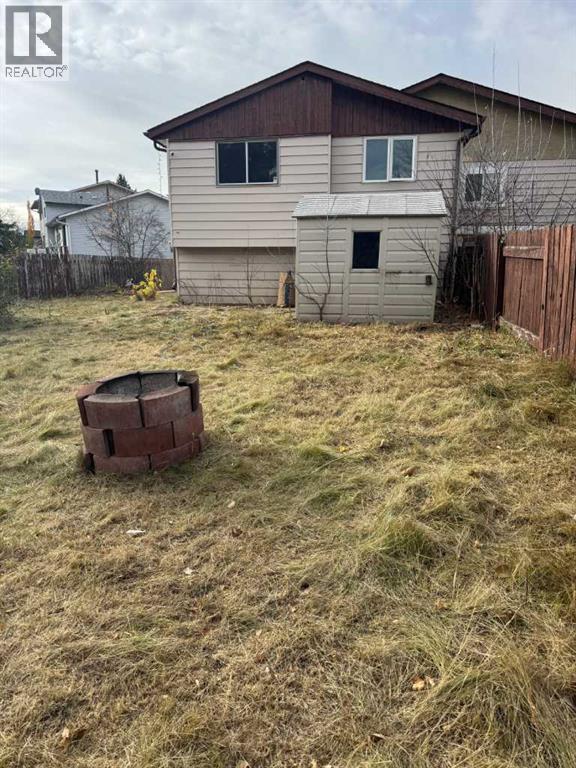
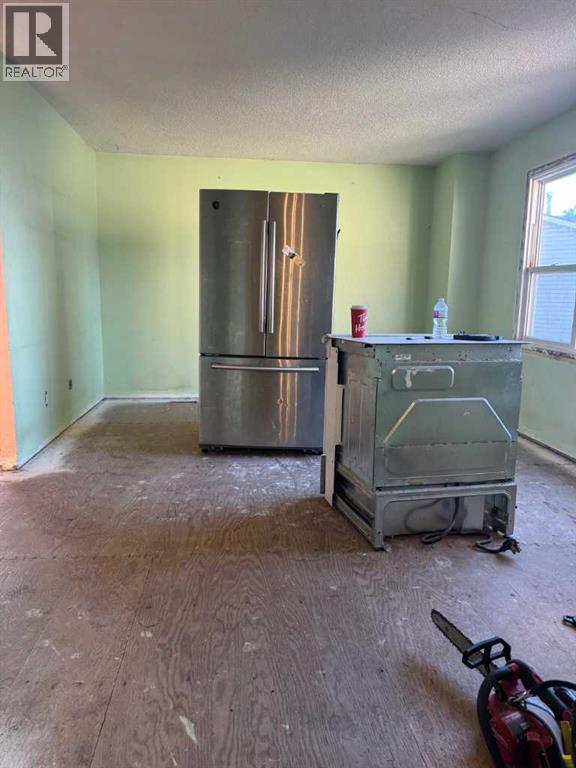
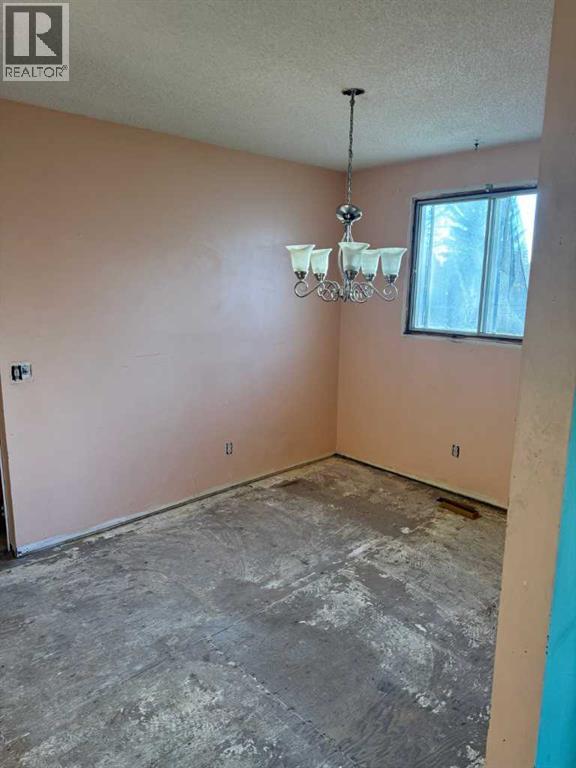
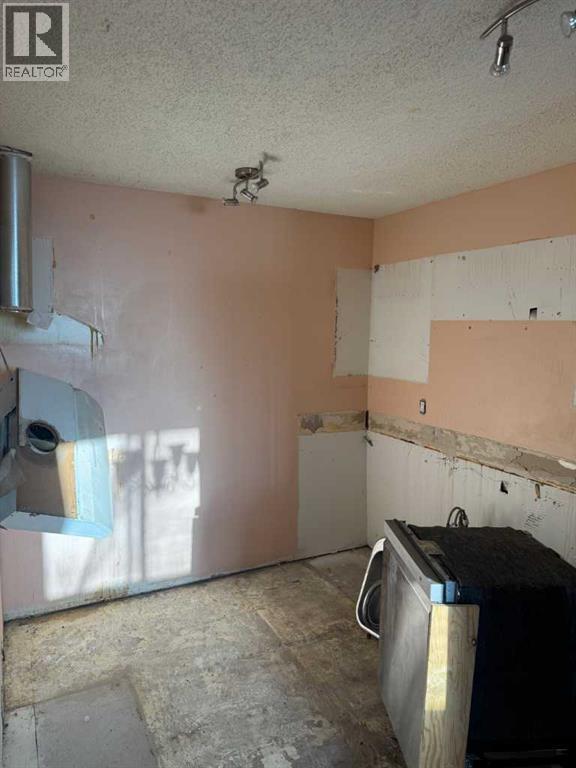
SEMI-ATTACHED BI-LEVEL IN A CUL-DE-SAC ON A LARGE PIE-SHAPED YARD. THIS 900SQ.FT HOME HAS A TON OF FUTURE POTENTIAL. THE MAIN FLOOR FEATURES A LARGE LIVING ROOM, DINING ROOM, KITCHEN, 4 PC BATHROOM & 2 BEDROOMS. THE LOWER LEVEL HAS AN ADDITIONAL BEDROOM, 4 PC BATHROOM, LARGE FAMILY ROOM AREA, LARGE MECHANICAL/LAUNDRY ROOM AND PLENTY OF ADDITIONAL STORAGE. A SEPARATE ENTRANCE ON THE SIDE OF THE HOME ALLOWS FOR PLENTY OF FUTURE DEVELOPMENT OPTIONS. A NEW ROOF JUST COMPLETED. GRAVEL FRONT DRIVEWAY WITH ROOM TO PARK A FEW CARS AND A MASSIVE YARD! THIS HOME HAS ALREADY BEEN CLEANED OUT SO YOU HAVE A BLANK CANVAS TO PICK YOU FINISHES AND START BUILDING WITHOUT THE HASSLE OF TEARING OUT! NO CONDO FEES, 10 MINUTES TO DOWNTOWN, 5 MINUTE WALK TO THE LRT.
Address
🗺 Open on Google MapsDetails
🔗 Updated on November 2, 2026 at 11:20 pmRoom Sizes
| Main level | |
|---|---|
| Living room | 17.25 Ft x 12.25 Ft |
| Dining room | 9.00 Ft x 8.50 Ft |
| Kitchen | 8.00 Ft x 9.25 Ft |
| 4pc Bathroom | 5.00 Ft x 8.83 Ft |
| Primary Bedroom | 12.00 Ft x 11.00 Ft |
| Bedroom | 11.67 Ft x 8.92 Ft |
| Lower level | |
| Bedroom | 9.00 Ft x 11.42 Ft |
| Kitchen | 11.75 Ft x 5.00 Ft |
| Dining room | 8.42 Ft x 7.00 Ft |
| Family room | 9.50 Ft x 12.00 Ft |
| 4pc Bathroom | 8.00 Ft x 5.00 Ft |
| Furnace | 15.00 Ft x 8.00 Ft |
| Storage | 4.50 Ft x 10.83 Ft |
Interior & Systems
Construction & Lot
Parking
Mortgage Calculator
- Down Payment $0
- Loan Amount $0
- Monthly Mortgage Payment $0
- Property Tax $0
- Home Insurance $0
- Monthly HOA Fees $0
Similar Homes in Forest Heights
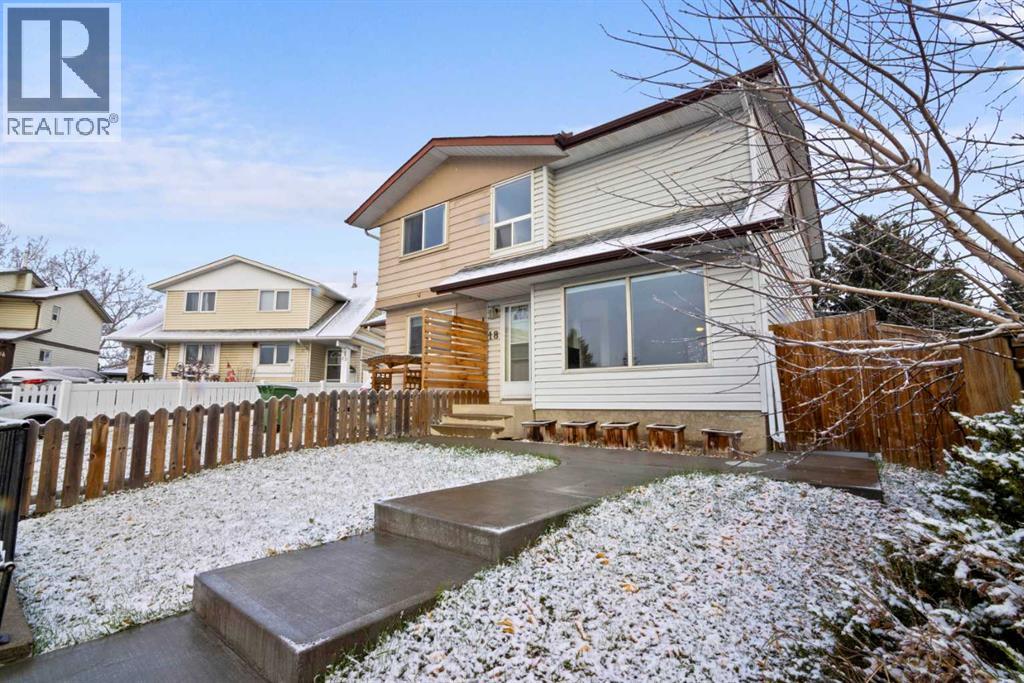
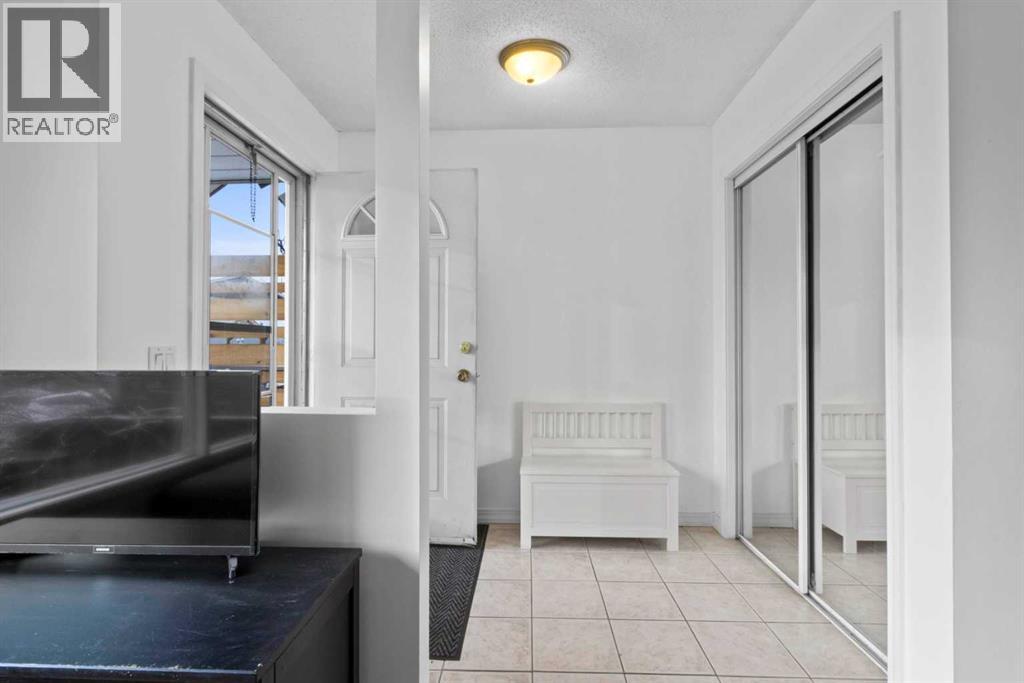
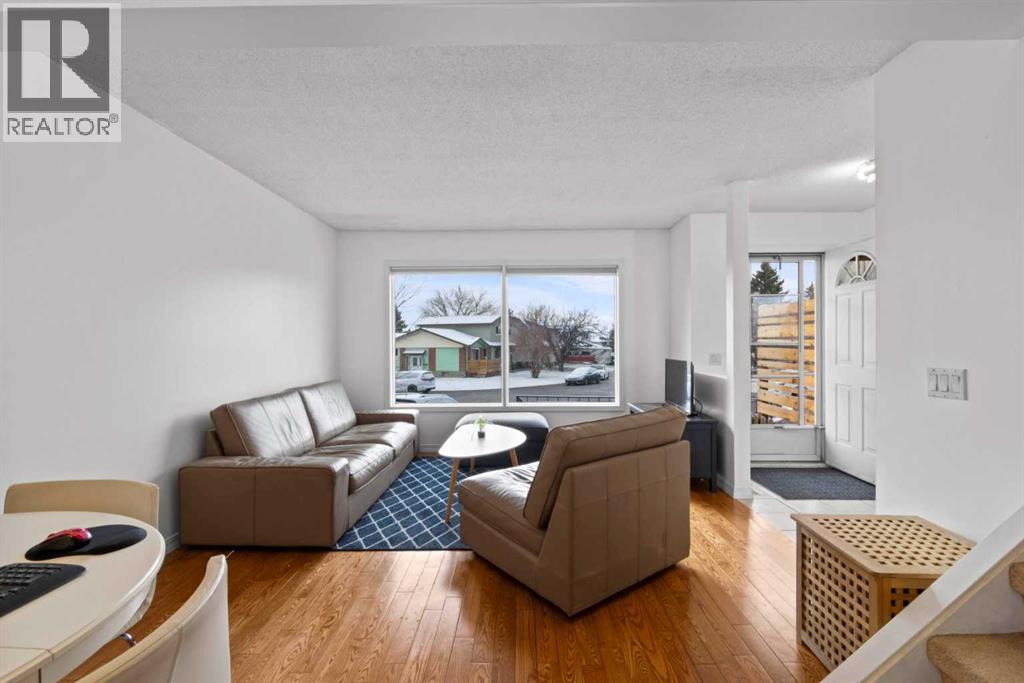
18 Fonda Crescent SE
- 3 Beds
- 2 Baths
- 1,146 sqft
- $314/sqft
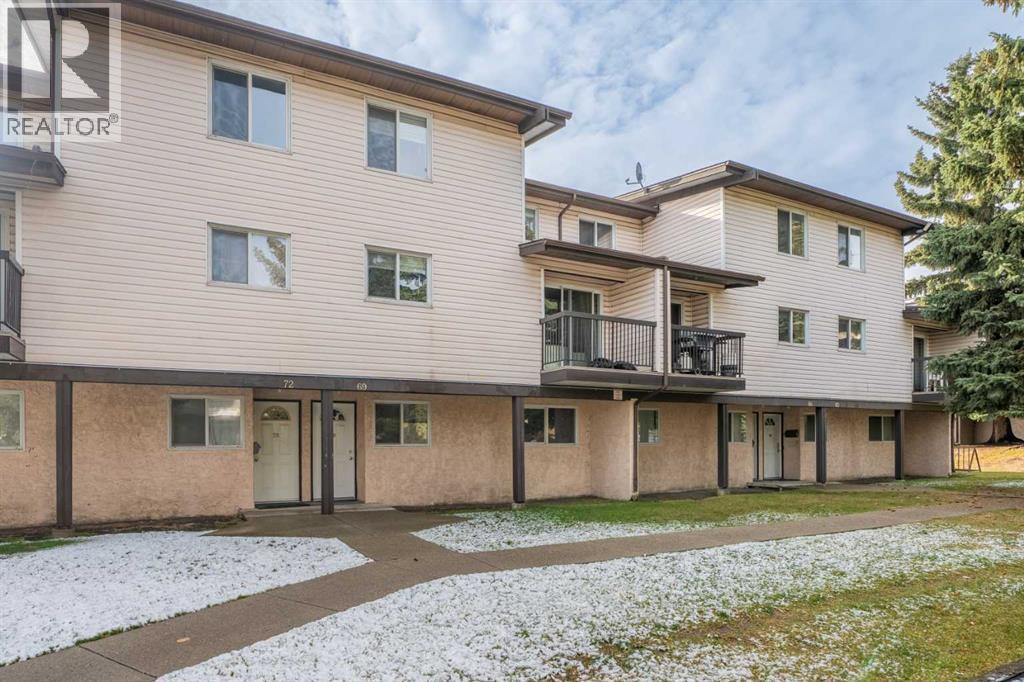
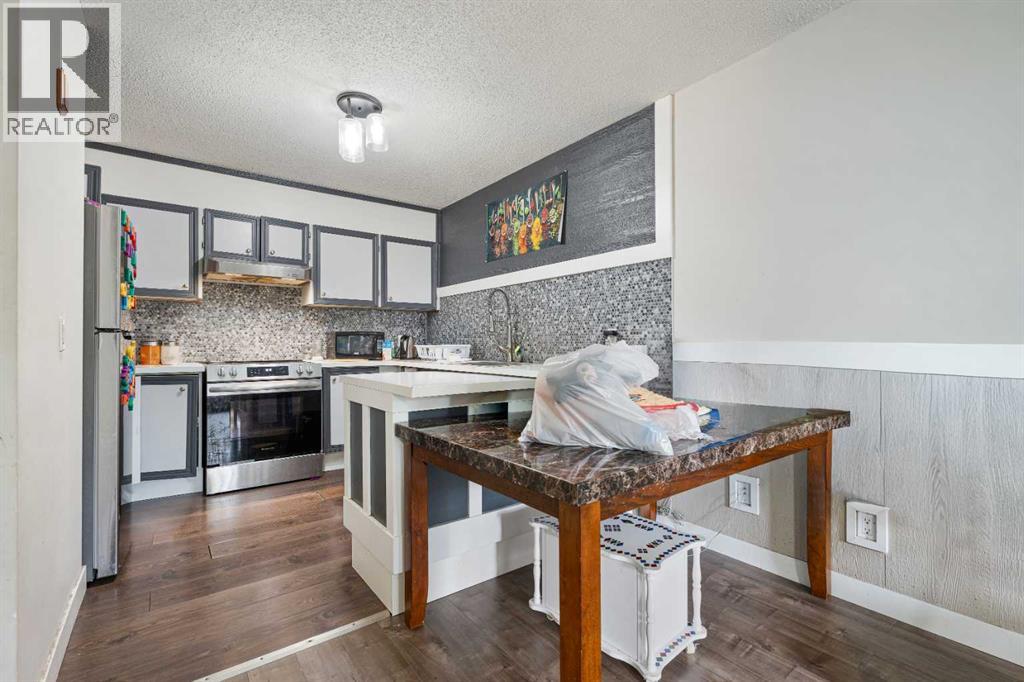
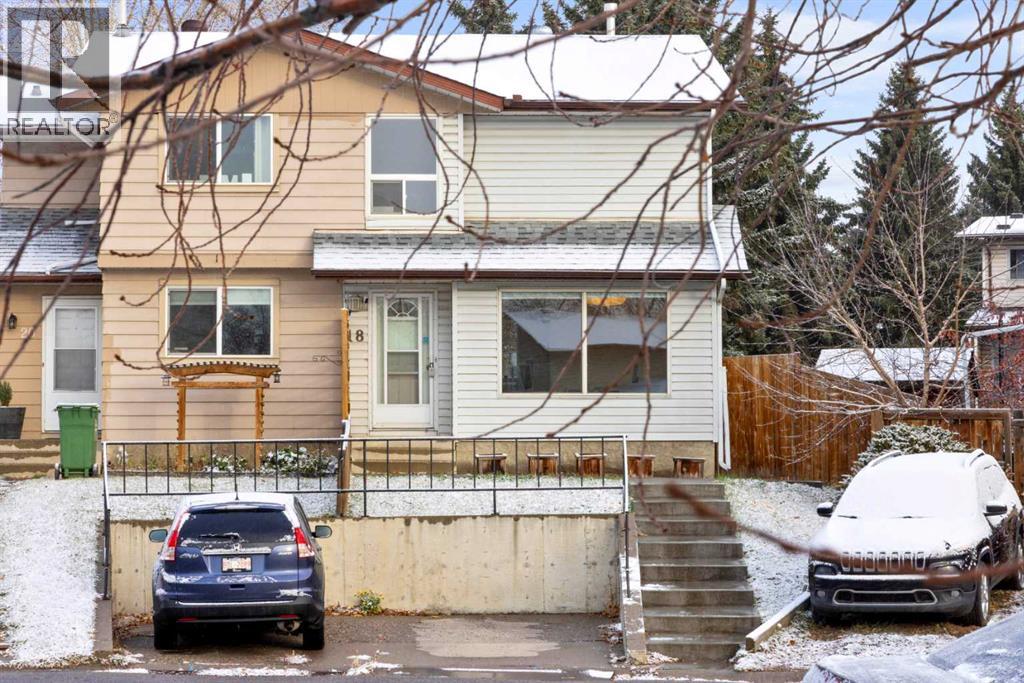
69, 3745 Fonda Way SE
- 3 Beds
- 1 Baths
- 1,222 sqft
- $209/sqft
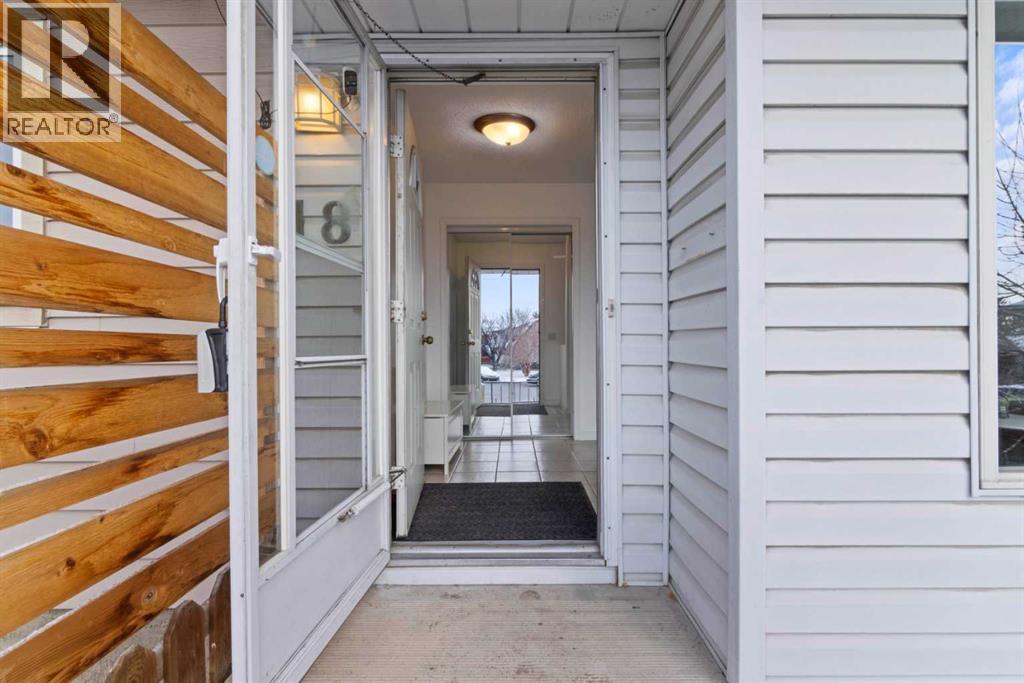
34, 4531 7 Avenue SE
- 3 Beds
- 2 Baths
- 1,025 sqft
- $234/sqft