
35 Silverton Glen Green SW
 📷 29 More
Description
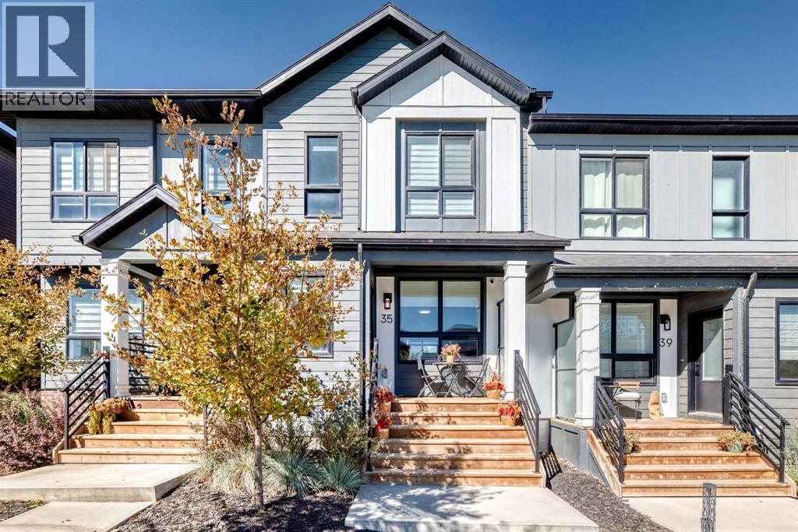
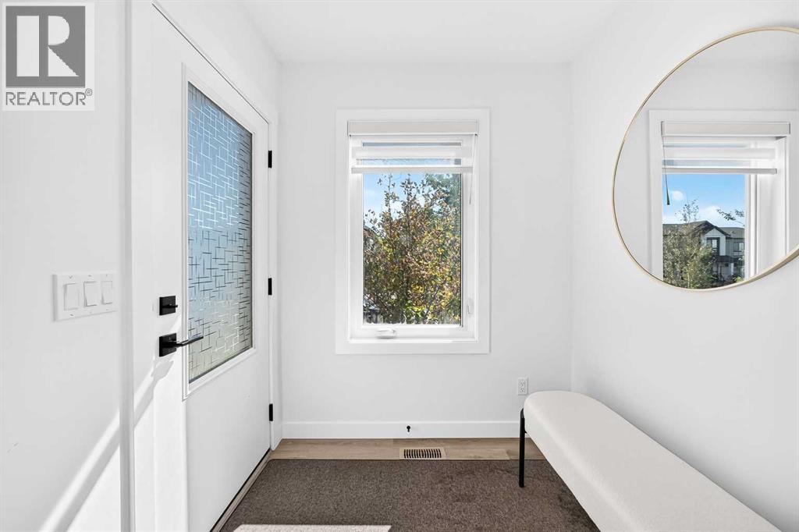
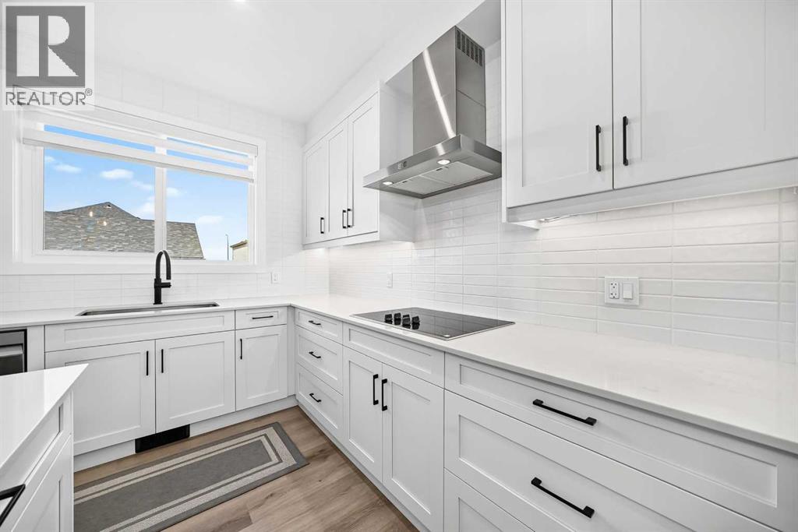
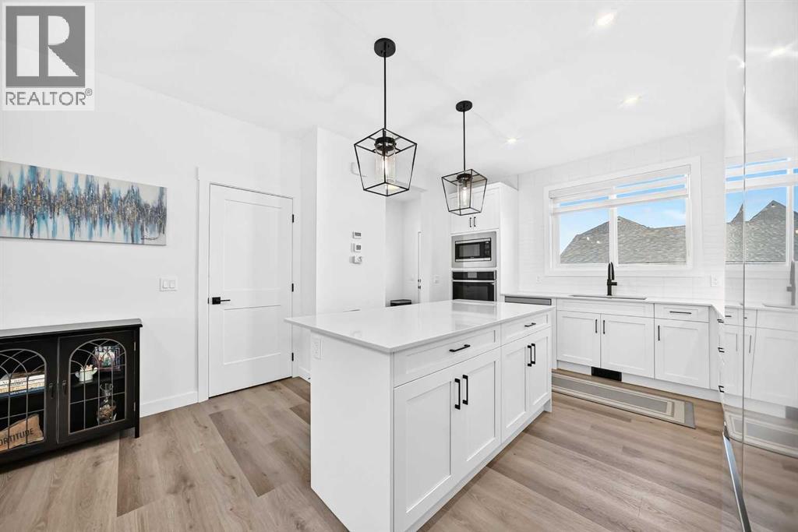
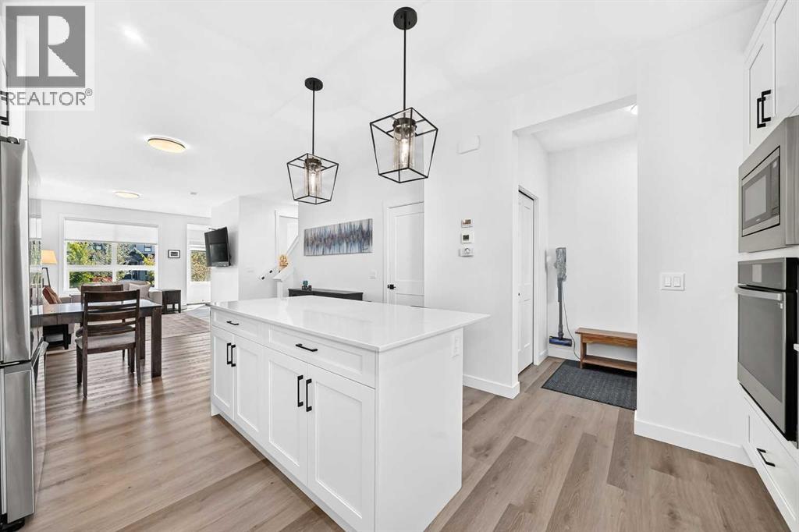
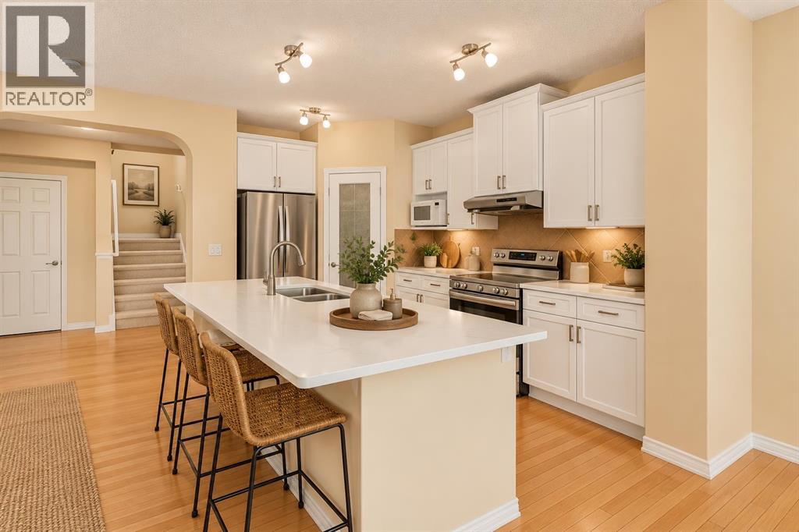
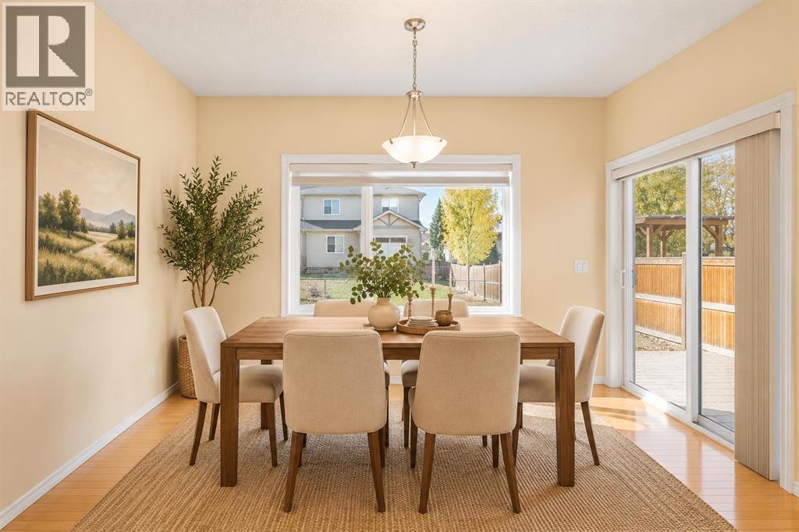
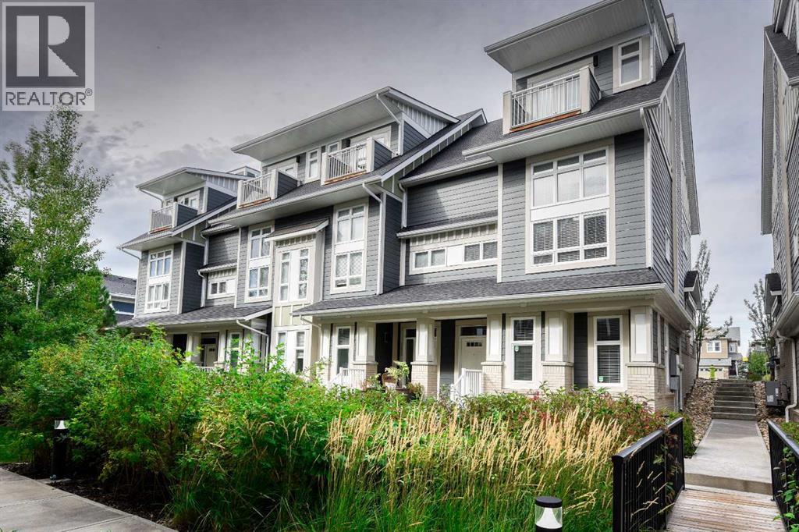
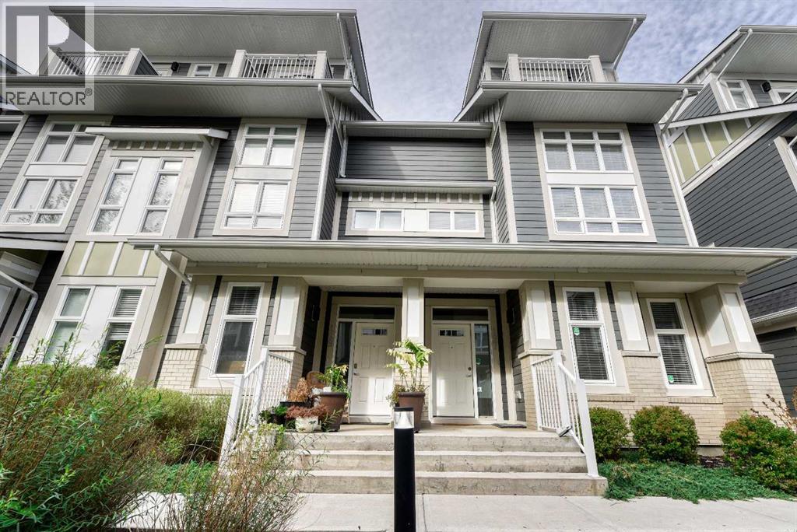
Amazing value!! These beautiful town homes have NO CONDO FEES! Better than new, this 2 storey home feature 3 bedrooms up, plus a fully landscaped/enclosed private rear yard and single detached garage! The front entry boasts a covered front veranda. Once inside, the foyer is bright and spacious. To the right is a comfortable living room connected to the central dining area, and, at the rear is a chef's grade kitchen boasting stainless steel appliances with a built-in wall oven and microwave. Enjoy the convenient mudroom access to the rear yard. Upstairs, there are 3 bedrooms, the master boasting a full ensuite bath and walk-in closet. The lower level is unfinished with 3 pce rough-in plumbing and large windows. For added convenience, central air conditioning has been installed! Silverton is a newer community with quick access to MacLeod and Stoney Trails, and just minutes from the Gates of Walden Shopping Mall featuring Save on Foods, Shoppers Drug Mart, Tim Hortons and so much more! This beautiful home is priced to sell-don't miss out!
Address
🗺 Open on Google MapsDetails
🔗 Updated on October 19, 2026 at 9:35 pmRoom Sizes
| Main level | |
|---|---|
| Dining room | 8.00 Ft x 13.17 Ft |
| Kitchen | 13.83 Ft x 11.75 Ft |
| 2pc Bathroom | 5.08 Ft x 5.50 Ft |
| Other | 8.92 Ft x 4.92 Ft |
| Living room | 14.83 Ft x 11.17 Ft |
| Other | 10.75 Ft x 6.42 Ft |
| Upper Level | |
| Other | 5.00 Ft x 6.00 Ft |
| Laundry room | 5.25 Ft x 3.50 Ft |
| Bedroom | 11.83 Ft x 8.75 Ft |
| Bedroom | 11.75 Ft x 8.17 Ft |
| 4pc Bathroom | 8.67 Ft x 4.92 Ft |
| 3pc Bathroom | 9.58 Ft x 5.08 Ft |
| Primary Bedroom | 11.42 Ft x 11.75 Ft |
| Basement | |
| Furnace | 11.08 Ft x 17.25 Ft |
| Other | 10.00 Ft x 13.58 Ft |
| Family room | 14.50 Ft x 17.25 Ft |
Interior & Systems
Appliances & Features
Construction & Lot
Parking
Mortgage Calculator
- Down Payment $0
- Loan Amount $0
- Monthly Mortgage Payment $0
- Property Tax $0
- Home Insurance $0
- Monthly HOA Fees $0
Similar Homes in Silverado
220 Silverado Range Heights SW
- 5 Beds
- 4 Baths
- 2,154 sqft
- $292/sqft
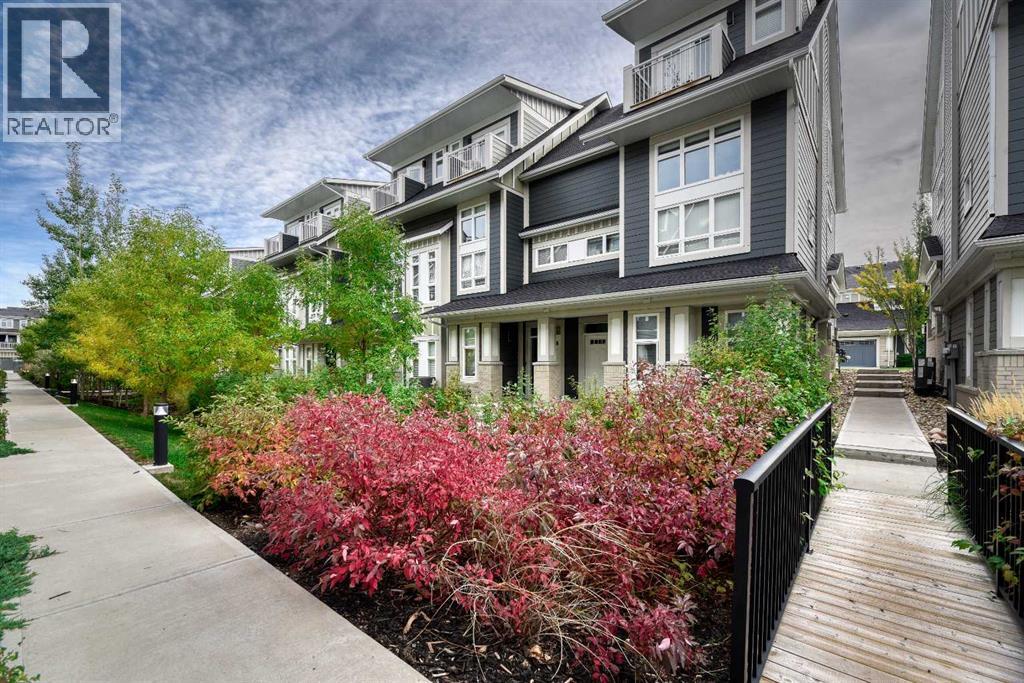
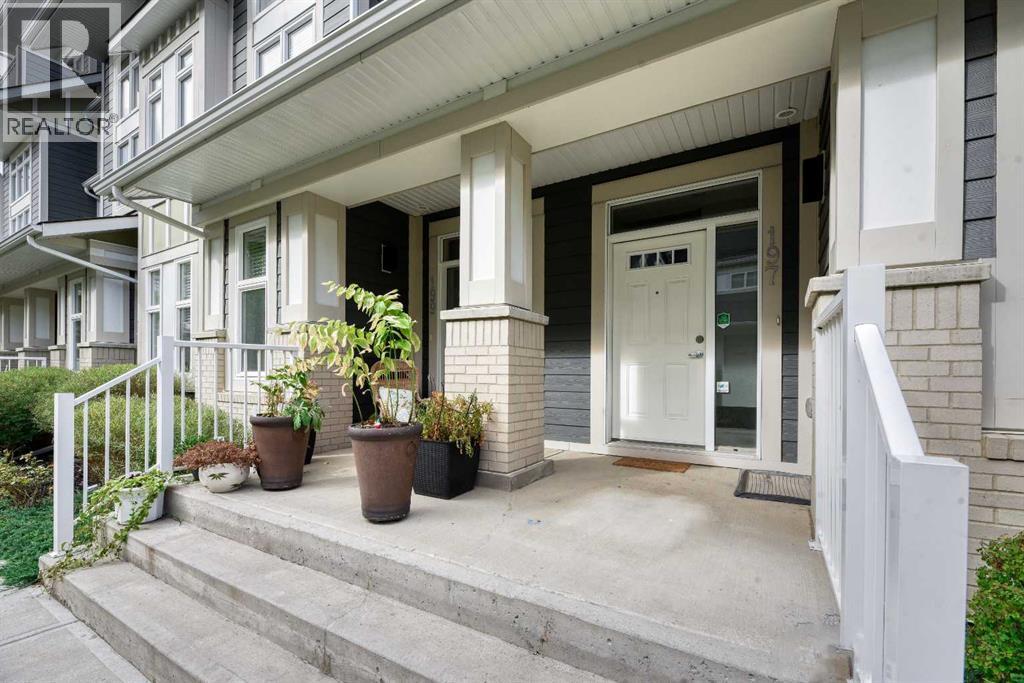
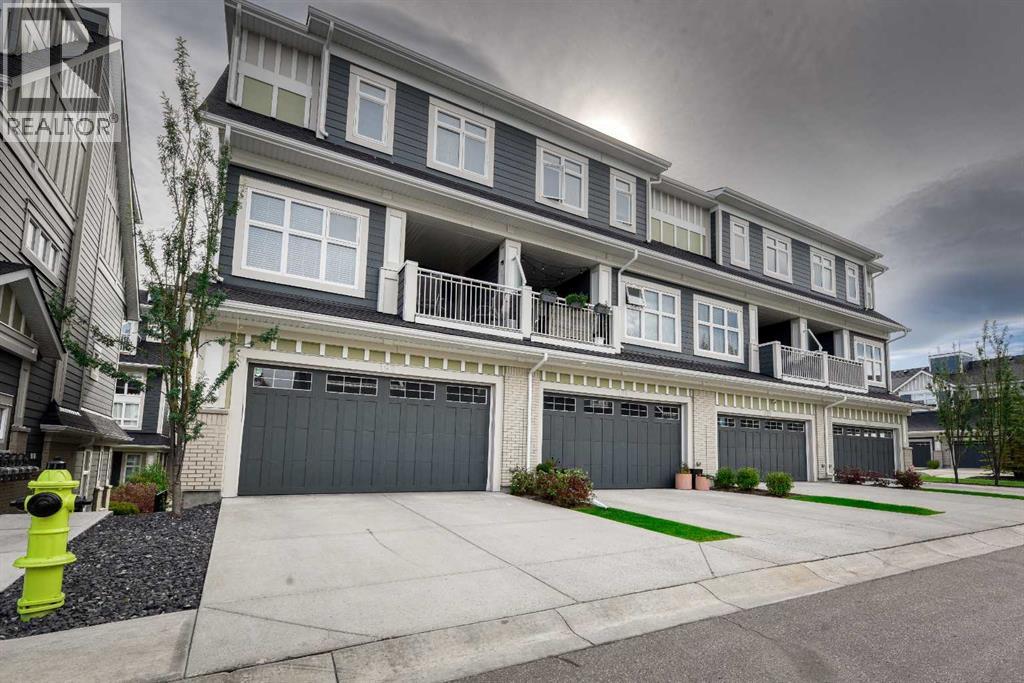
197 Silverado Plains Park SW
- 3 Beds
- 3 Baths
- 1,703 sqft
- $294/sqft
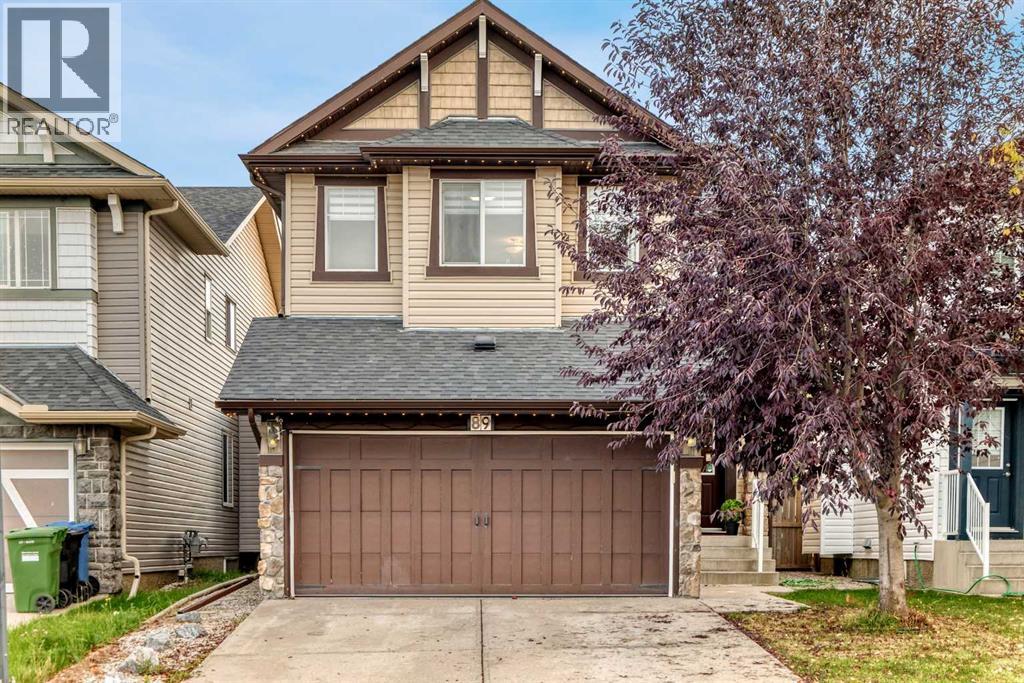
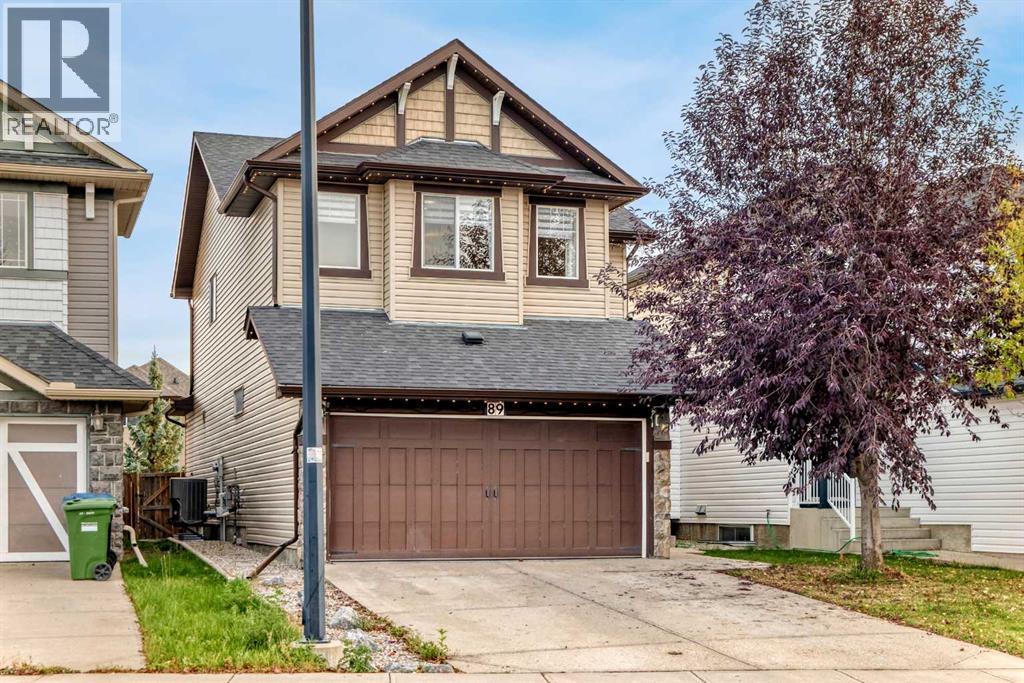
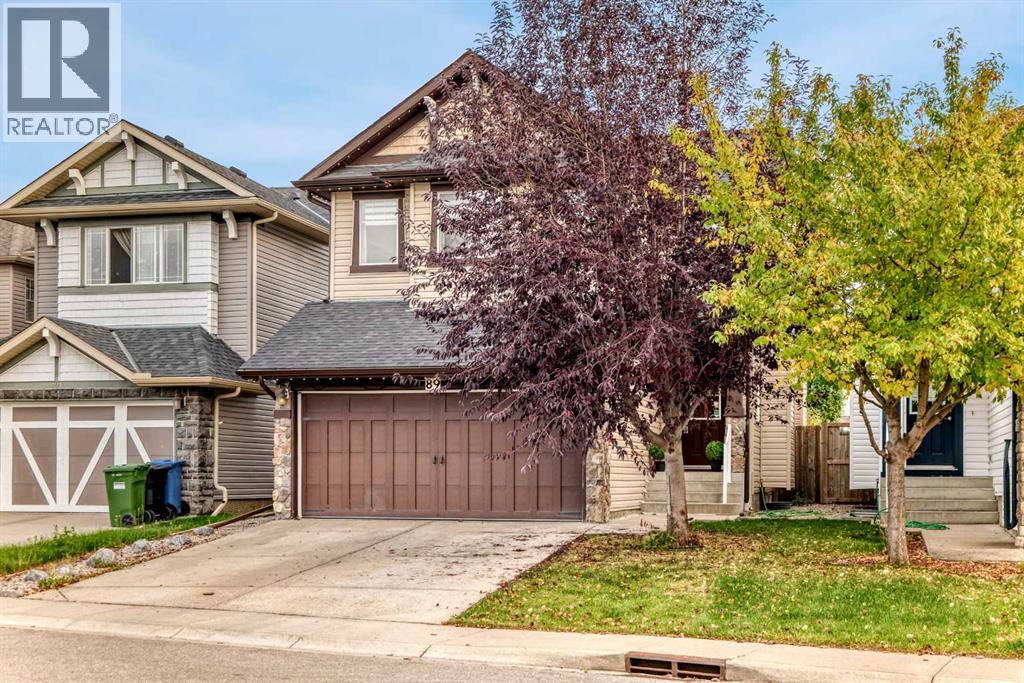
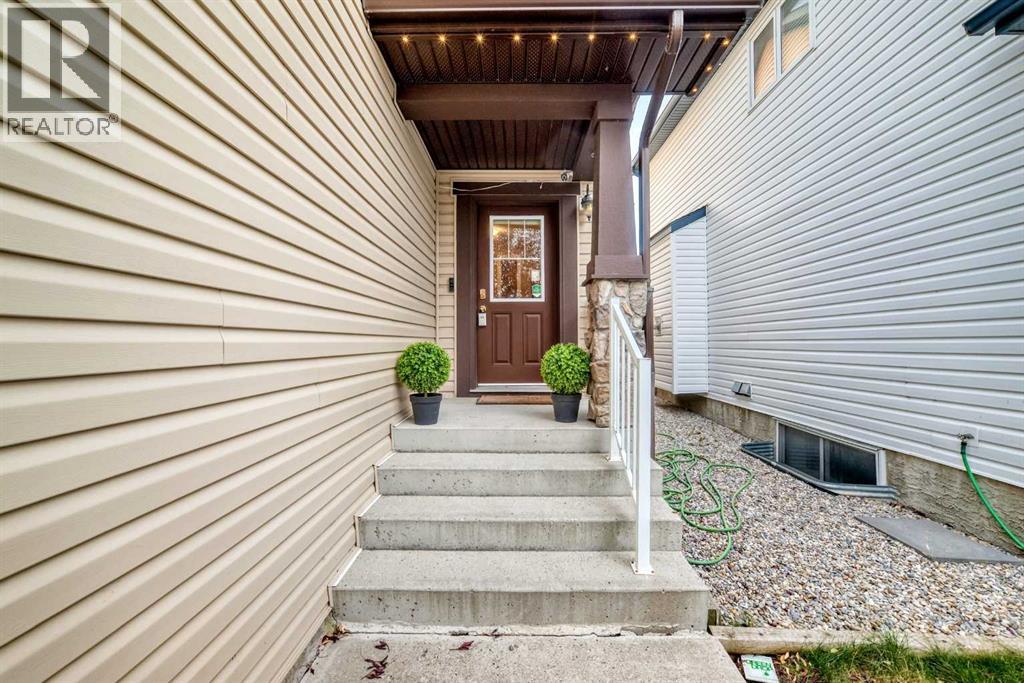
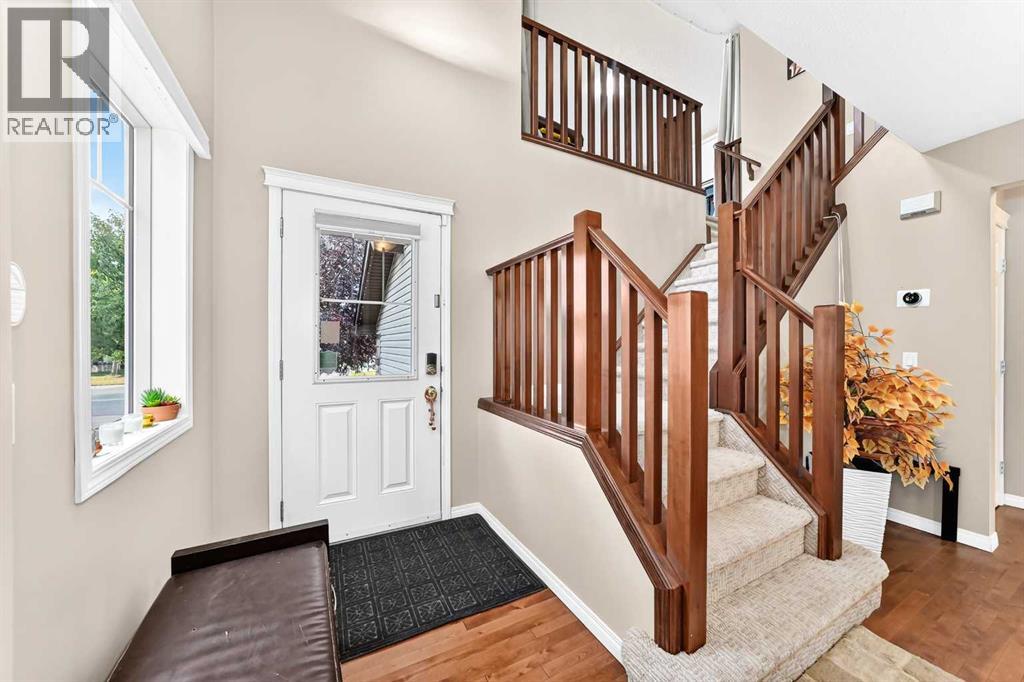
89 Silverado Range View SW
- 3 Beds
- 3 Baths
- 1,818 sqft
- $346/sqft